

Leave a Message

Thank you for your message. I will be in touch with you shortly.

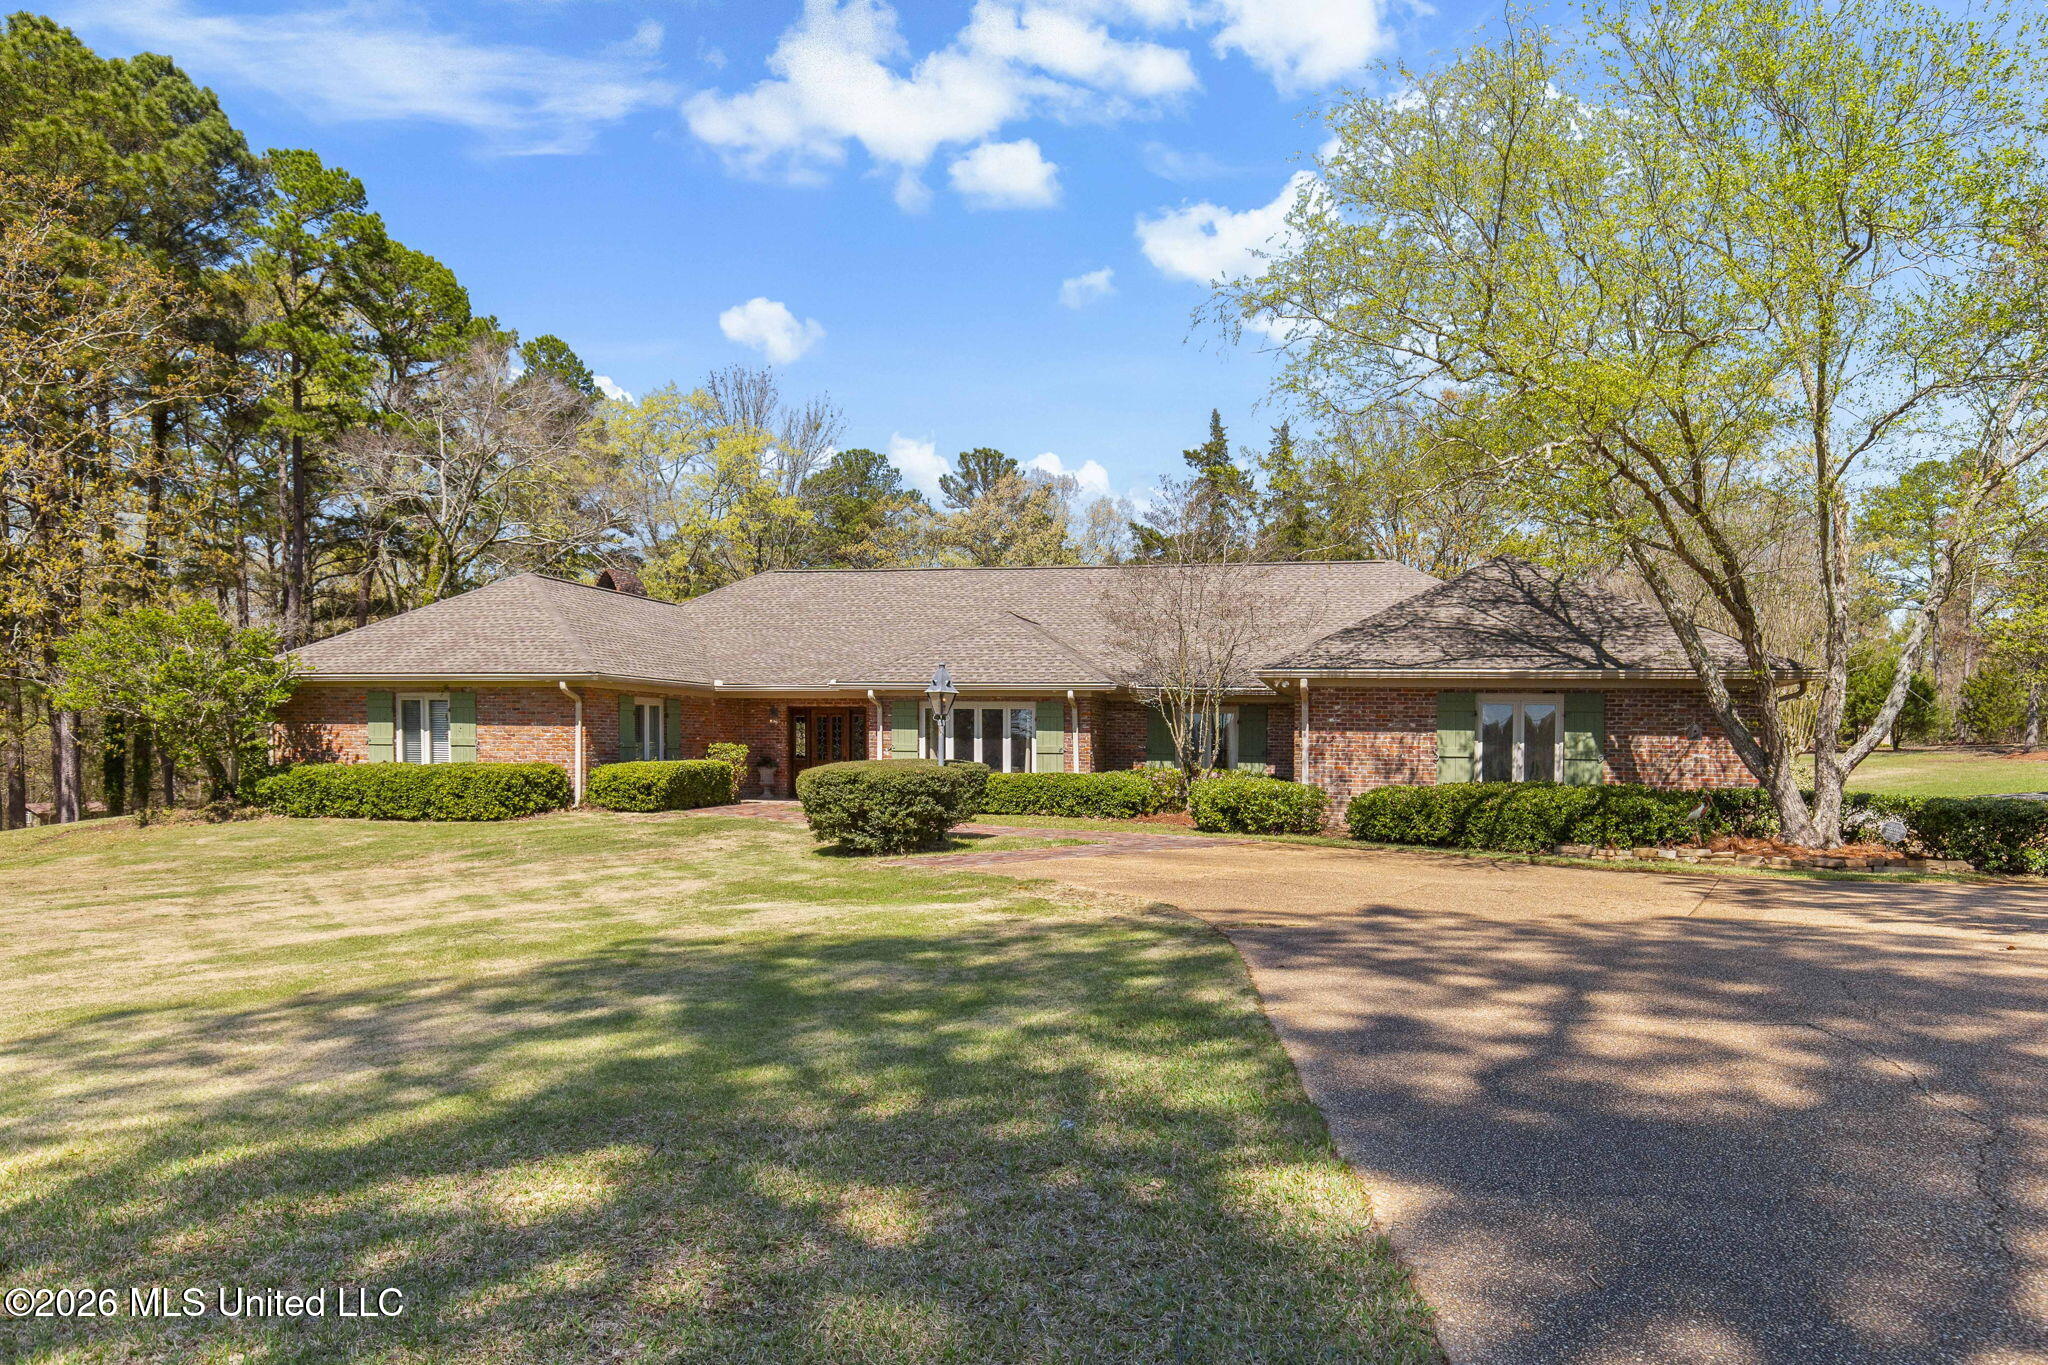
Single-story brick home with green shutters, mature trees, and a curved driveway.
Acacia Ridge entrance sign beside landscaped flower beds and a gated driveway.
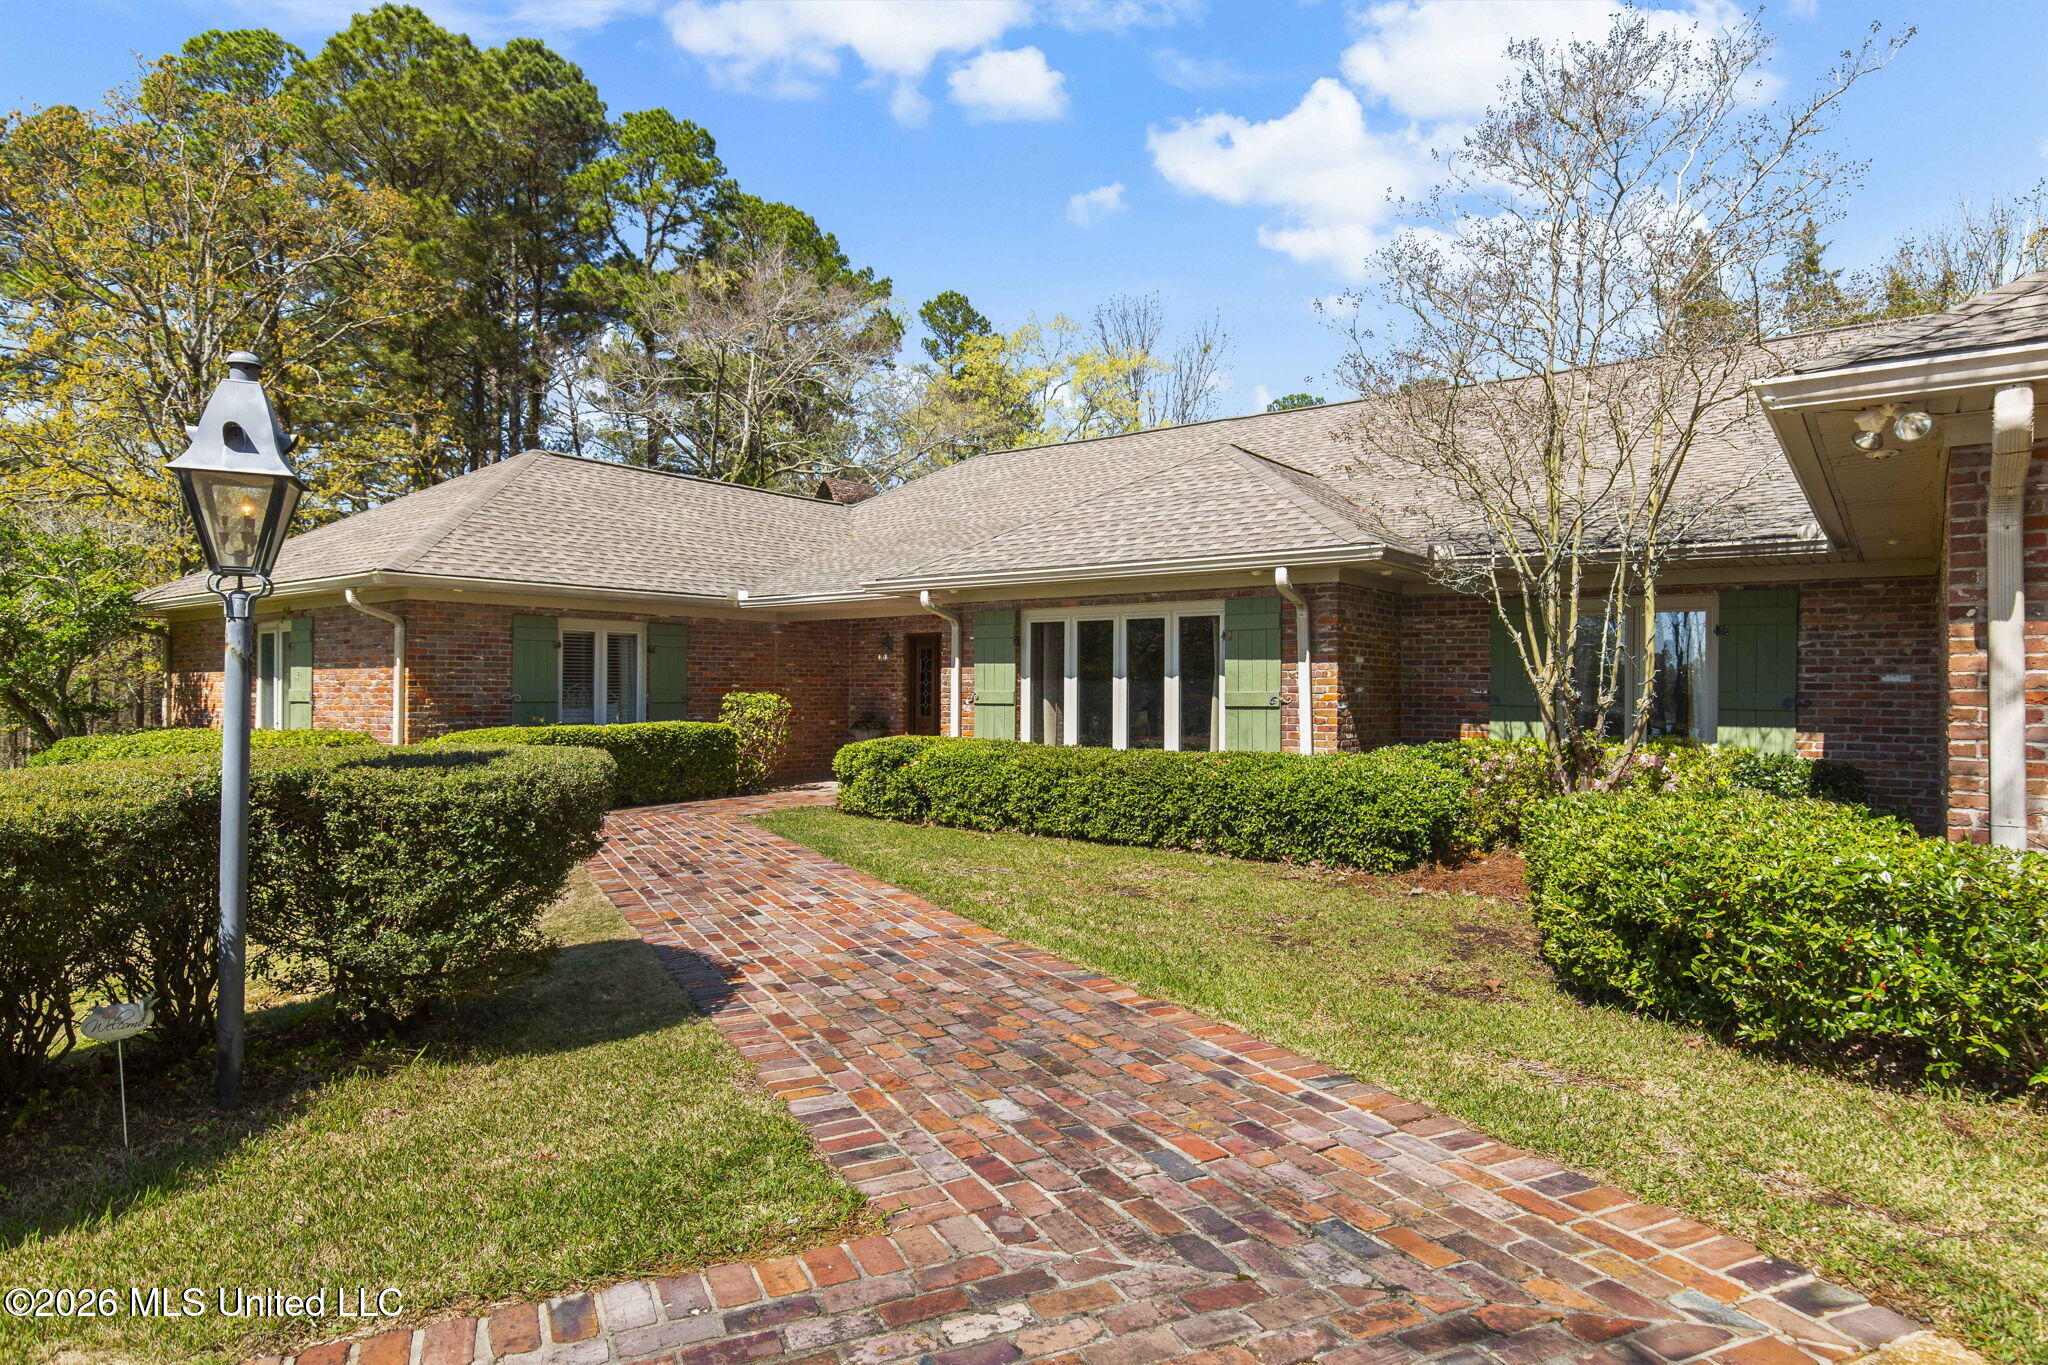
Brick house with green shutters, a curved brick walkway, trimmed hedges, and a lamp post.
Brick ranch-style house with green shutters, clipped hedges, and a curved brick walkway to the entrance.
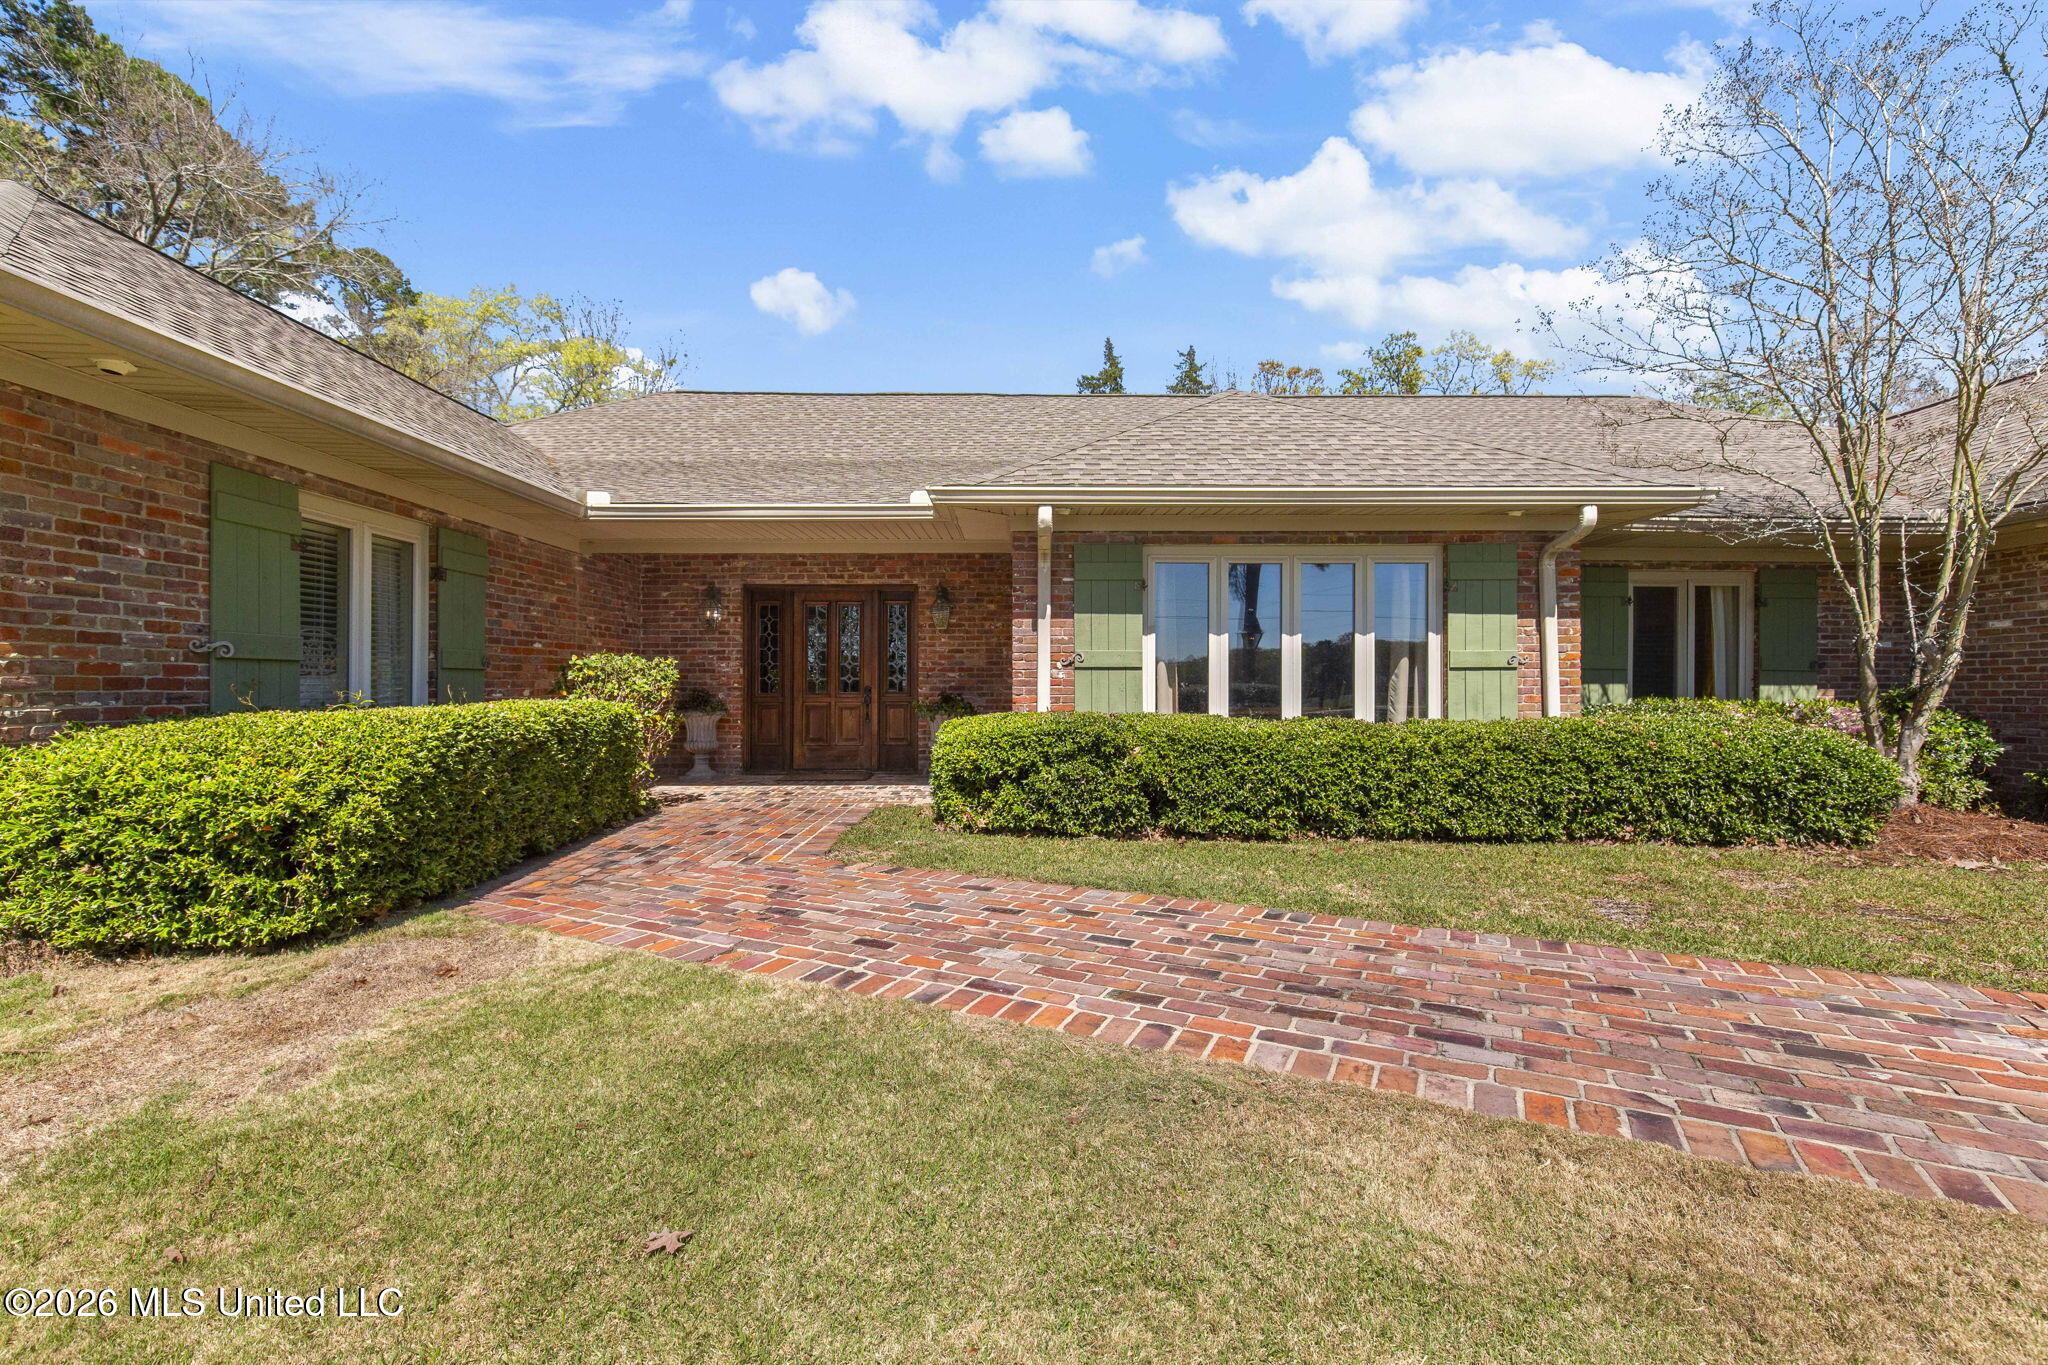
Brick home entrance with a covered porch, decorative wood doors, and a brick walkway bordered by hedges.
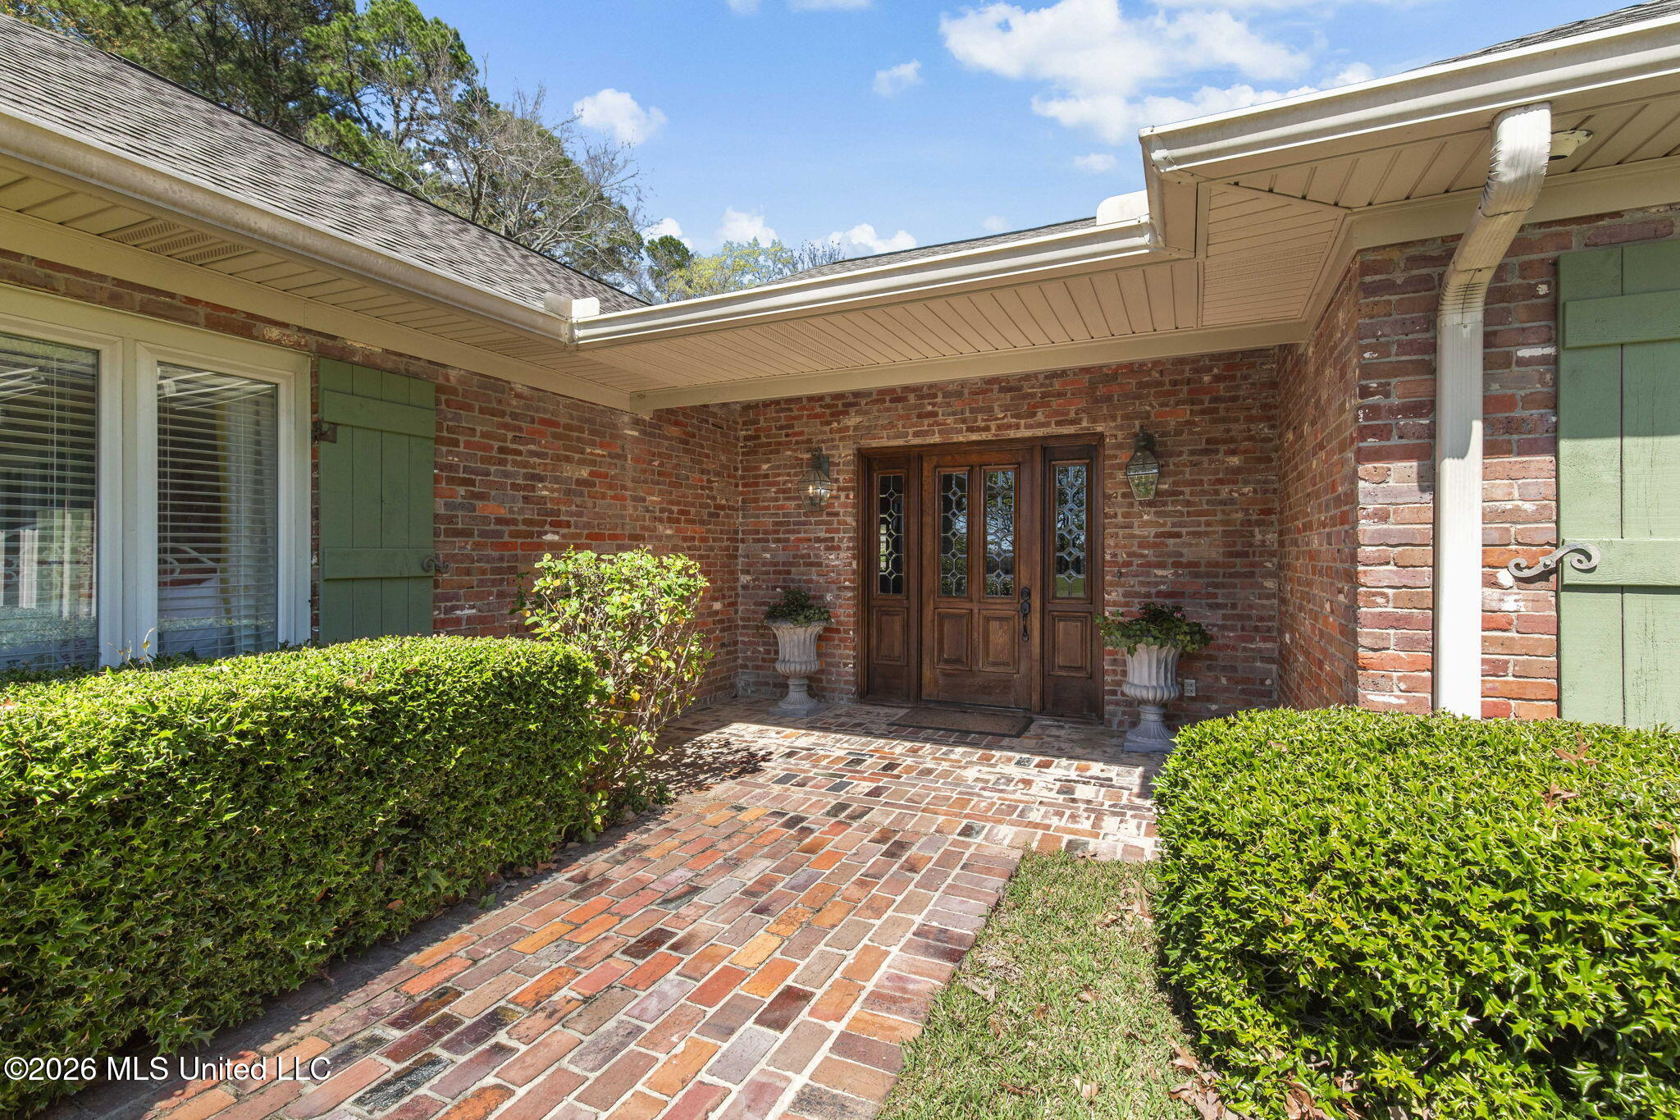
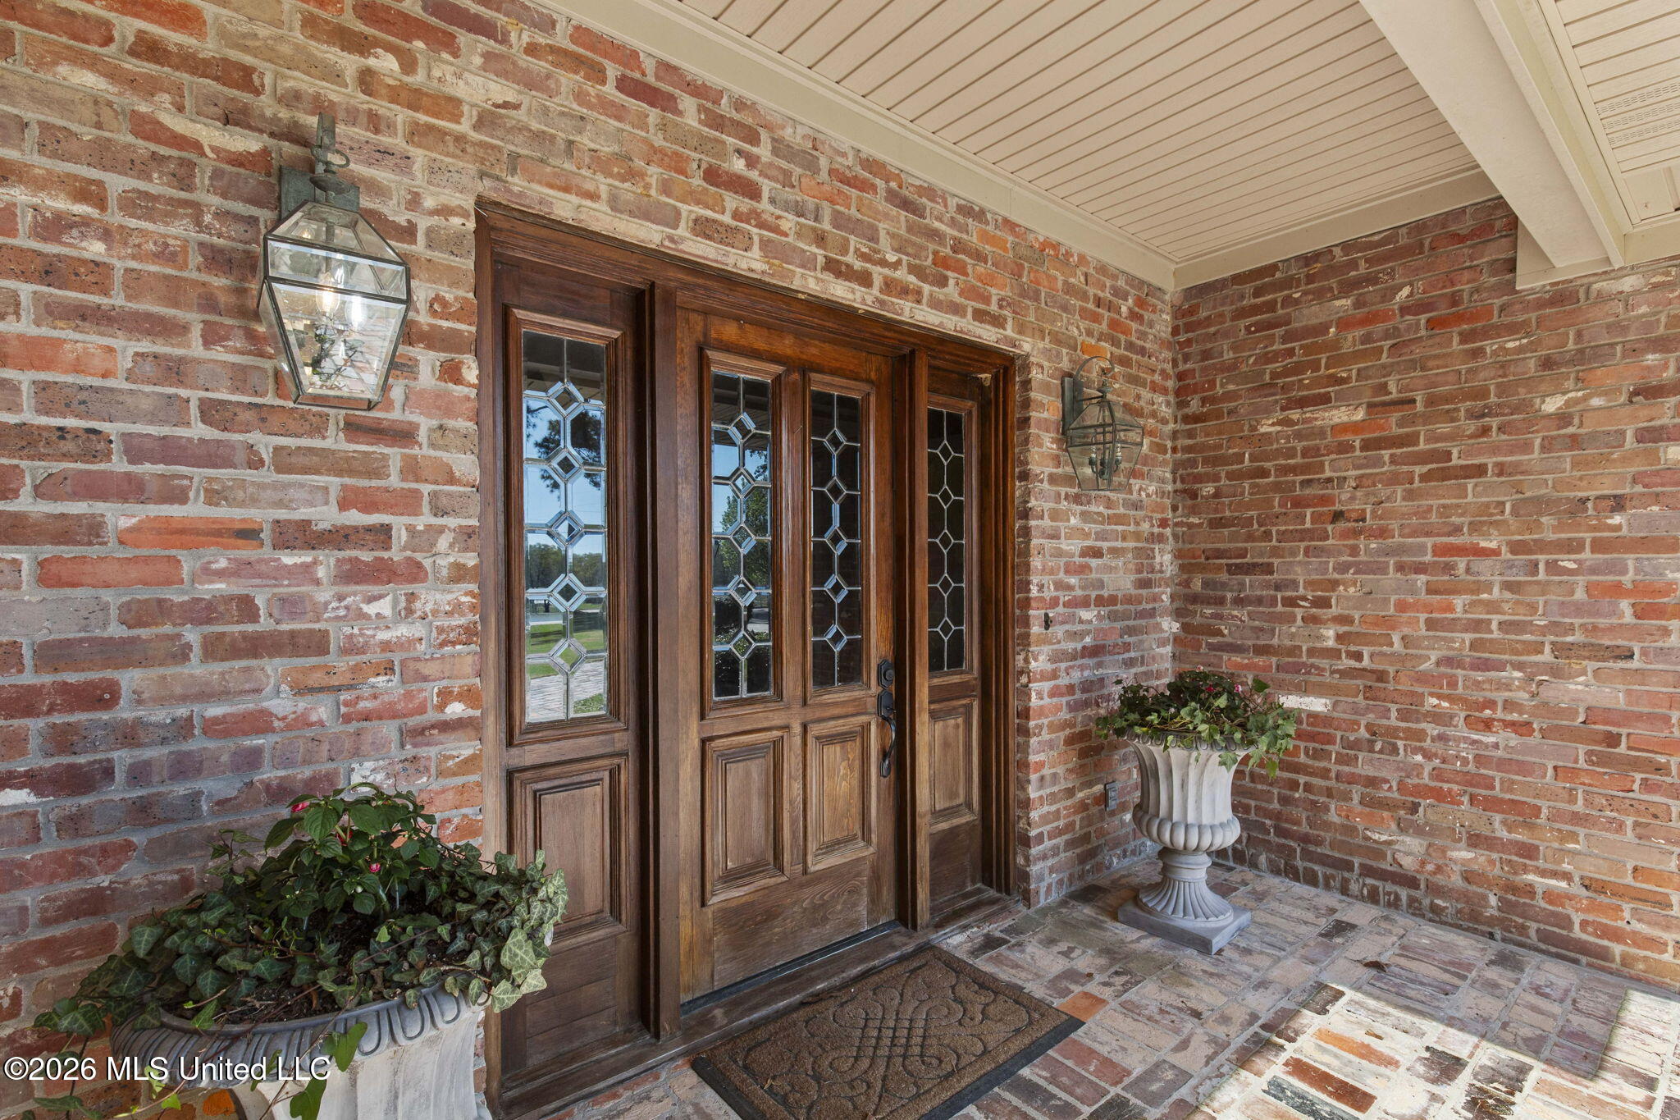
Covered brick entry porch with a dark wood double door, decorative glass, lanterns, and potted plants.
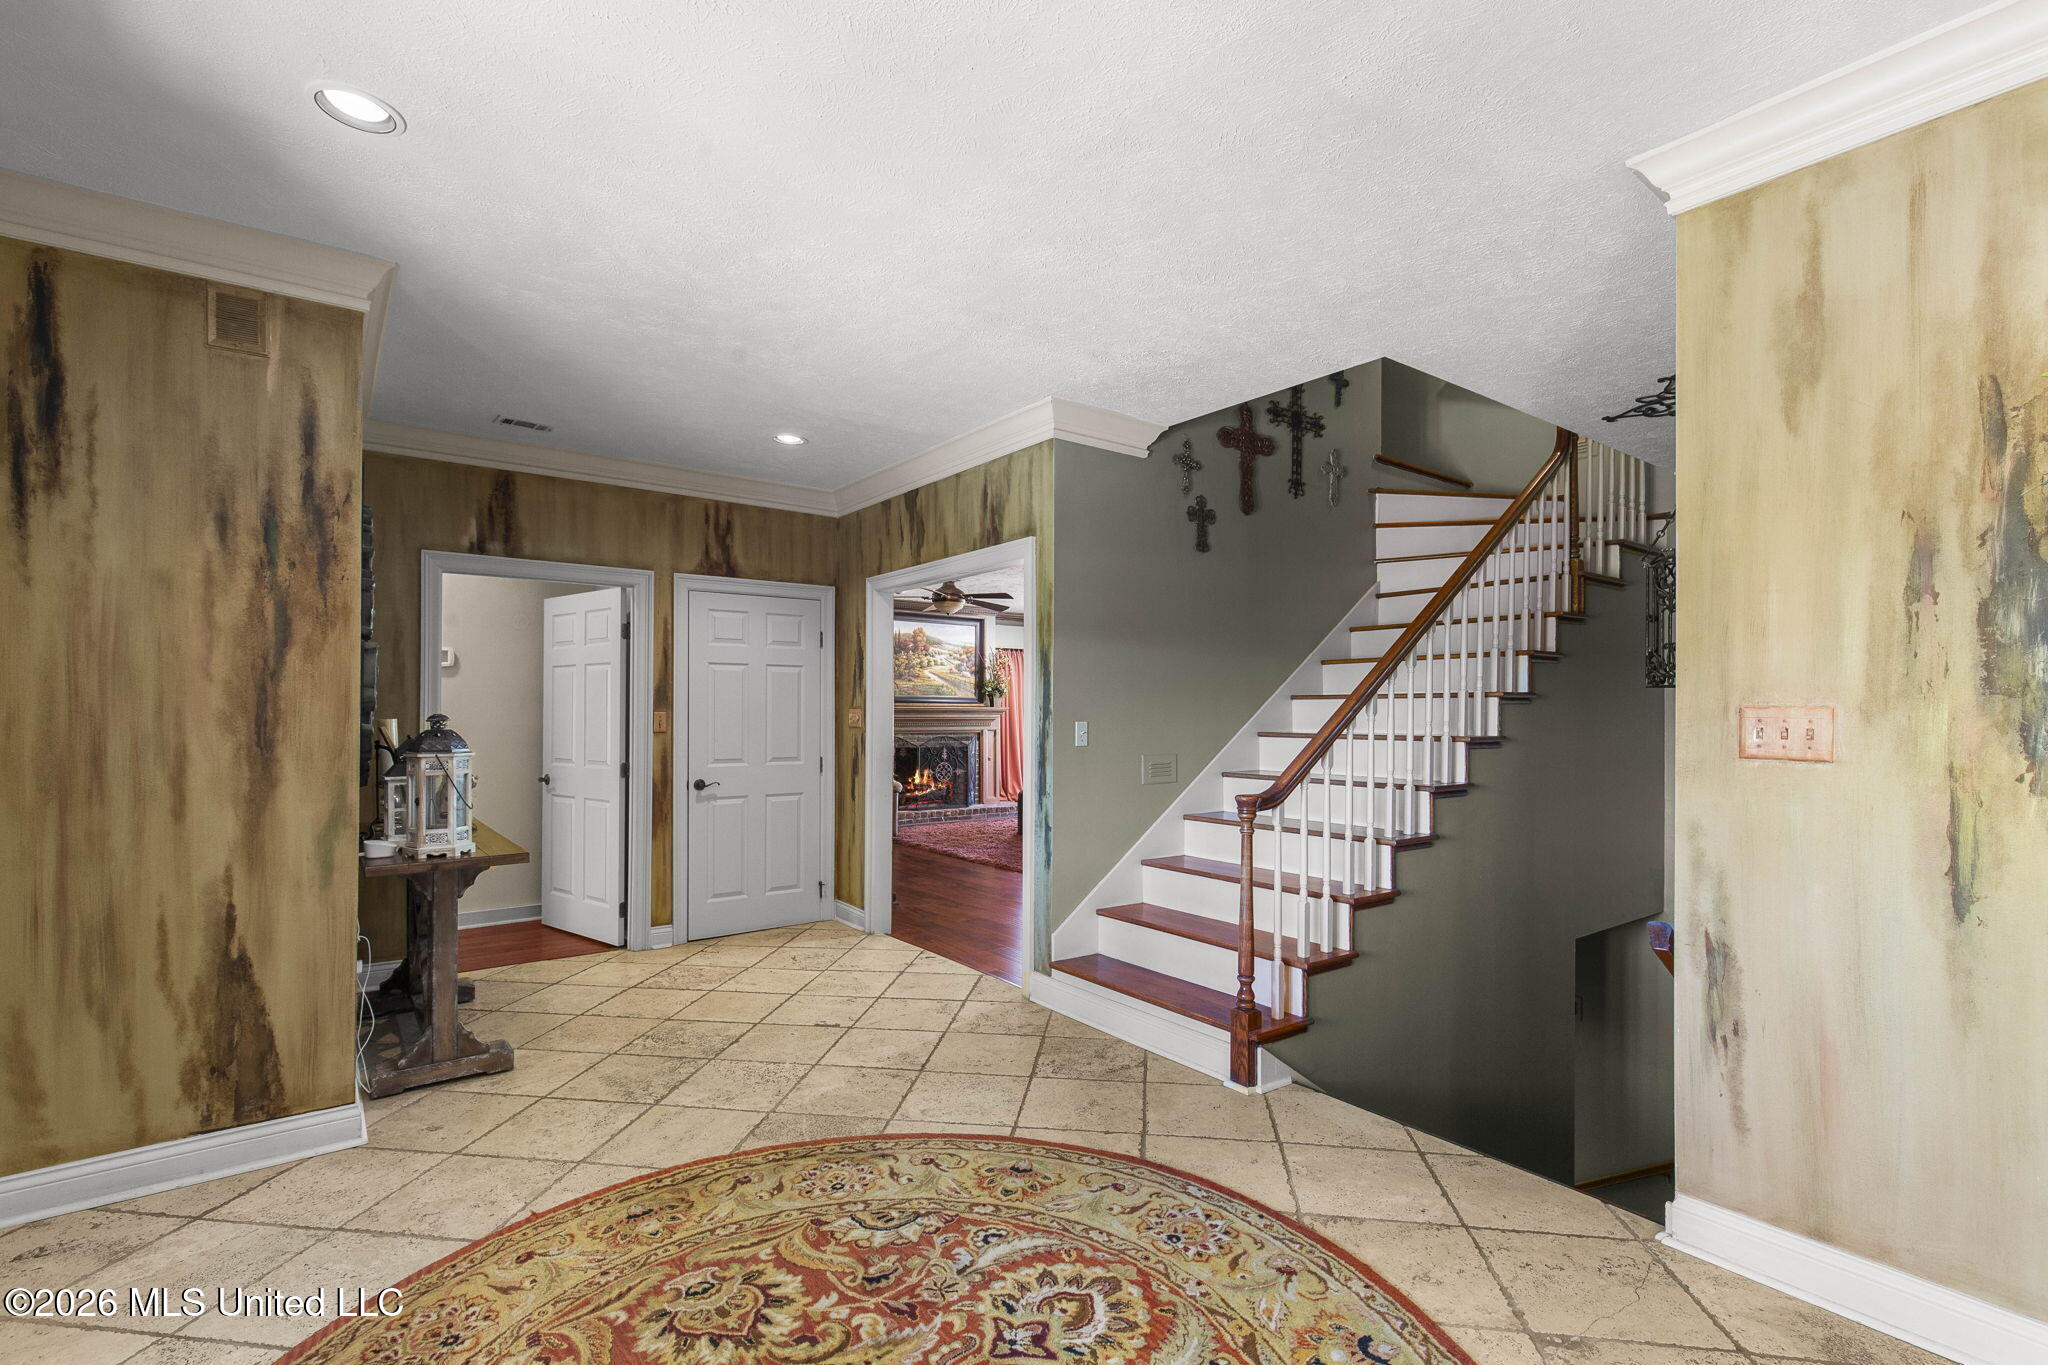
Entry foyer with tiled floors, a patterned rug, and a staircase with a dark wood handrail.
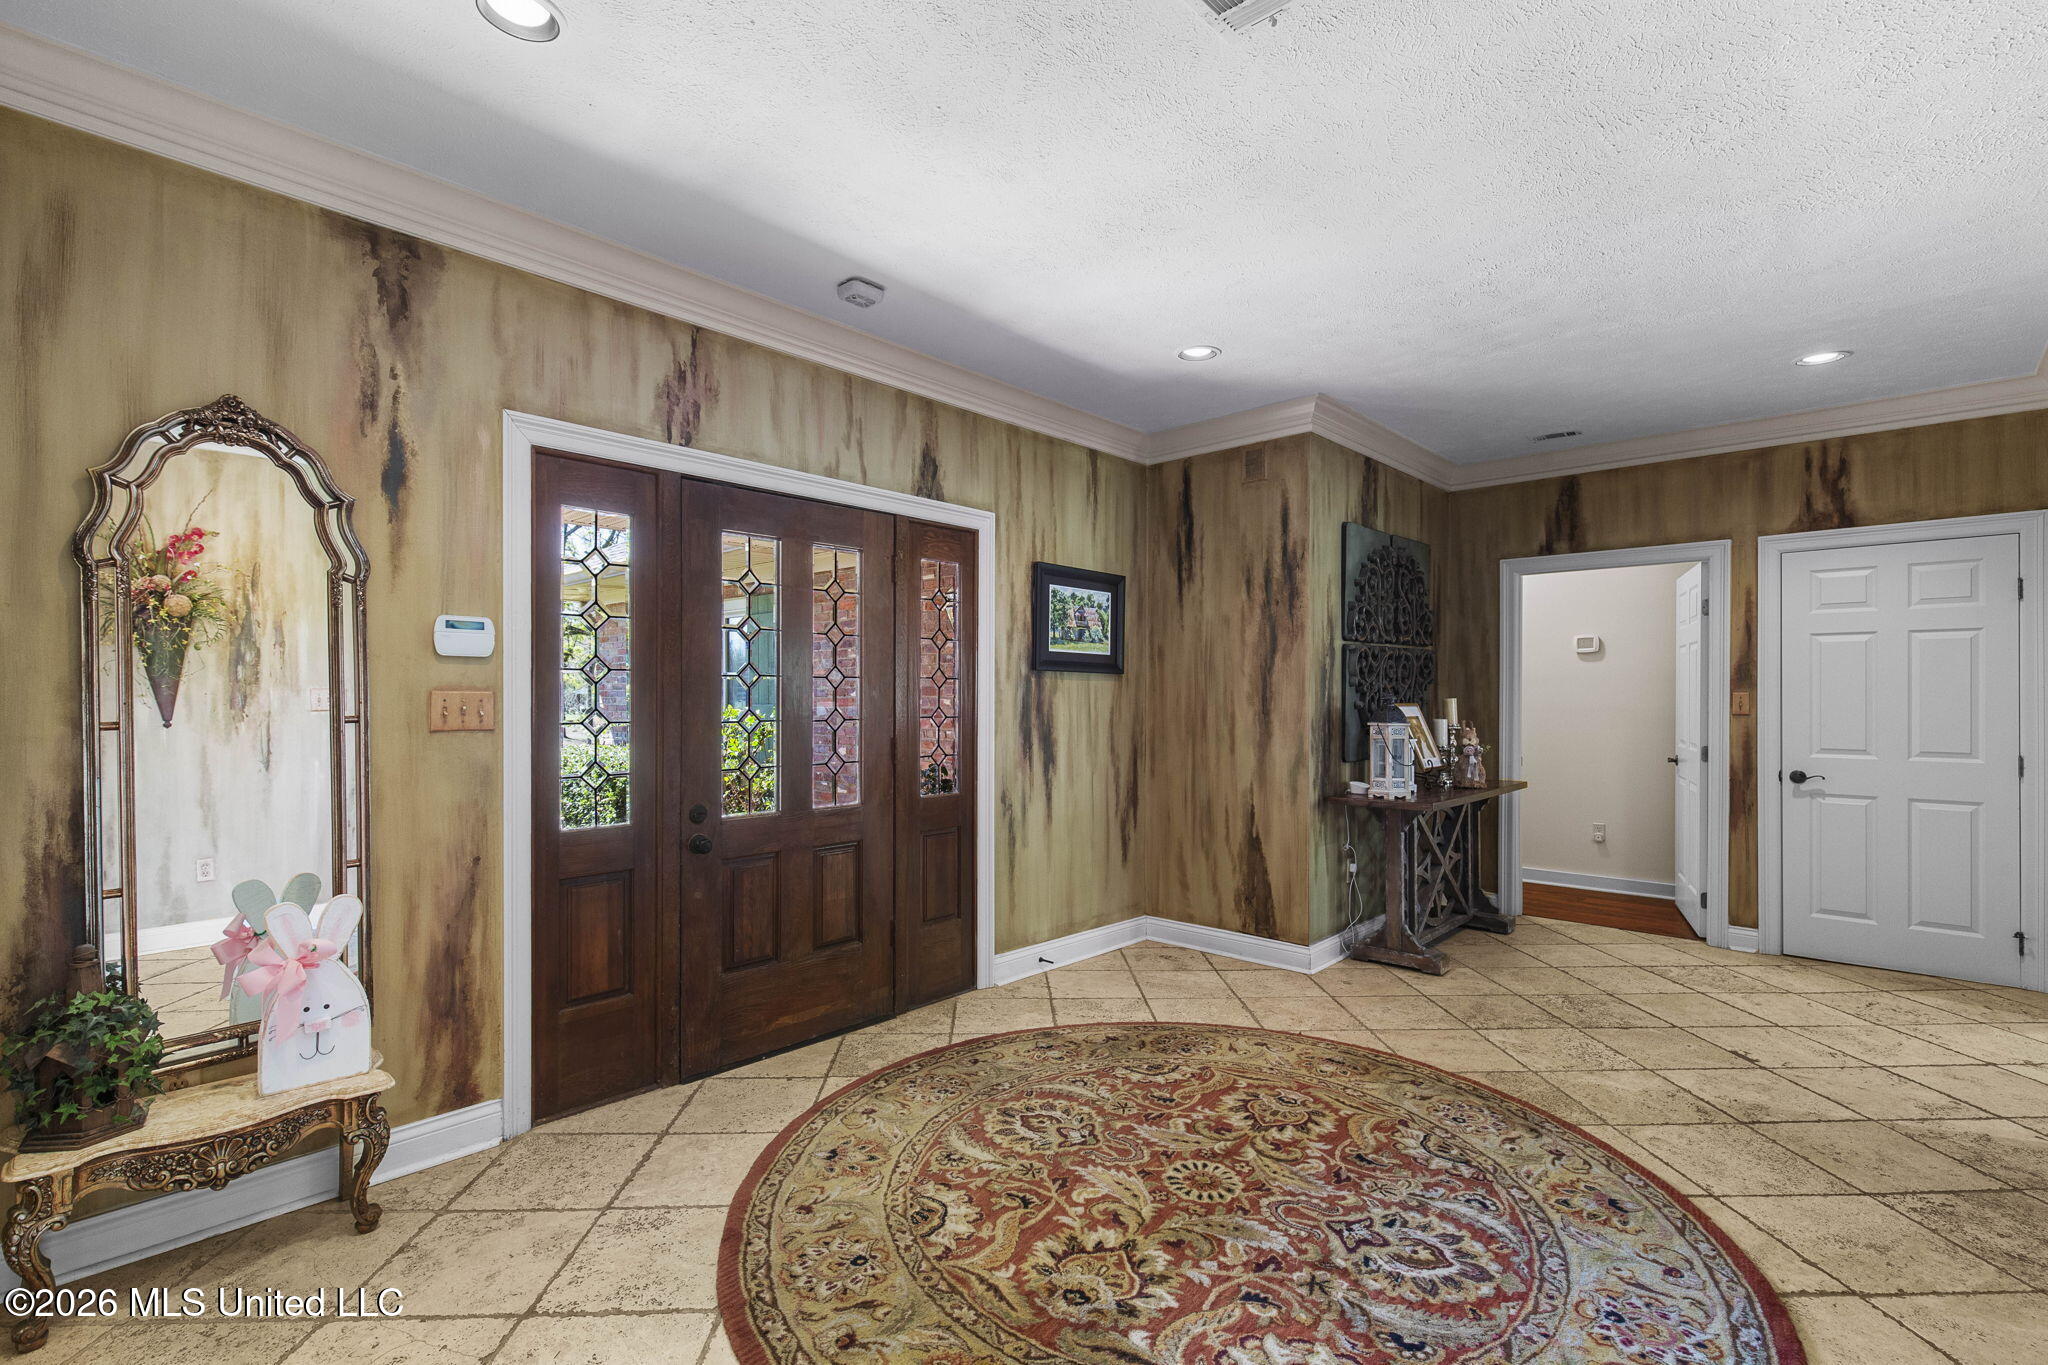
Entry foyer with dark wood double doors, decorative glass sidelights, and a large patterned rug.
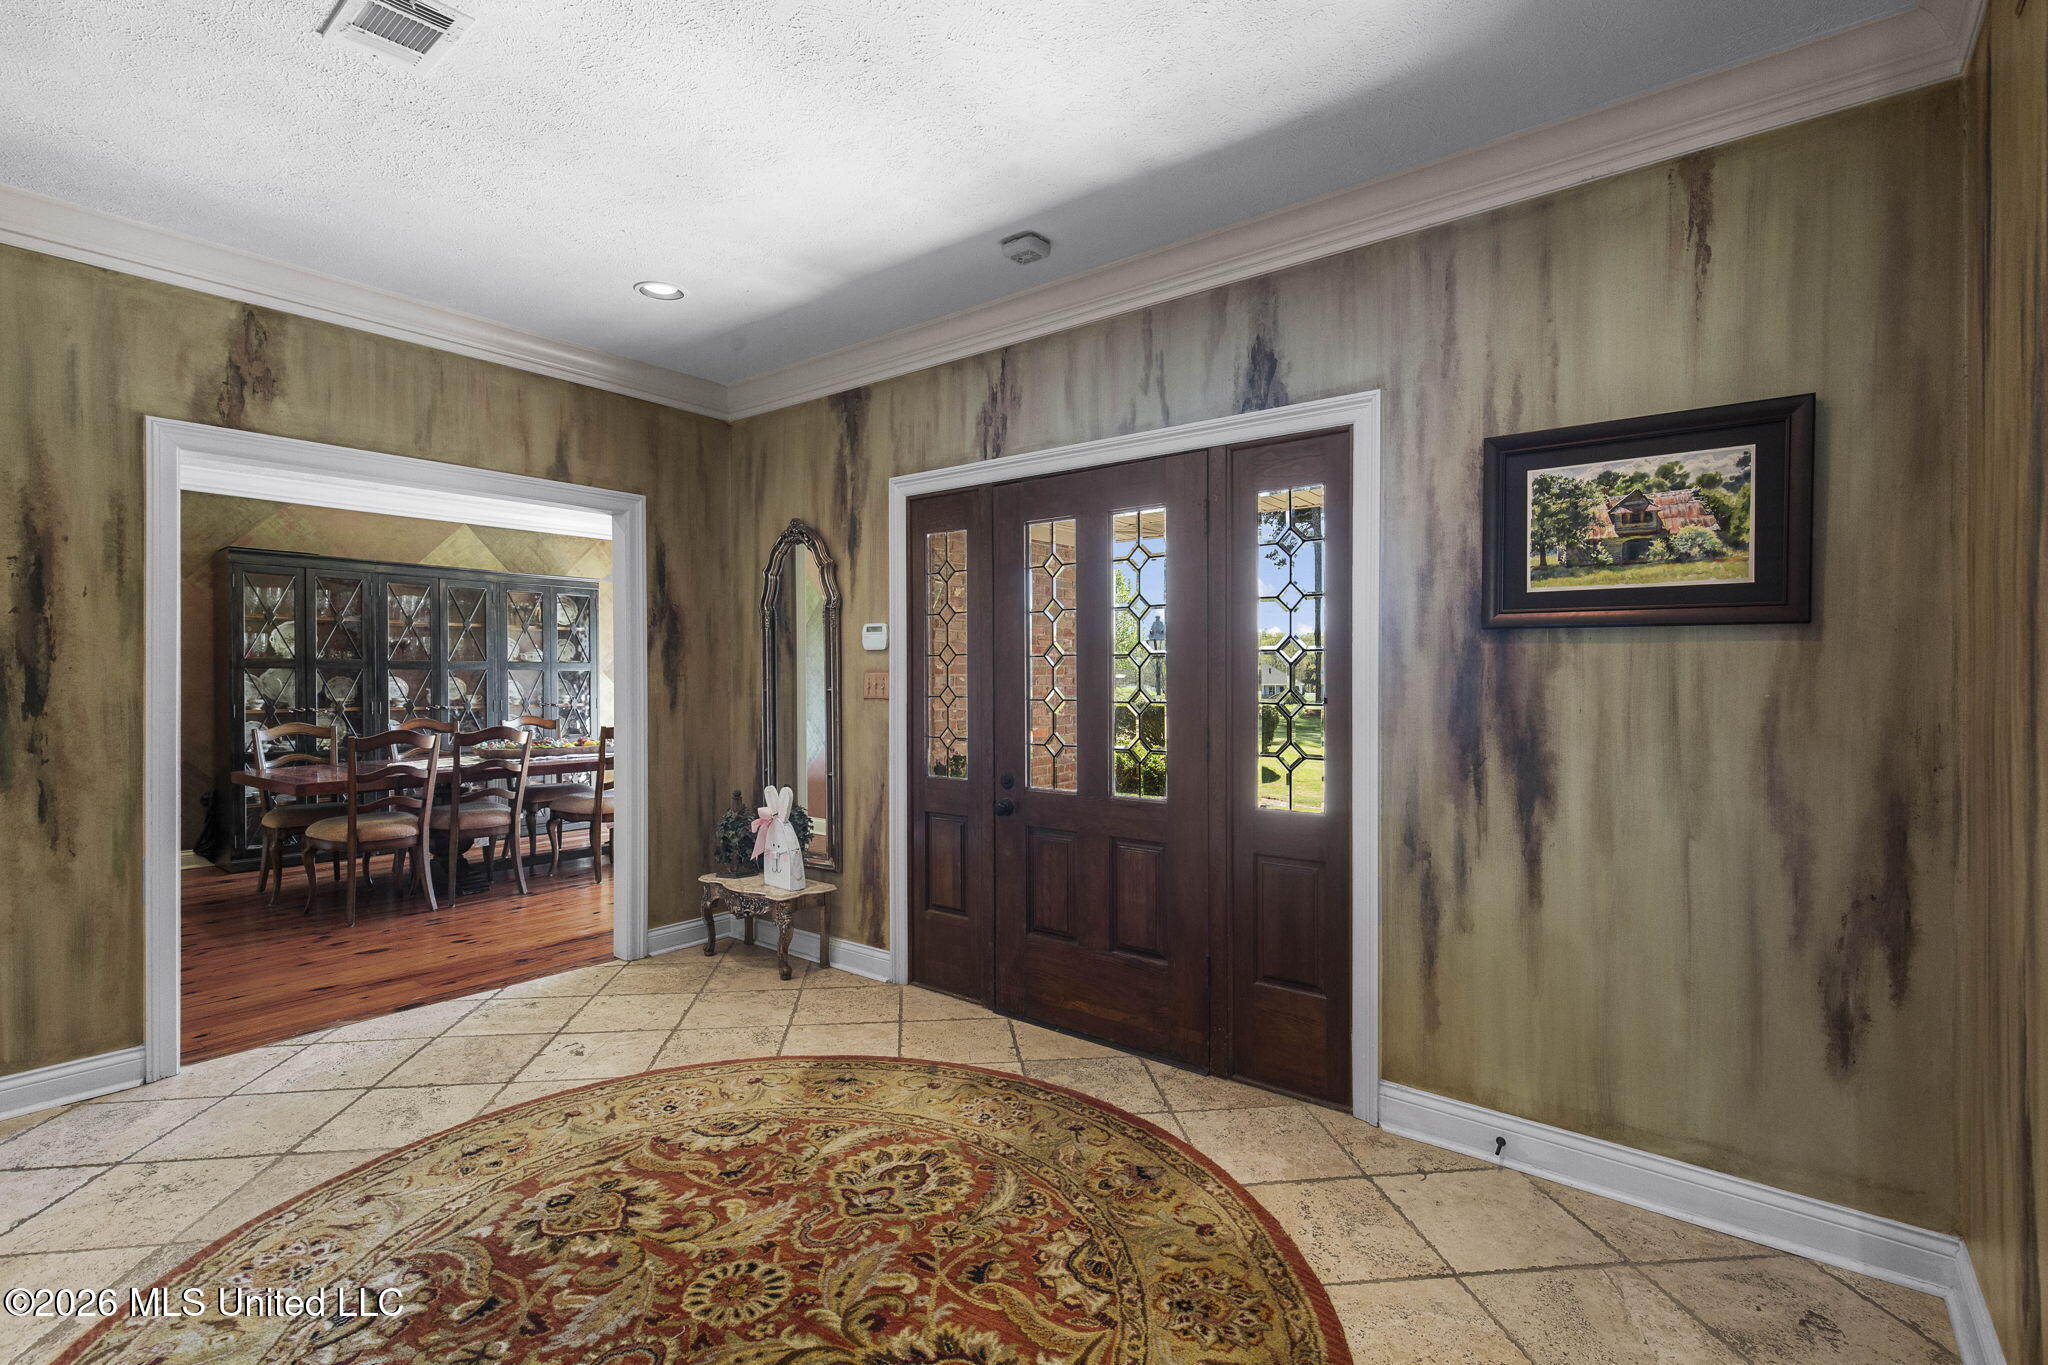
Entry foyer with decorative glass front doors, tiled floor, and an open view into the dining room.
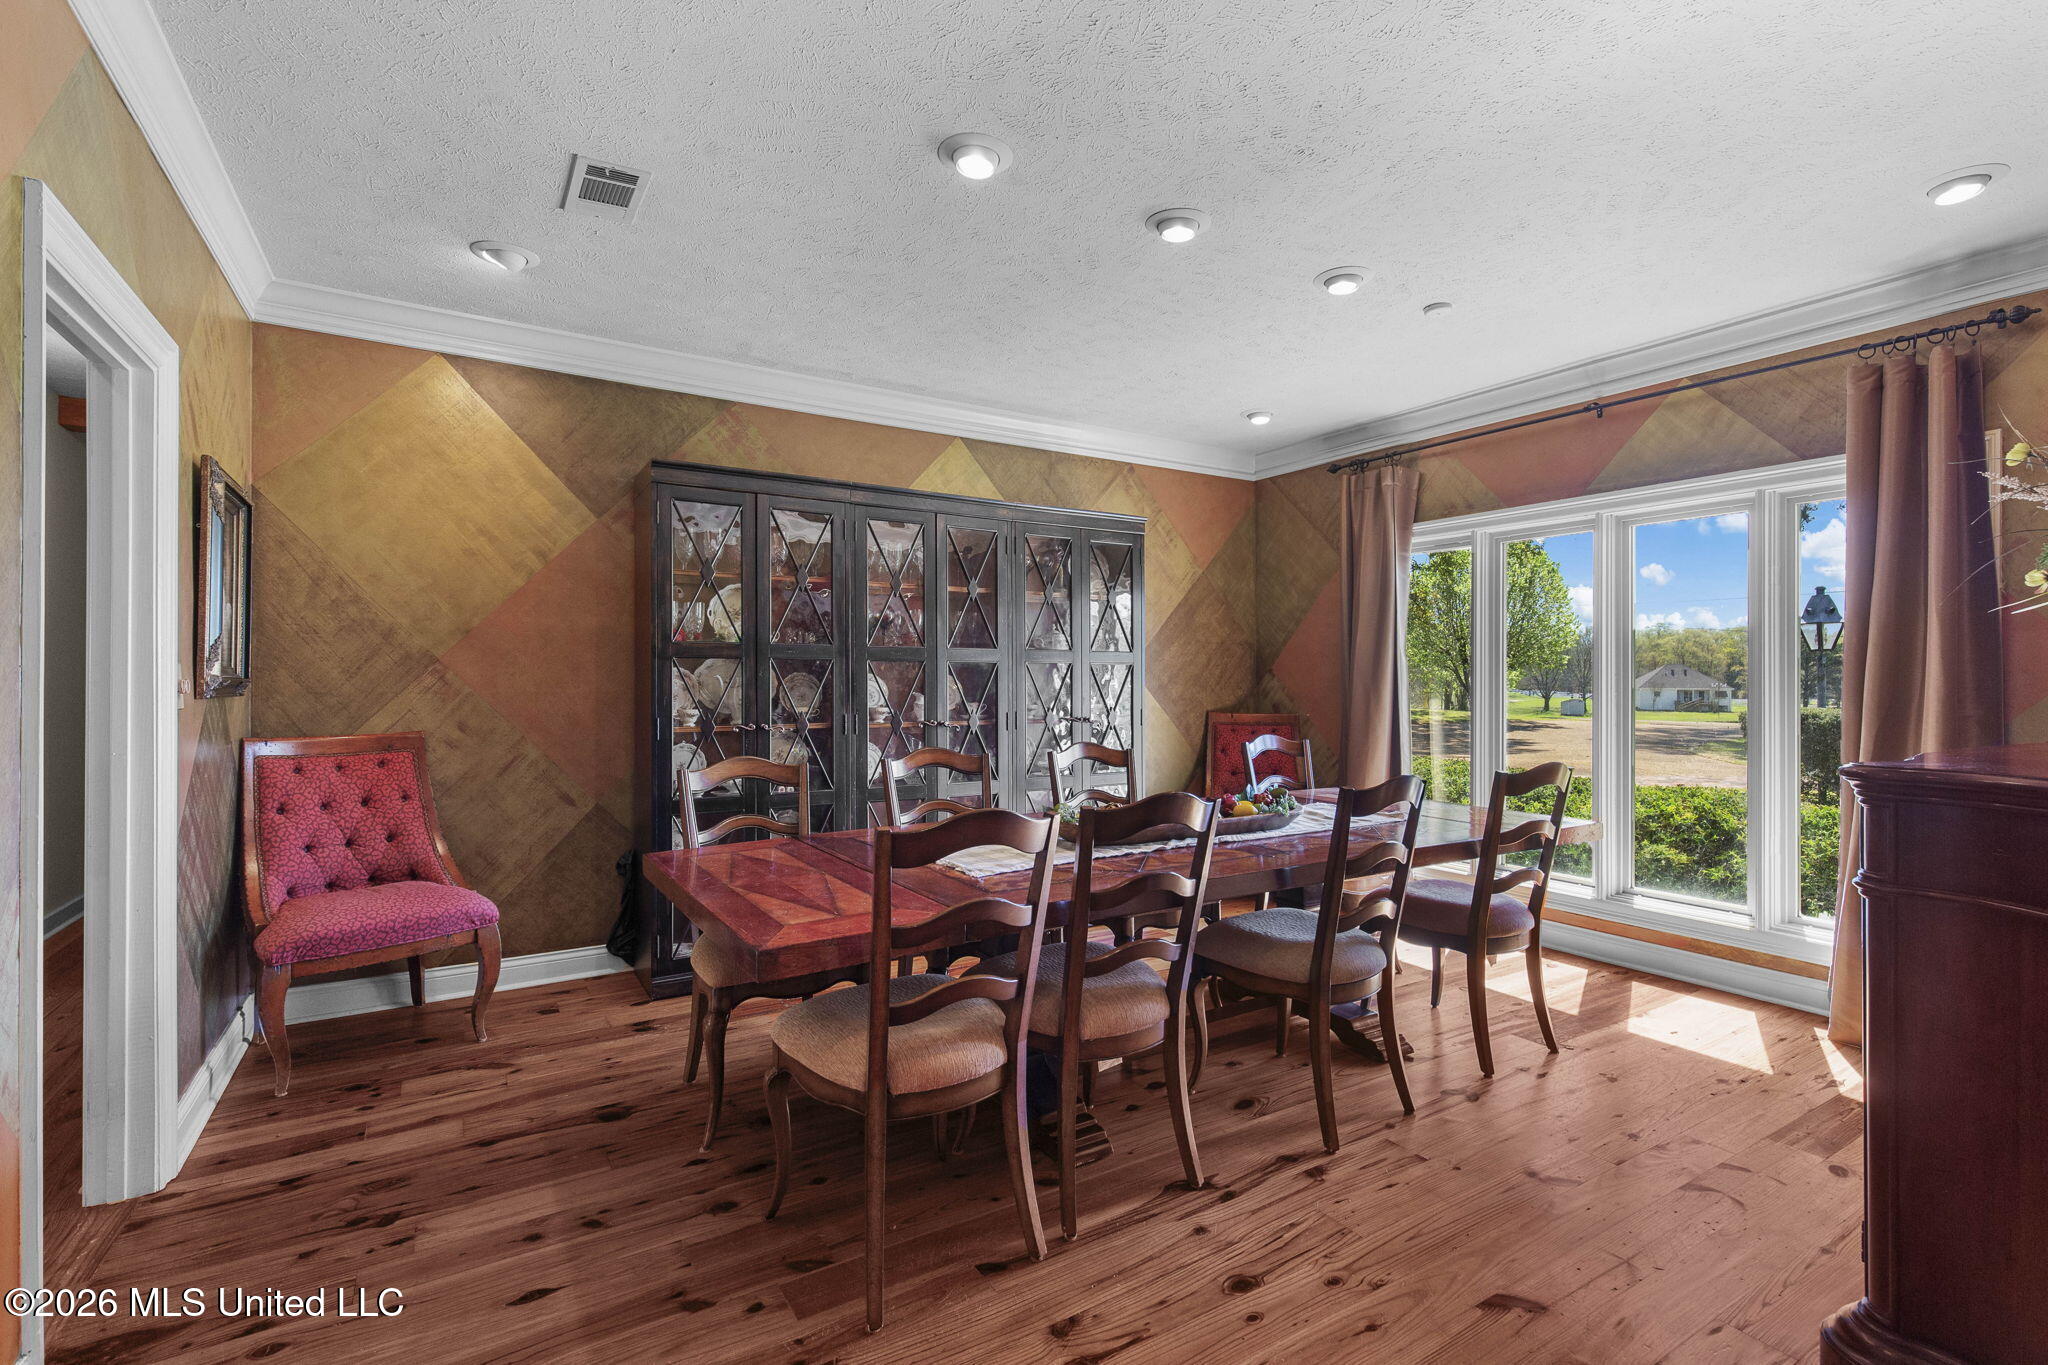
Dining room with a long wooden table, glass-front cabinet, and large windows overlooking the yard.
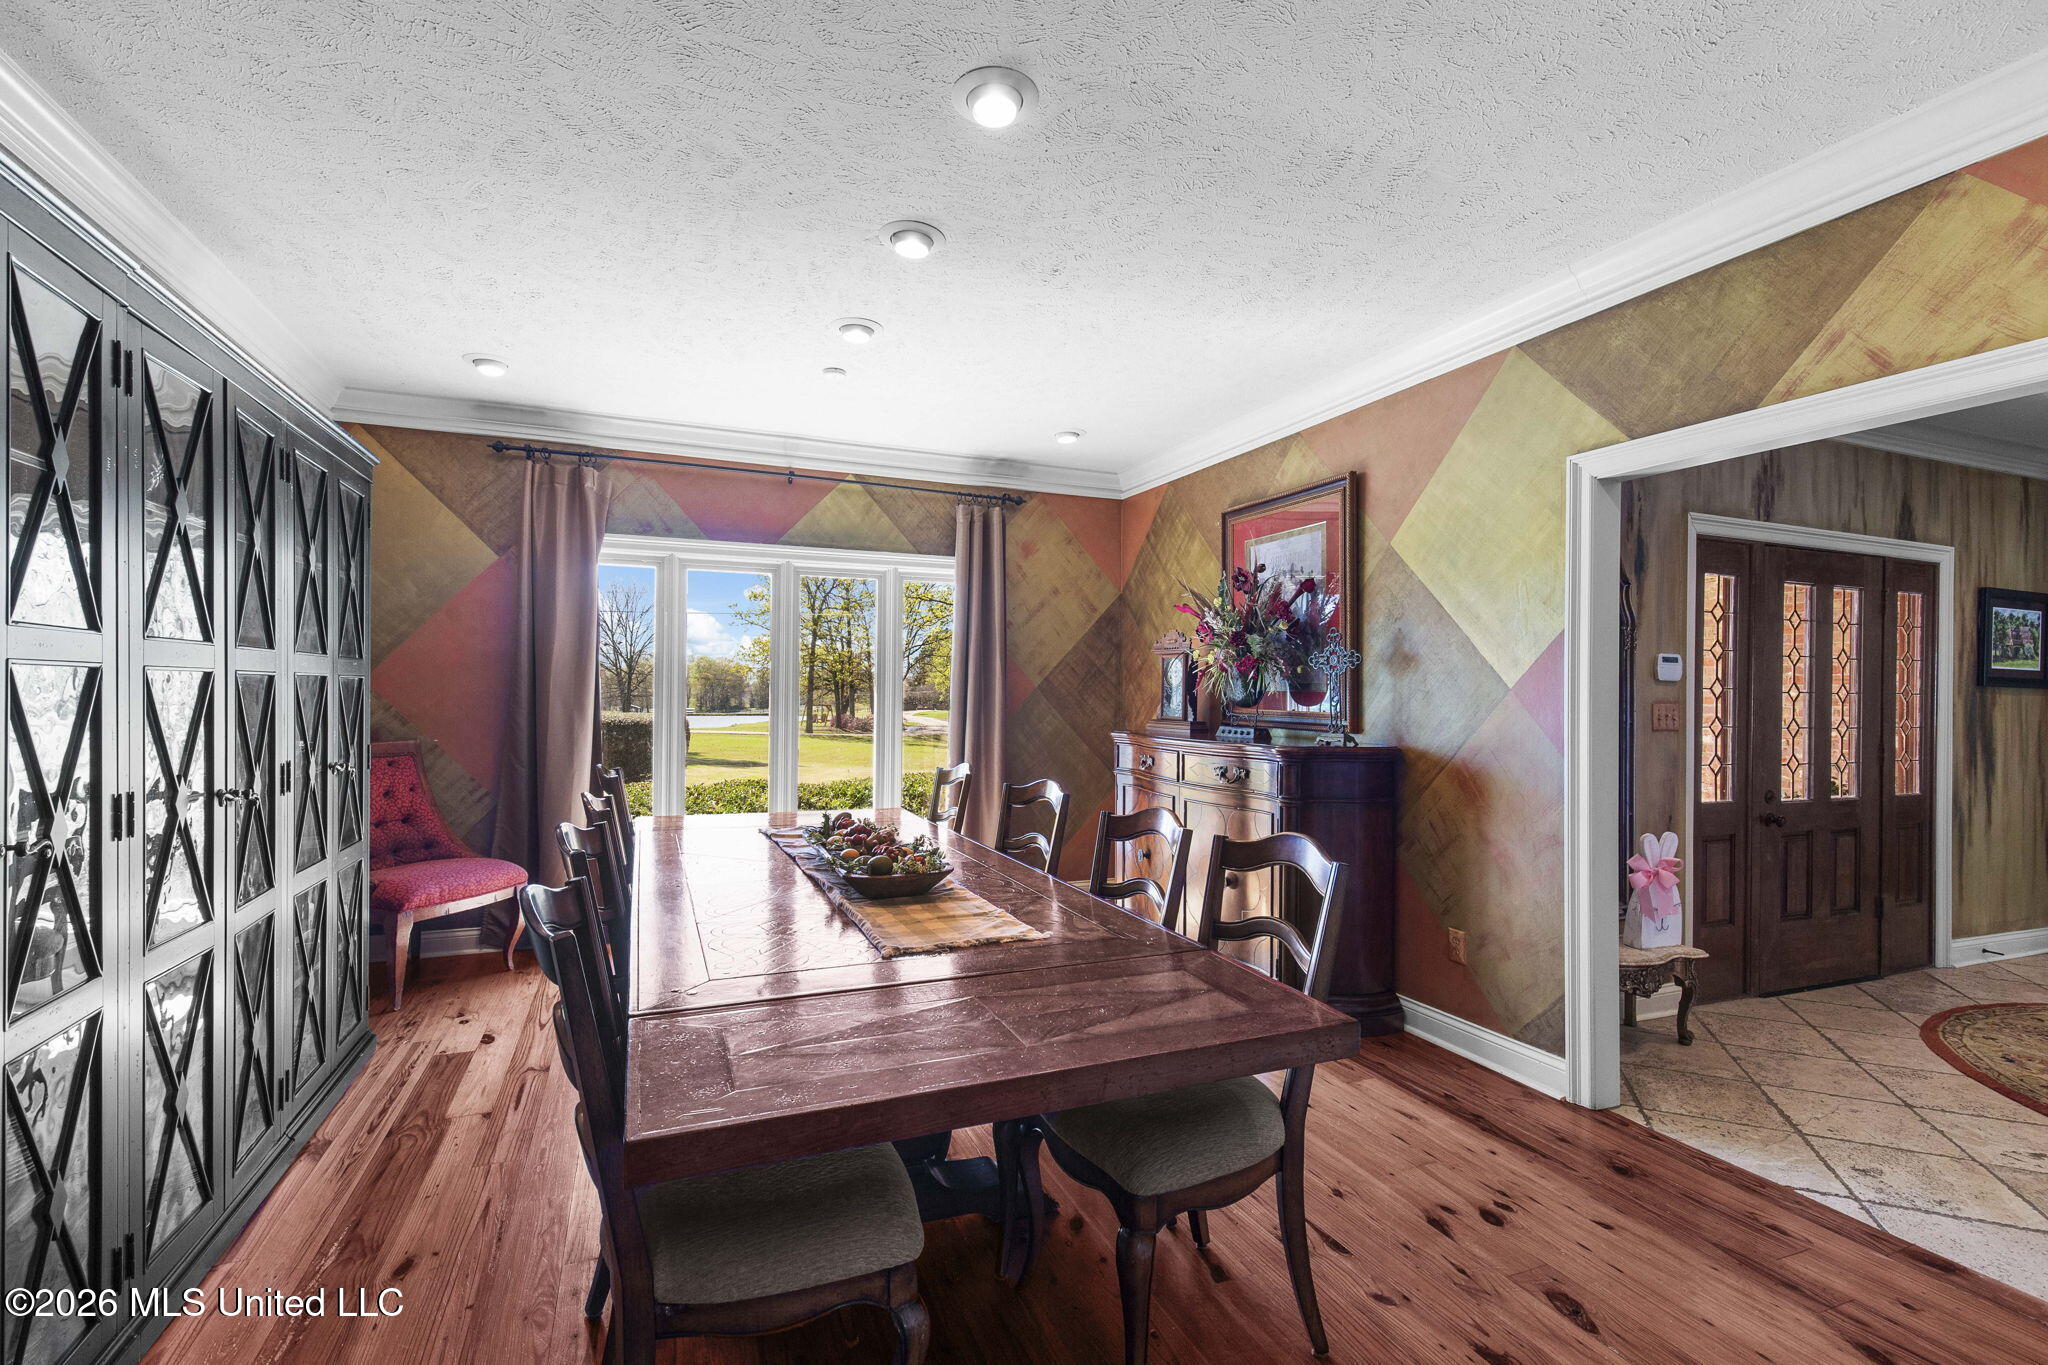
Dining room with a large wood table, glass-front cabinets, geometric wallpaper, and a wide lawn-facing window.
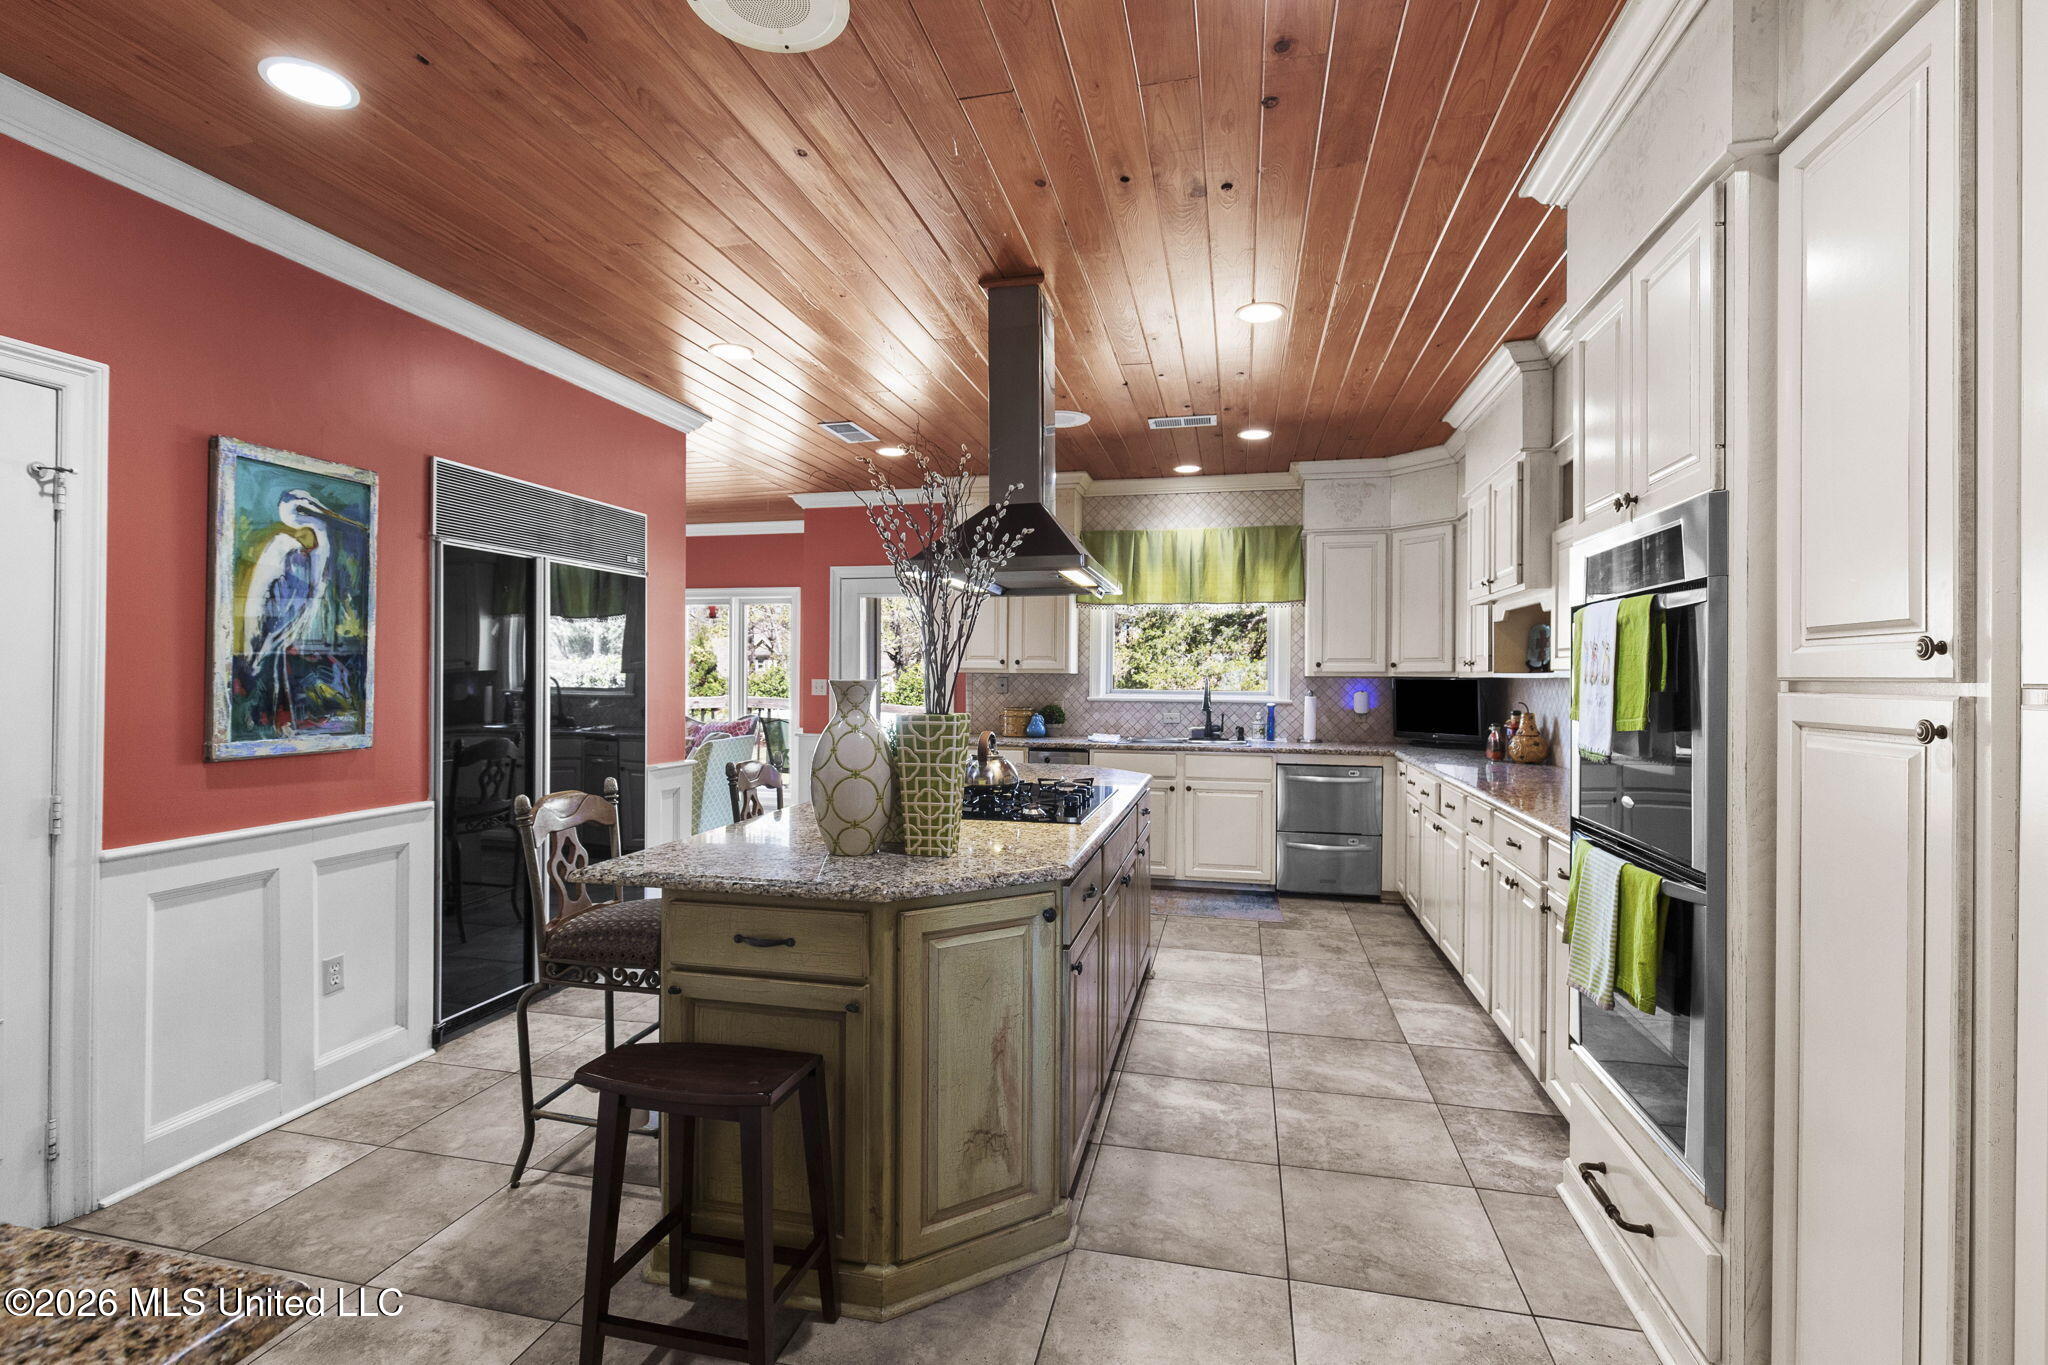
Kitchen with white cabinets, a granite island and bar stools, and a warm wood-paneled ceiling.
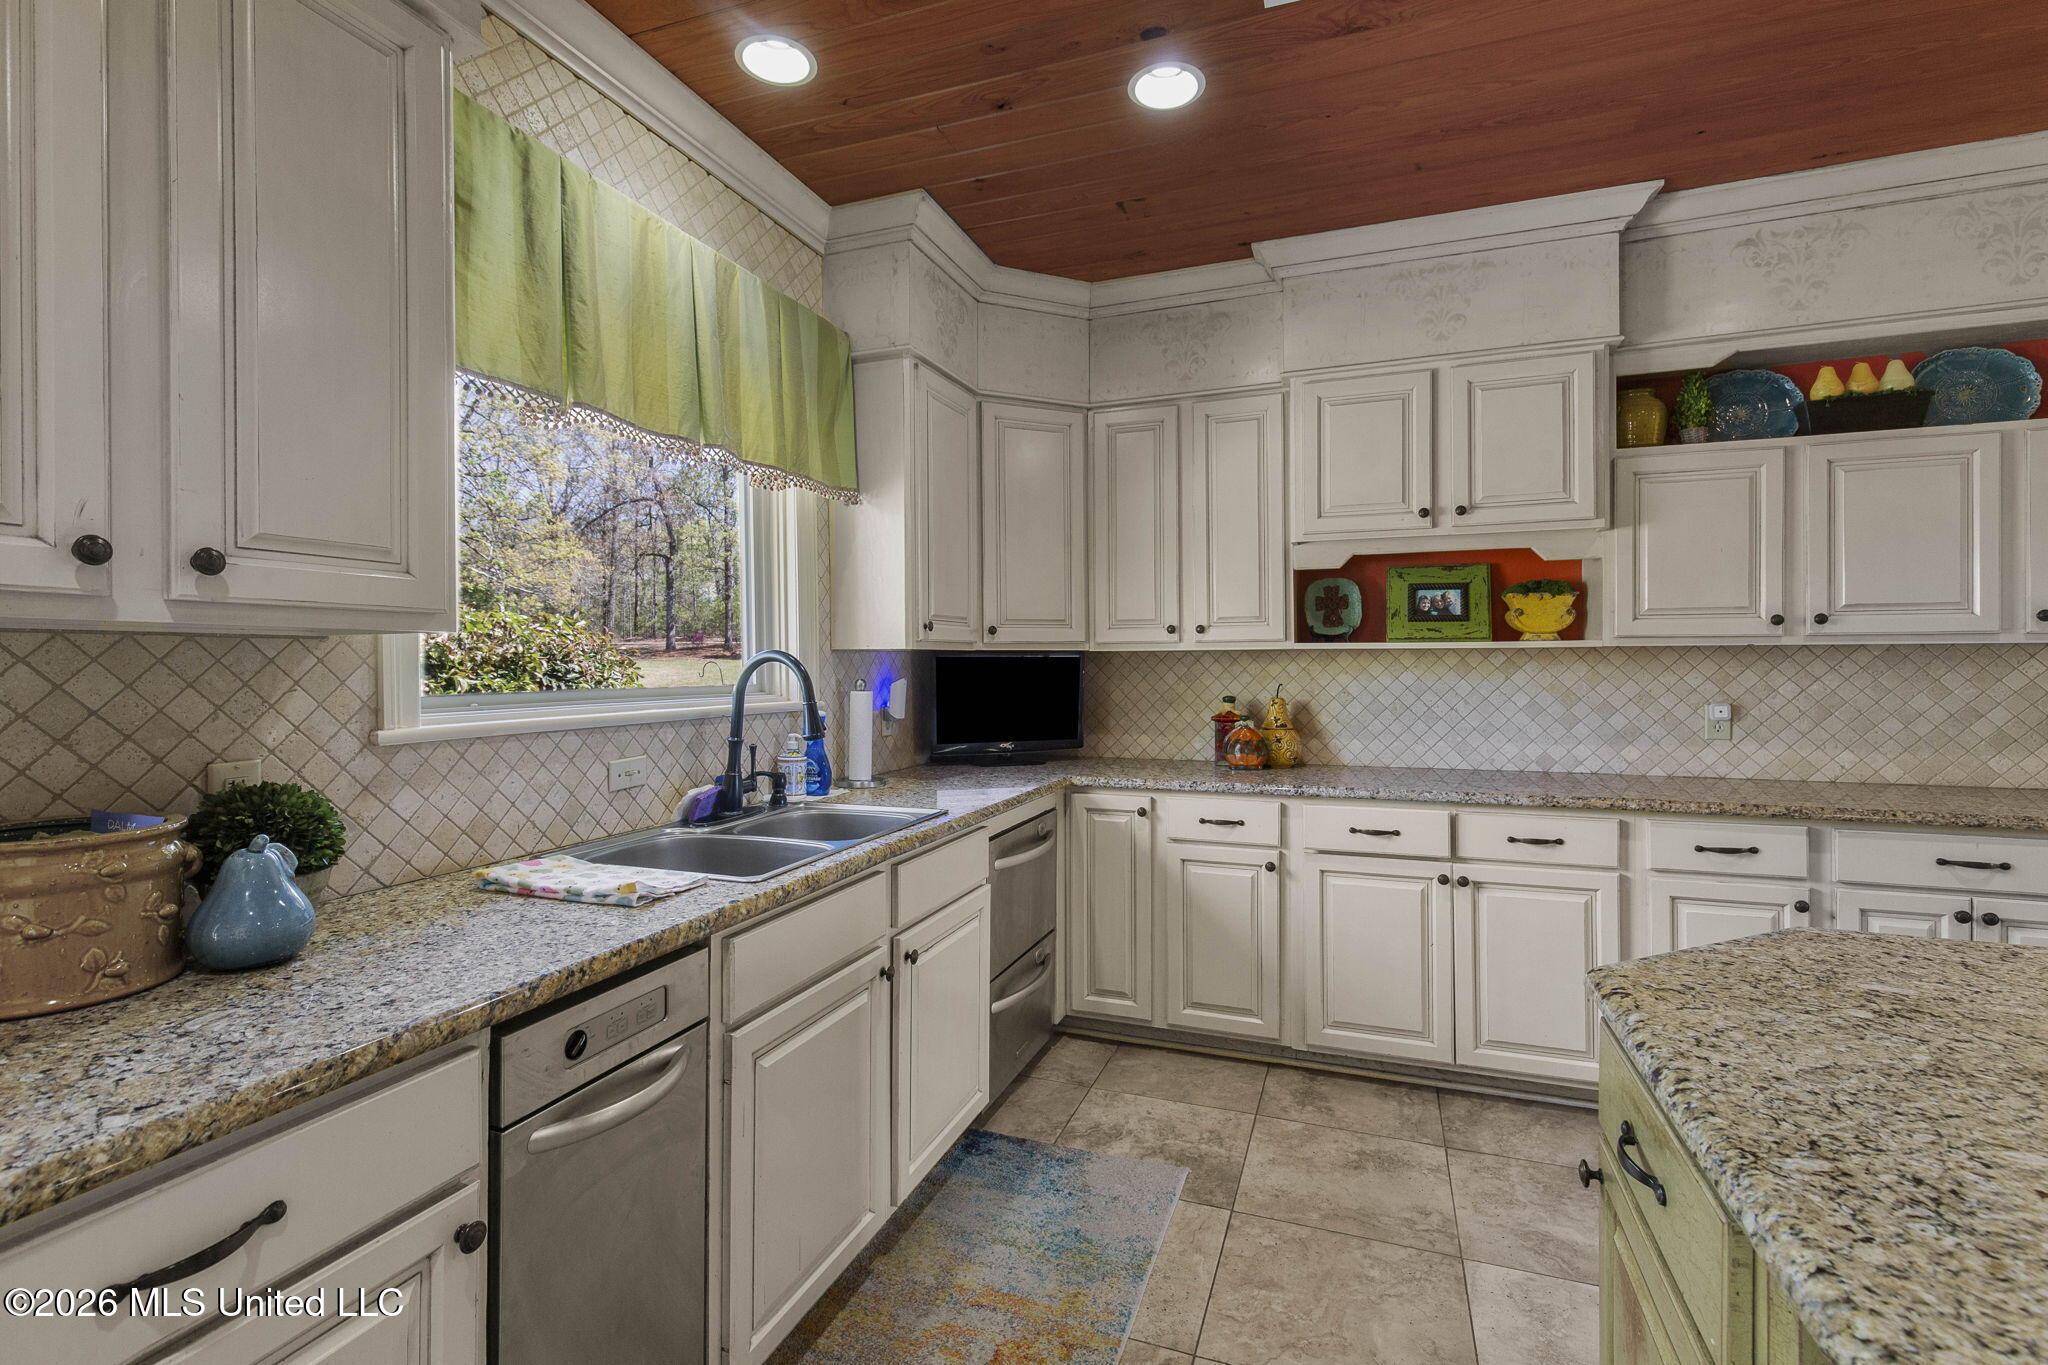
Kitchen with white cabinets, granite counters, stainless steel appliances, and a wood-paneled ceiling.
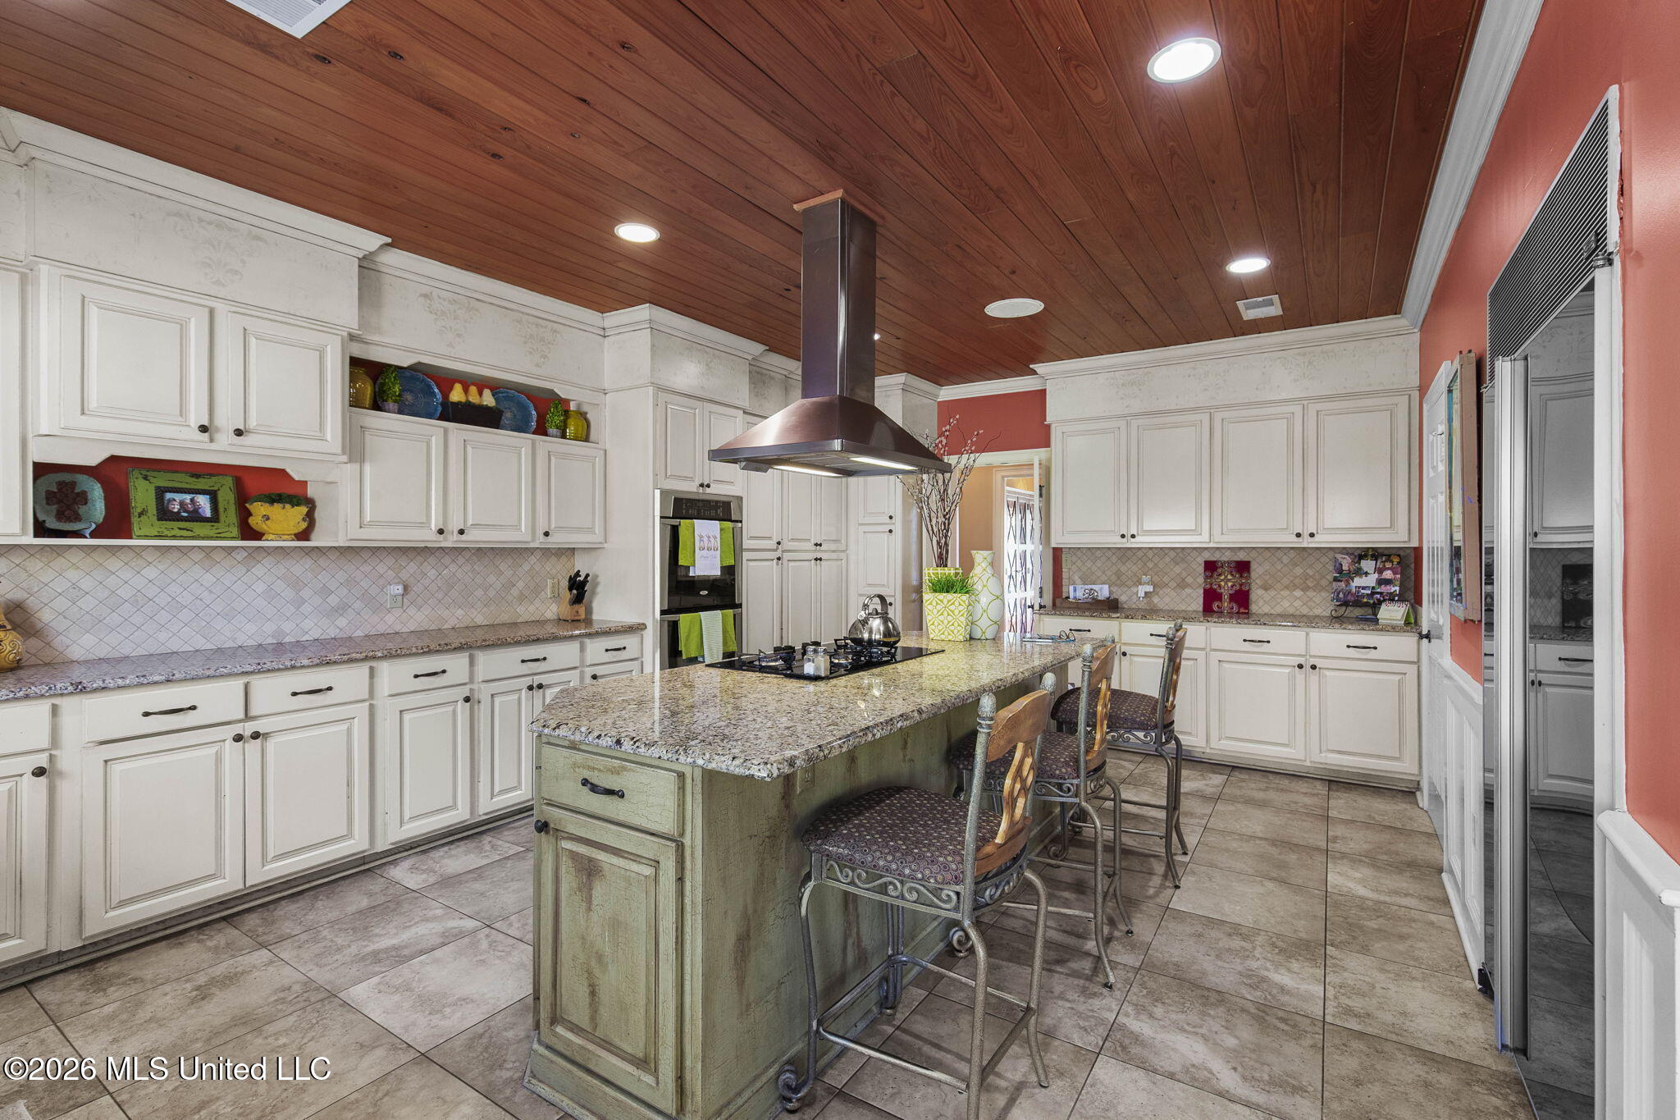
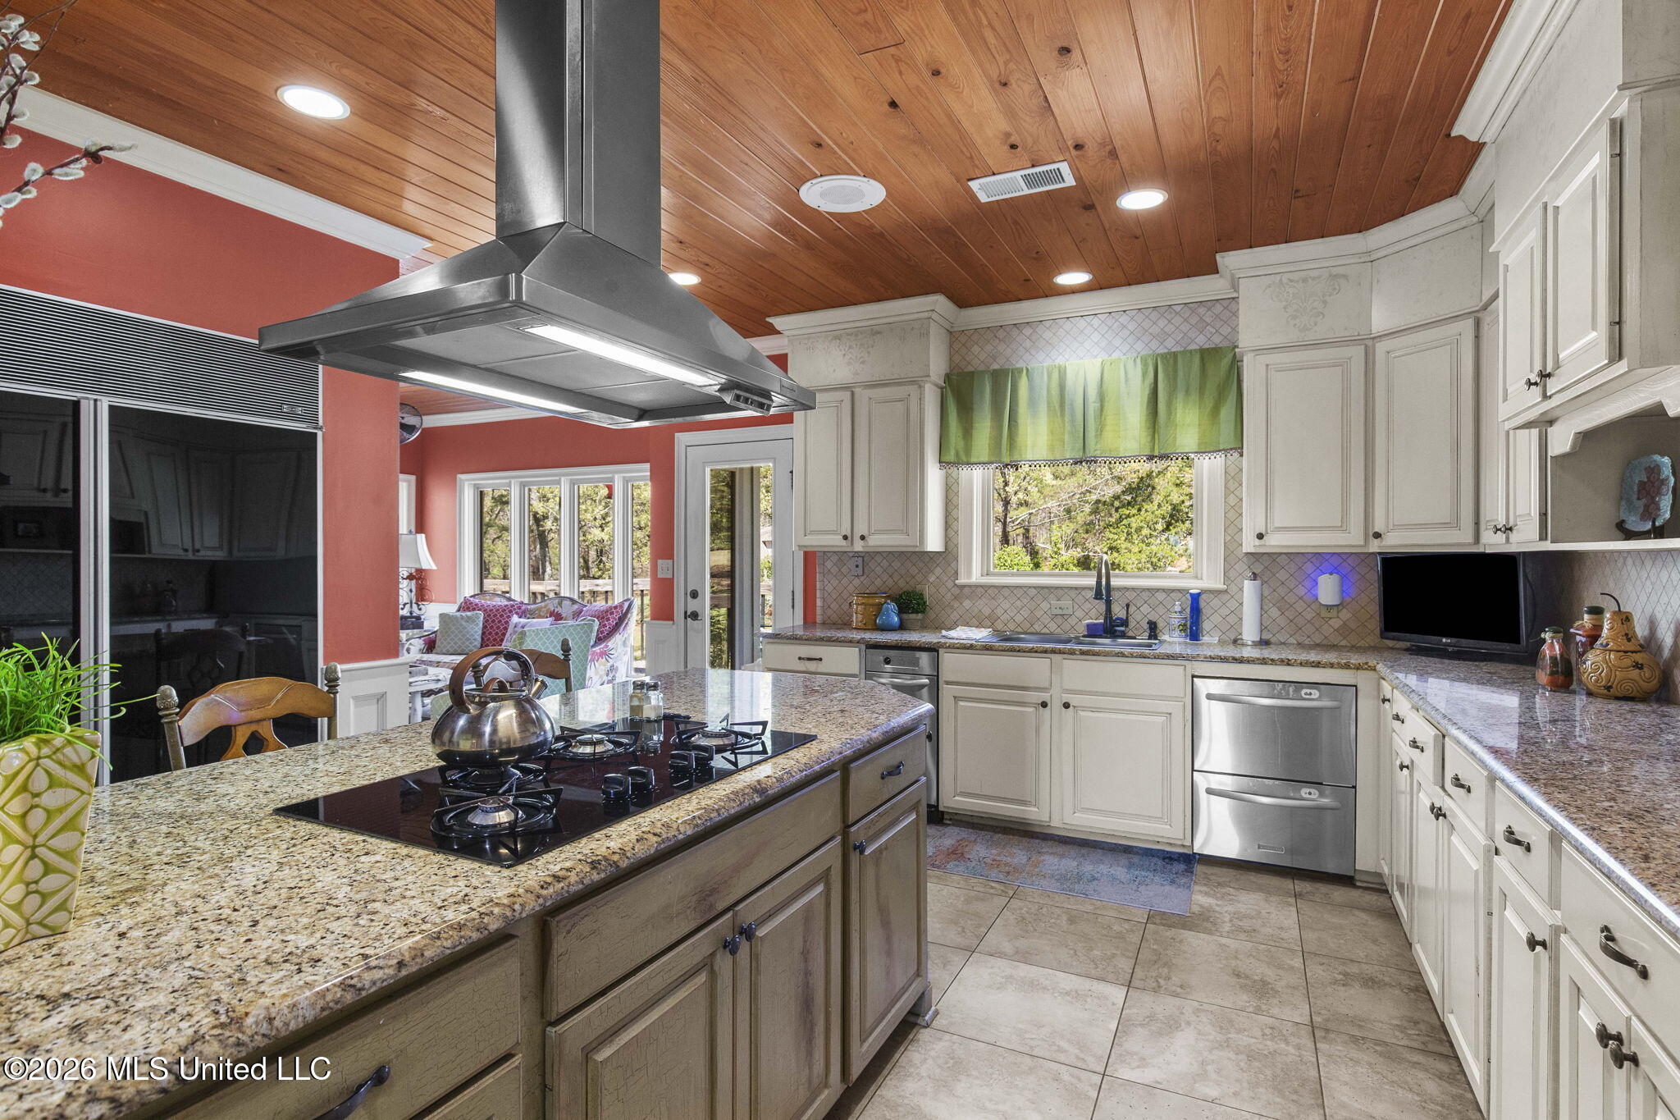
Kitchen with a granite island, gas cooktop, stainless steel hood, and warm wood-plank ceiling.
Kitchen with a granite island, white cabinets, stainless steel appliances, and a warm wood-plank ceiling.
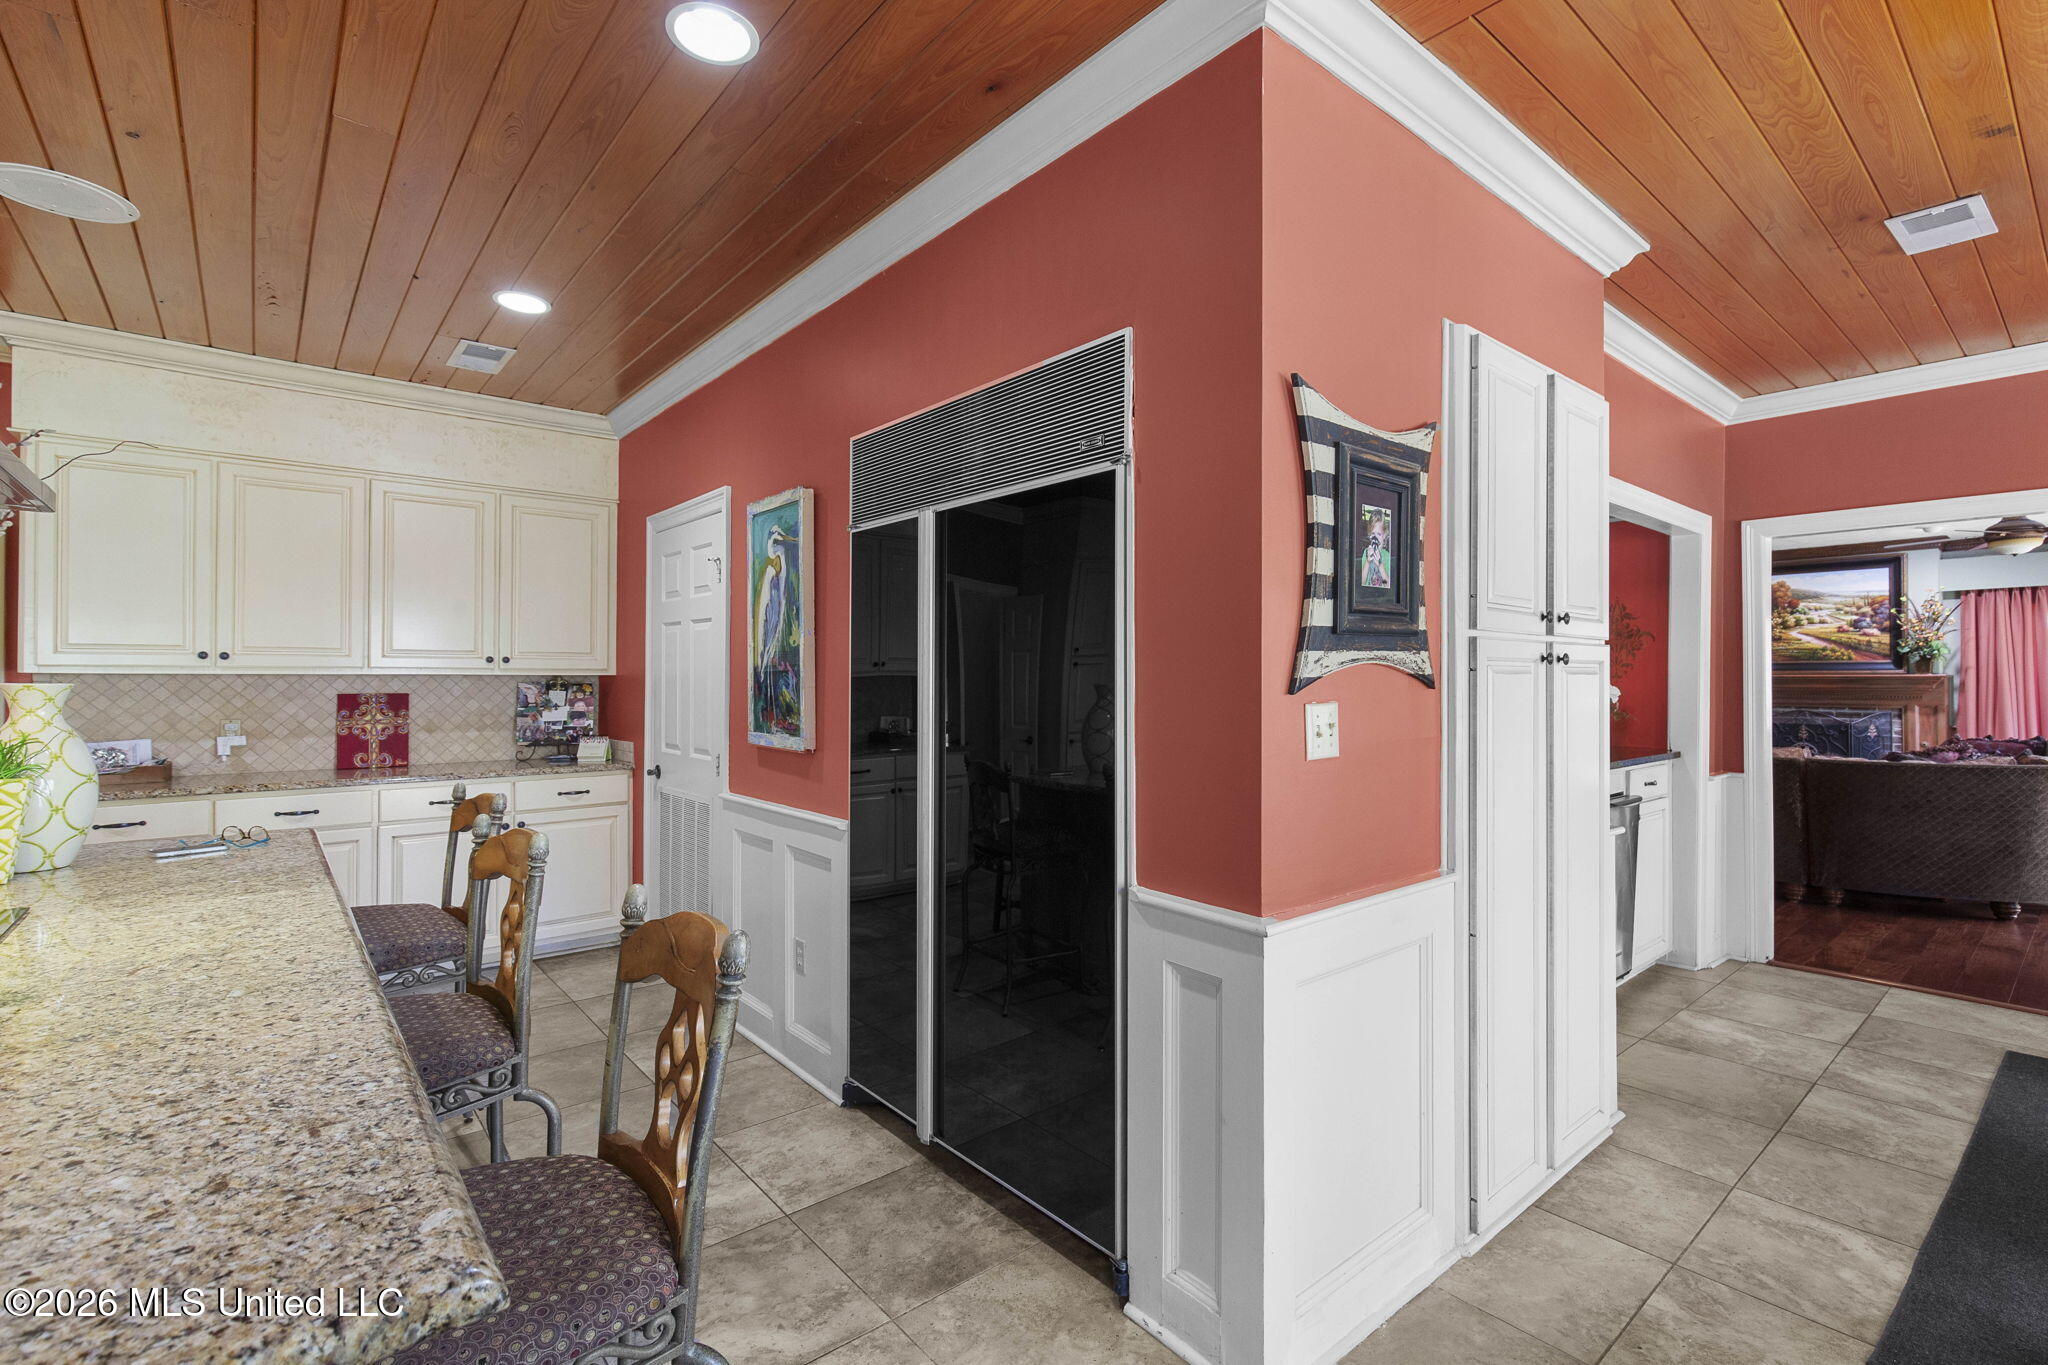
Kitchen with granite peninsula, white cabinetry, black refrigerator, and wood-plank ceiling.
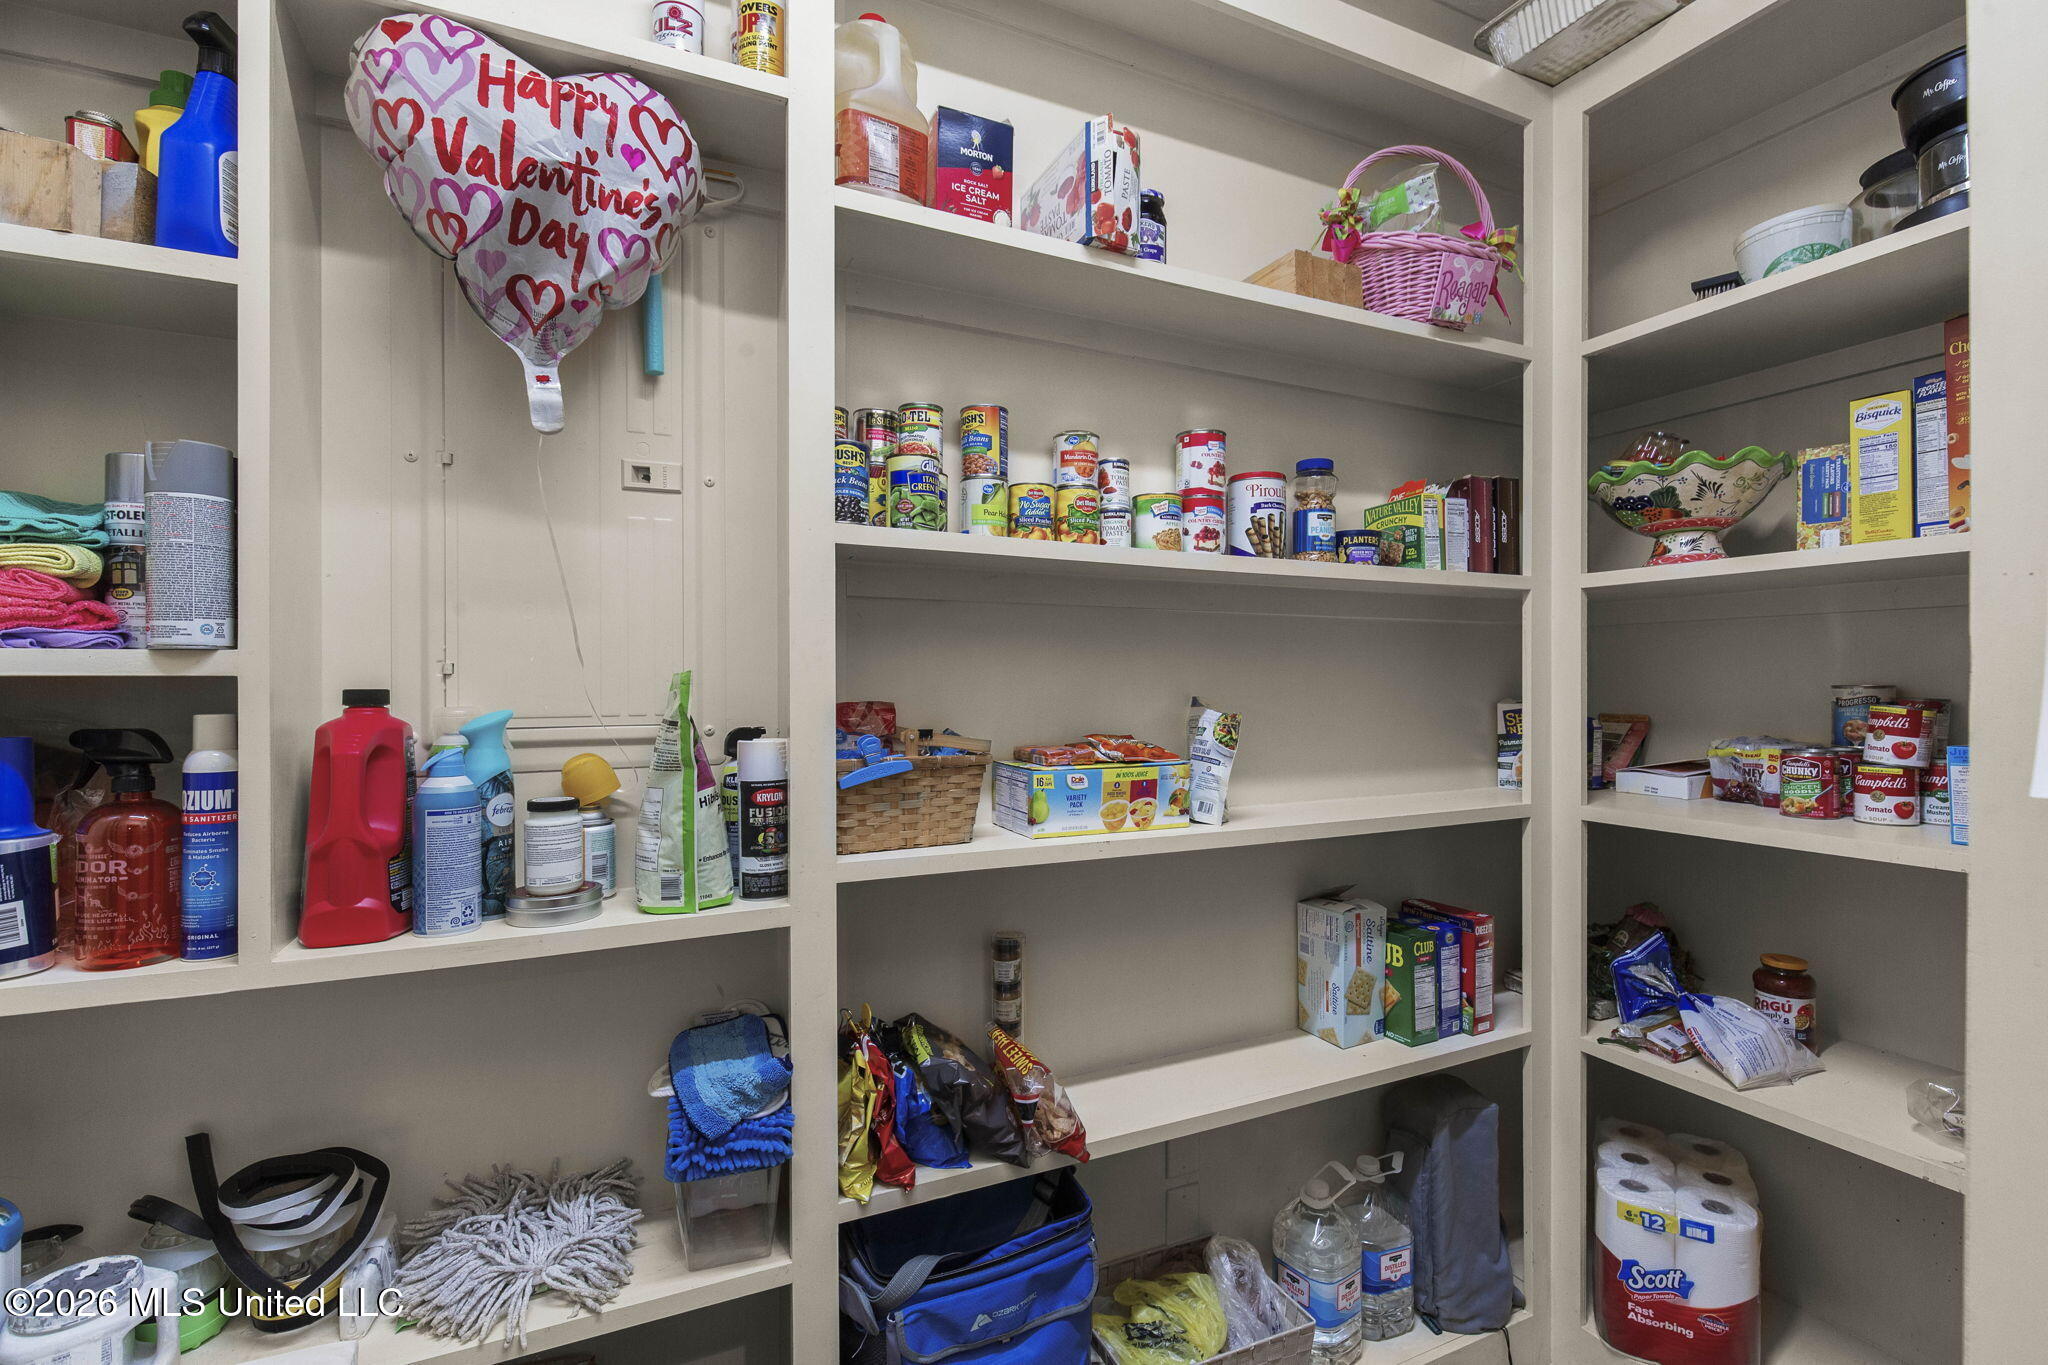
Walk-in pantry with built-in shelves stocked with food, cleaning supplies, and household goods.
Furnished living room with a wood-paneled ceiling, colorful seating, and windows overlooking a deck and yard.
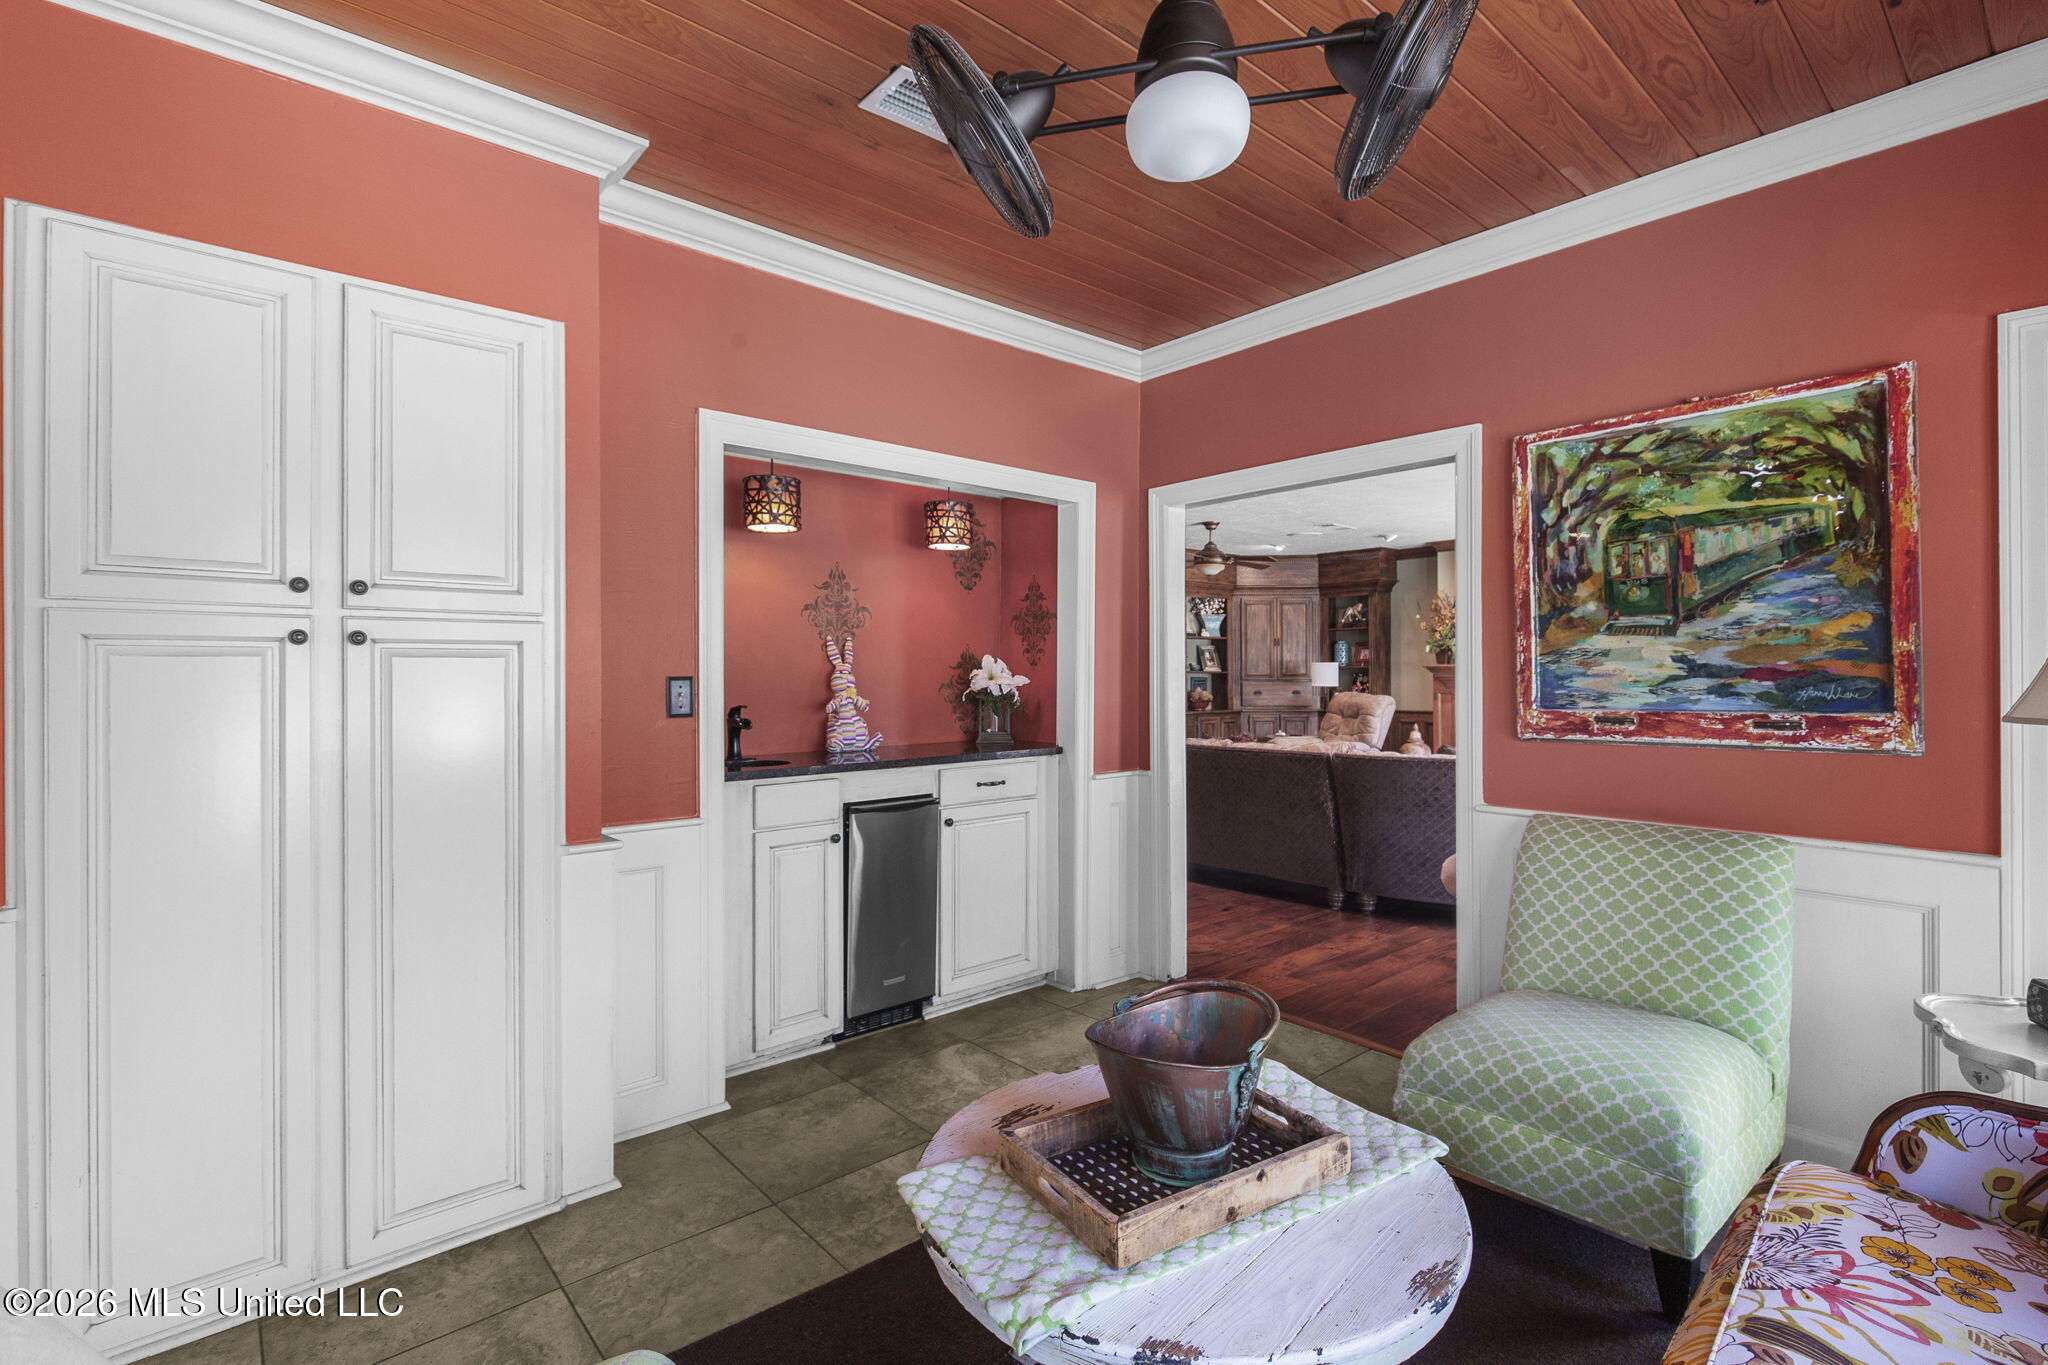
Sitting room with terracotta walls, white built-ins, beverage refrigerator, wood ceiling, and patterned lounge chairs.
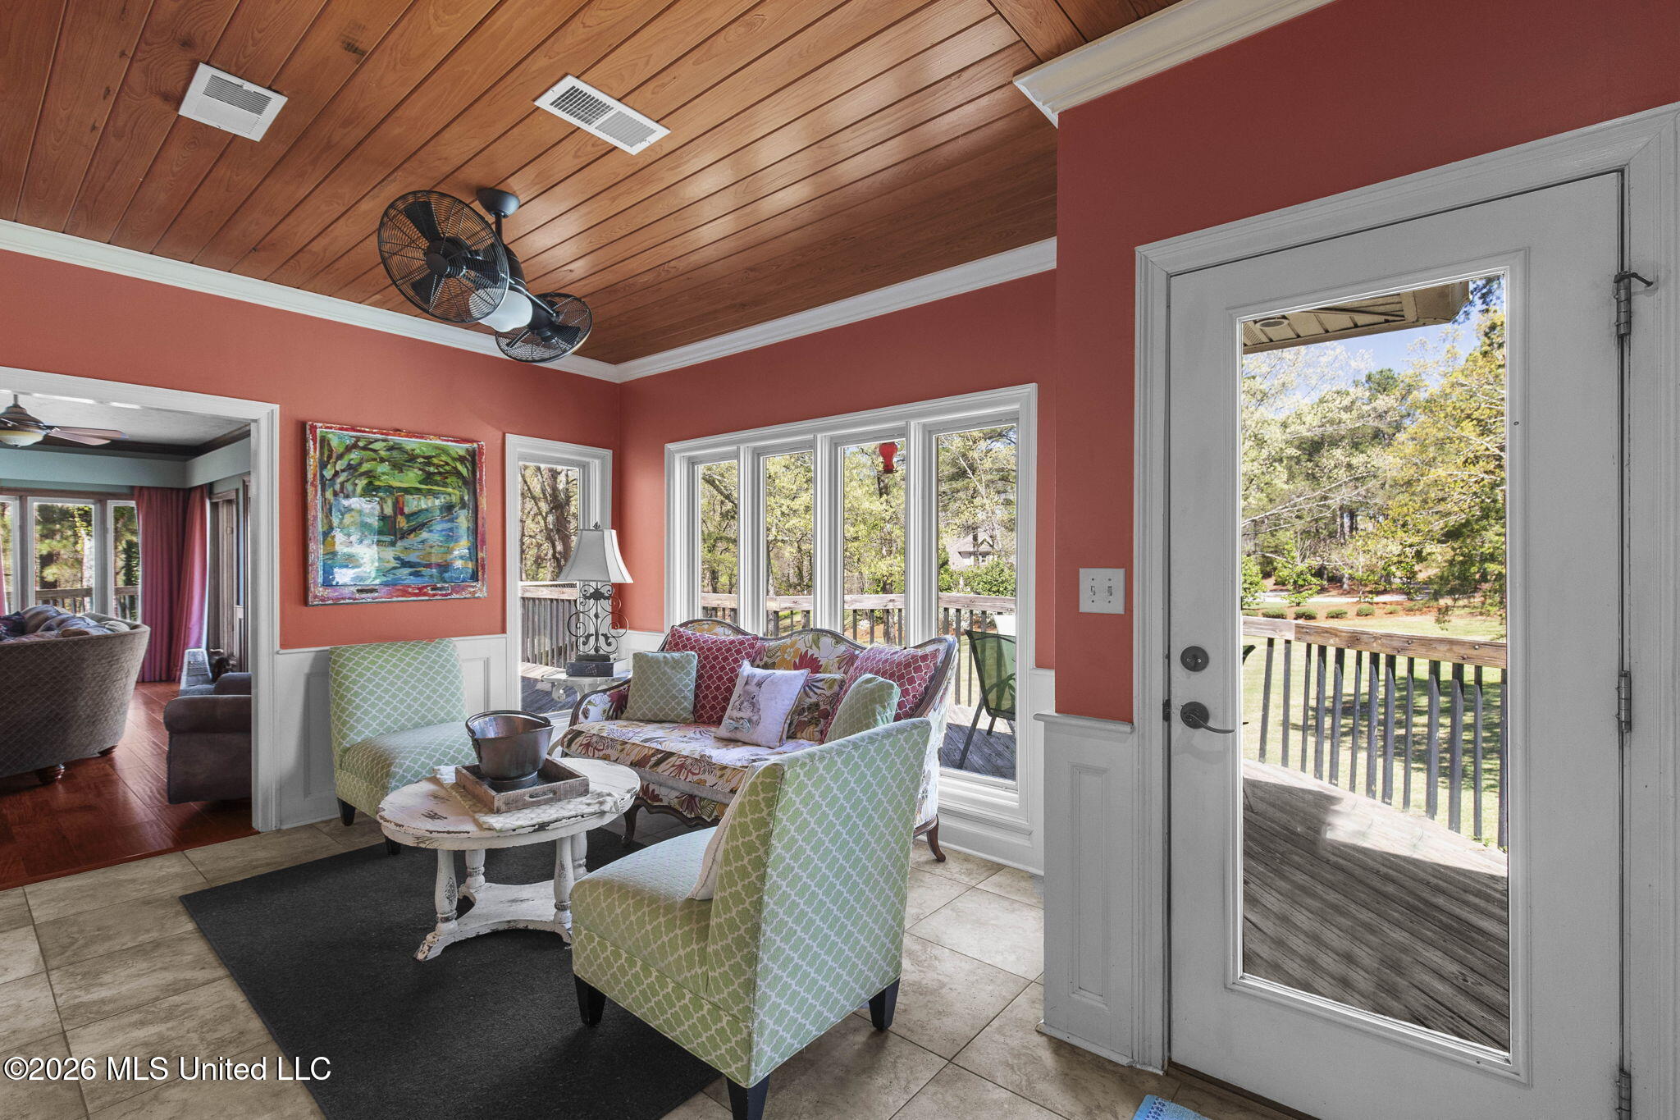
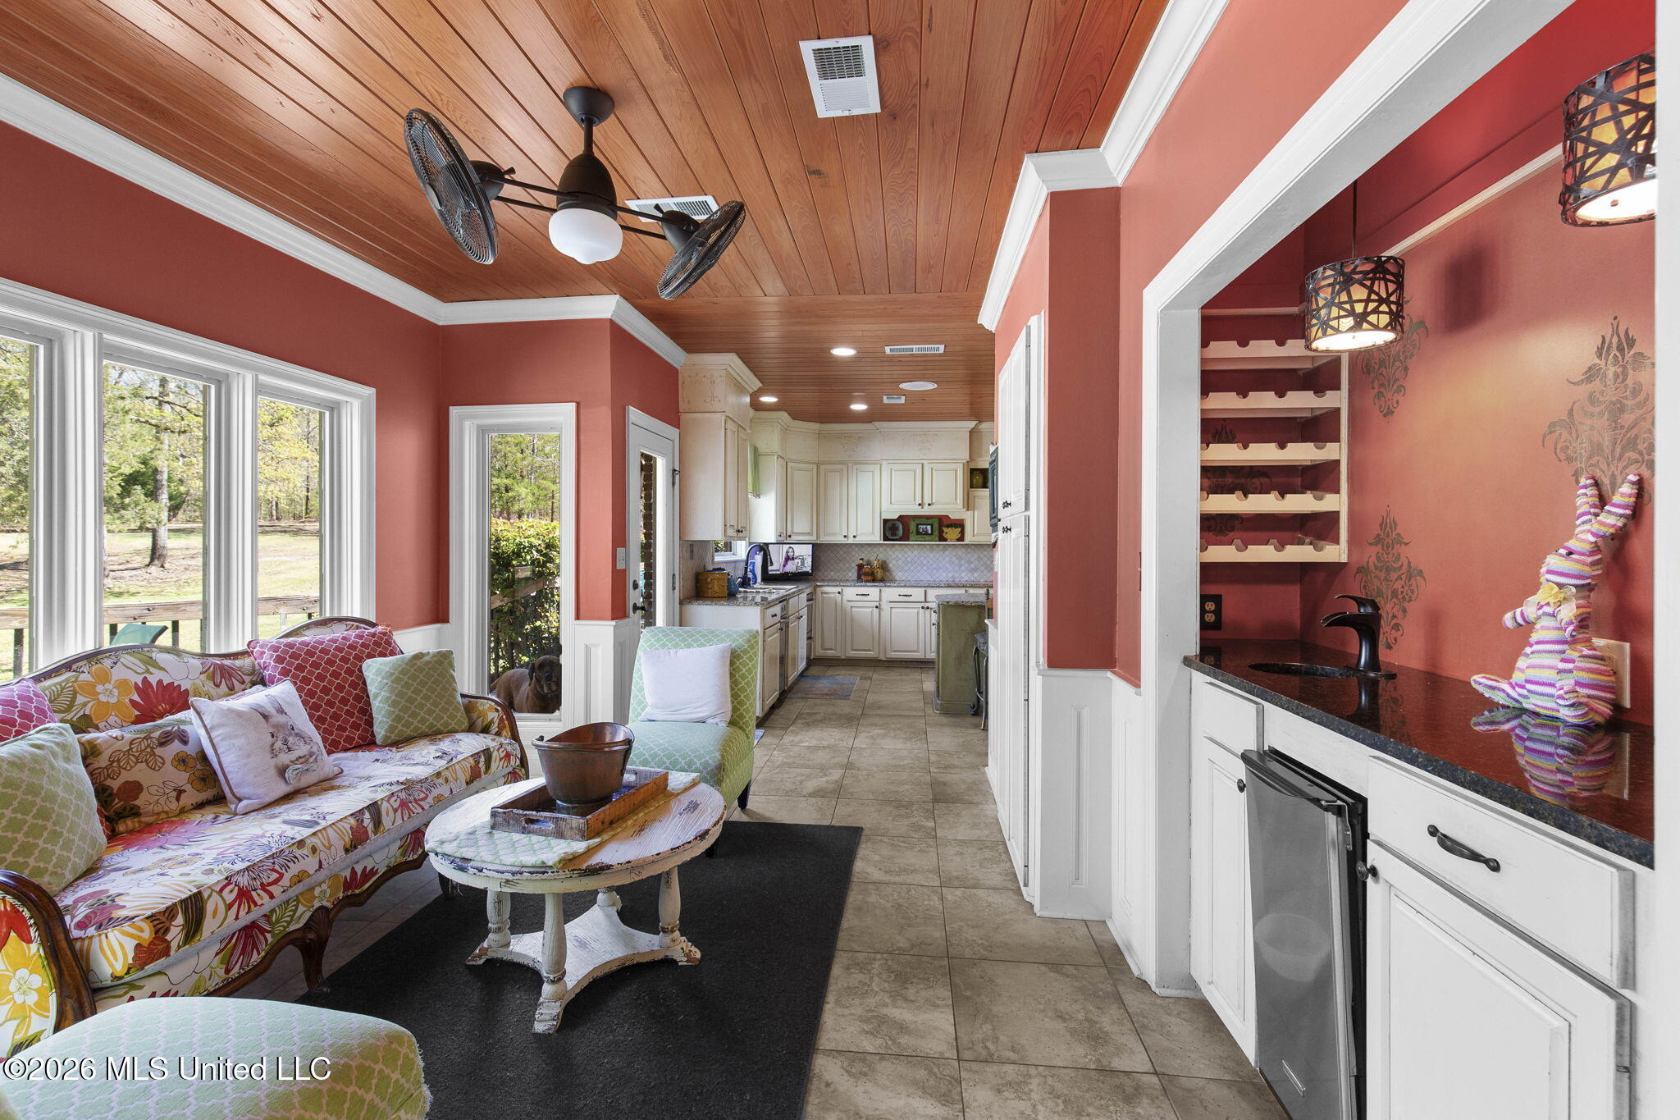
Sunroom with patterned seating, coral walls, a wood ceiling, and a view into the kitchen.
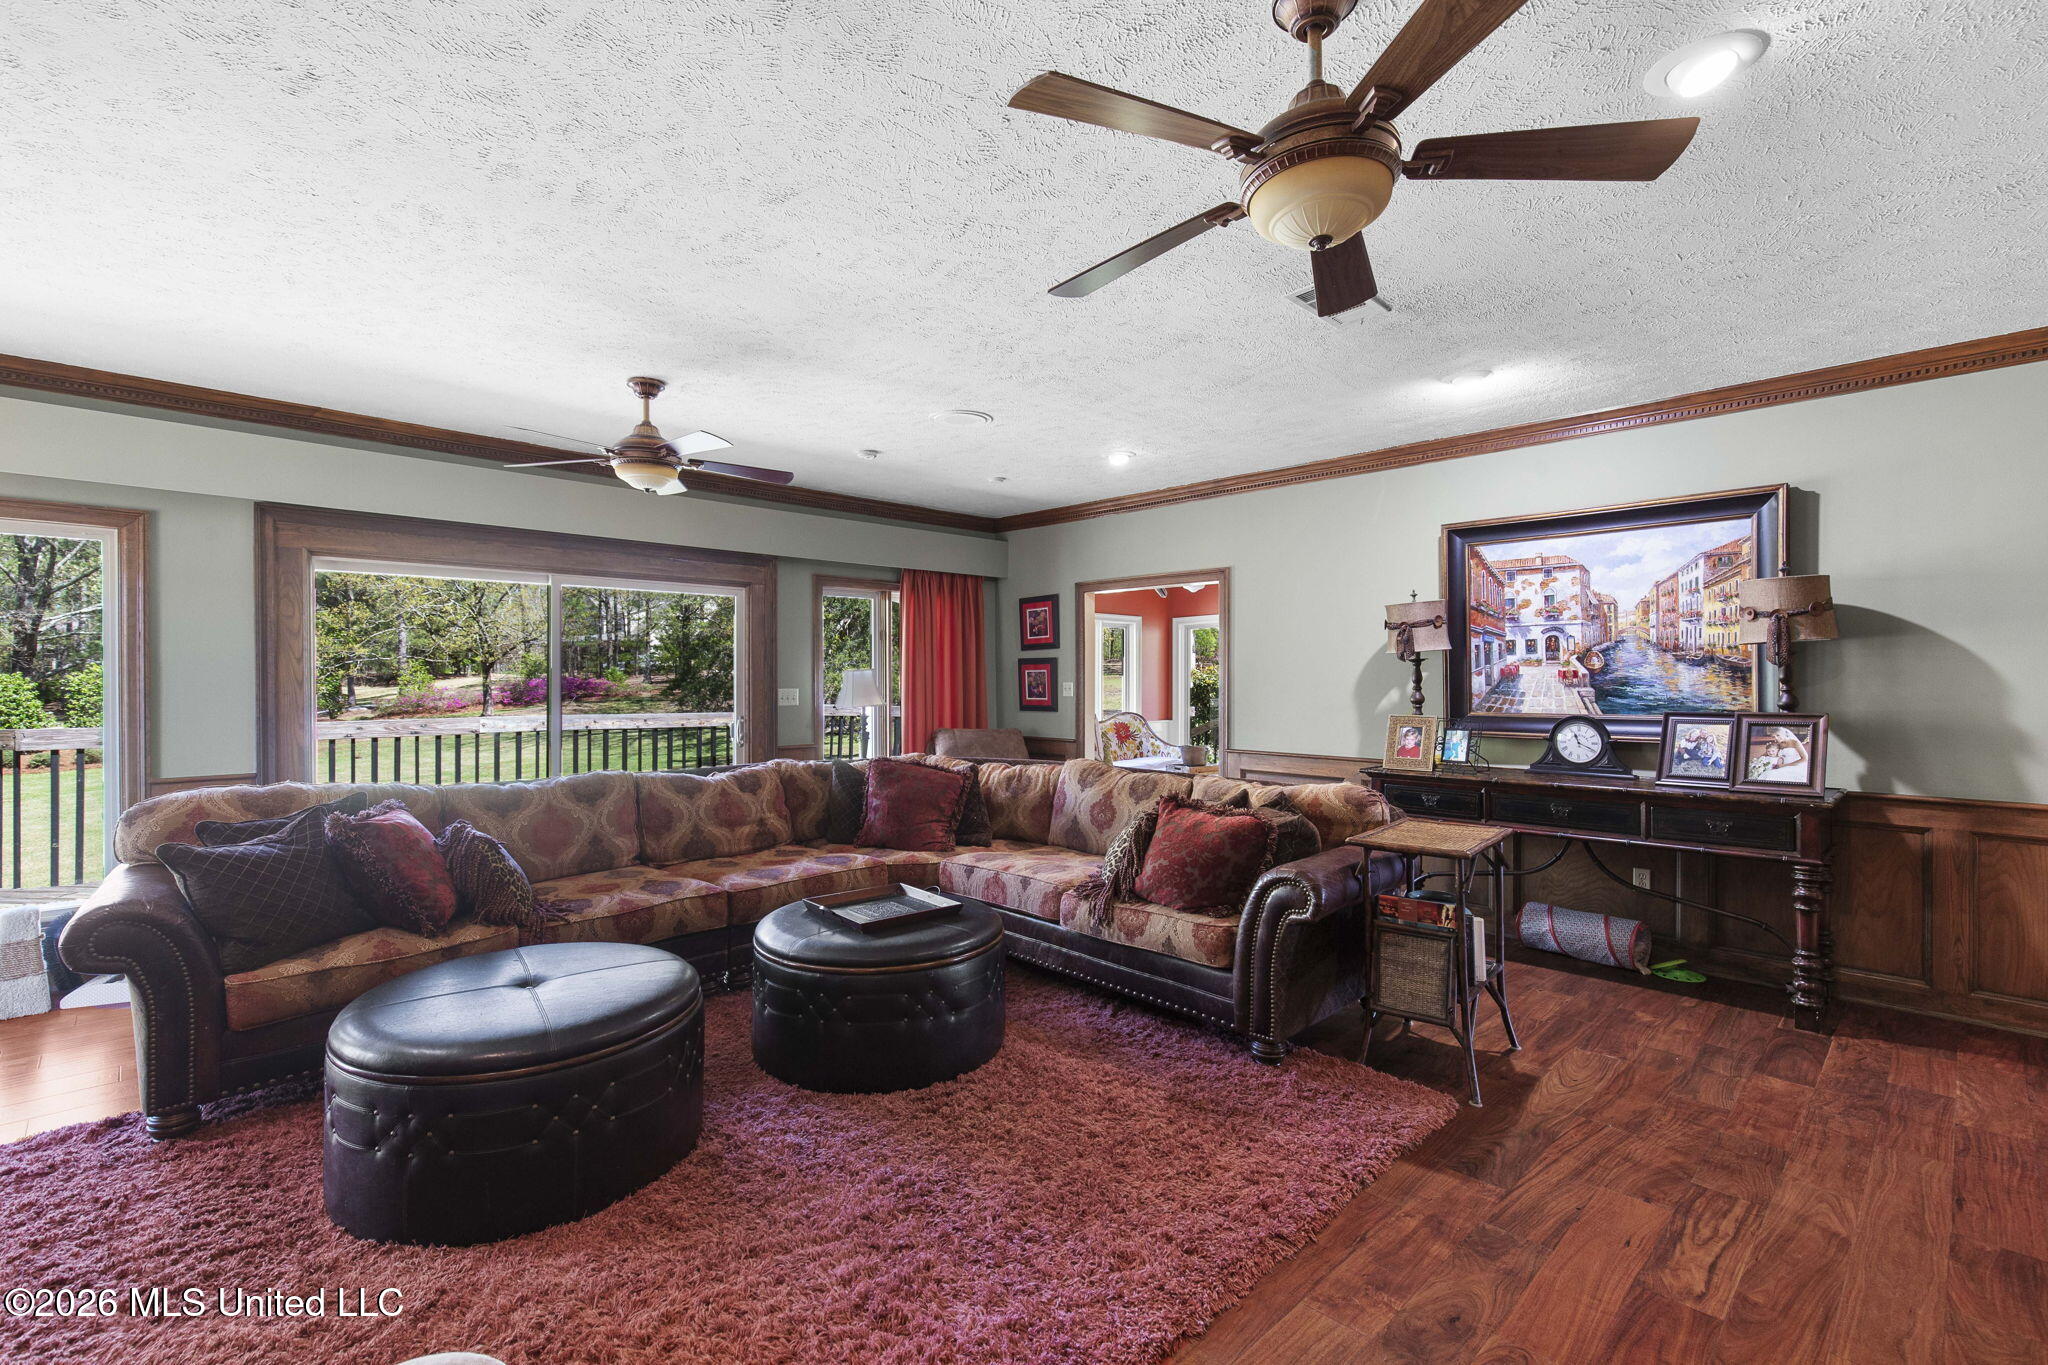
Furnished living room with a patterned sectional, black ottomans, and windows overlooking a deck and yard.
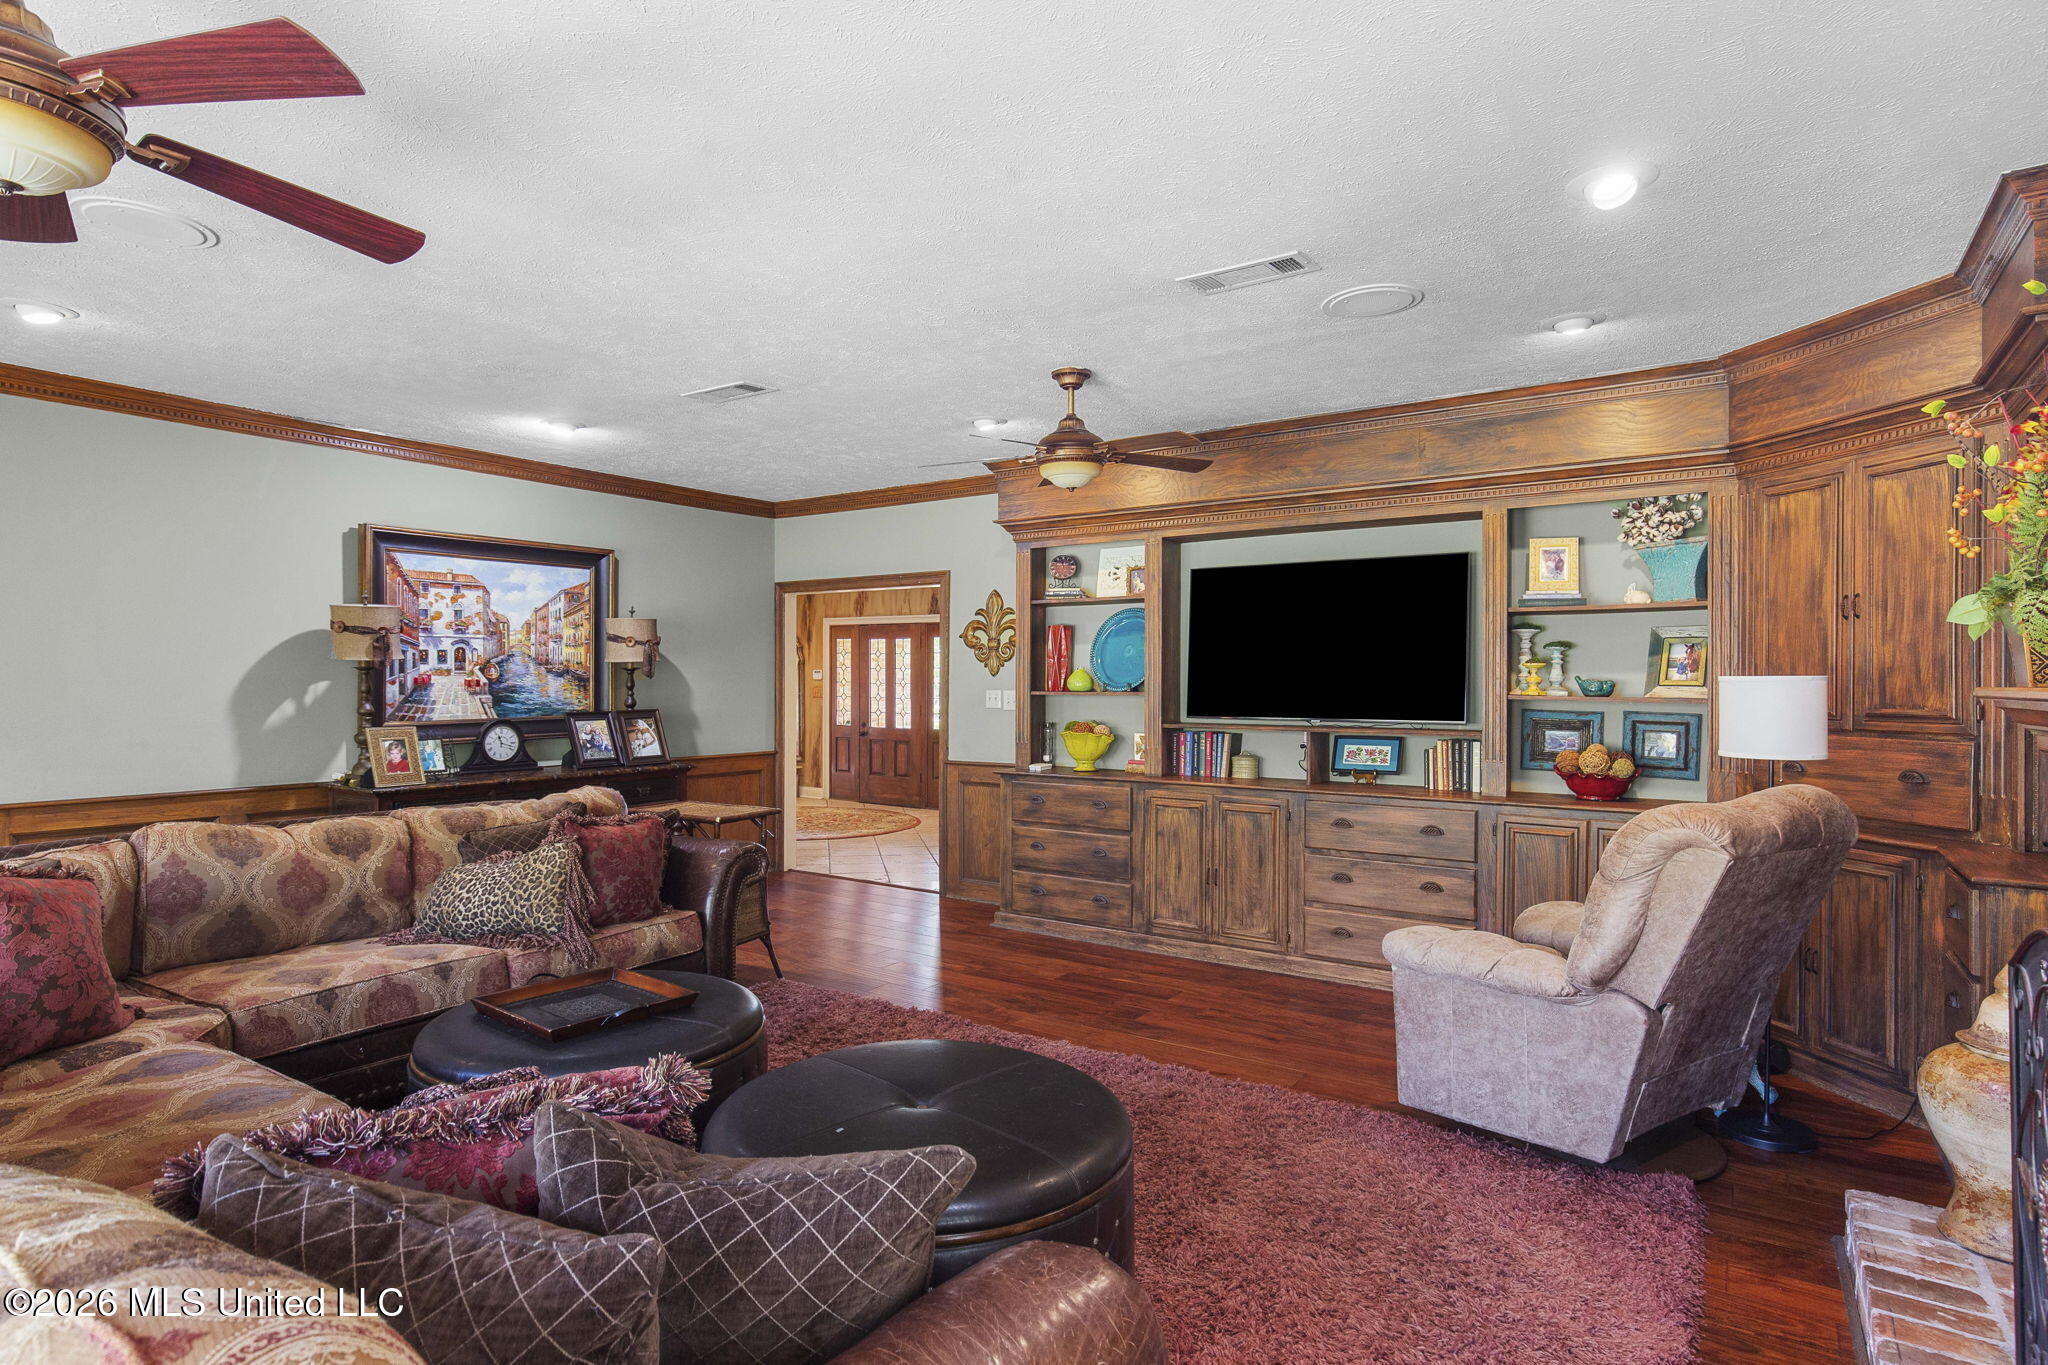
Living room with a built-in wood entertainment center, patterned sofas, and hardwood flooring.
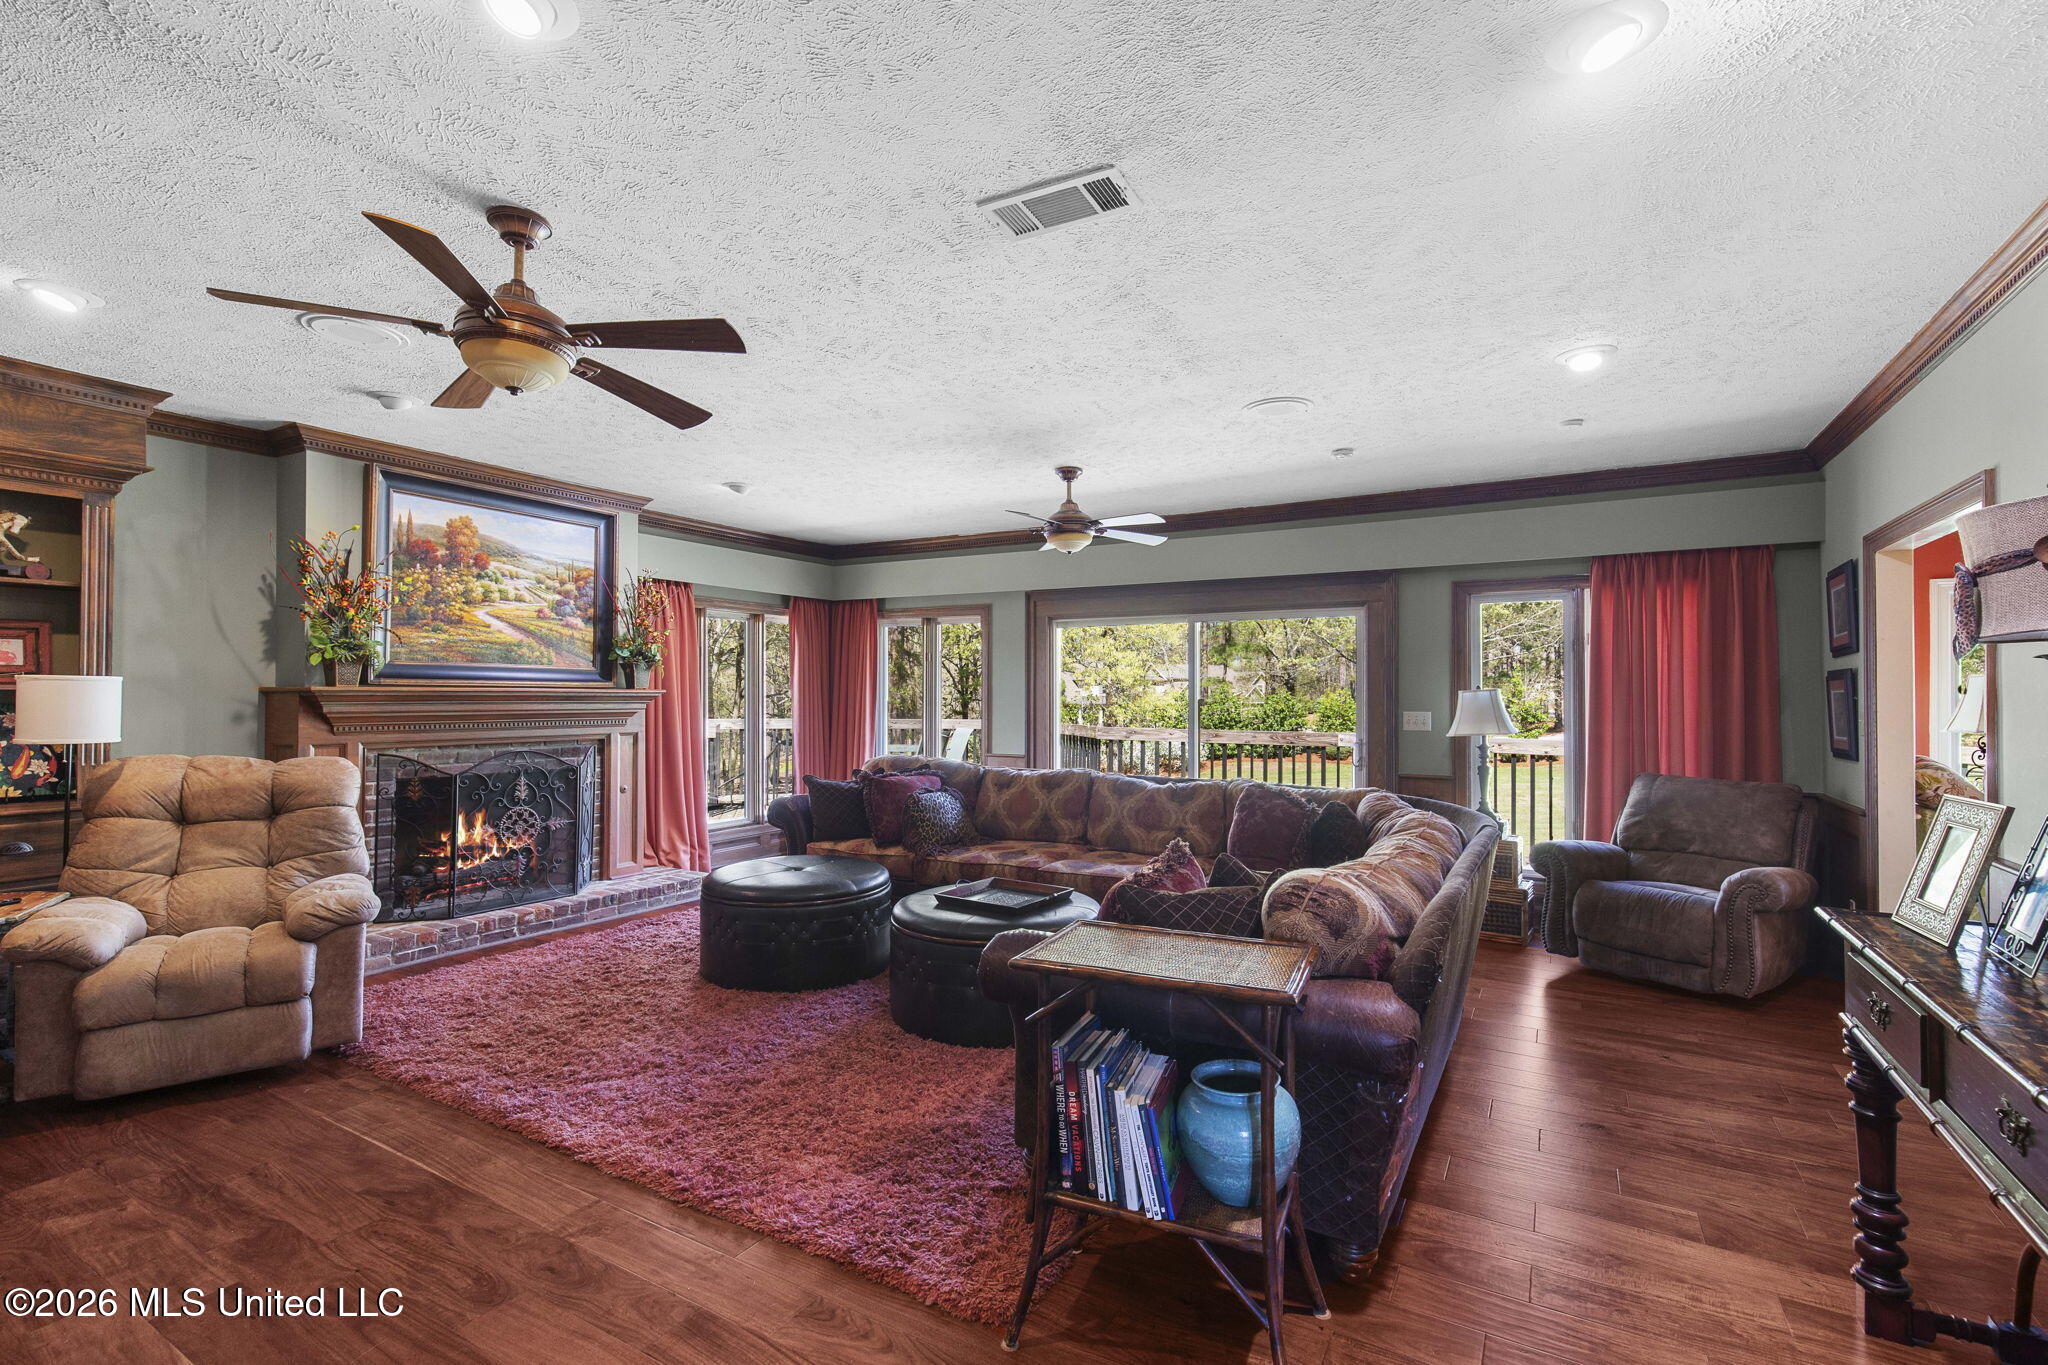
Living room with a fireplace, large sectional sofa, and wide windows overlooking a deck.
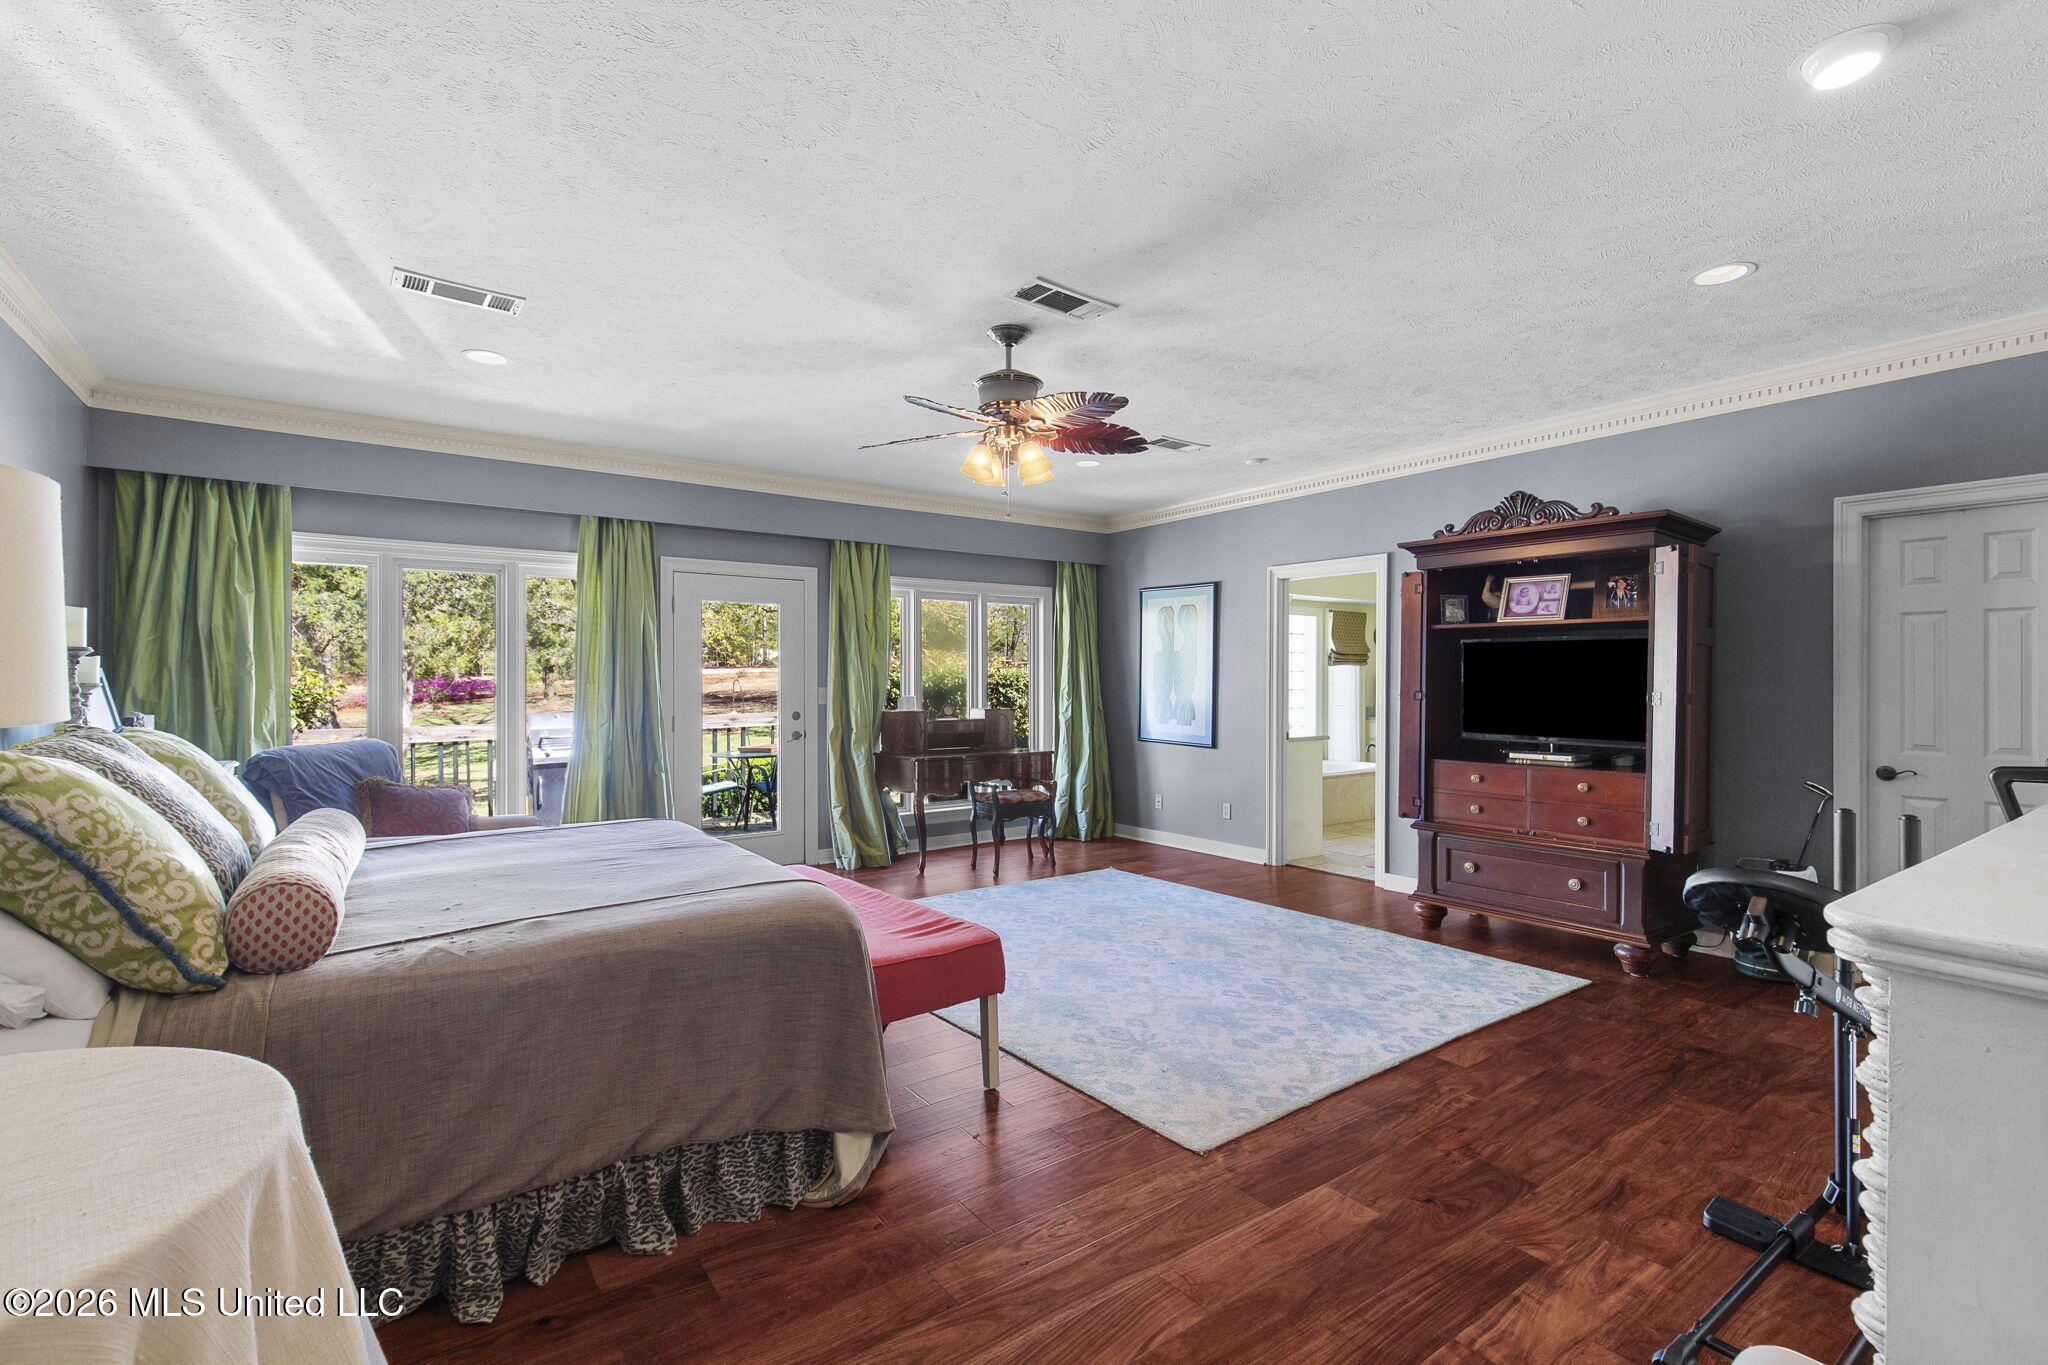
Bedroom with glass patio doors, green curtains, dark wood floors, and a large wooden entertainment armoire.
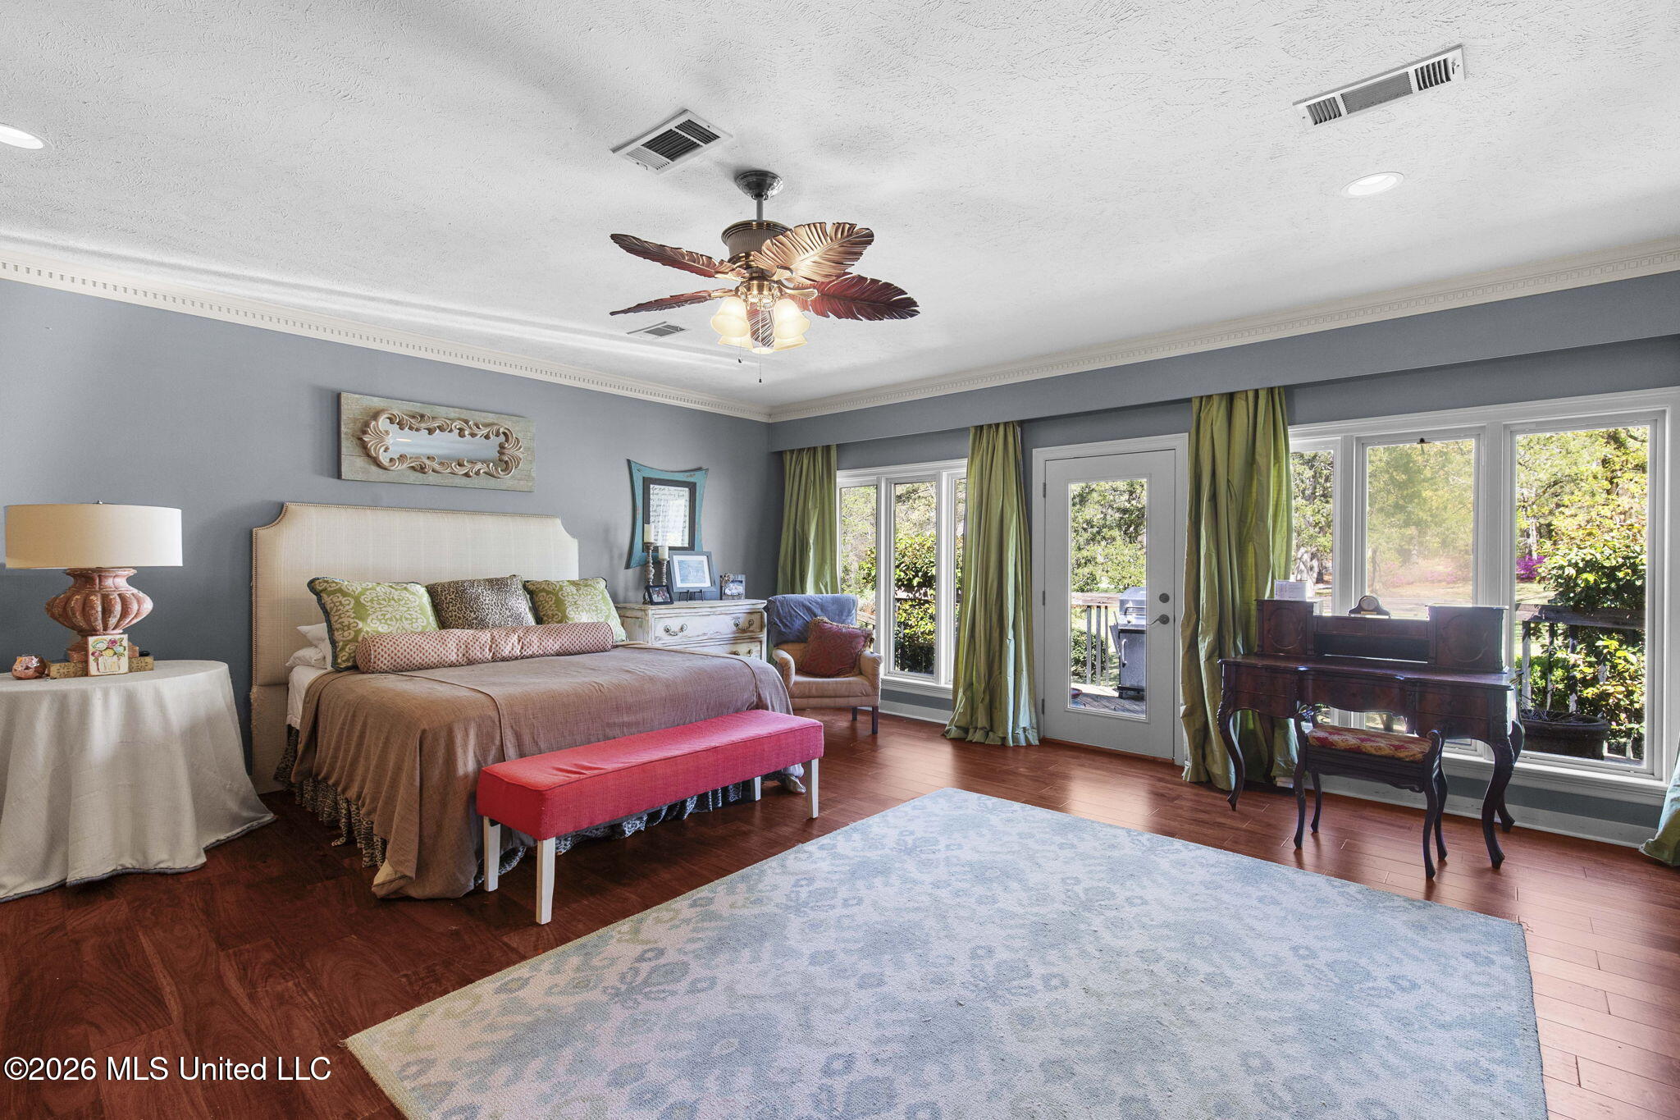
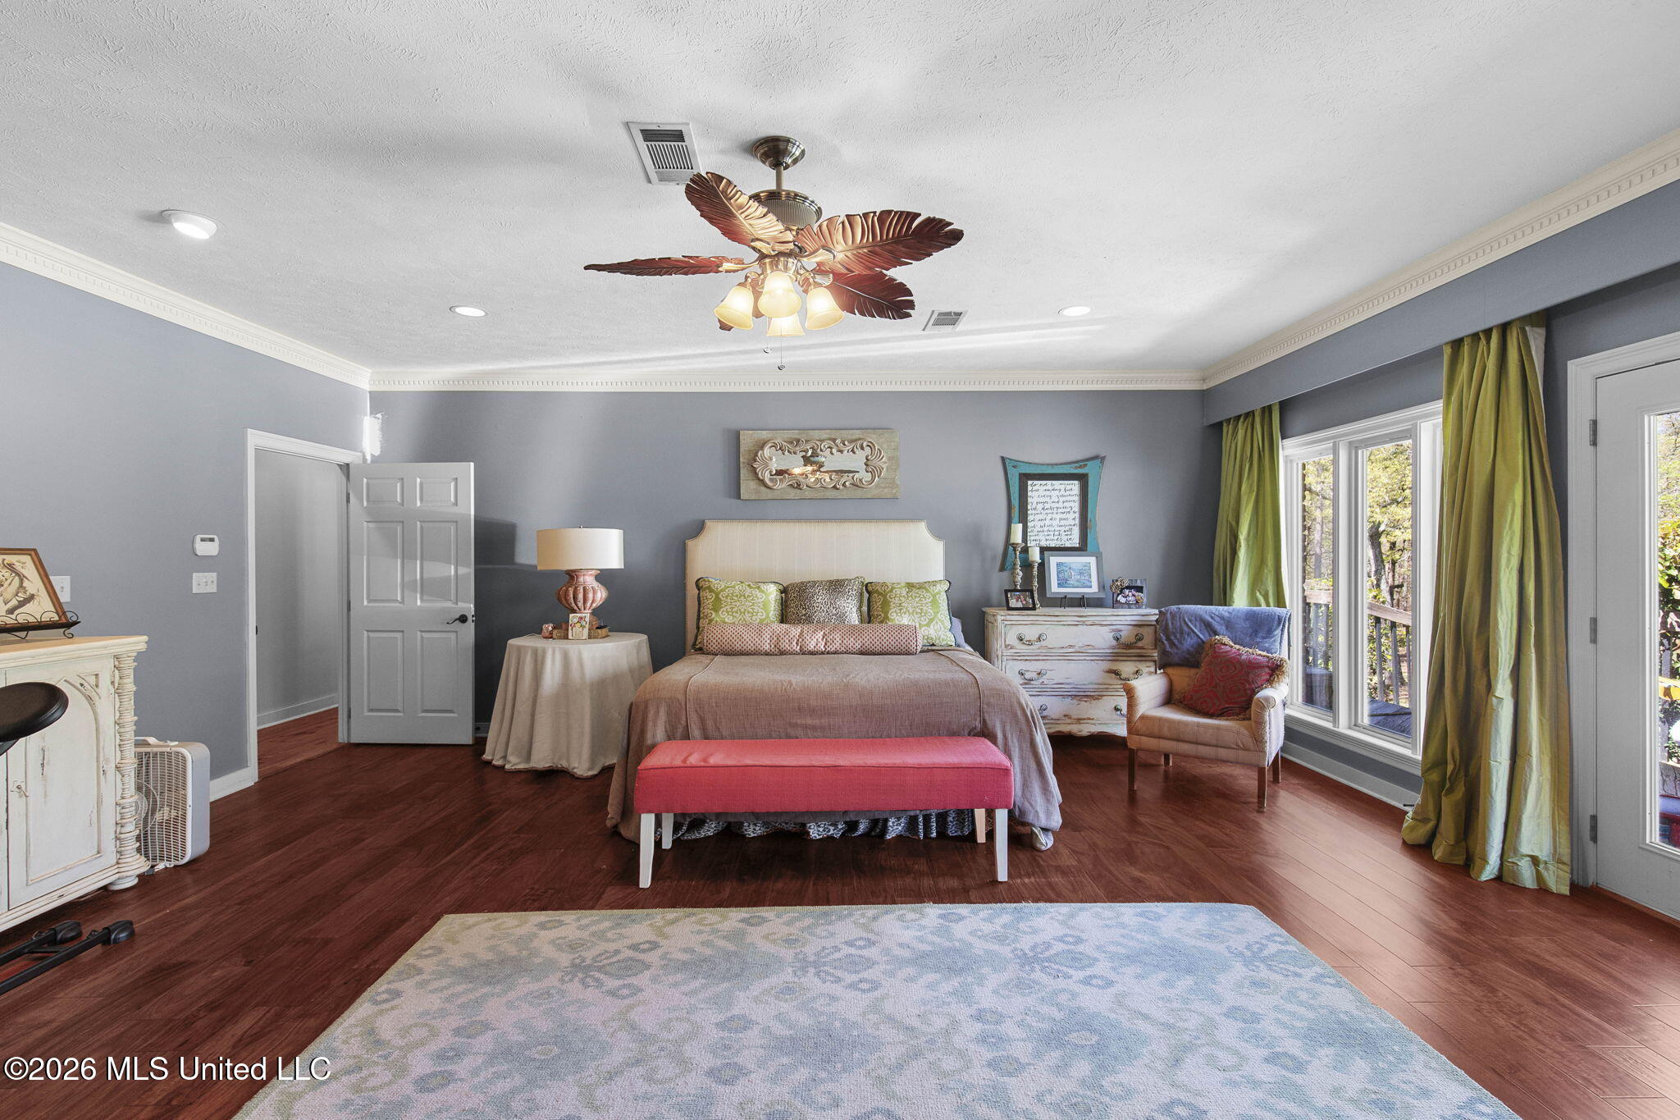
Furnished bedroom with a red bench, leafy ceiling fan, and tall windows overlooking greenery.
Furnished bedroom with a pink bench, leafy ceiling fan, and green curtains beside large windows.
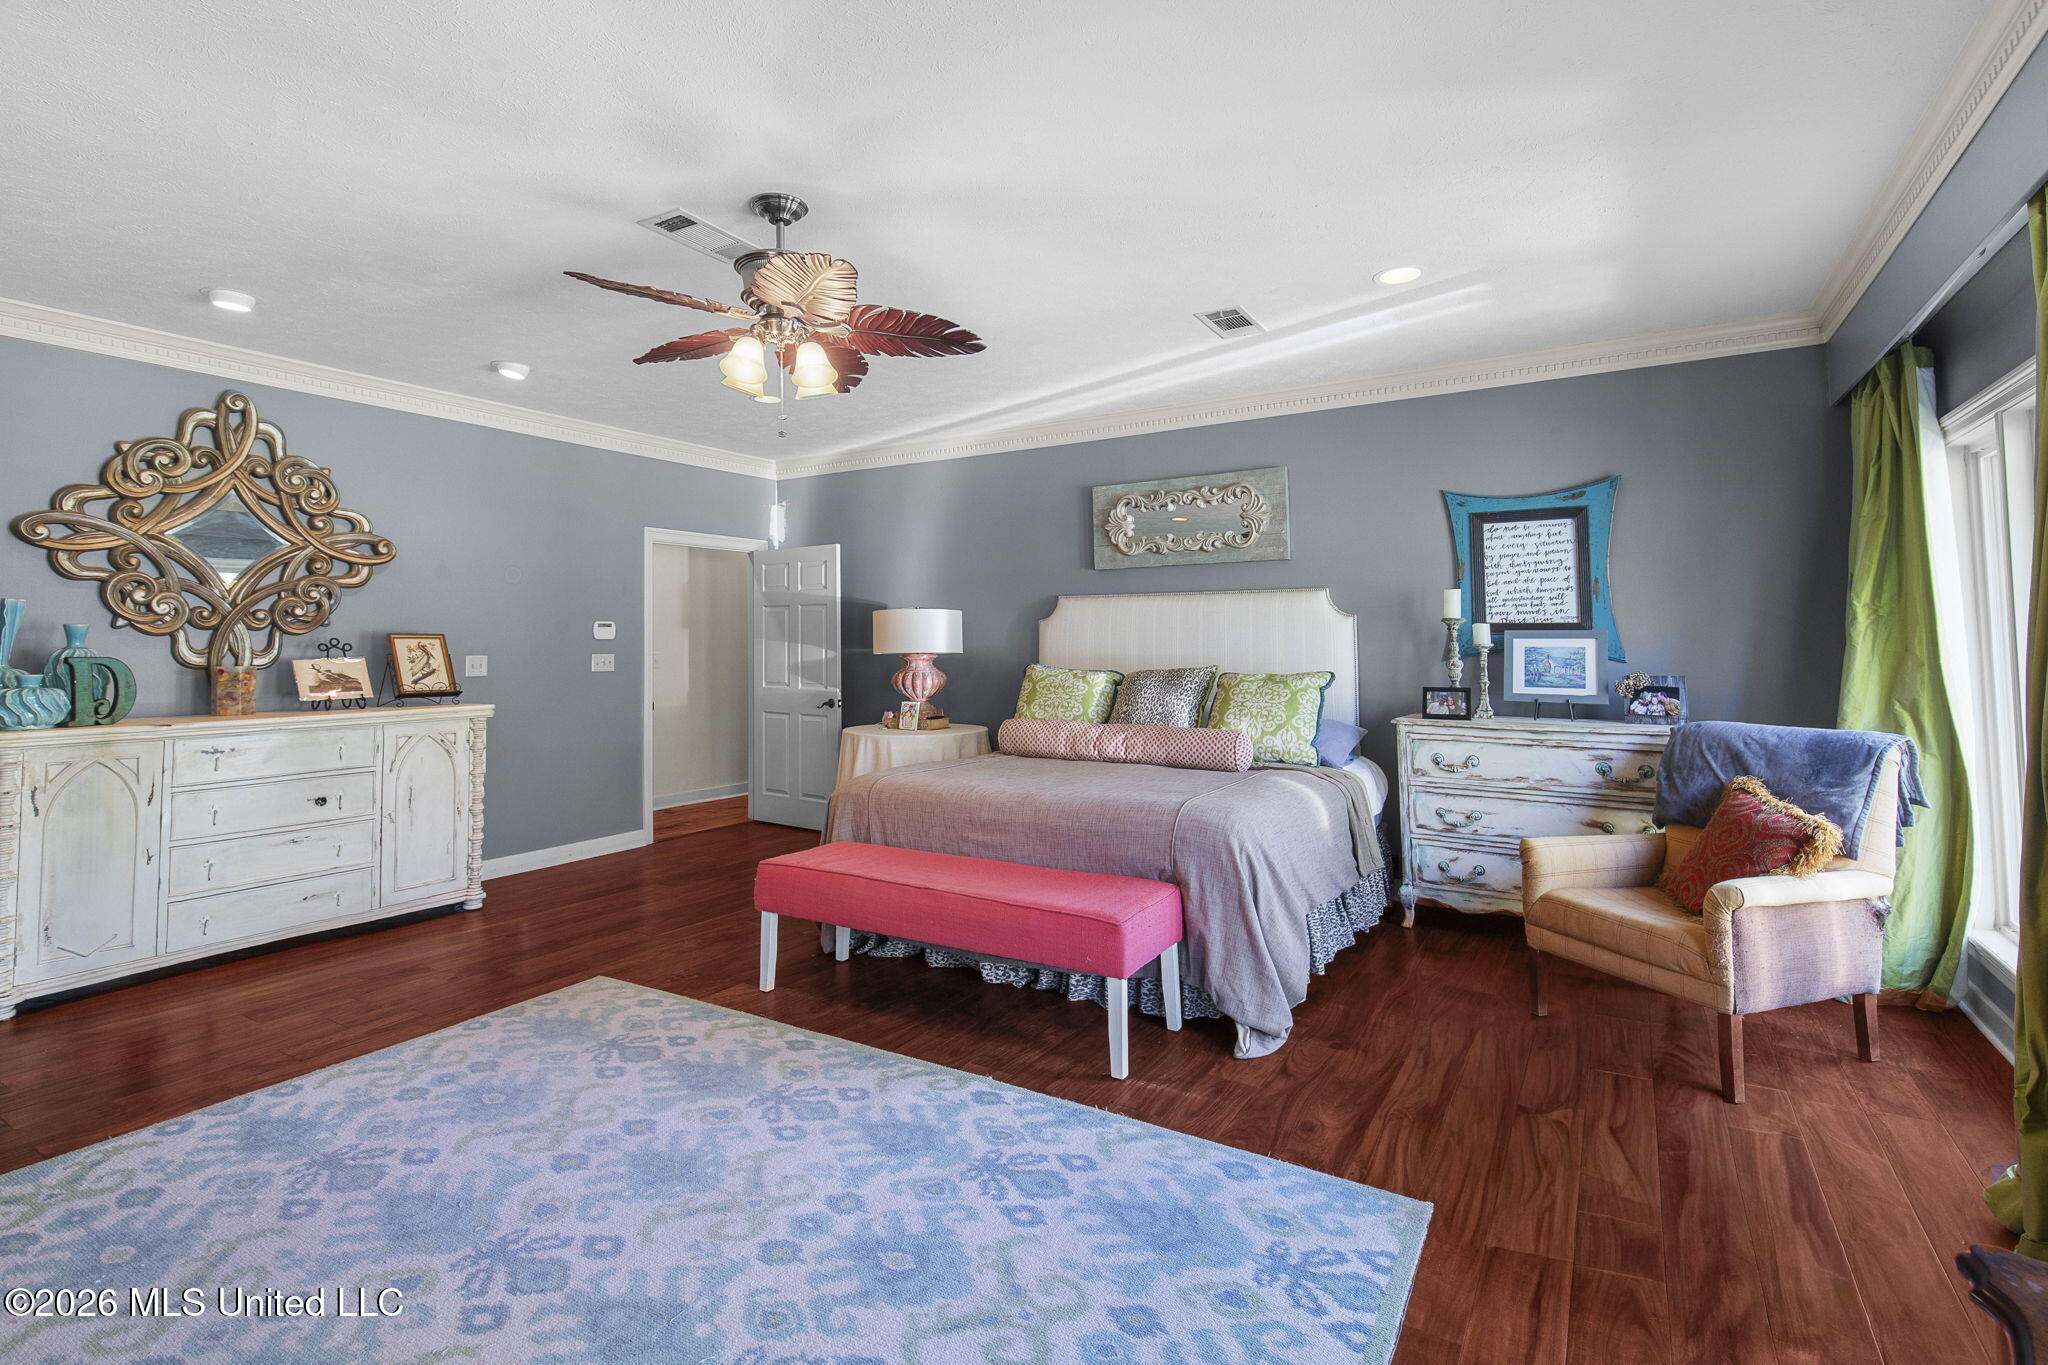
Furnished bedroom with a white upholstered bed, pink bench, distressed dressers, and green curtains.
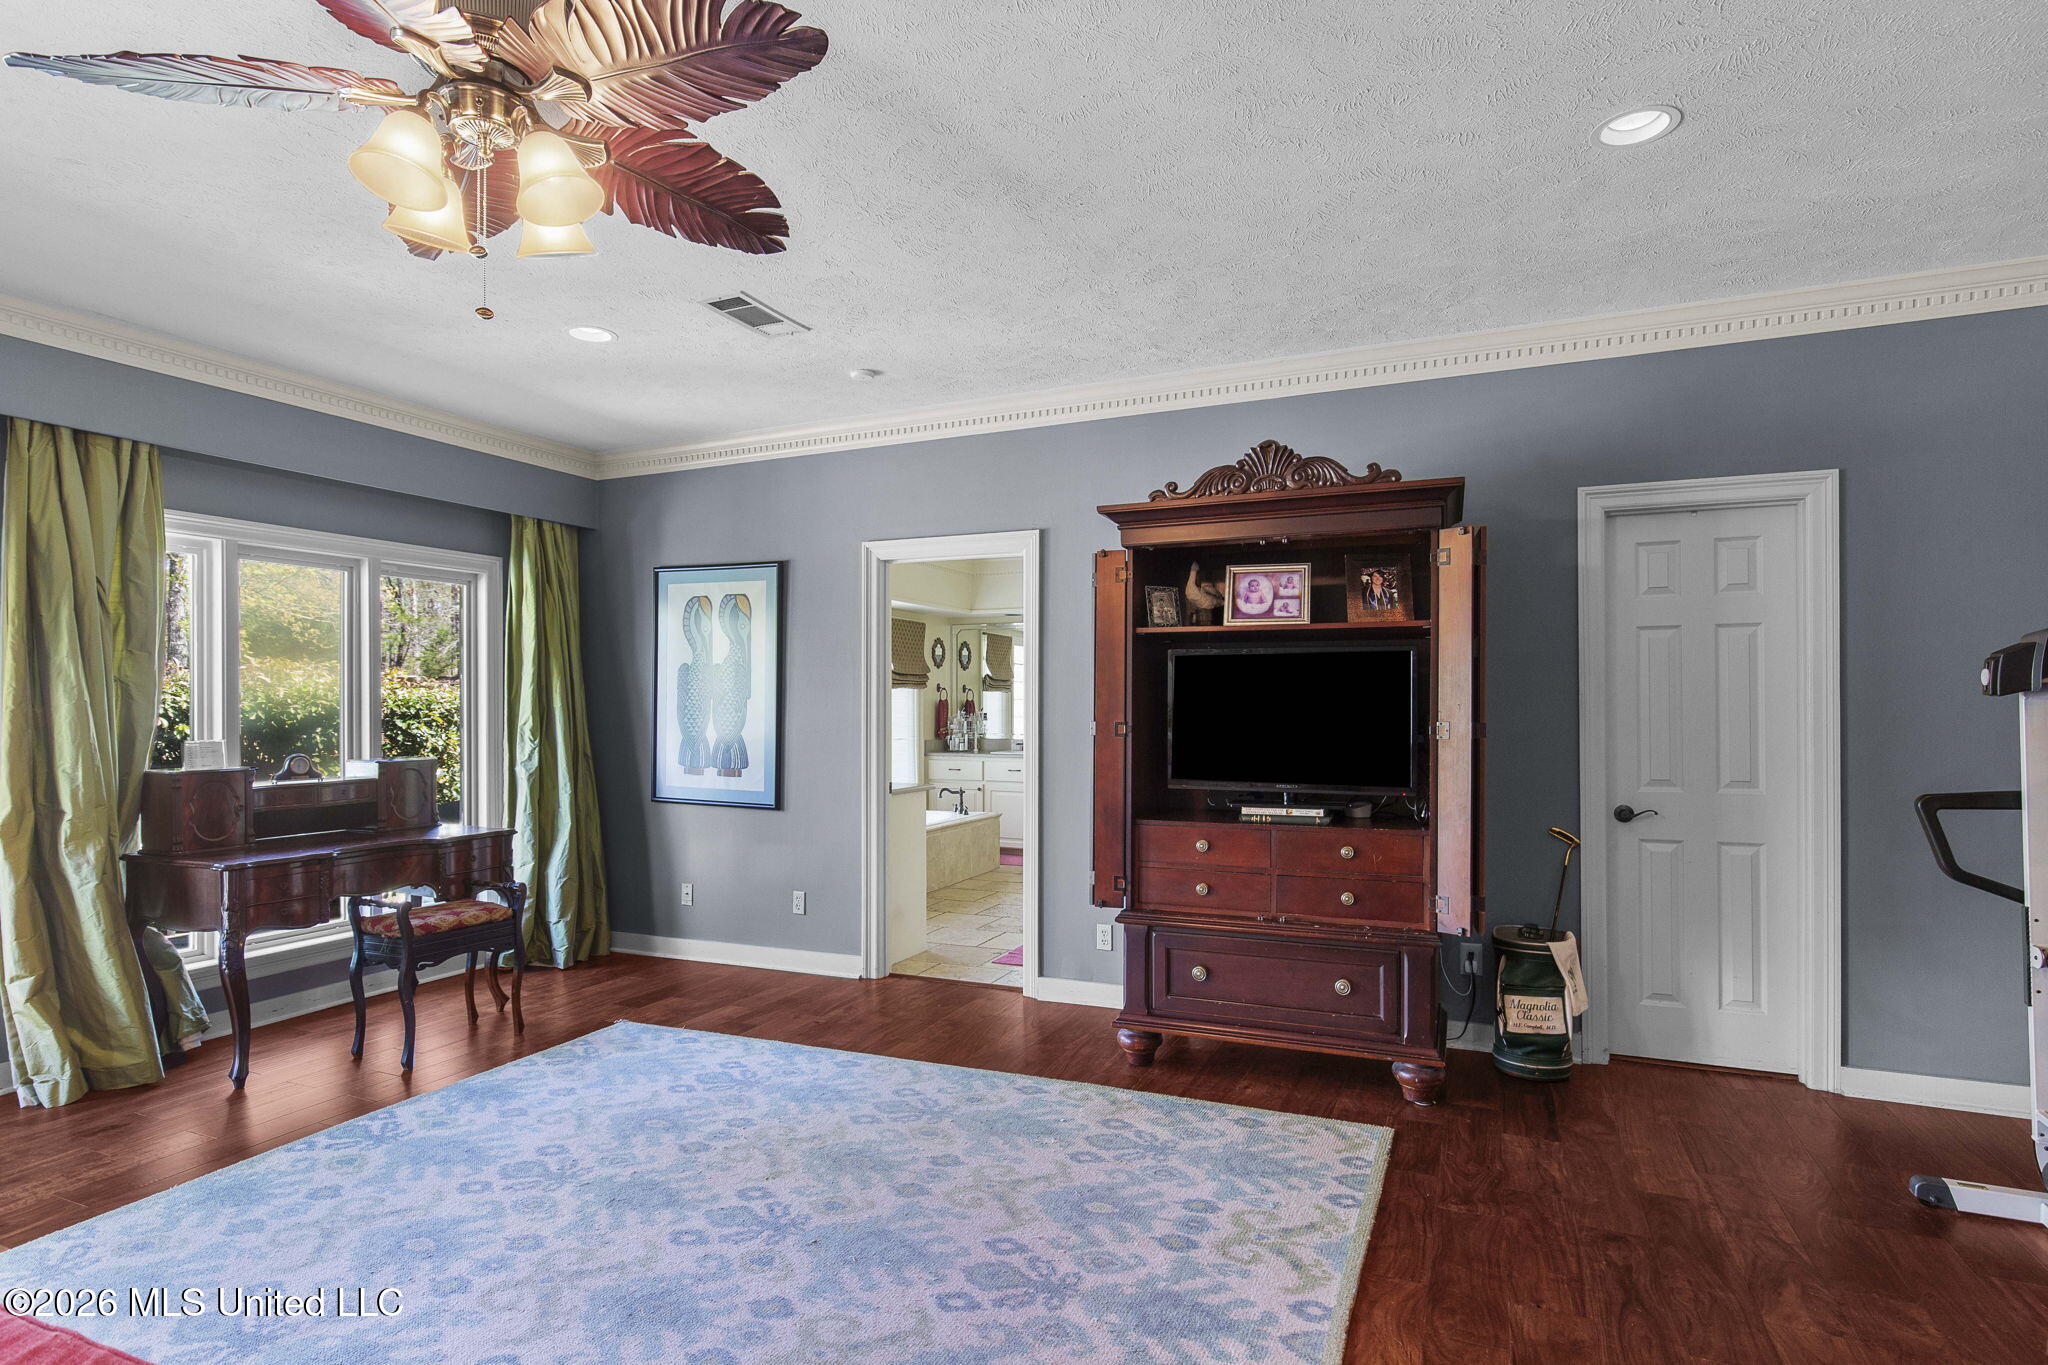
Furnished bedroom with a carved wooden TV armoire, blue rug, and doorway to the bathroom.
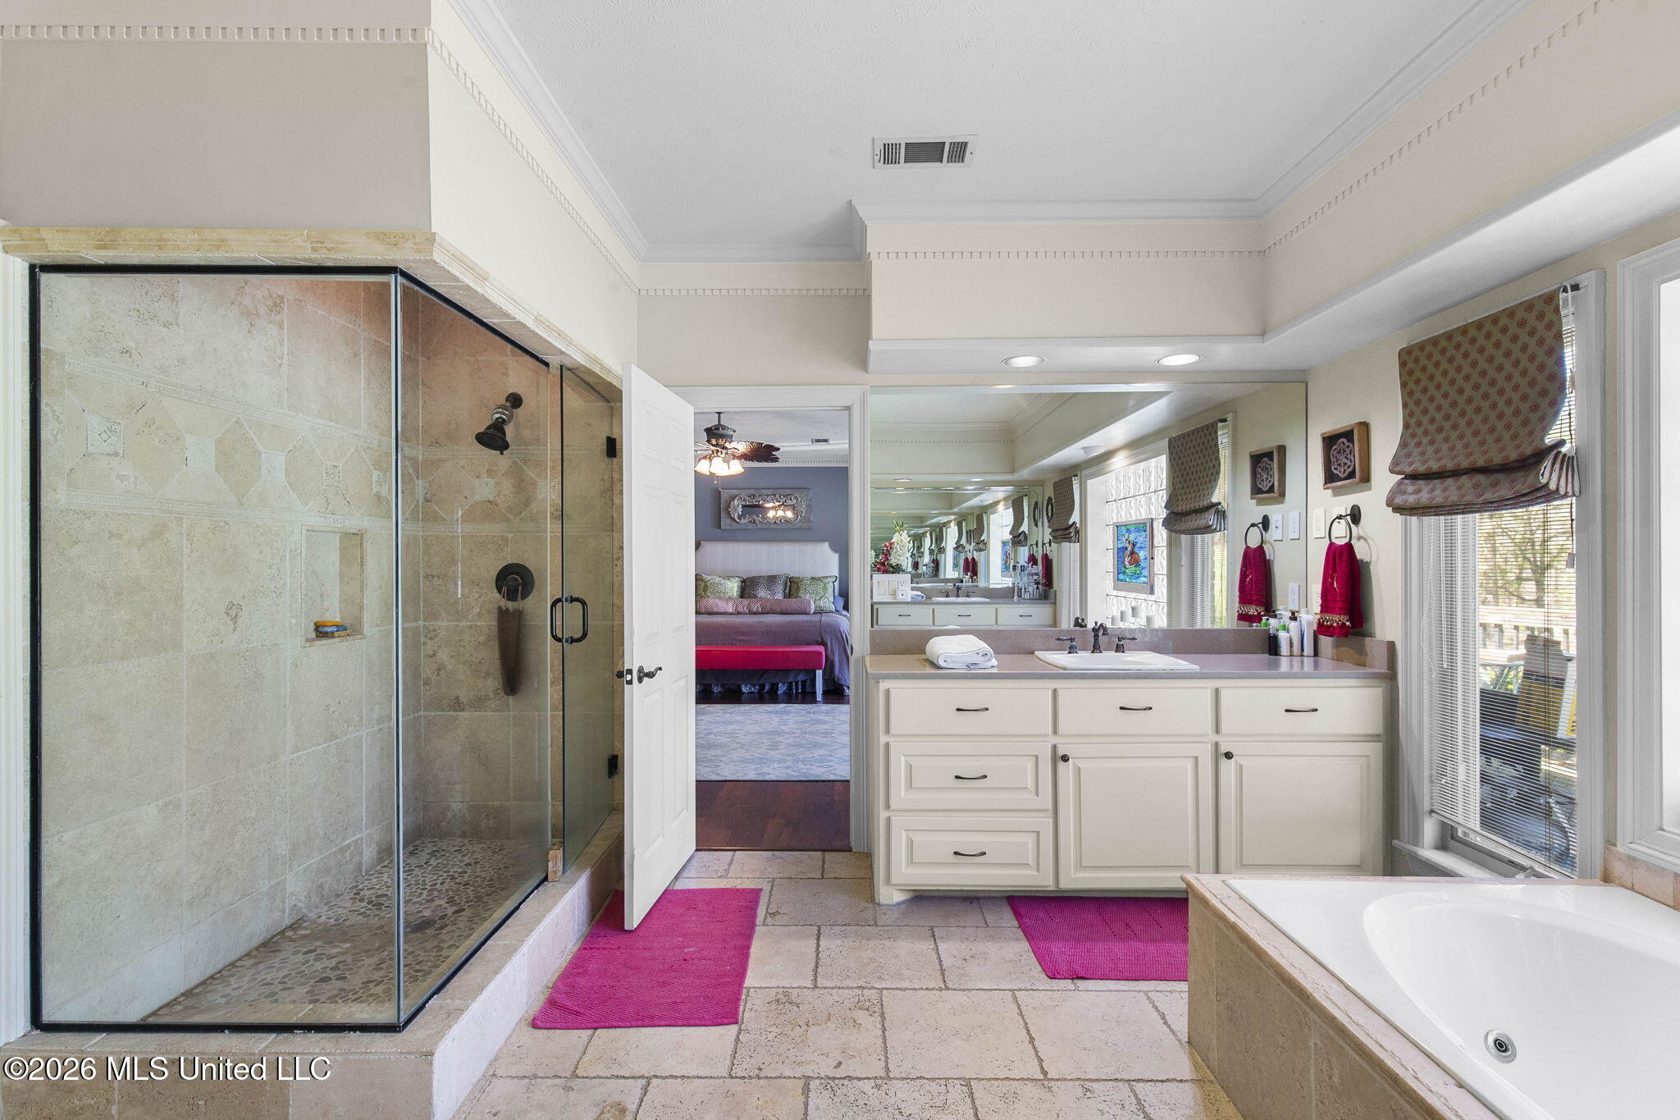
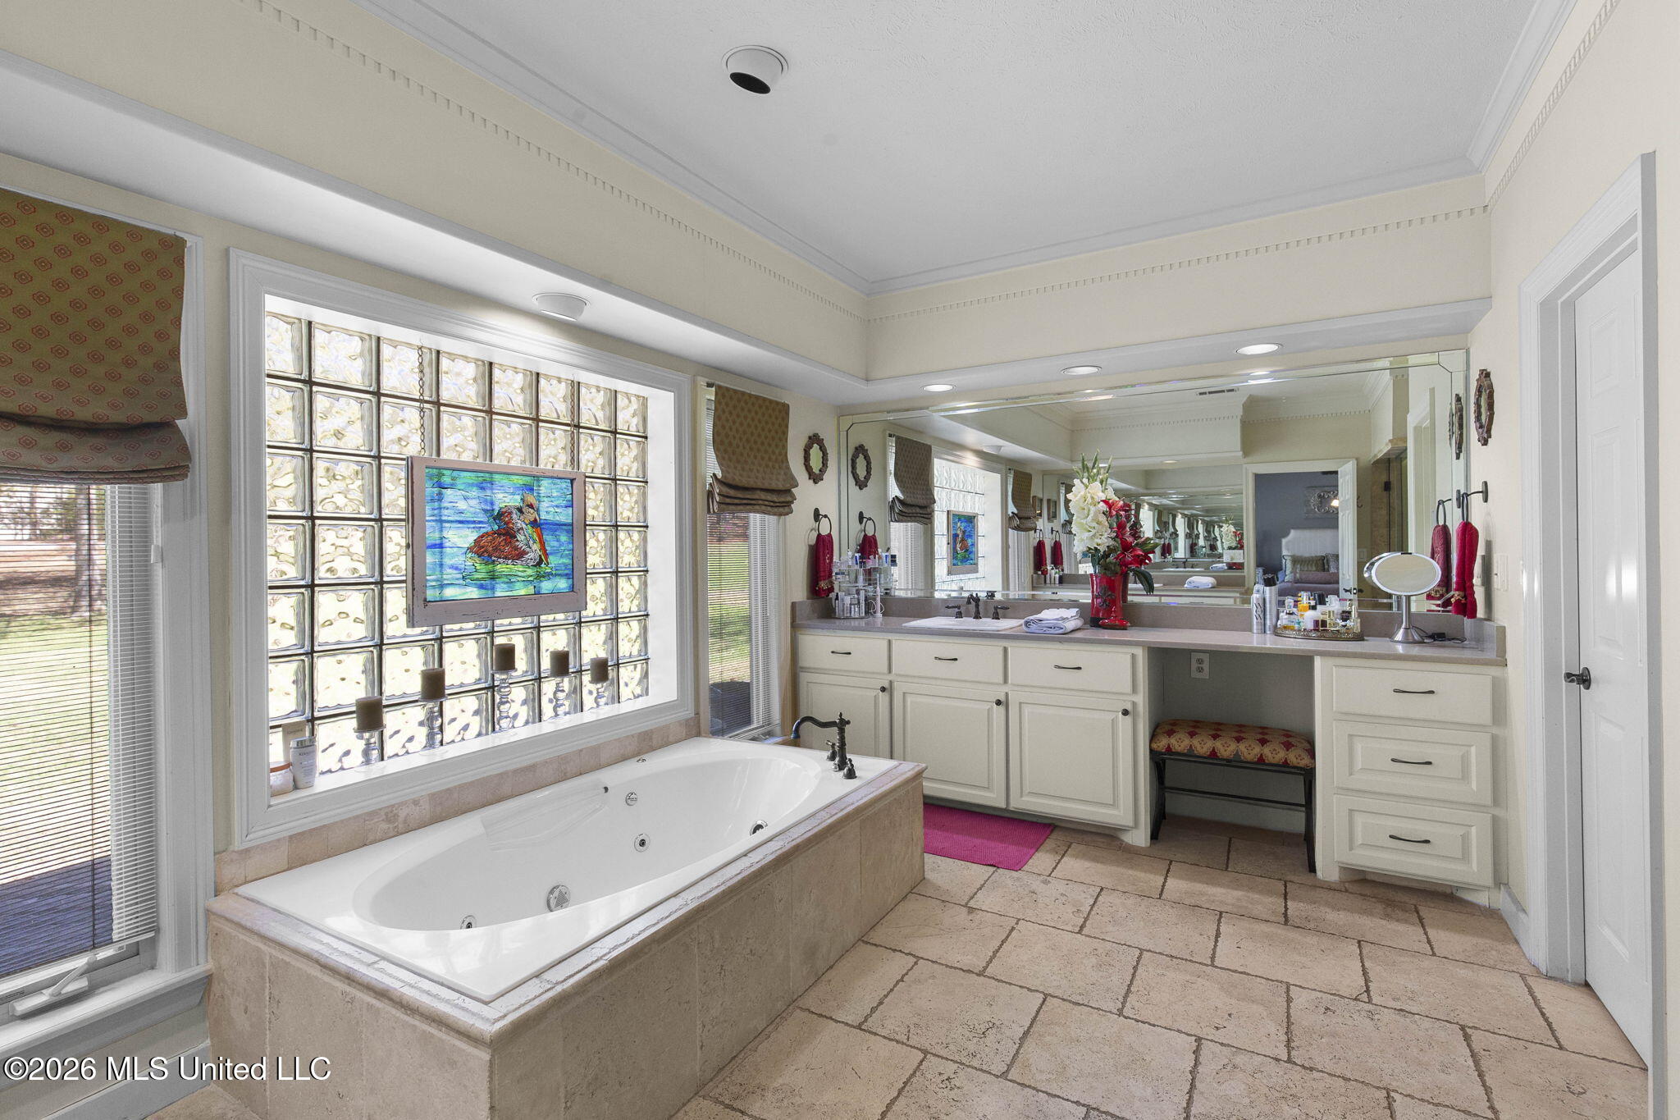
Primary bathroom with a stone-tiled glass shower, long vanity, and corner soaking tub.
Bathroom with a built-in jetted tub, glass-block window, and long double-sink vanity.
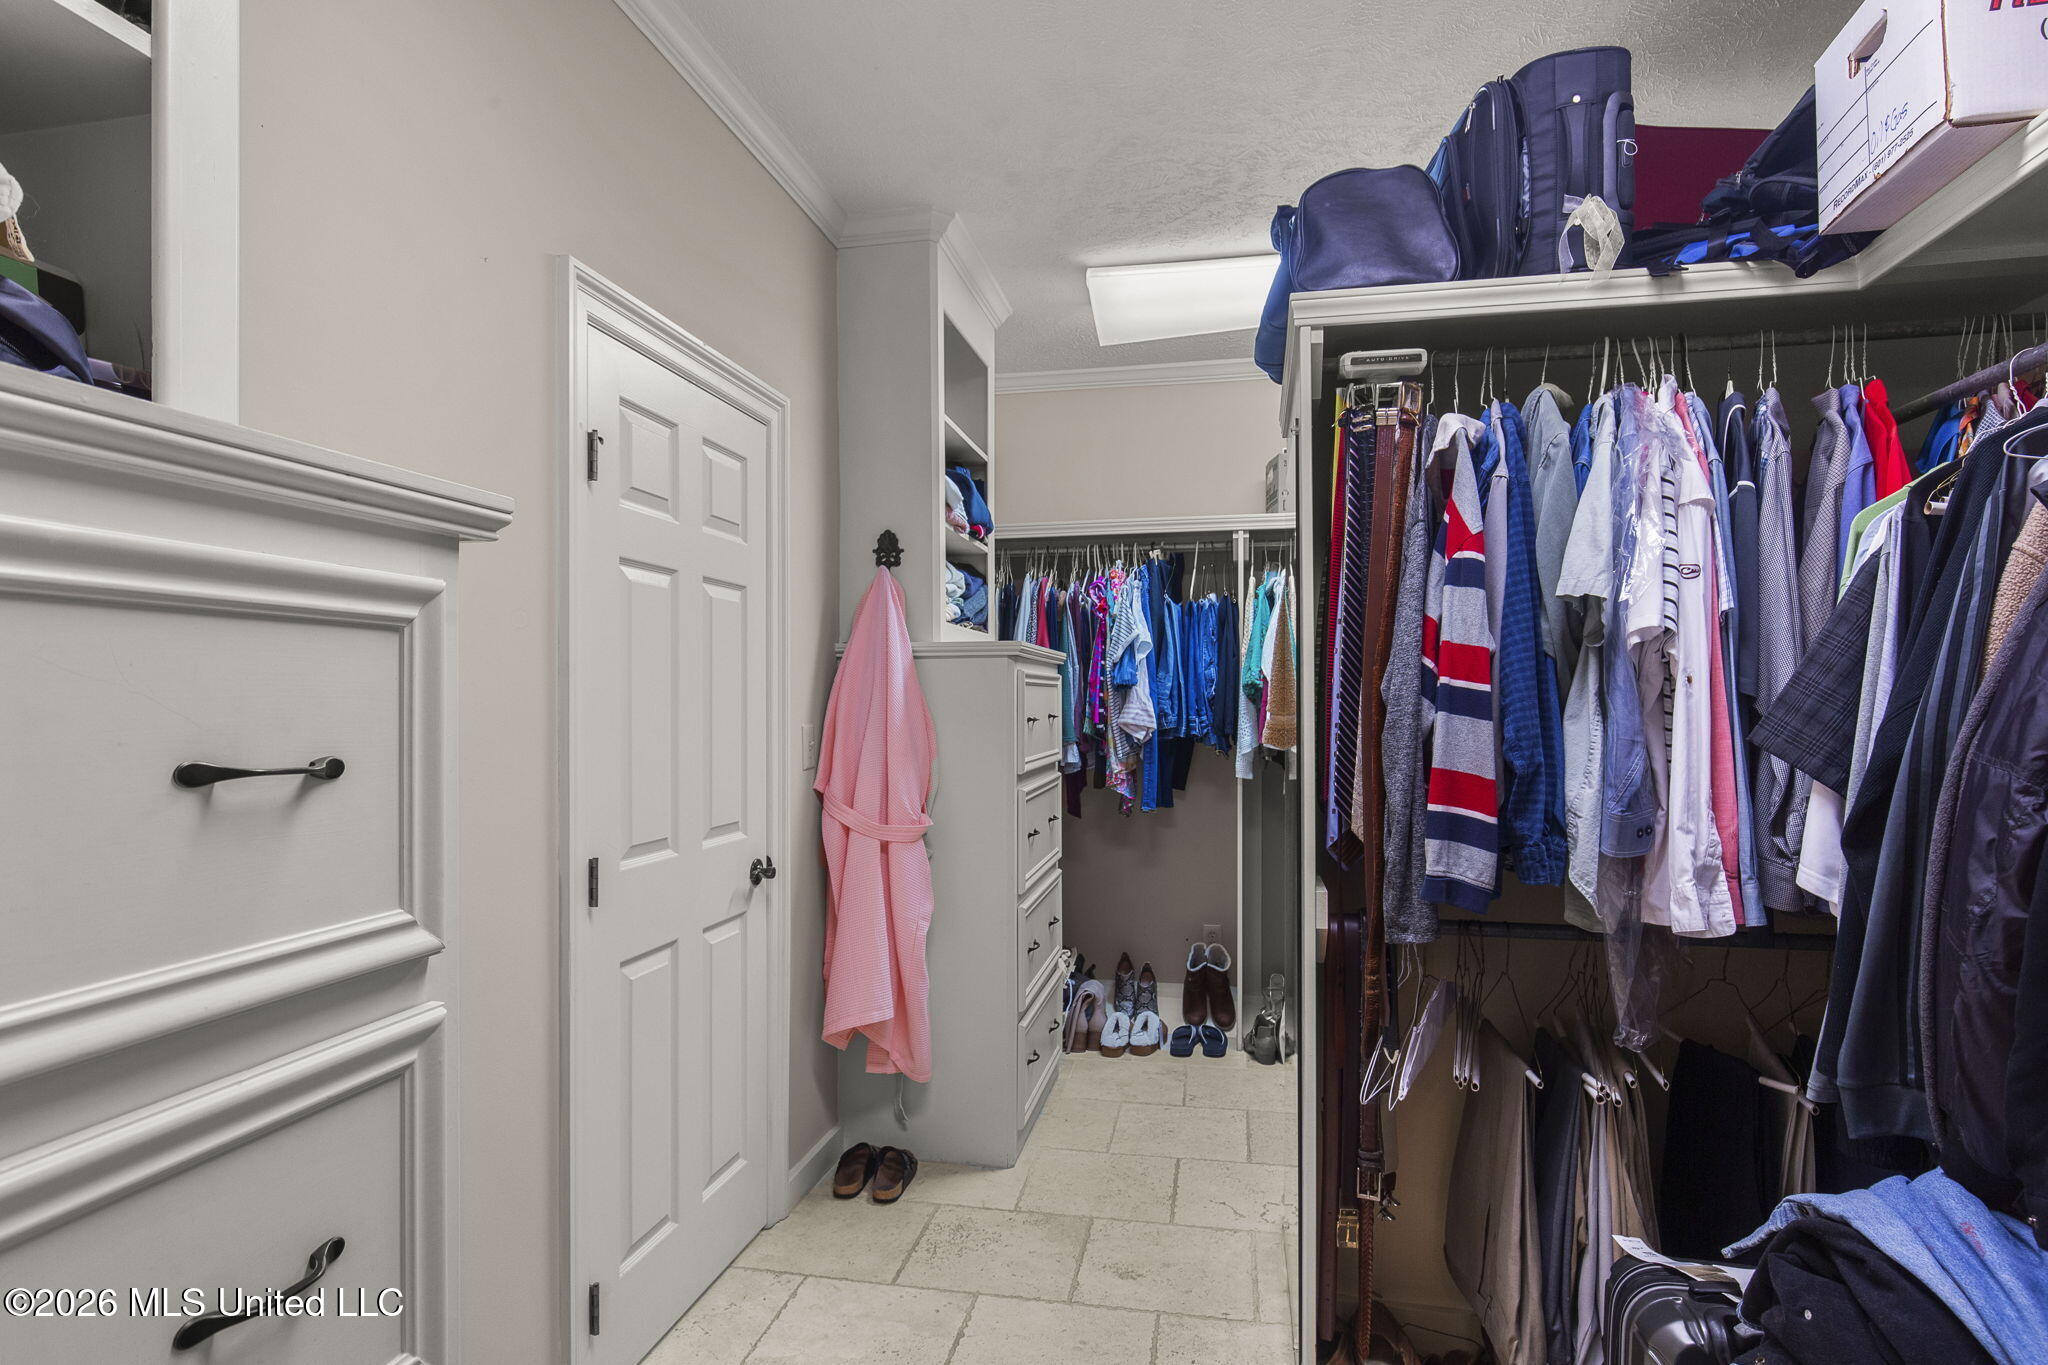
Walk-in closet with clothes hanging on three sides and shoes arranged on shelves.
Walk-in closet with built-in drawers, extensive hanging clothes, and shoes on a tiled floor.
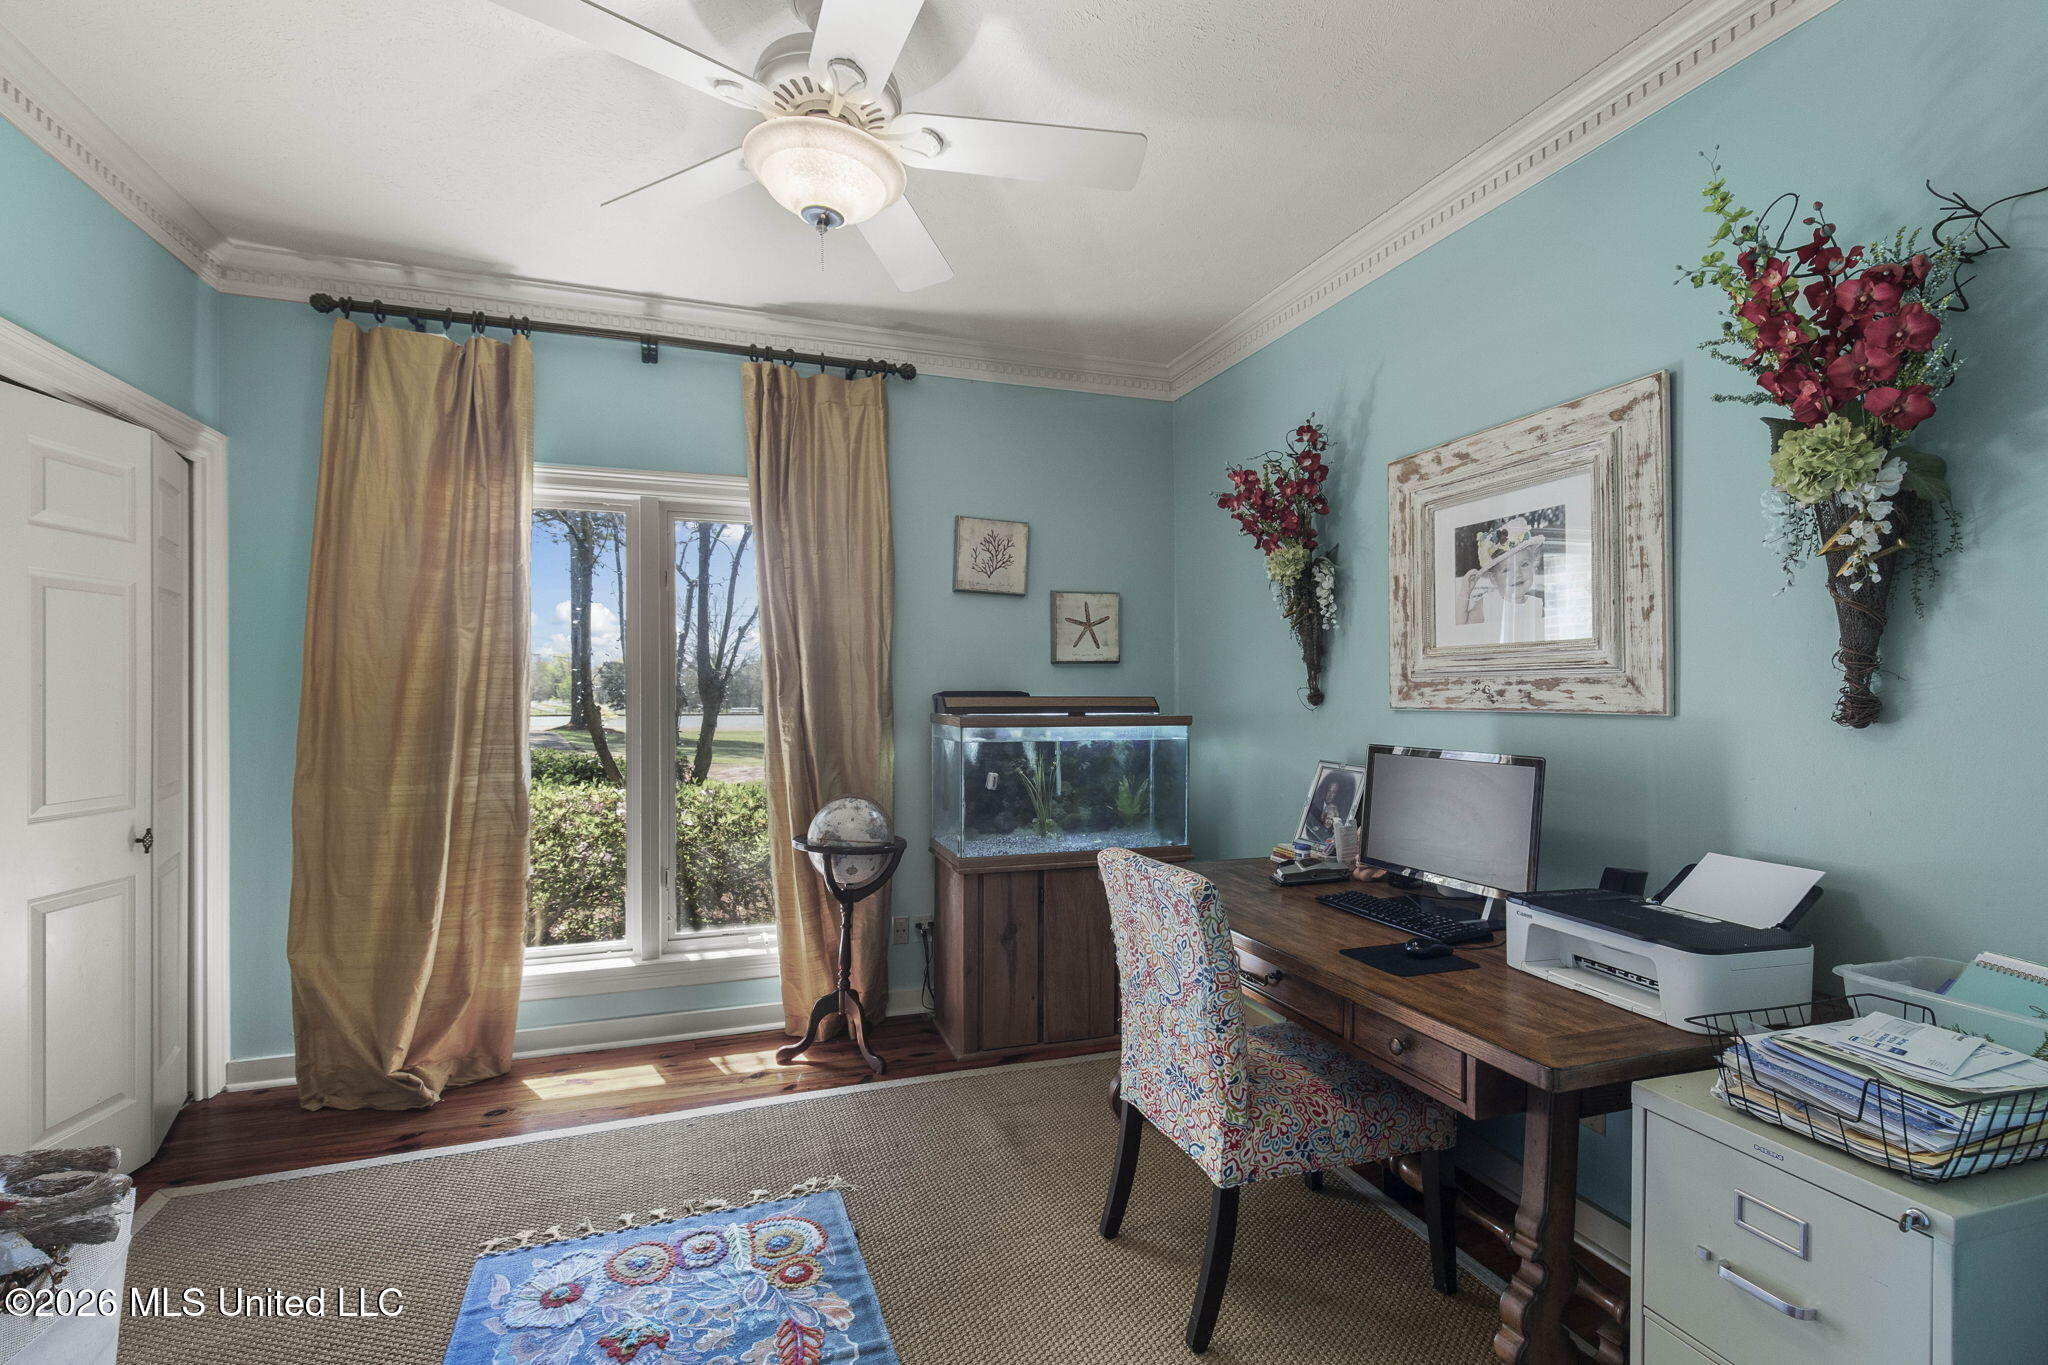
Home office with a wooden desk, aquarium, and large curtained window.
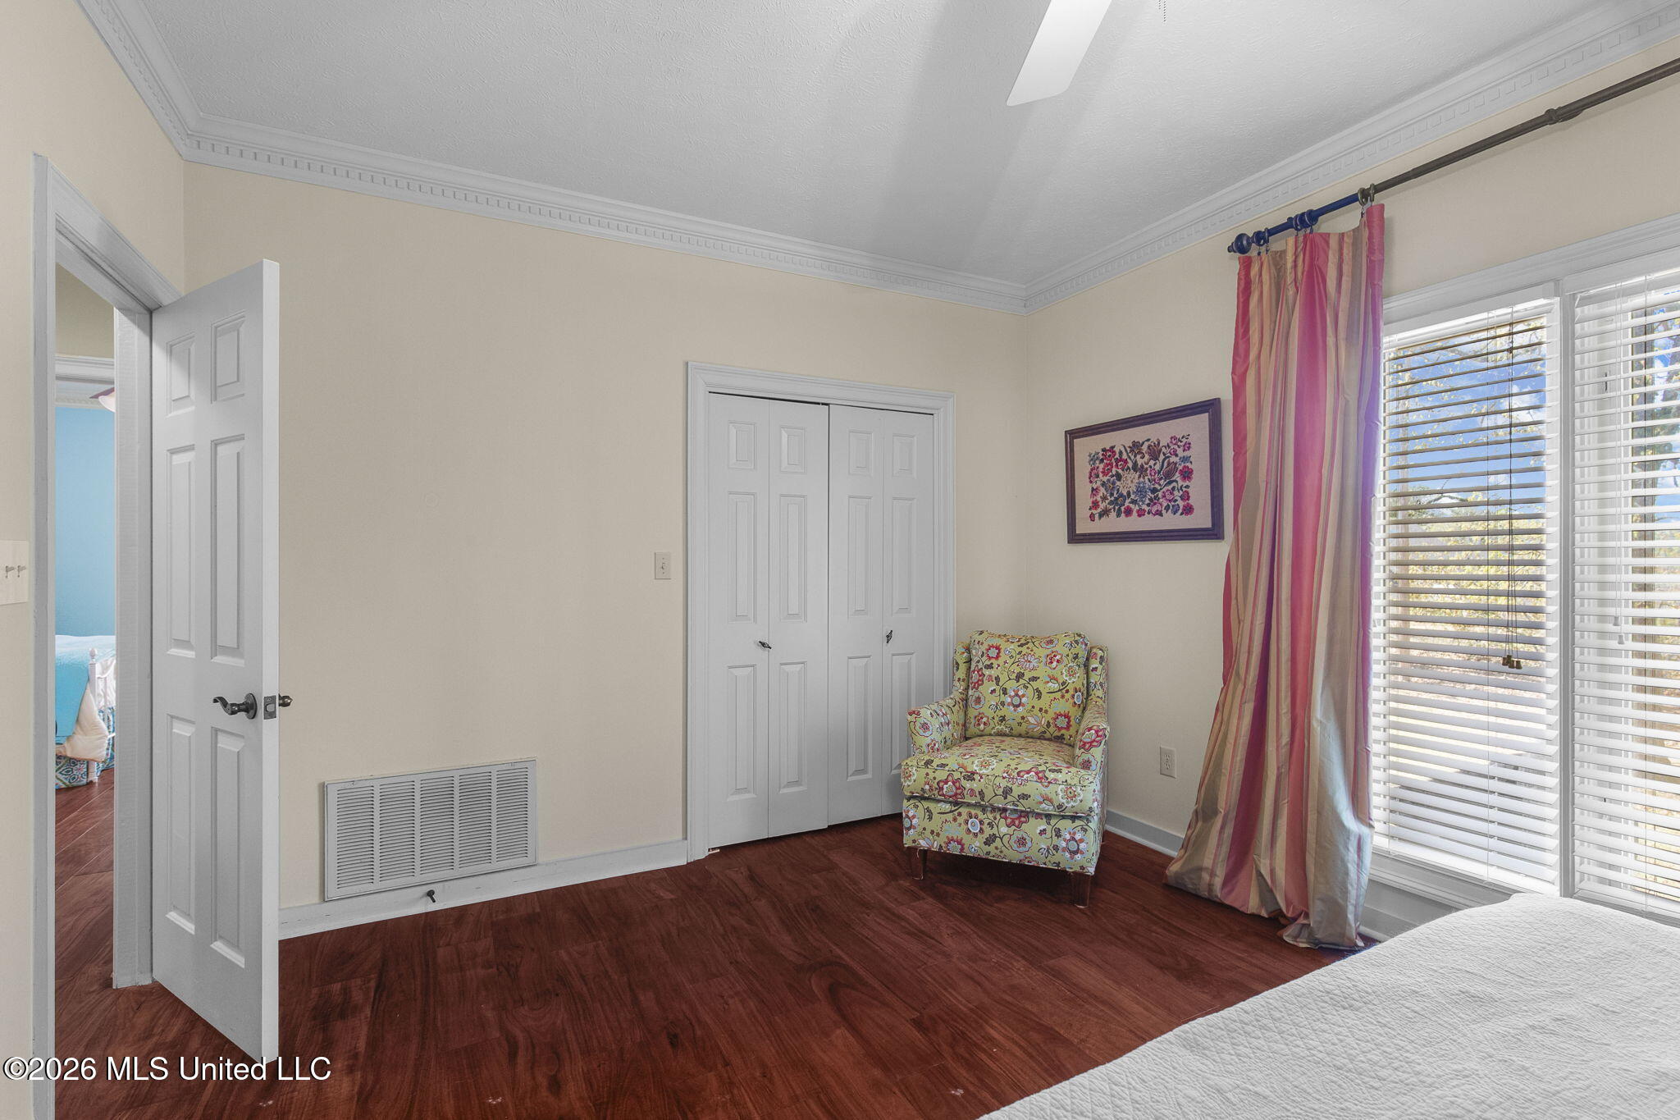
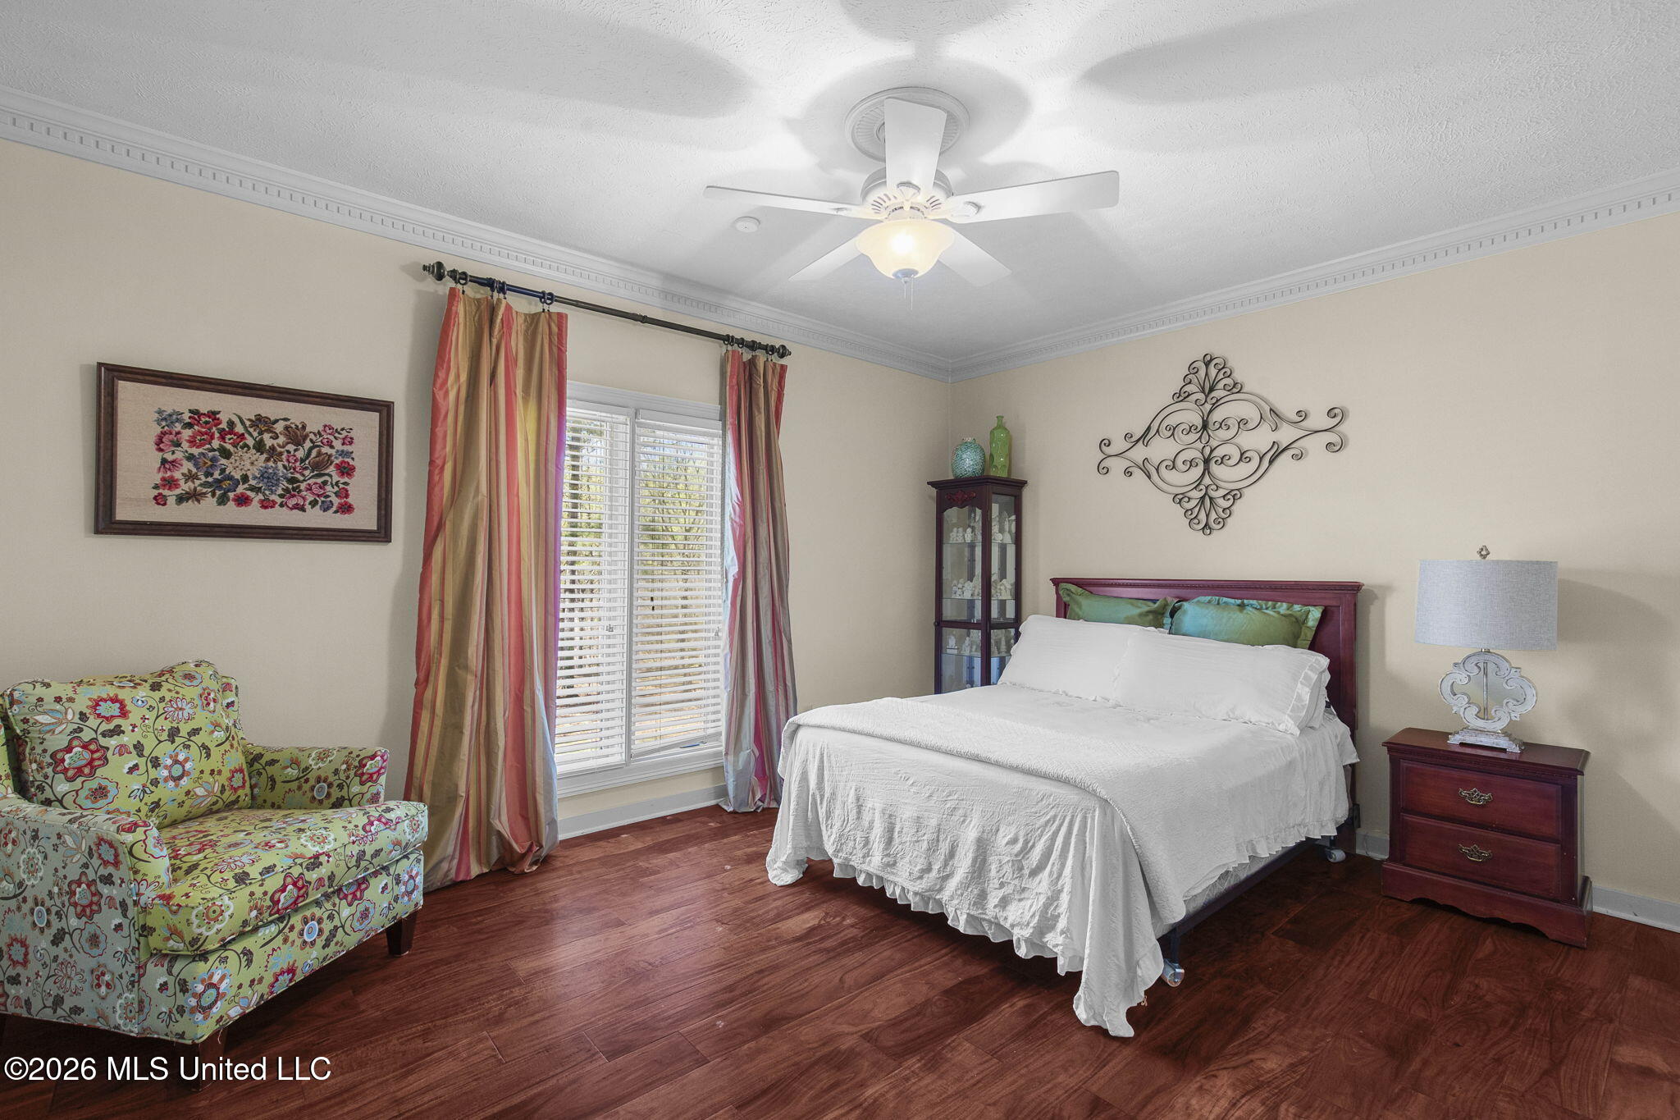
Bedroom with dark wood floors, a floral armchair, striped curtains, and a double-door closet.
Bedroom with a white bed, patterned armchair, and striped curtains beside a shuttered window.
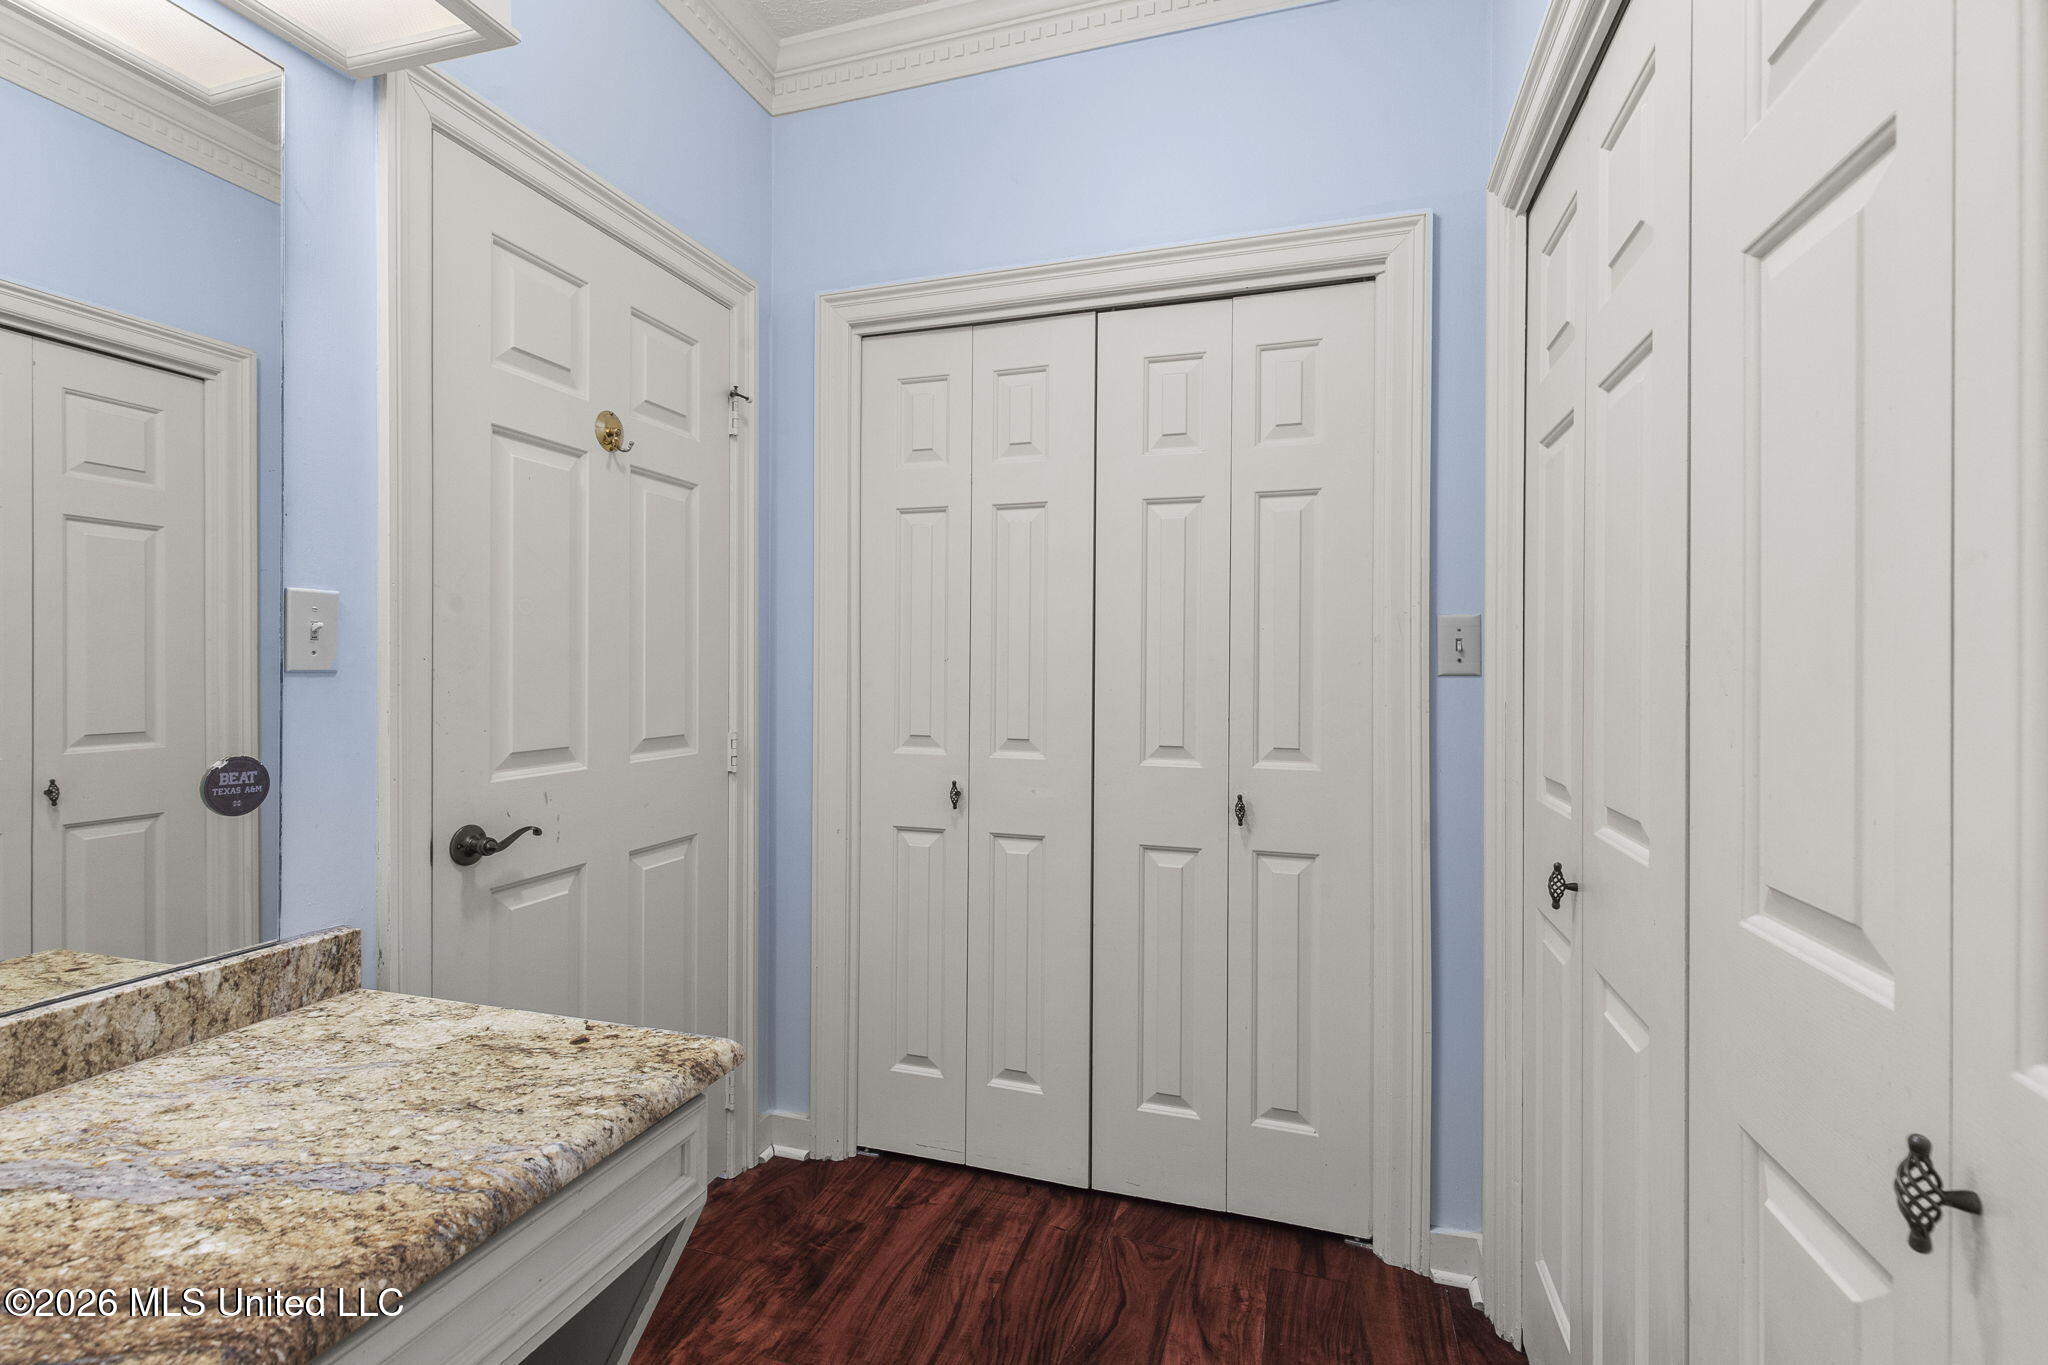
Bathroom dressing area with white paneled doors, blue walls, and a granite countertop.
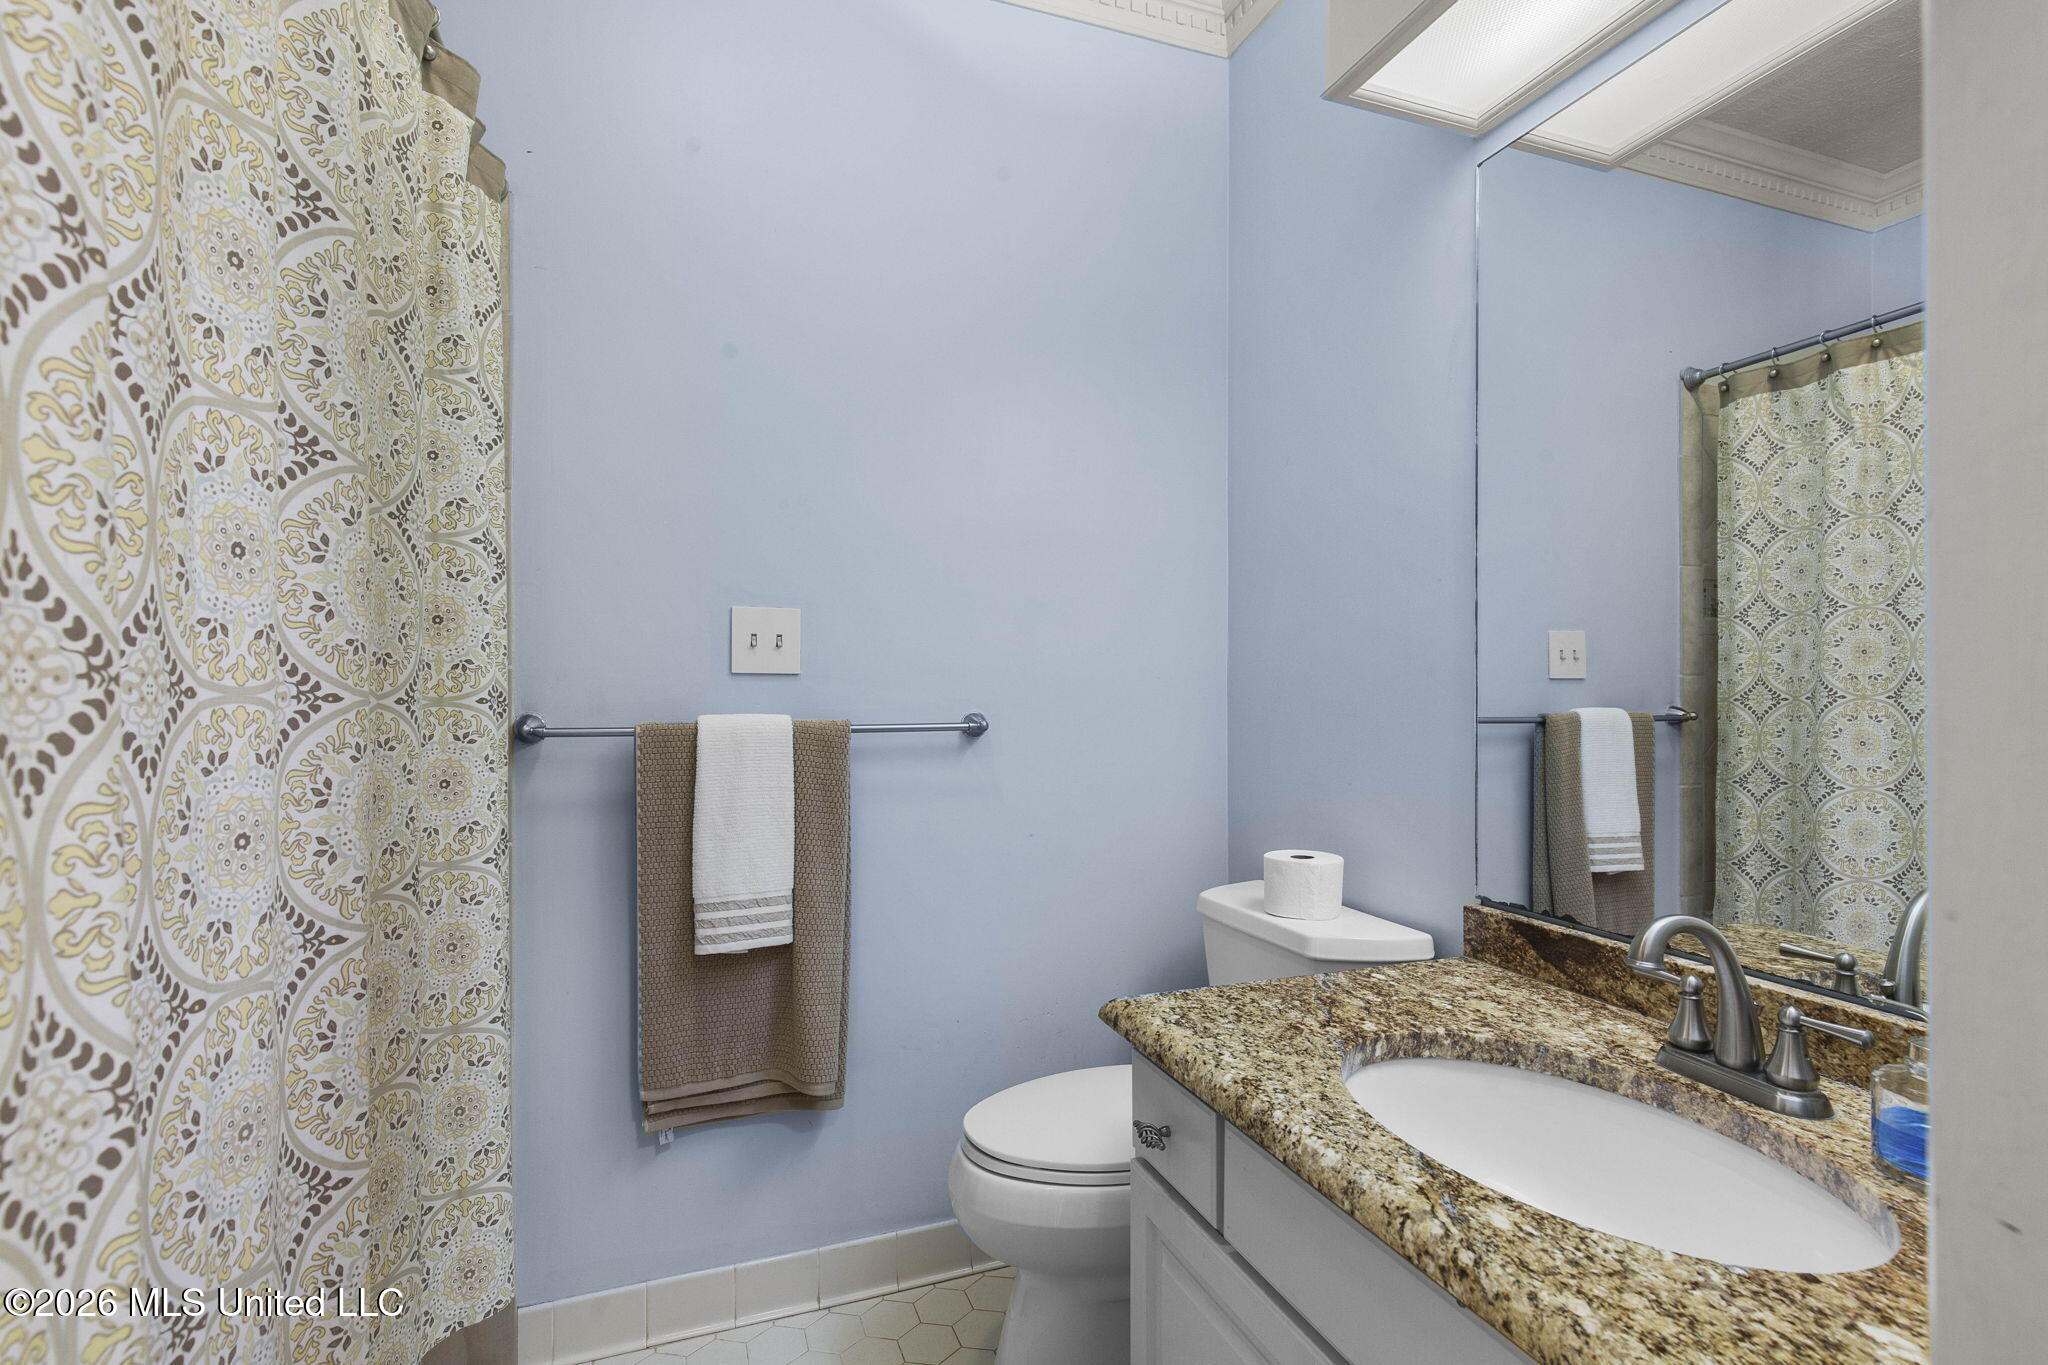
Bathroom with pale blue walls, patterned shower curtain, and granite vanity.
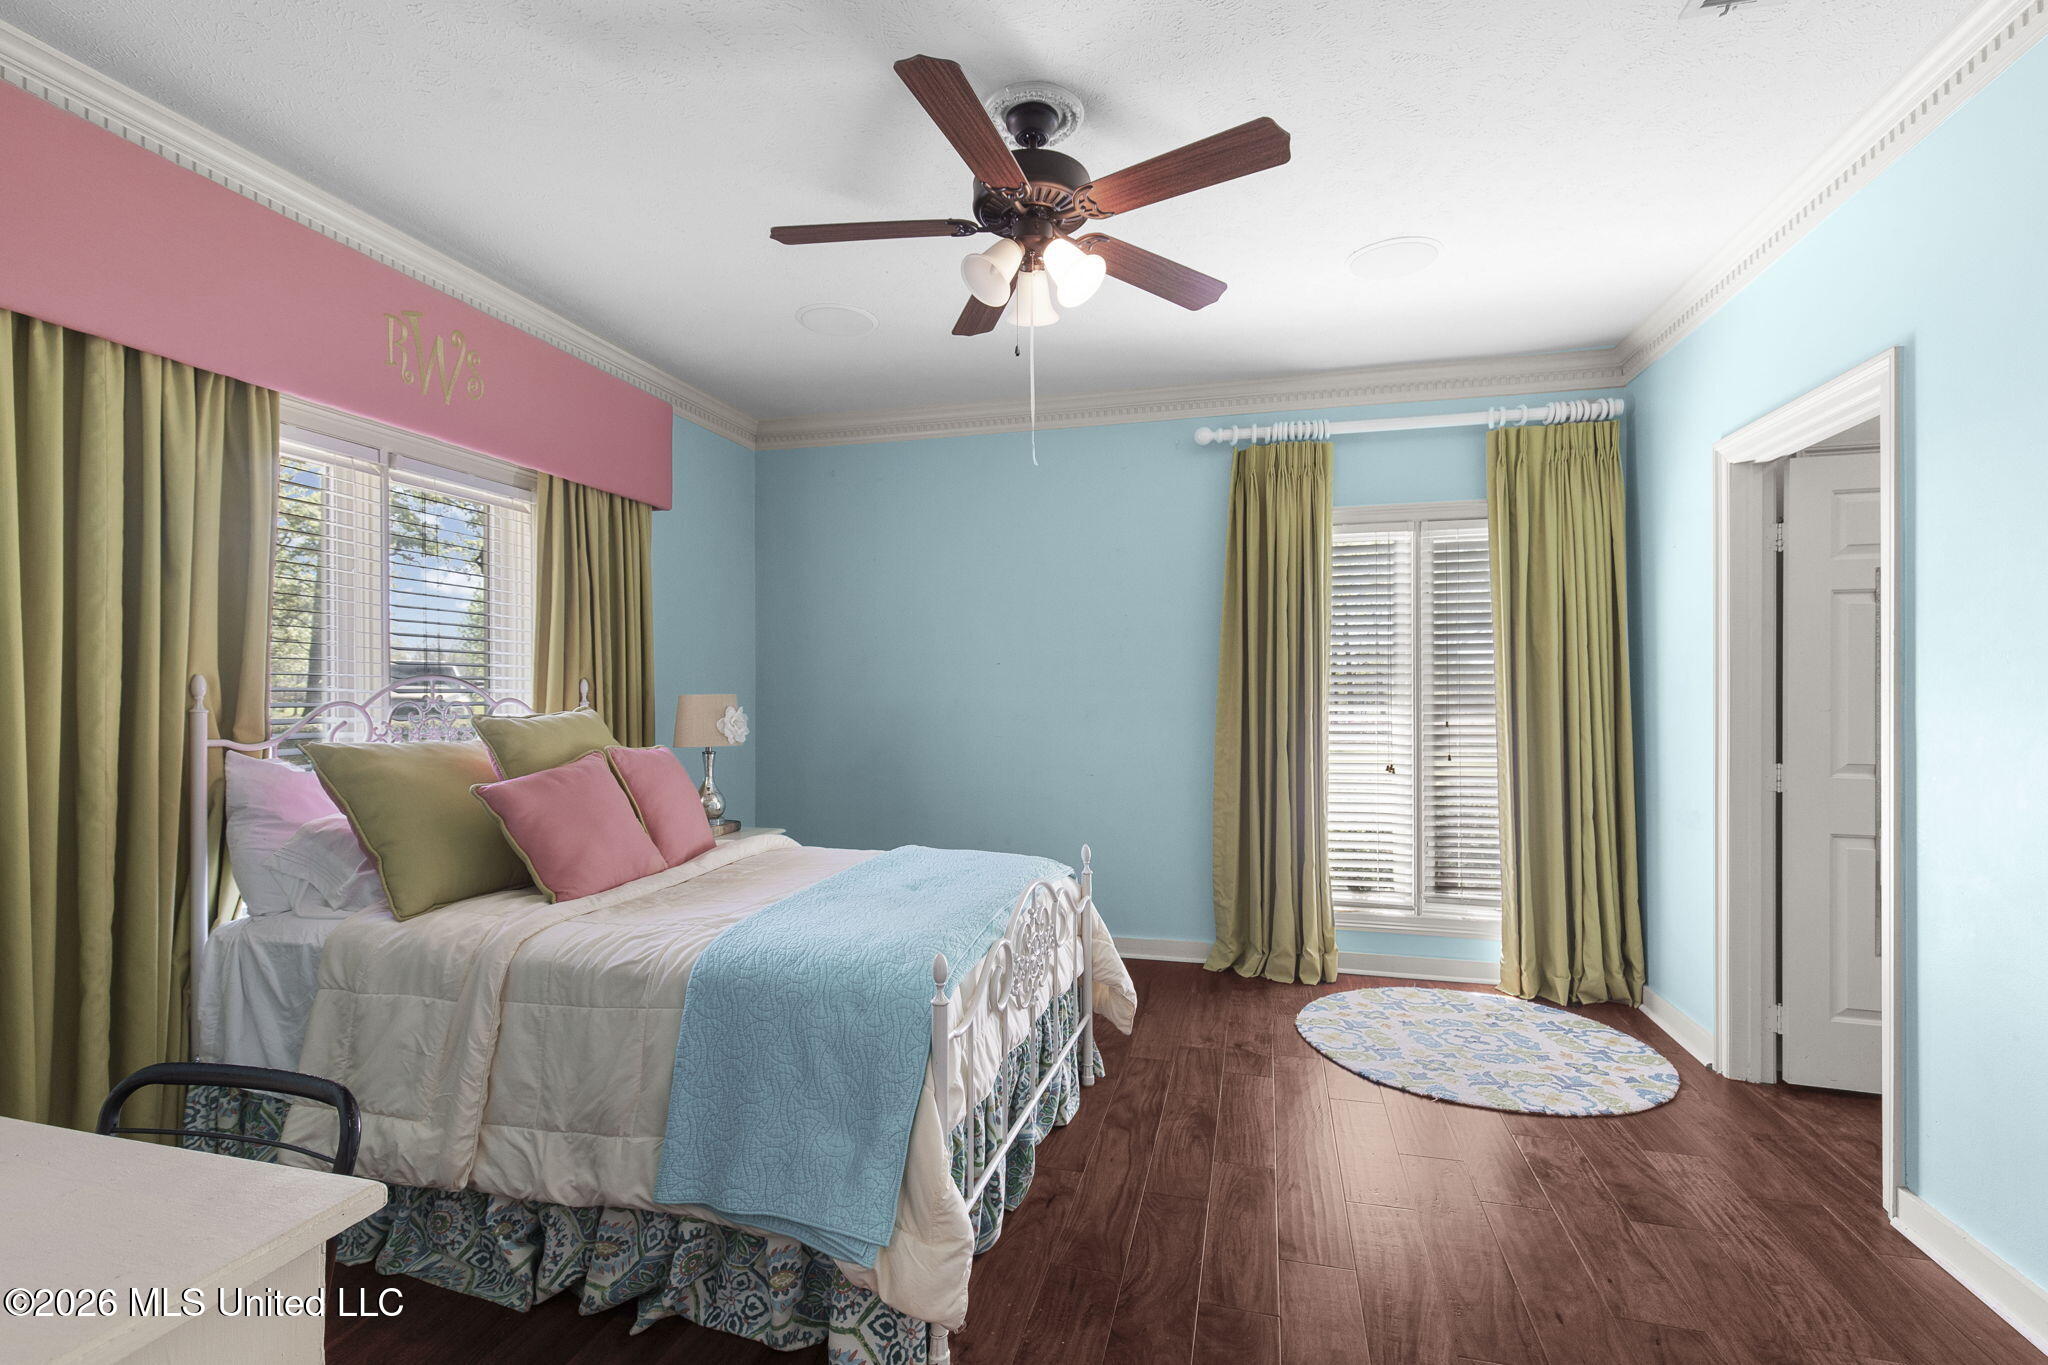
Bedroom with a white metal bed, blue walls, olive curtains, and shuttered windows.
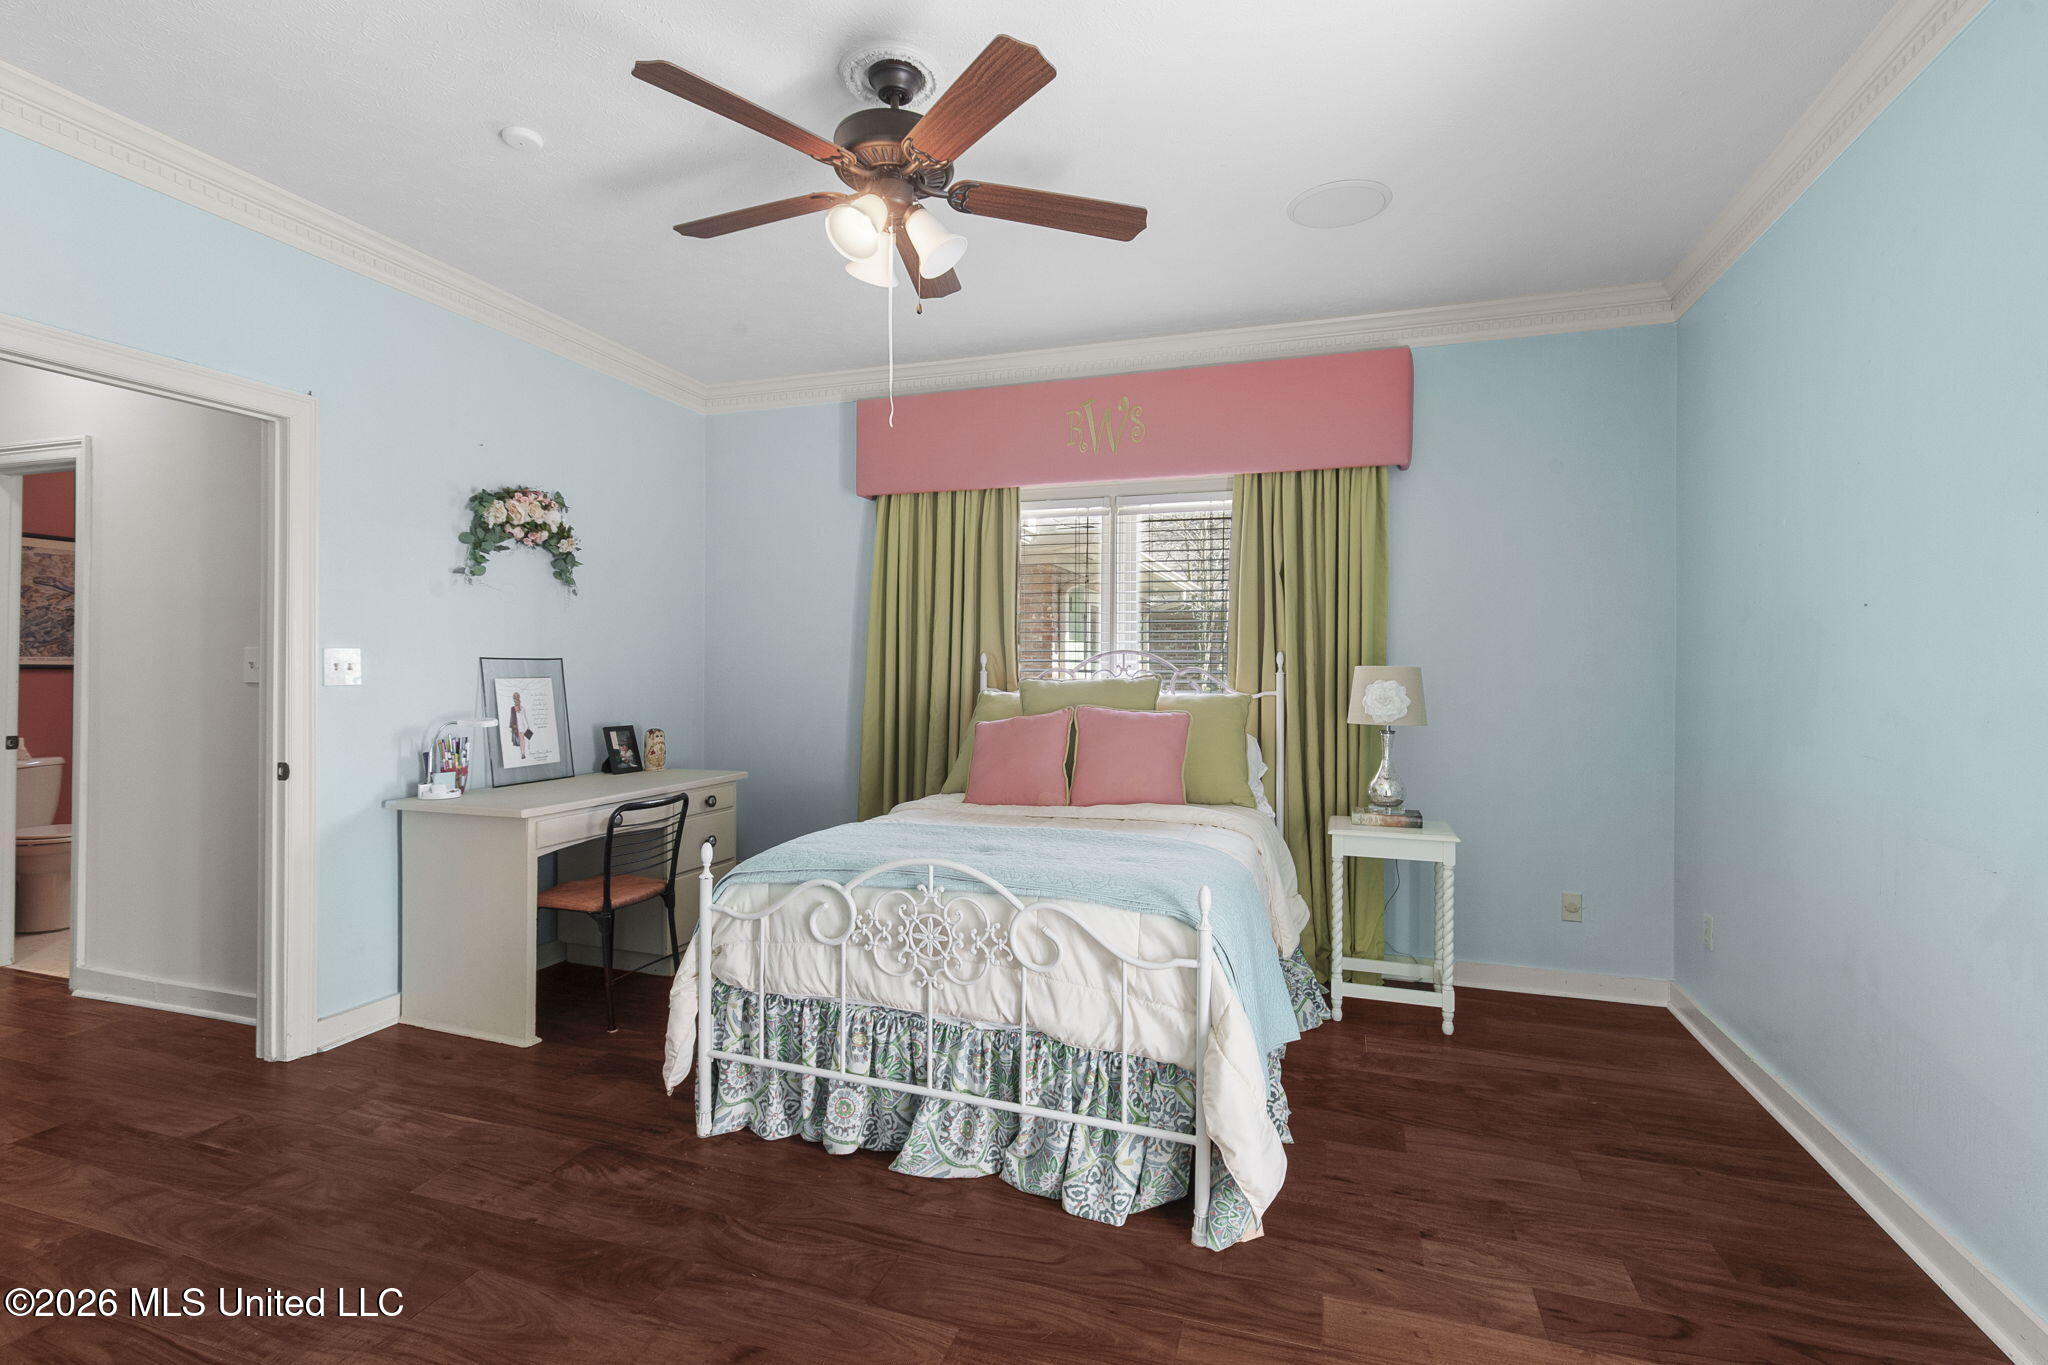
Bedroom with a white metal bed, pink and green bedding, a desk, and green curtains.
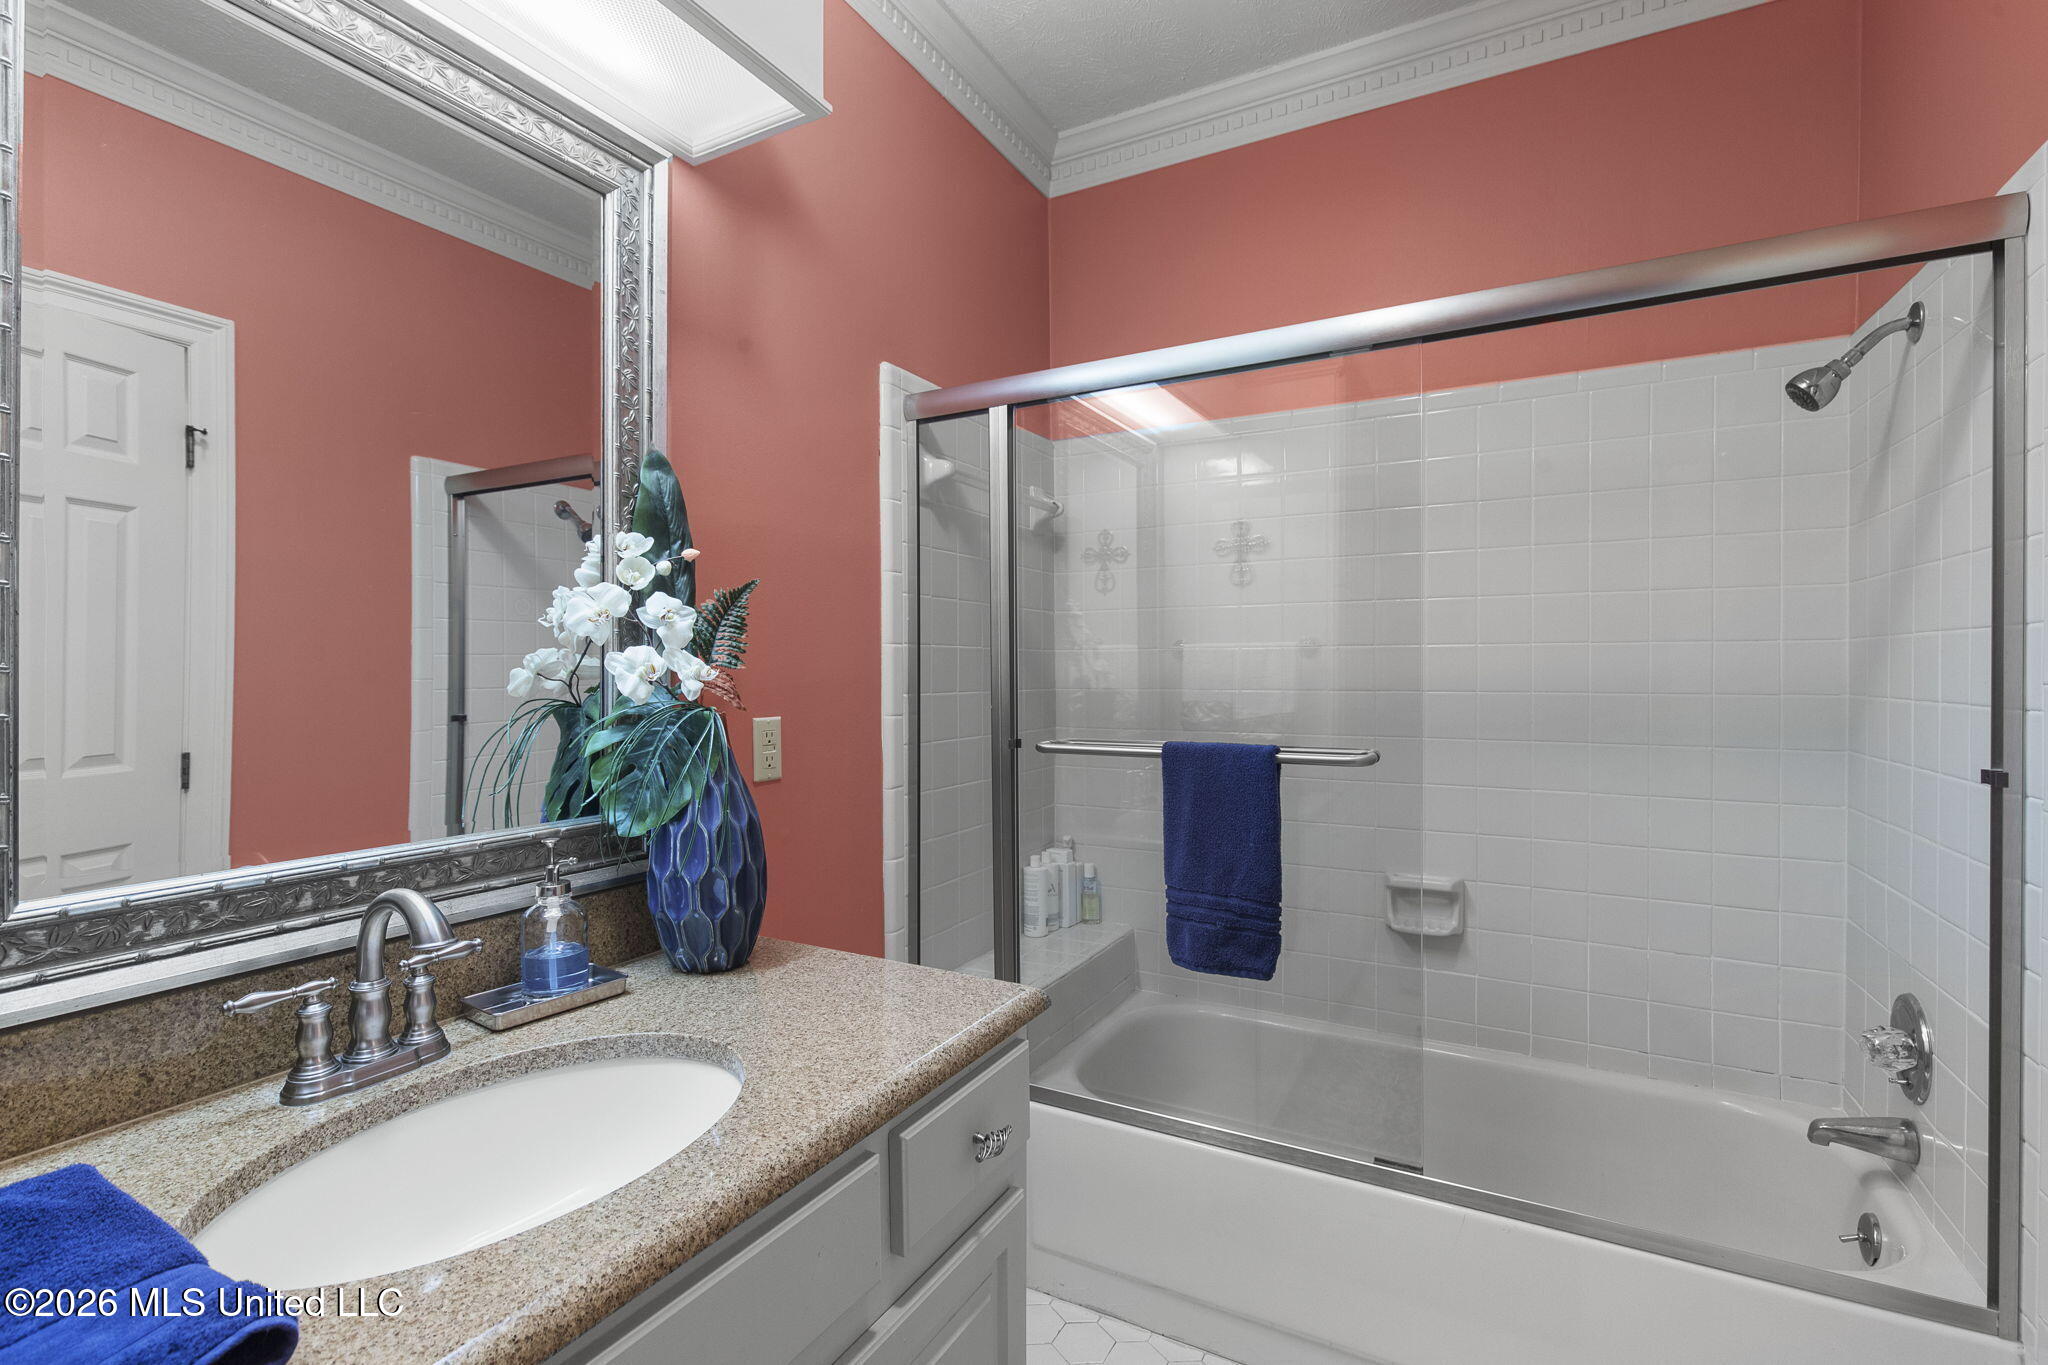
Bathroom with granite vanity and glass-enclosed, white-tiled tub and shower.
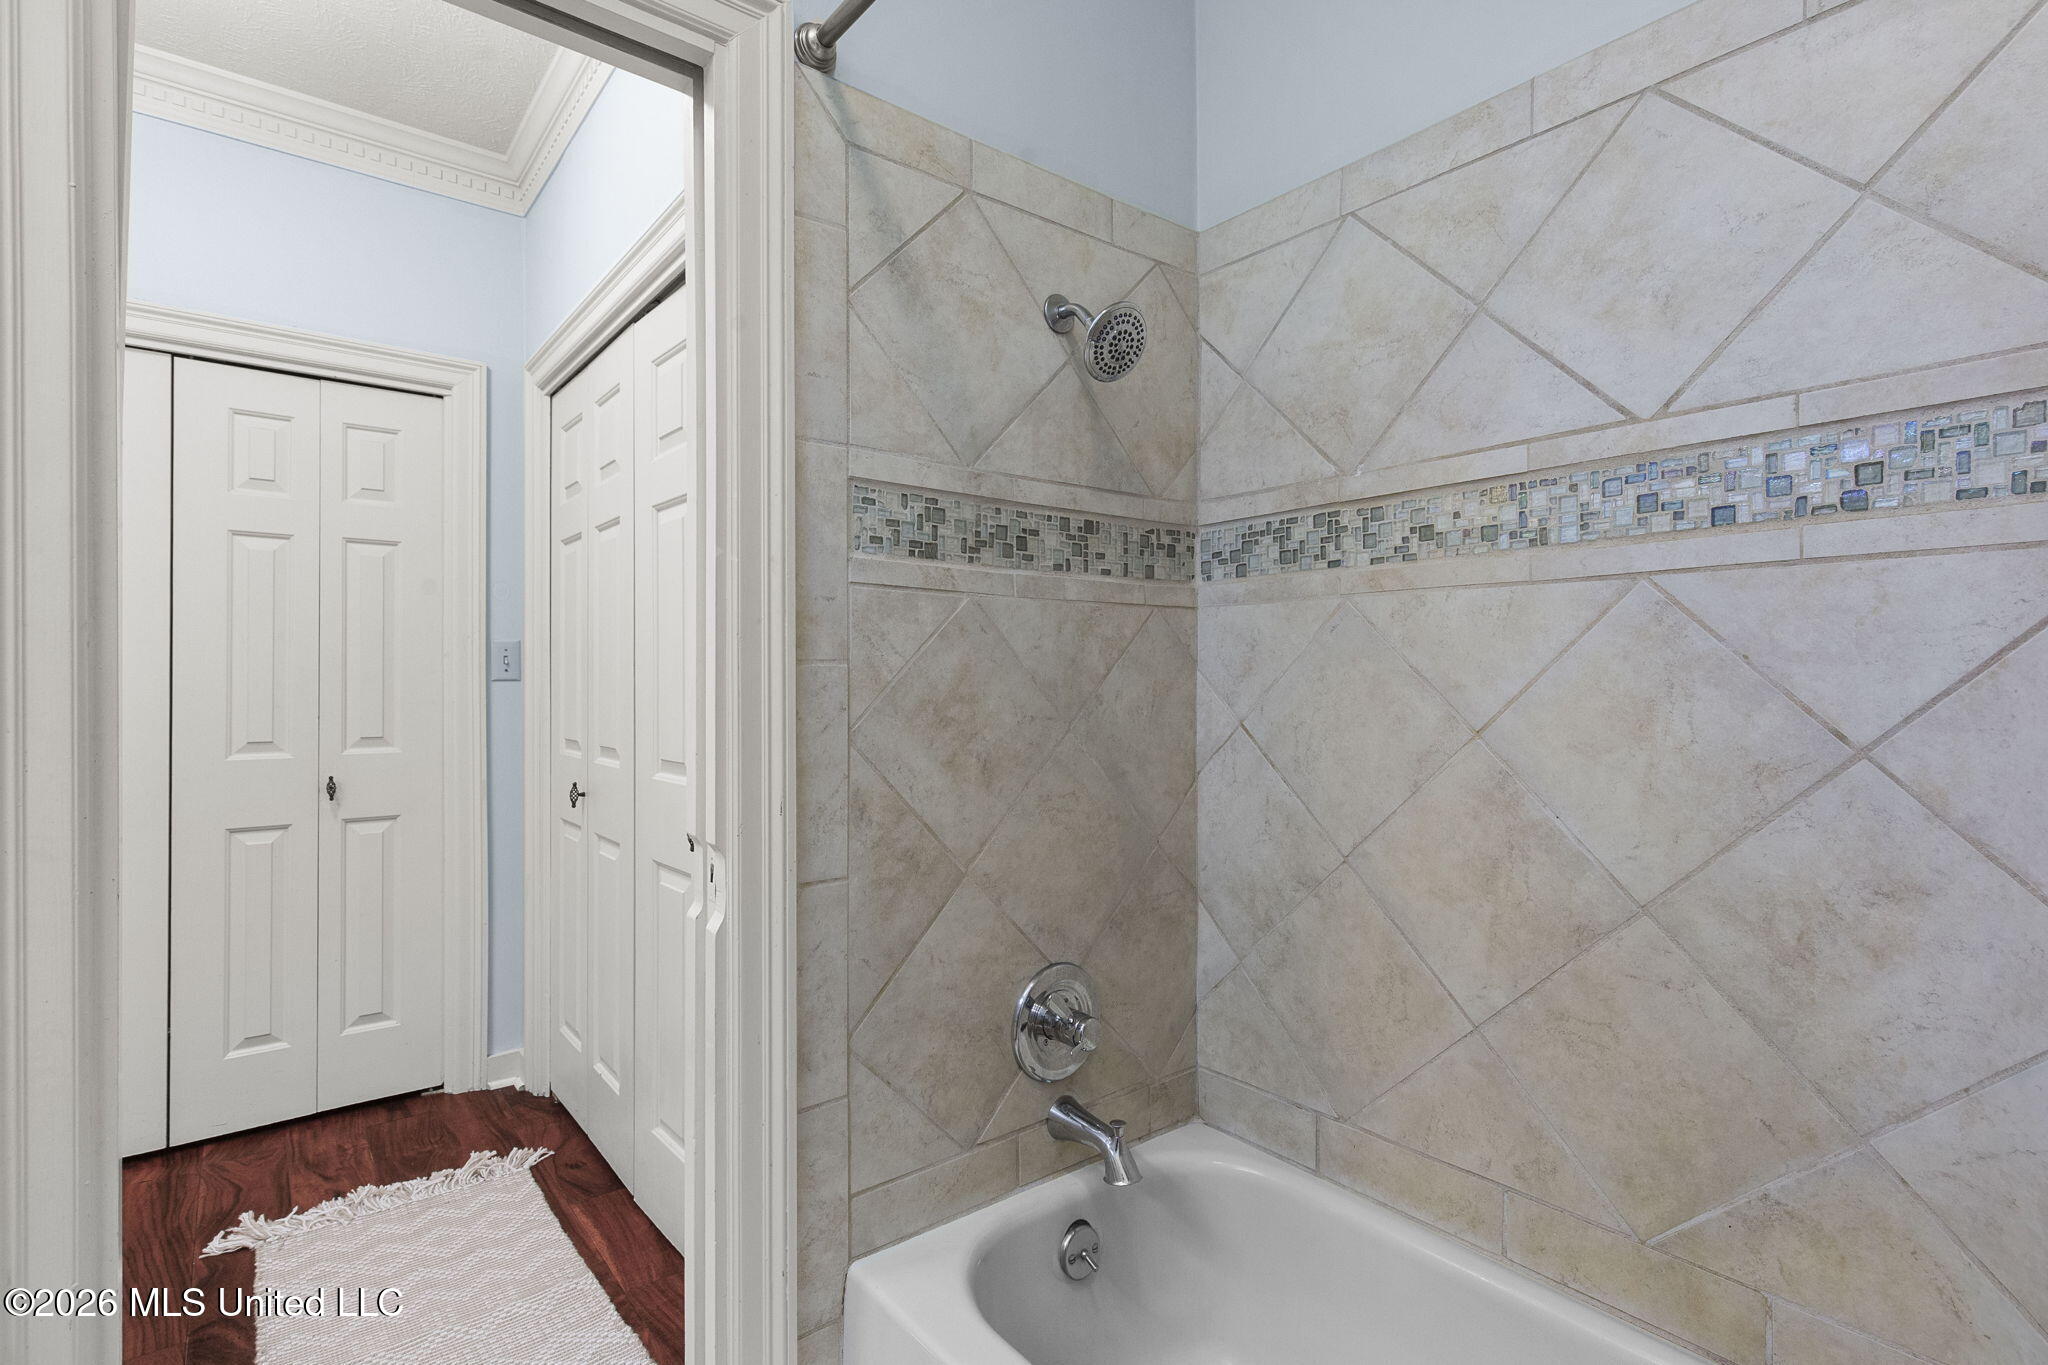
Bathroom tub and shower with diagonal beige tile and a blue-gray mosaic accent band.
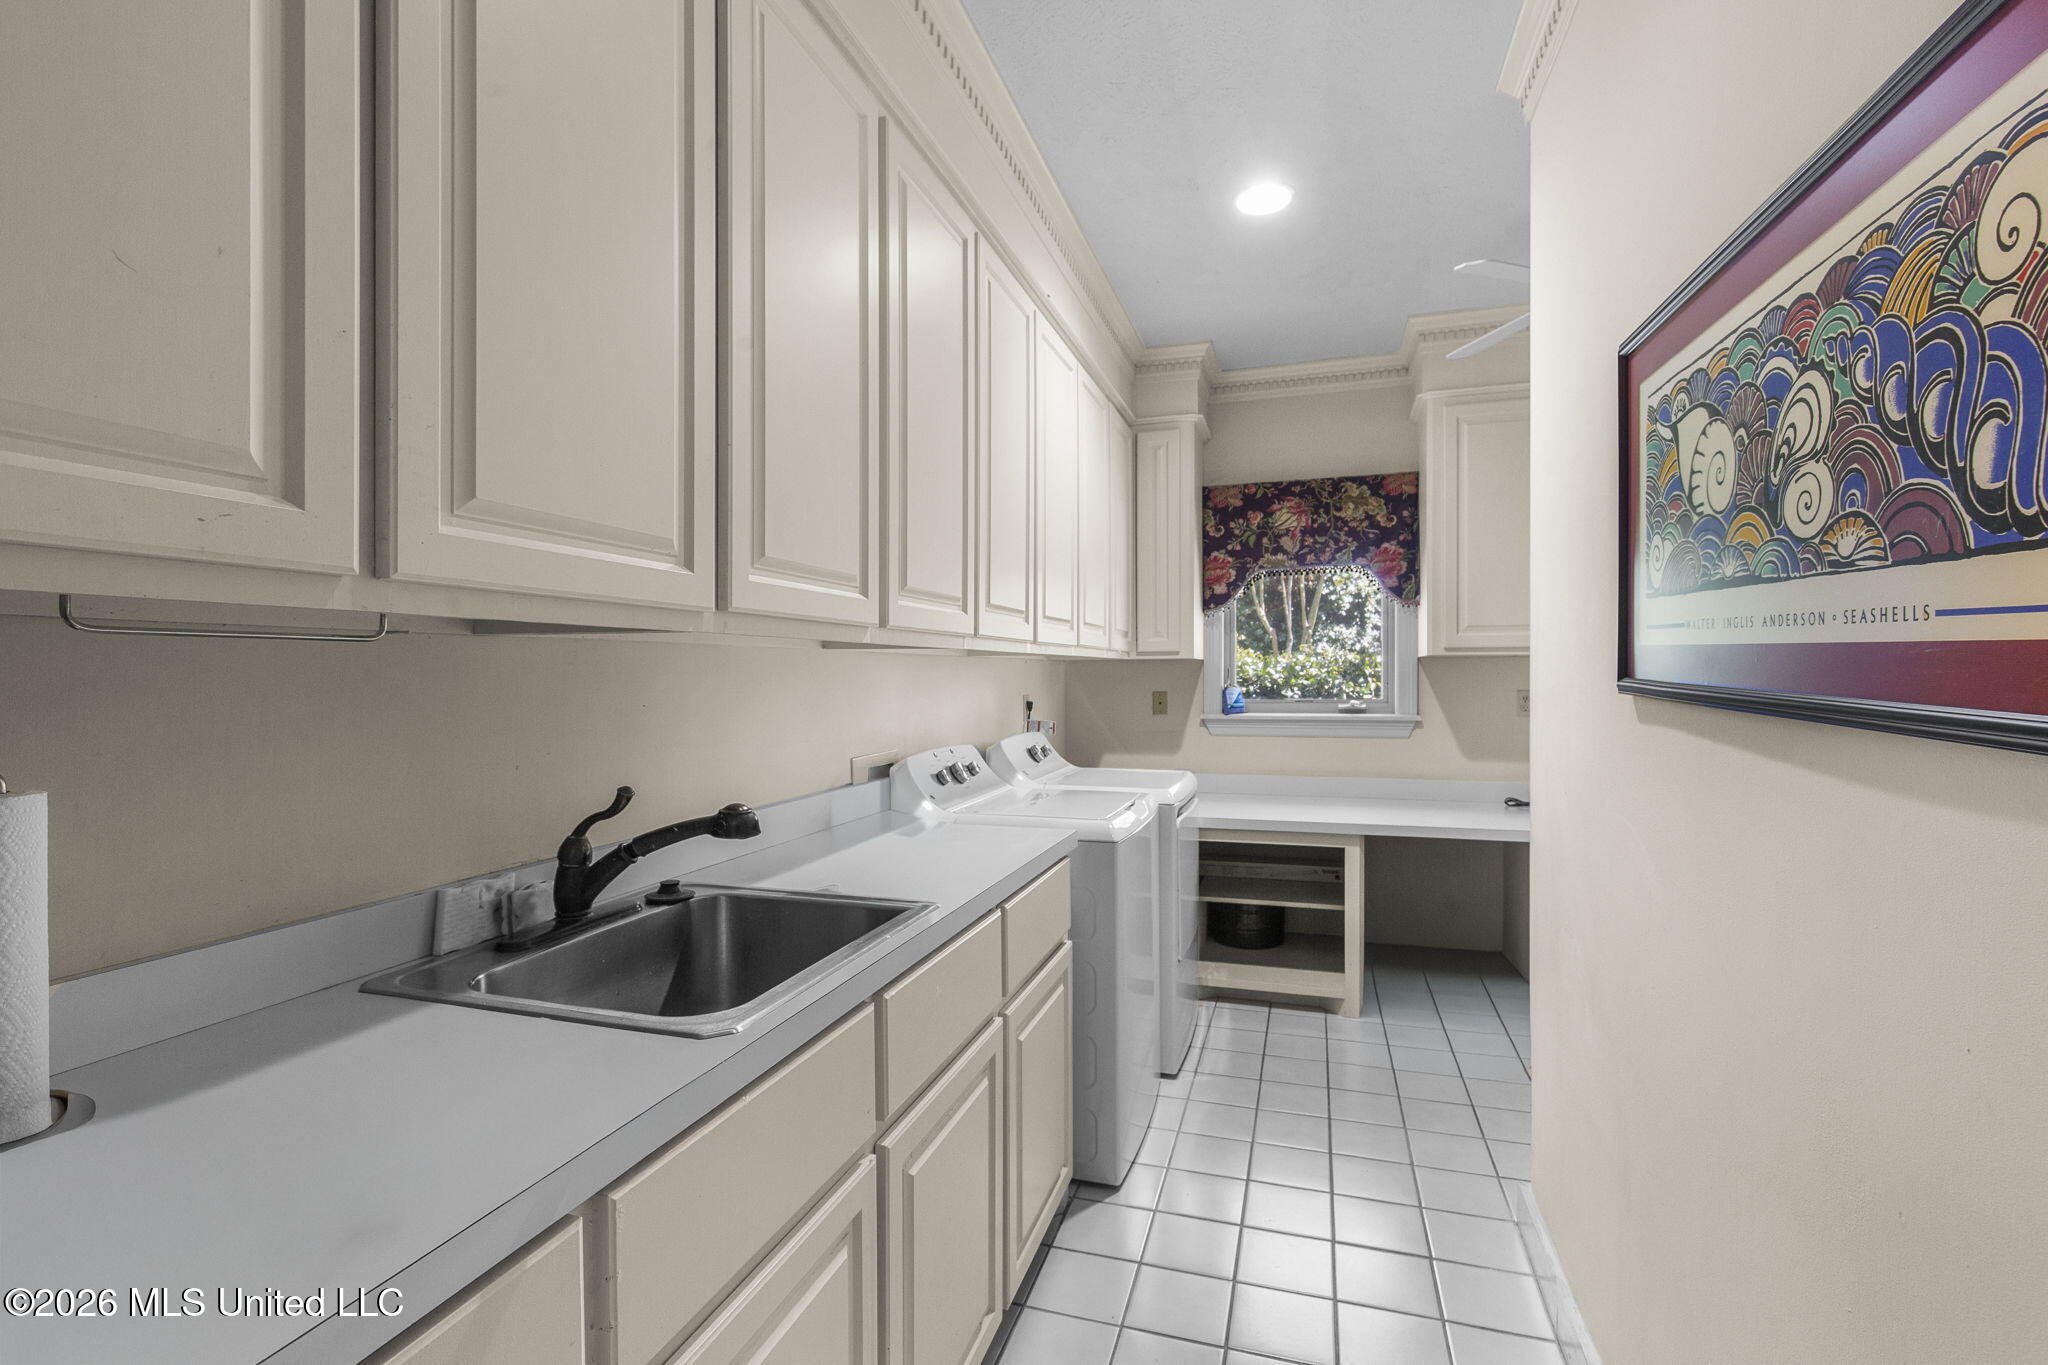
Laundry room with extensive cabinetry, a utility sink, washer and dryer, and a window with a floral valance.
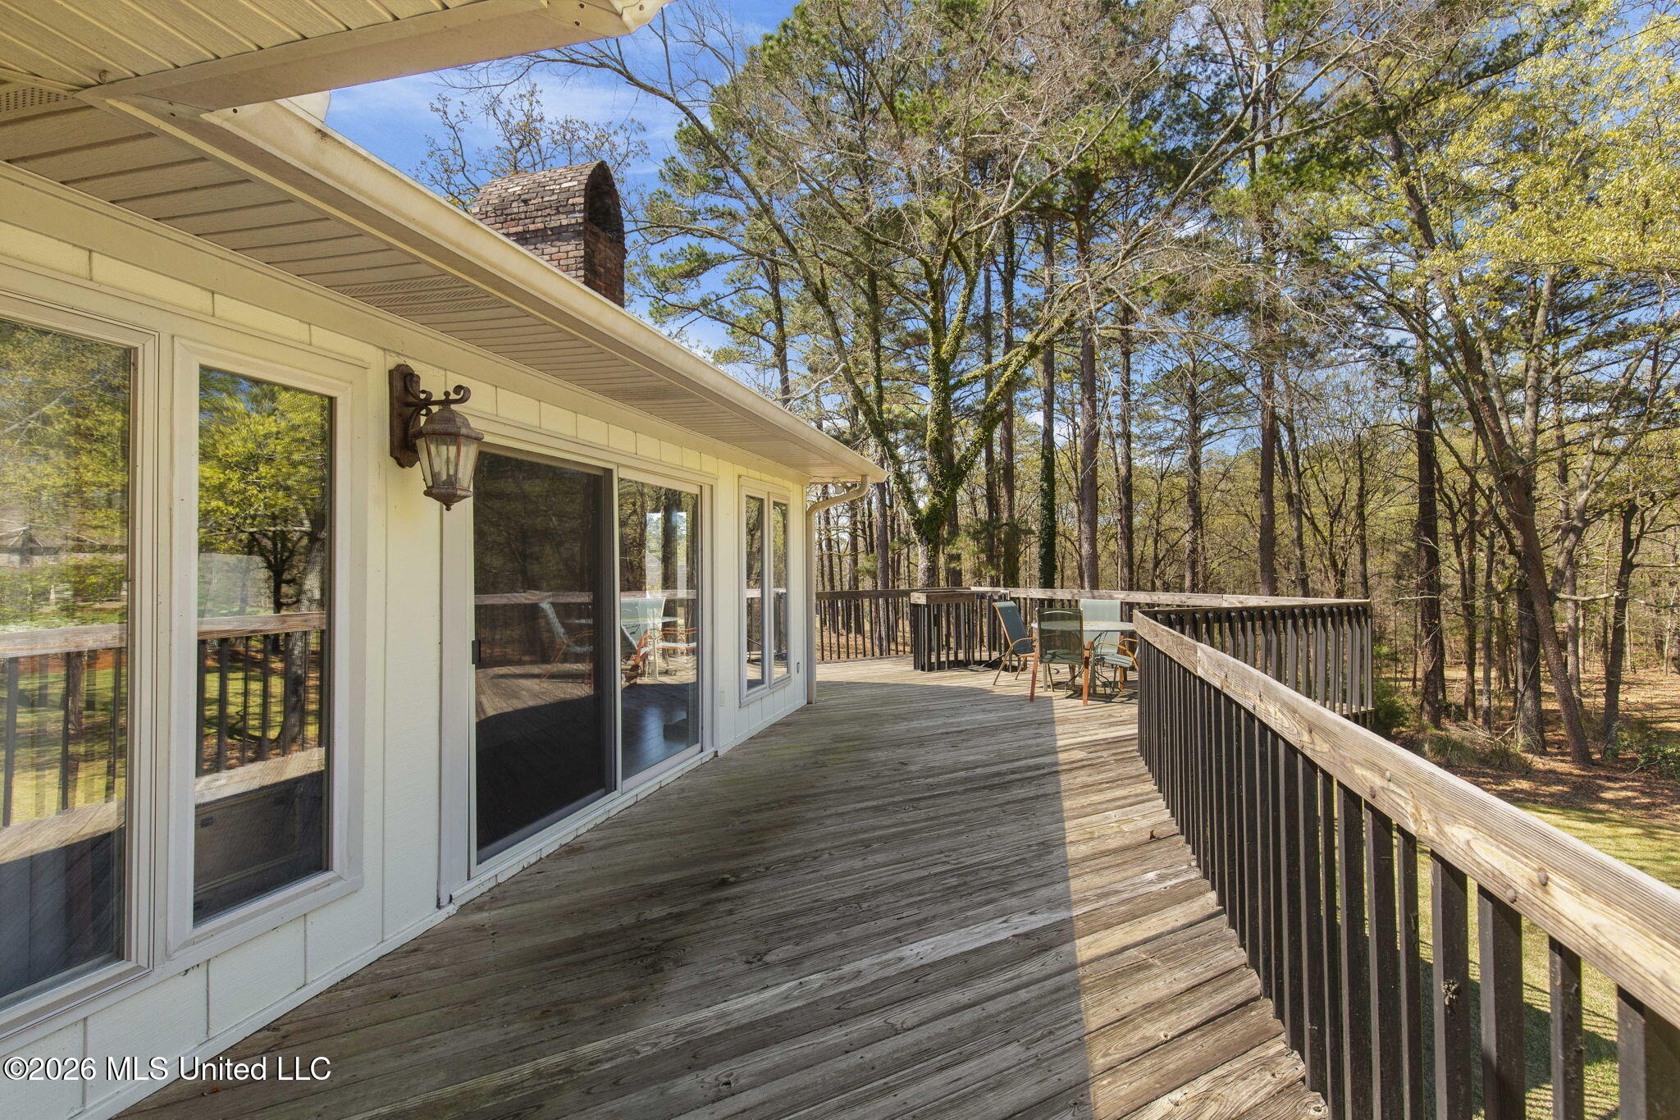
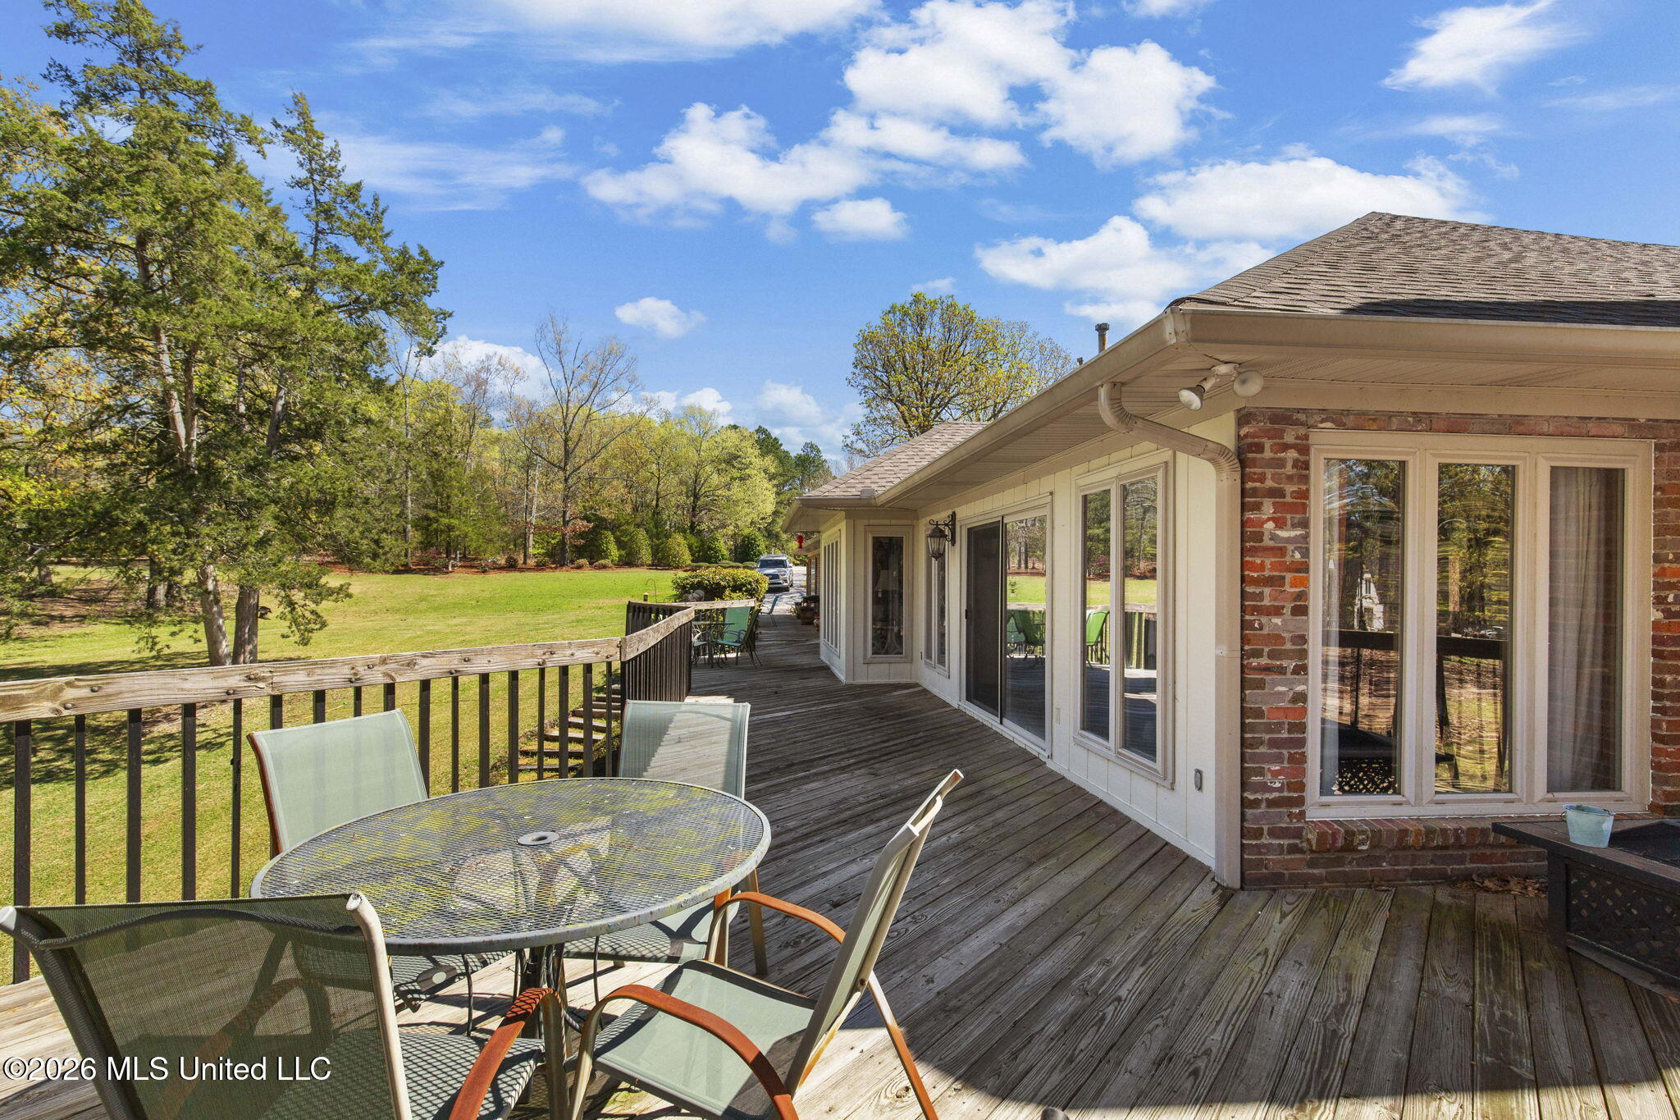
Wooden deck beside the house, furnished with a small dining set and overlooking a wooded yard.
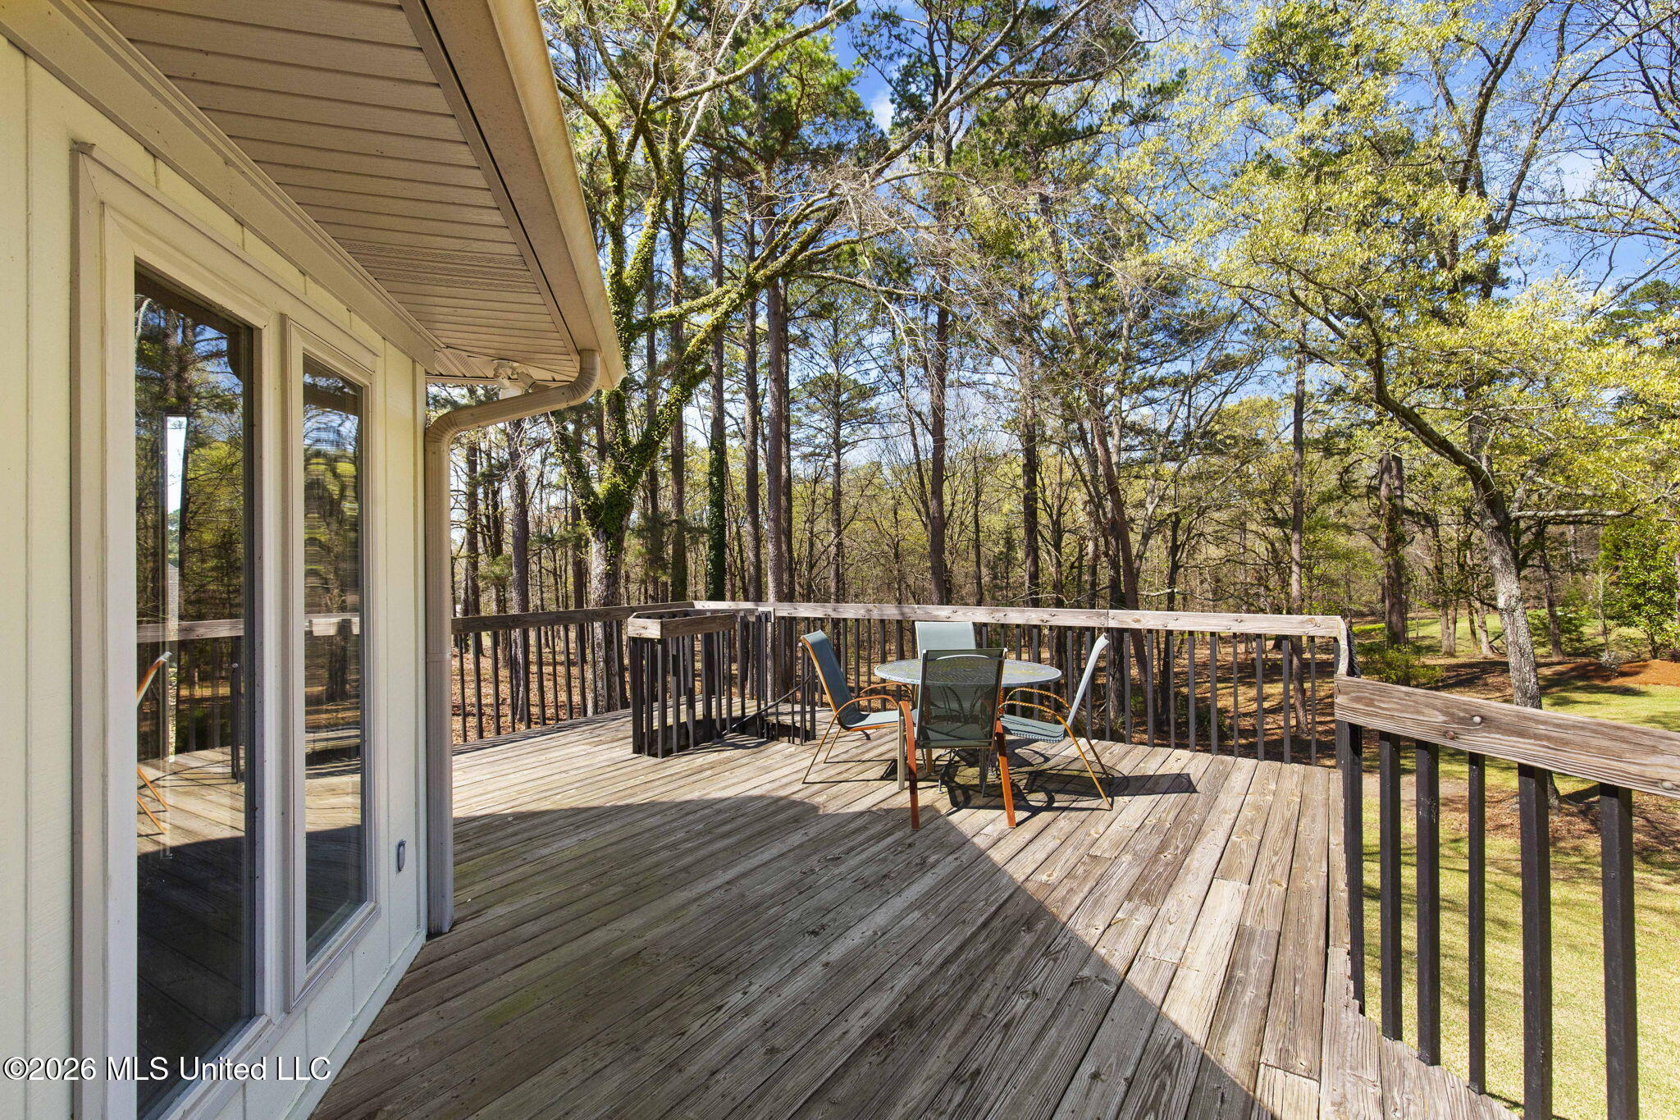
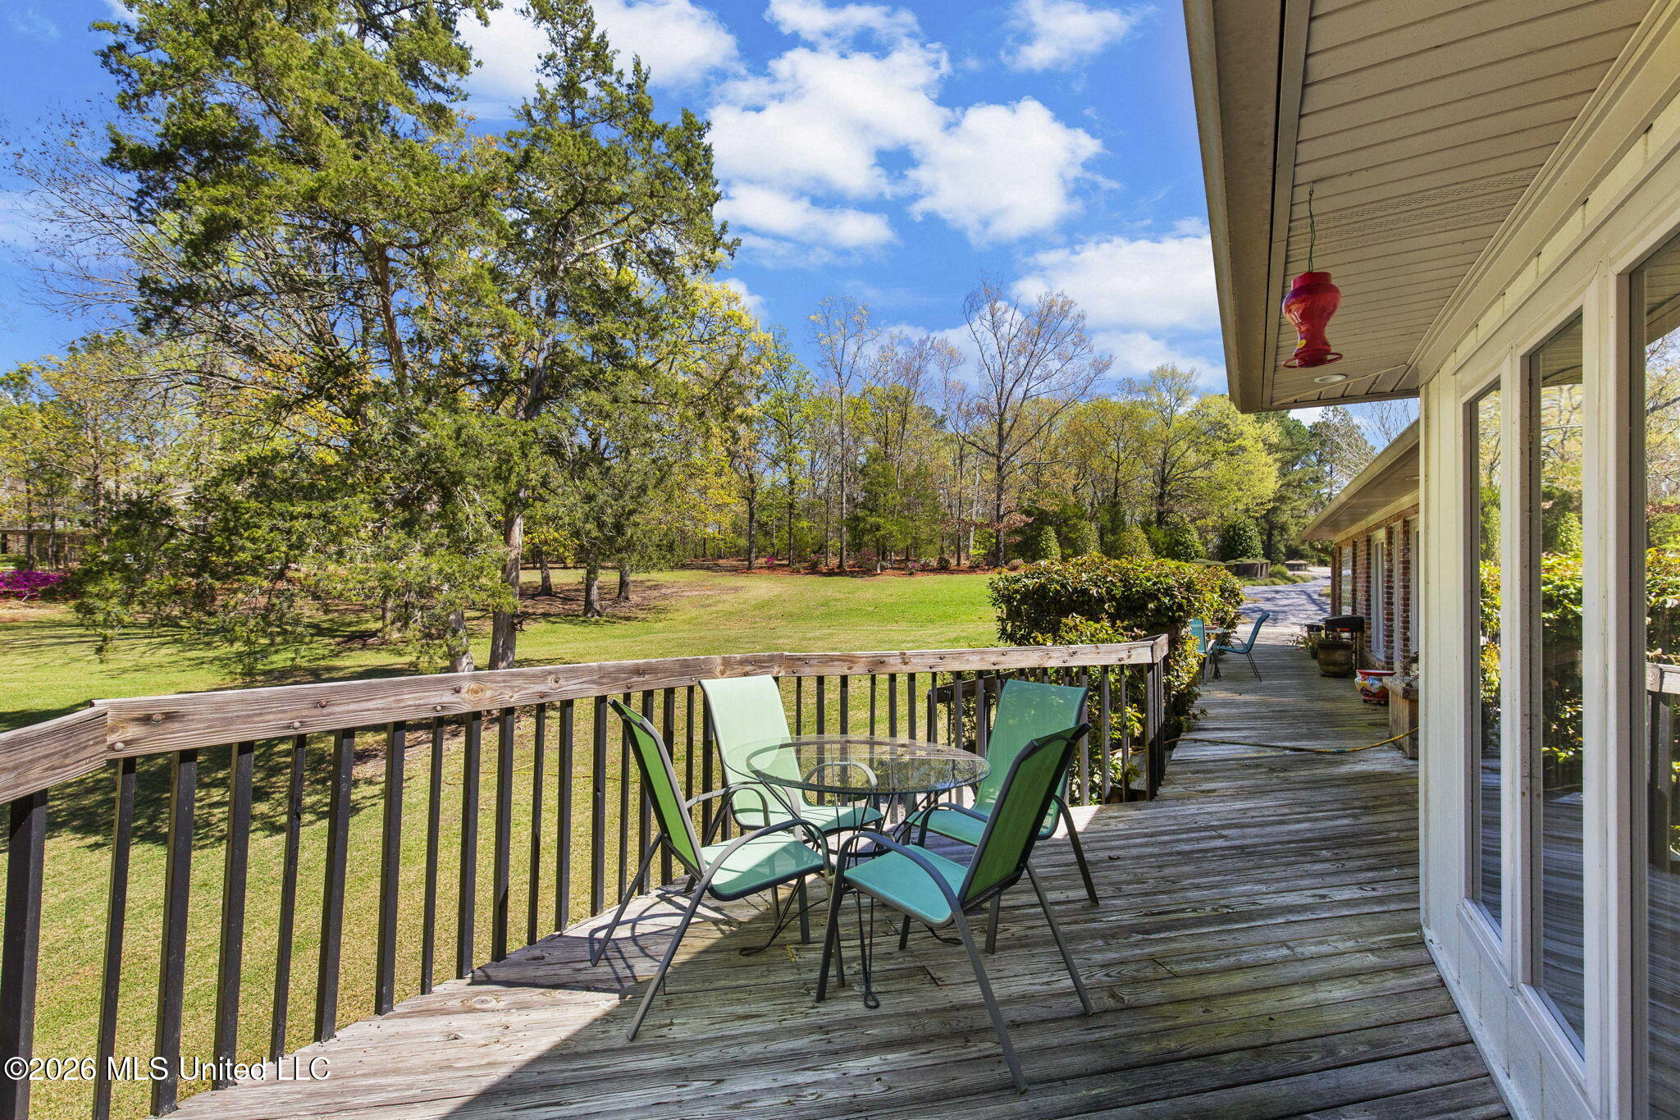
Wooden deck with patio table and chairs overlooking a wooded yard.
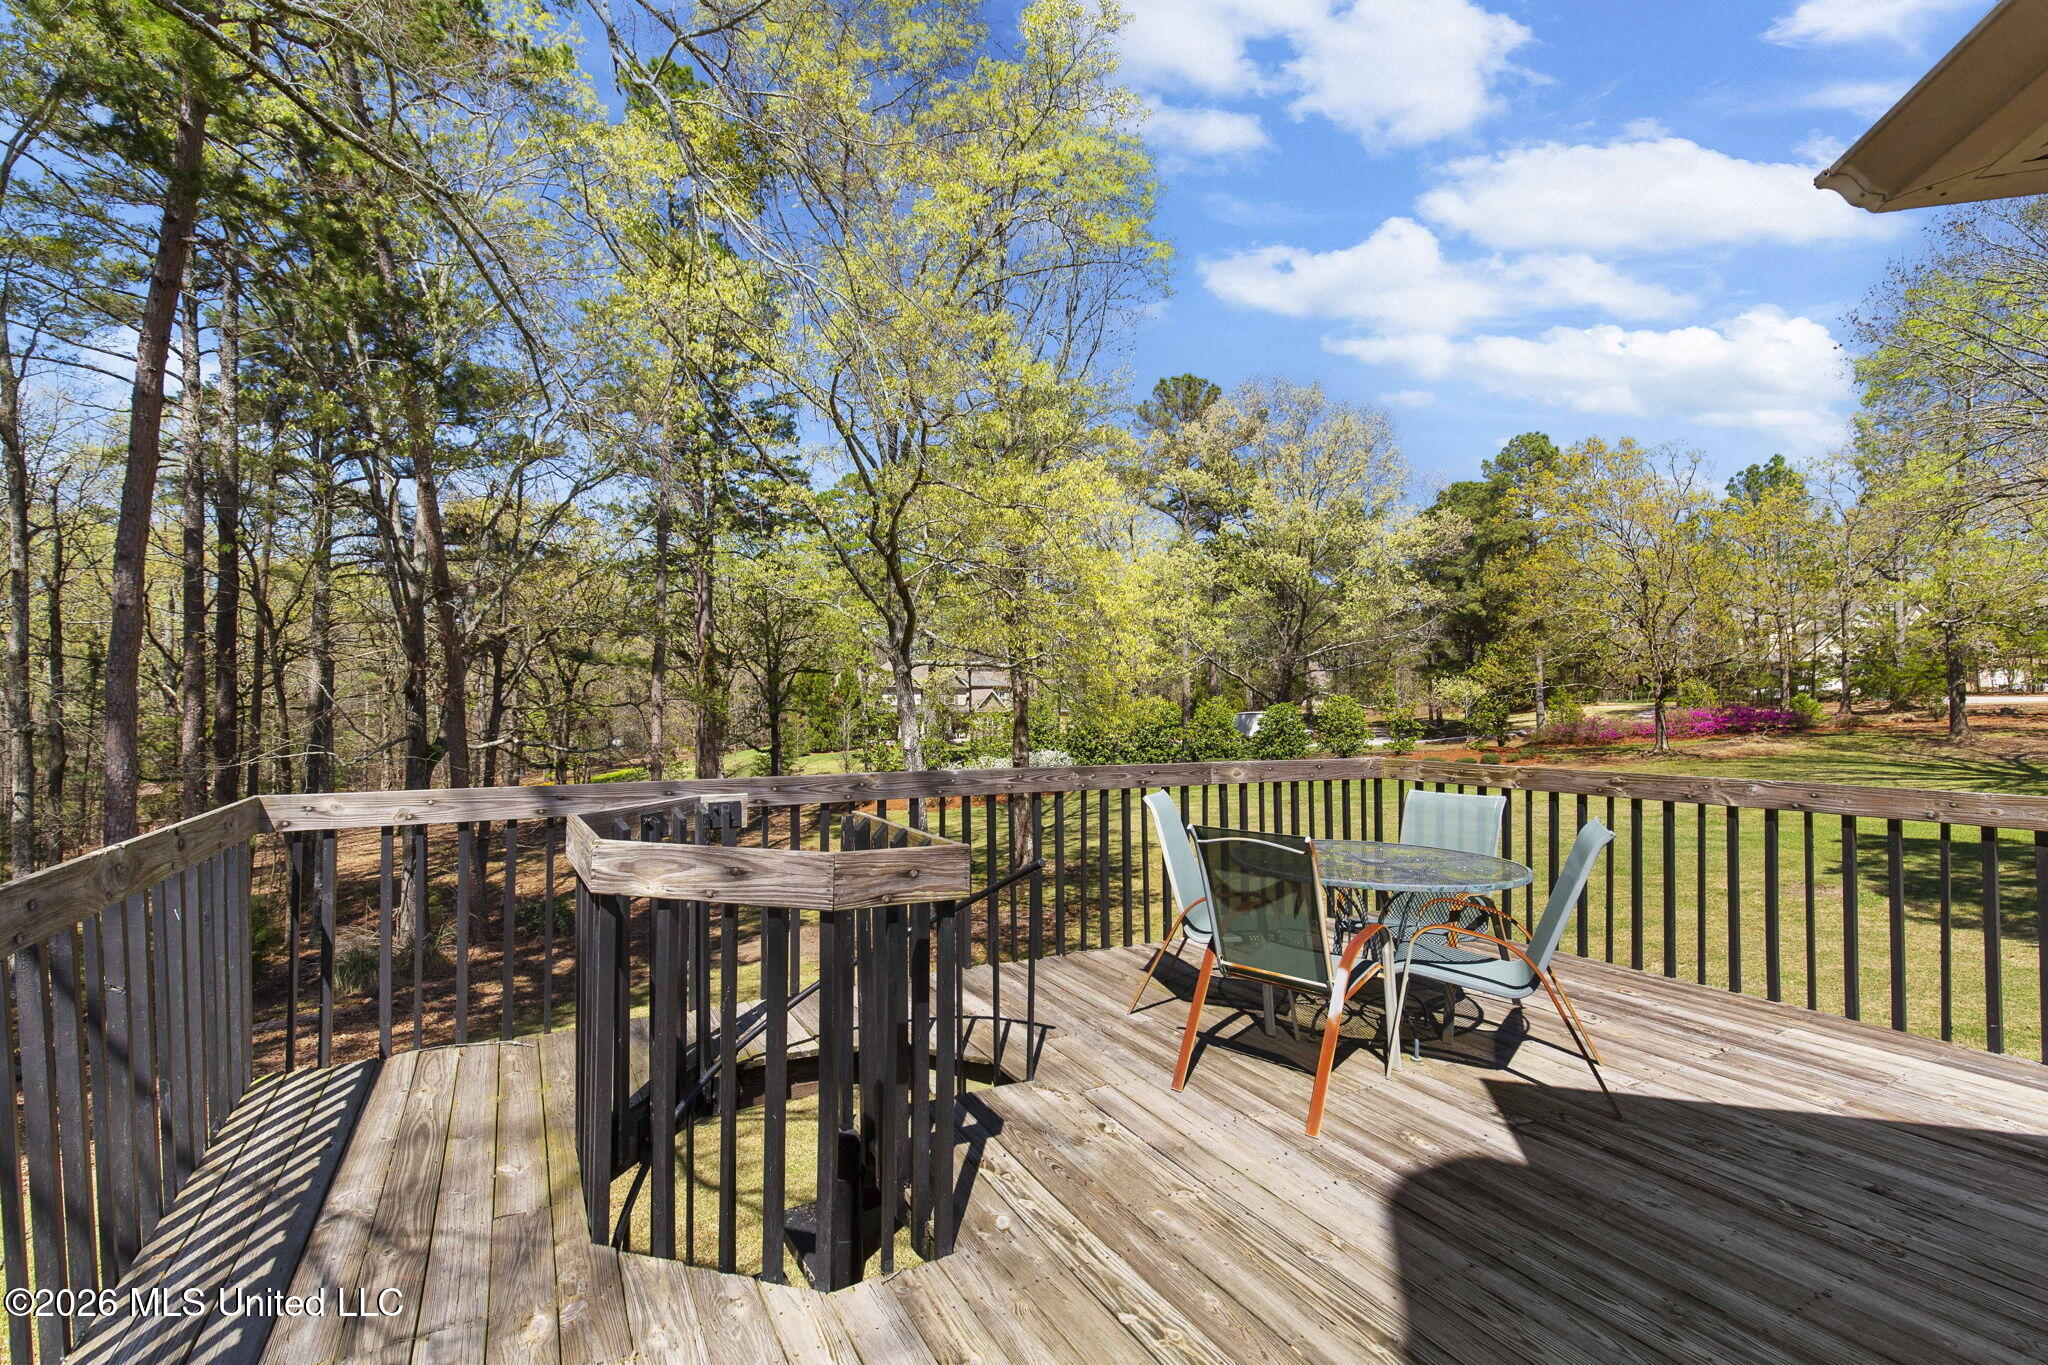
Wooden deck with patio table and chairs overlooking a leafy backyard.
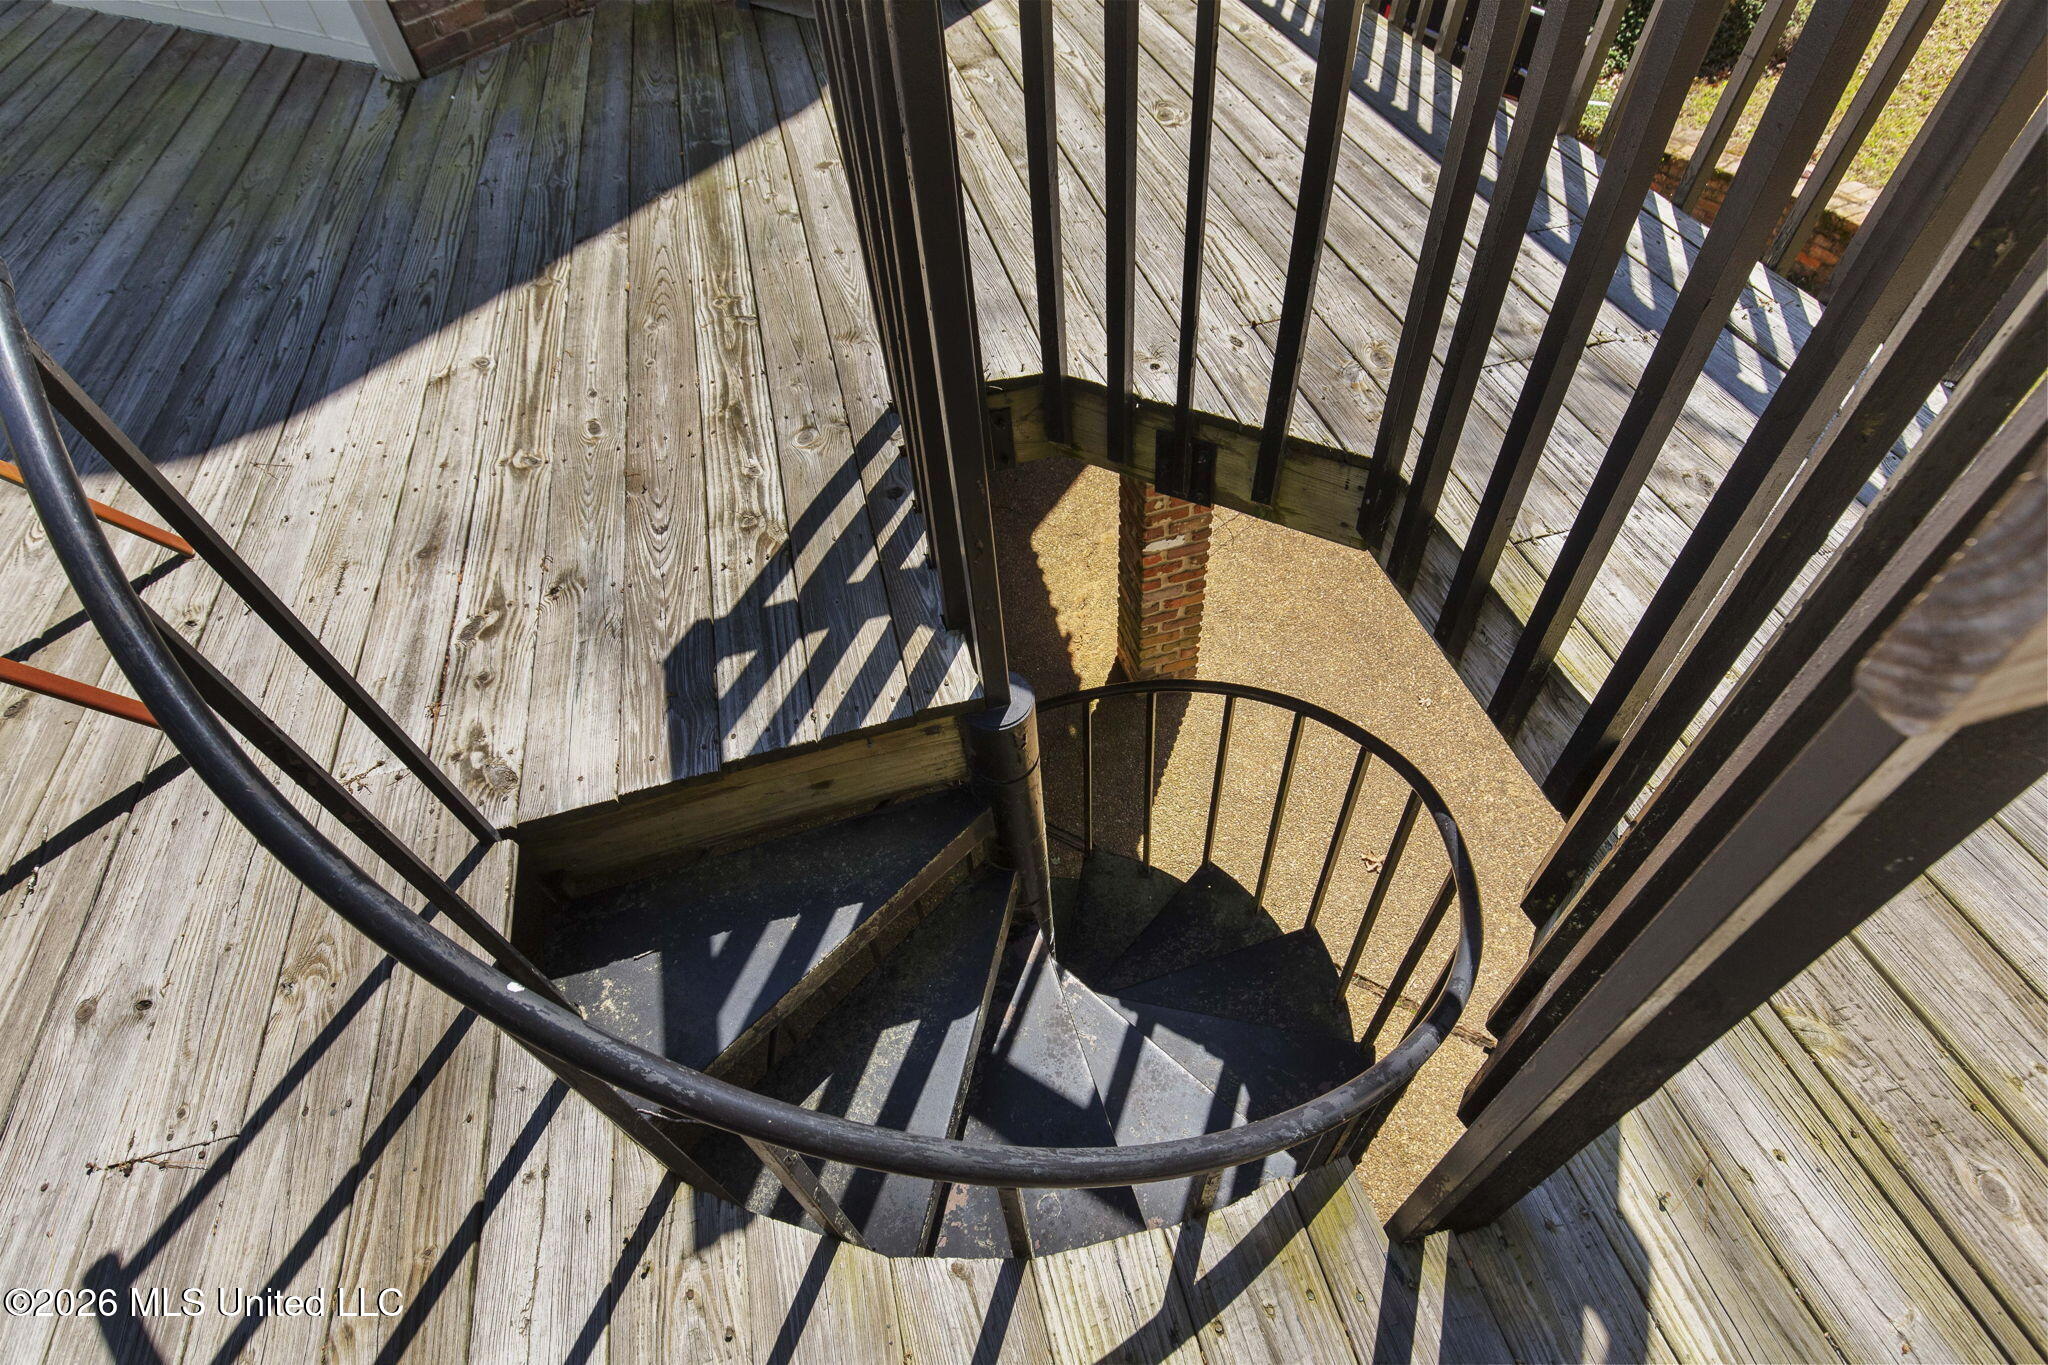
Weathered wooden deck with a black metal spiral staircase descending through a circular opening.
Wooden deck with patio table and chairs beside a brick-and-siding house, overlooking a lawn and trees.
Wooden deck with a glass patio table and green chairs overlooking a tree-lined lawn.
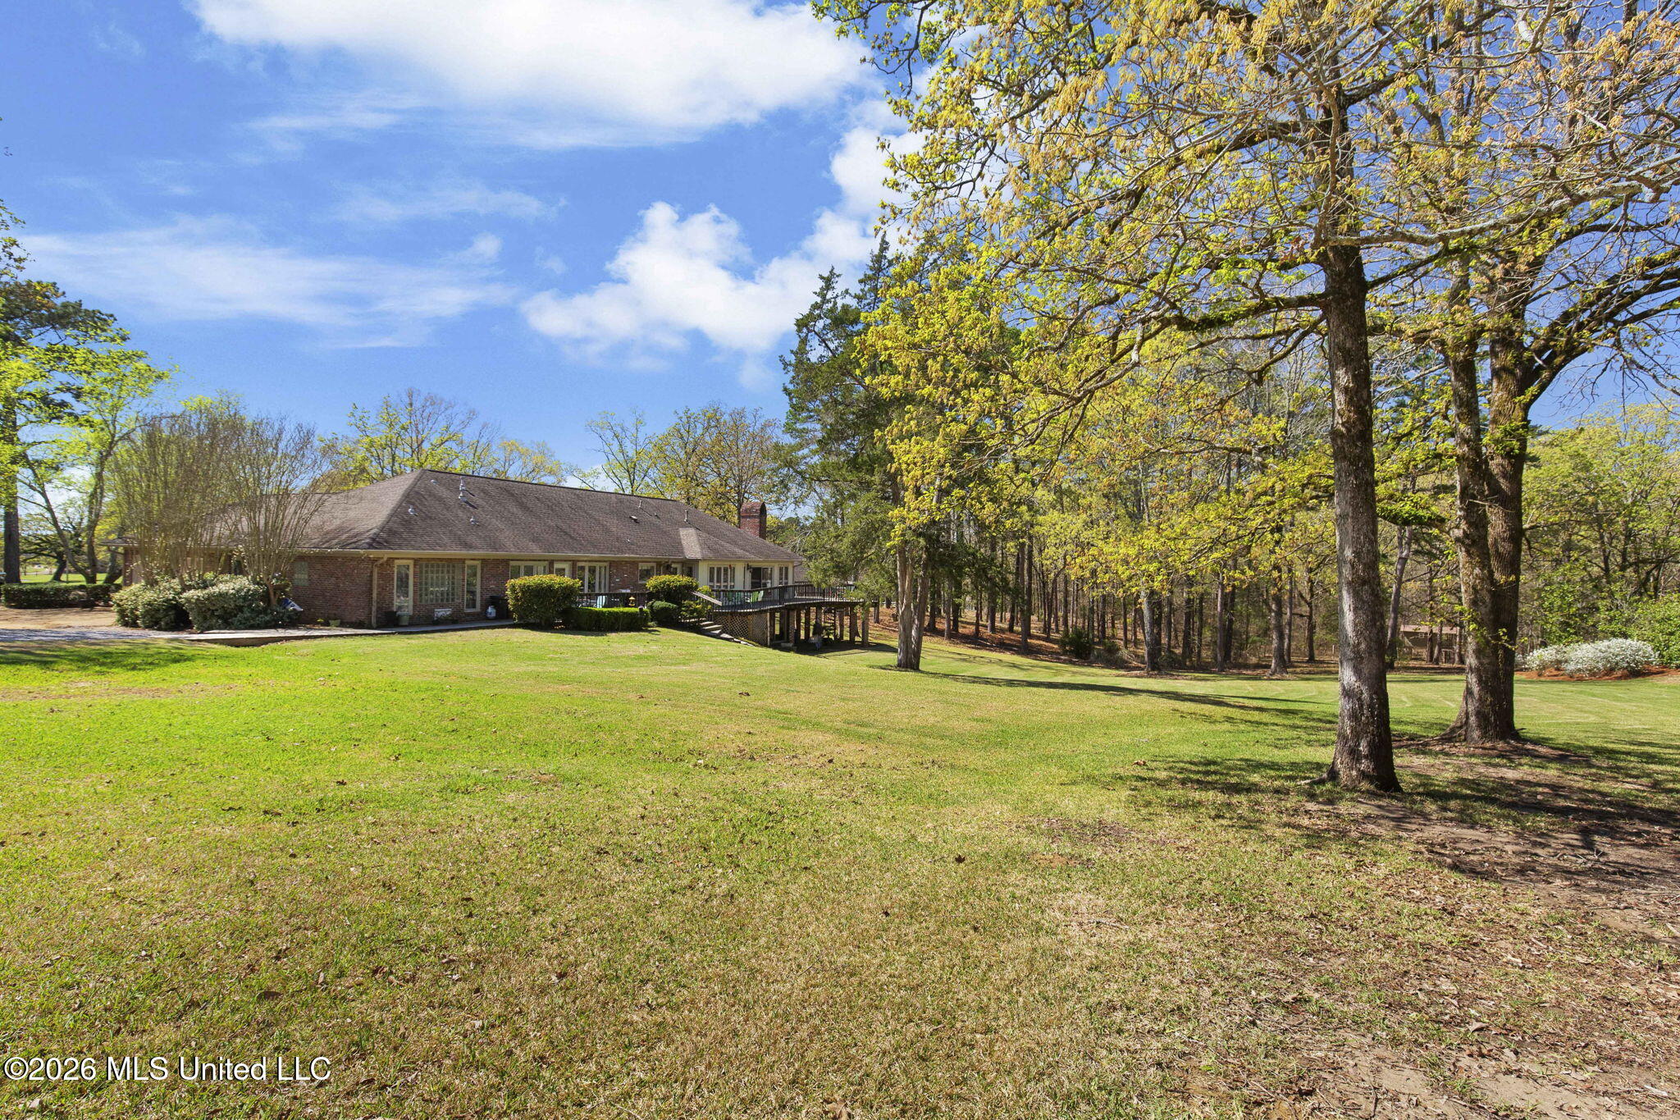
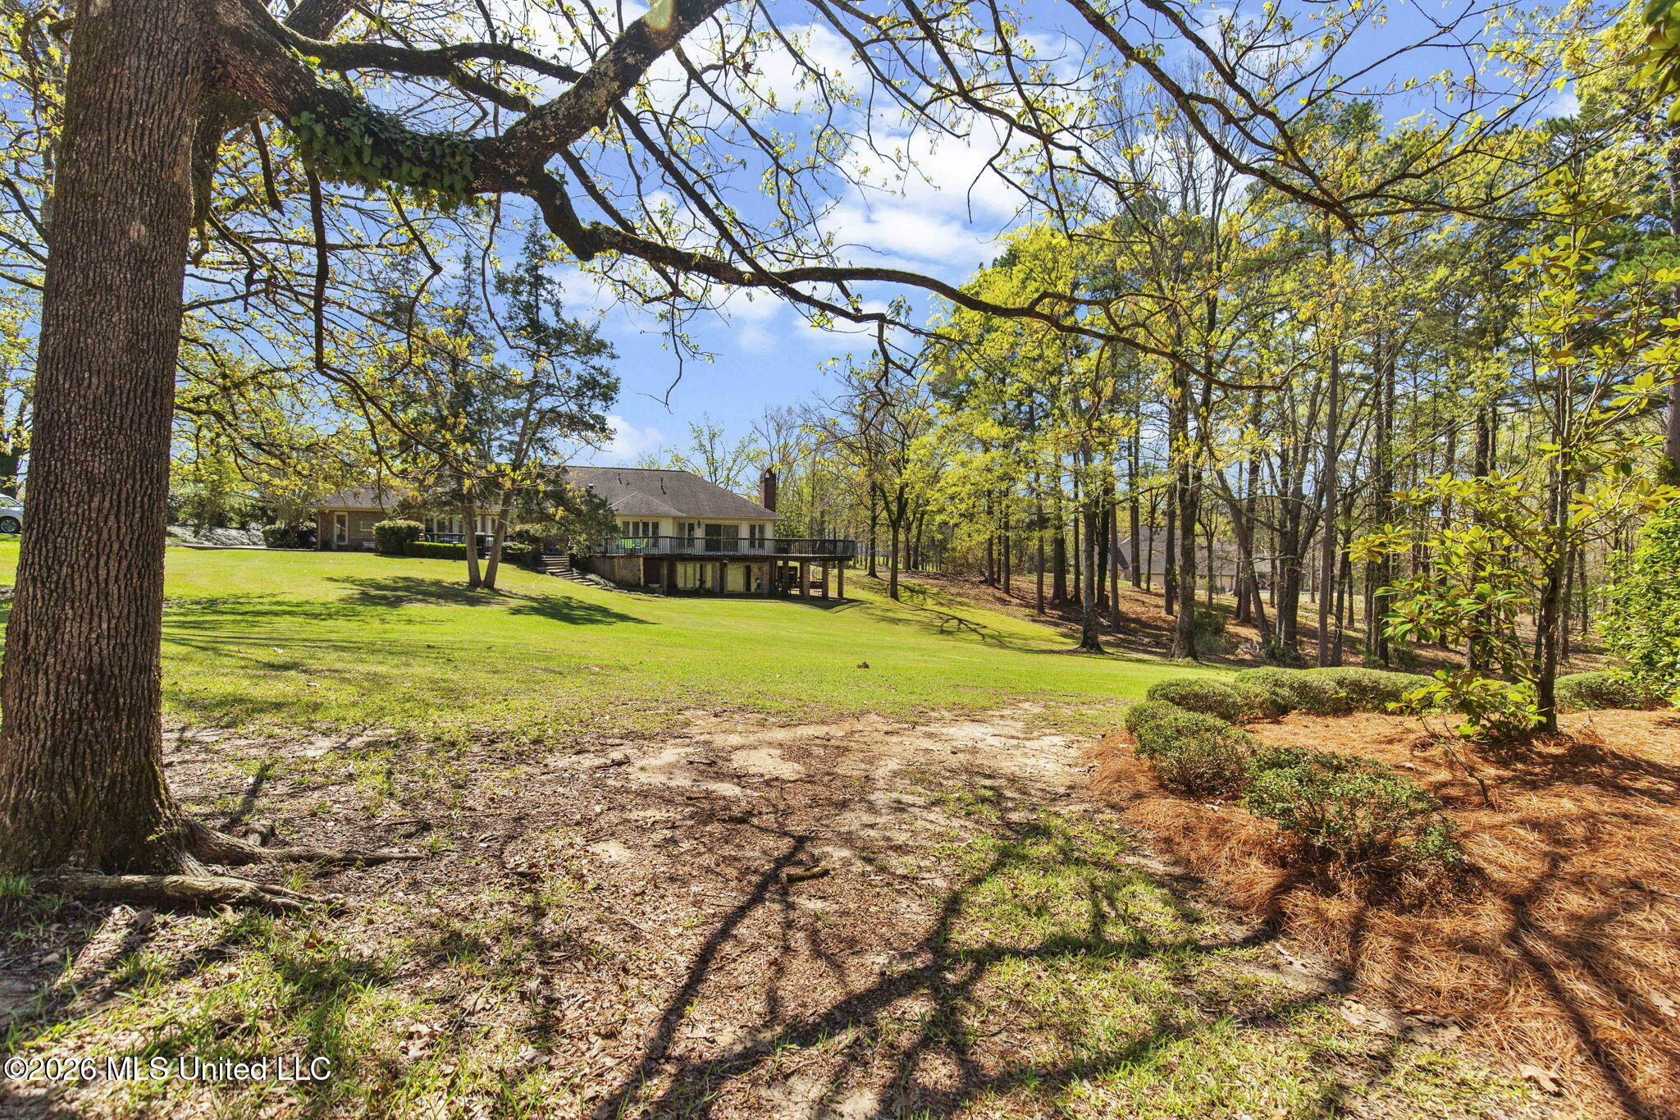
Brick home and raised deck beyond a broad lawn shaded by mature trees.
Brick house with a raised deck overlooking a broad lawn and mature trees.
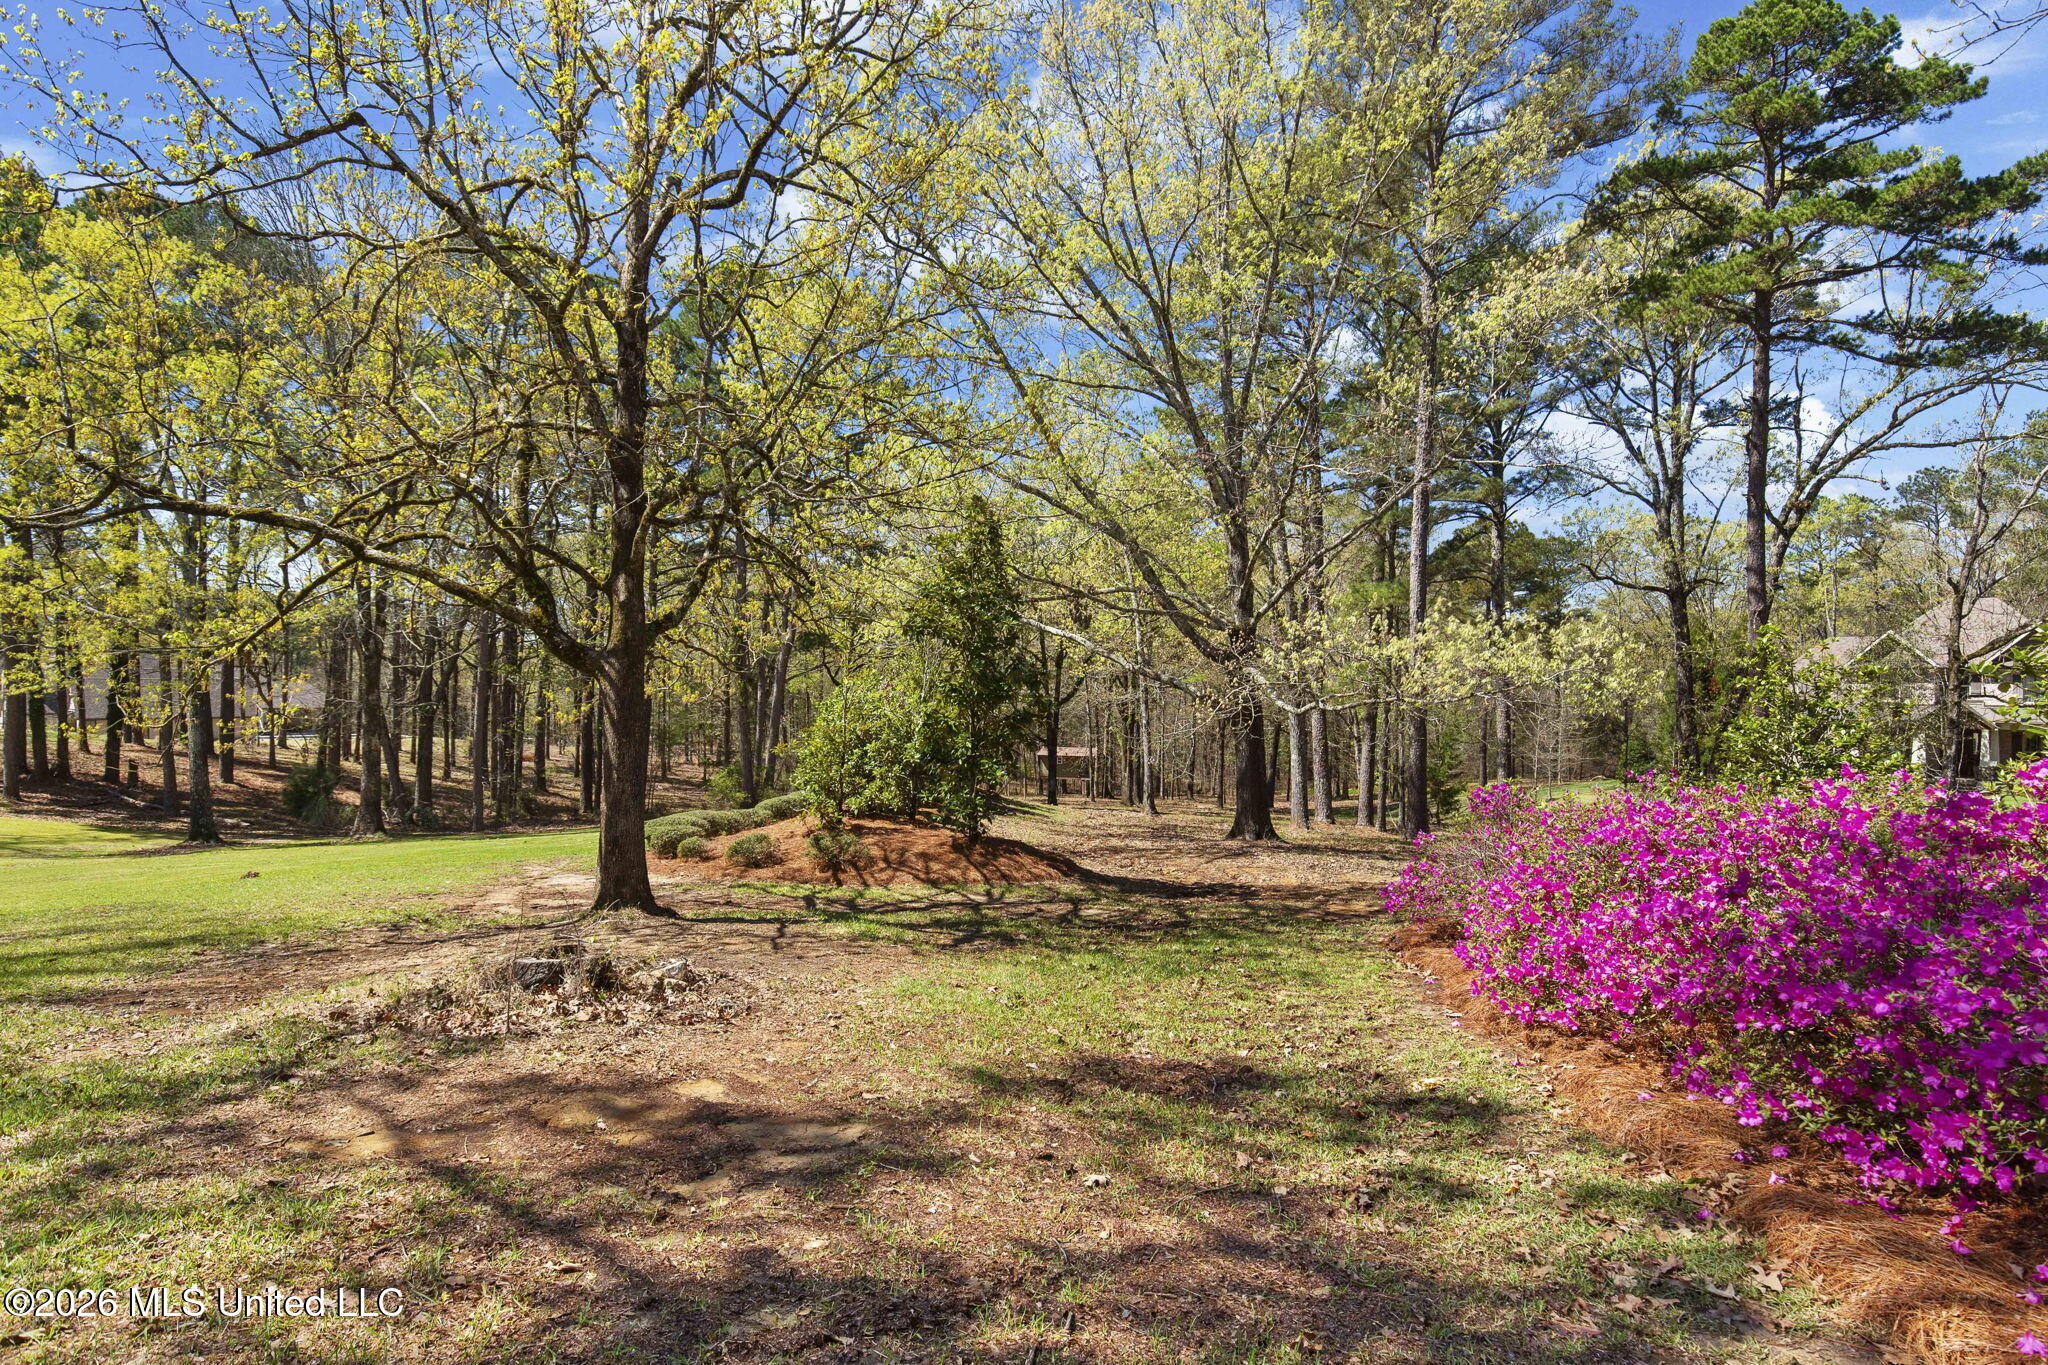
Wooded lawn with mature trees and bright pink flowering shrubs.
House with a raised deck beyond a broad lawn, framed by mature trees.
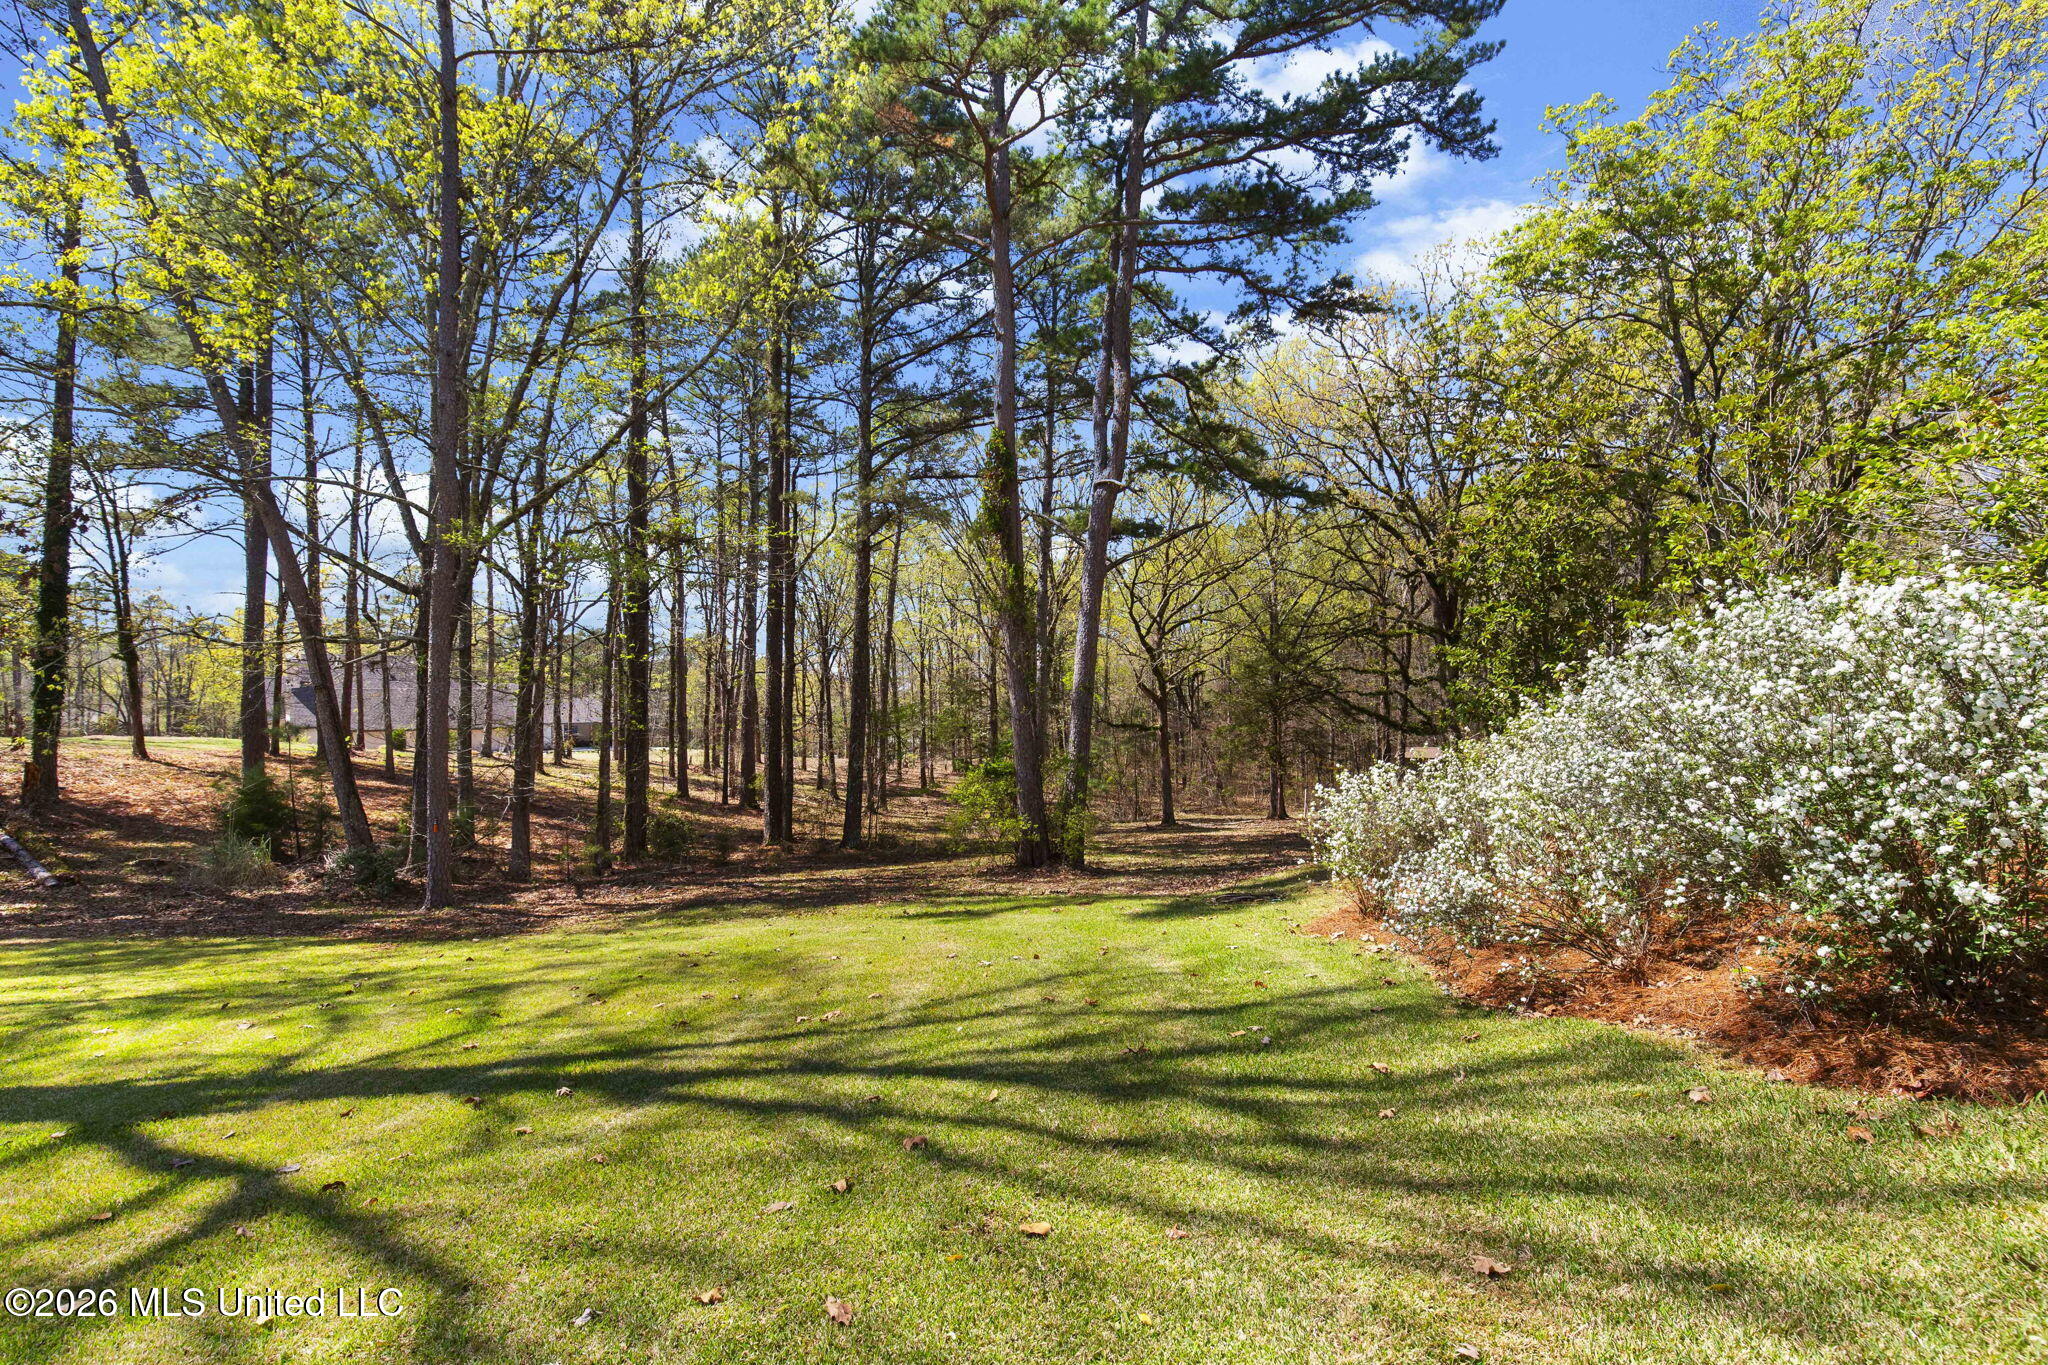
Grassy yard bordered by mature trees, with a white-flowering shrub and part of a house in the background.
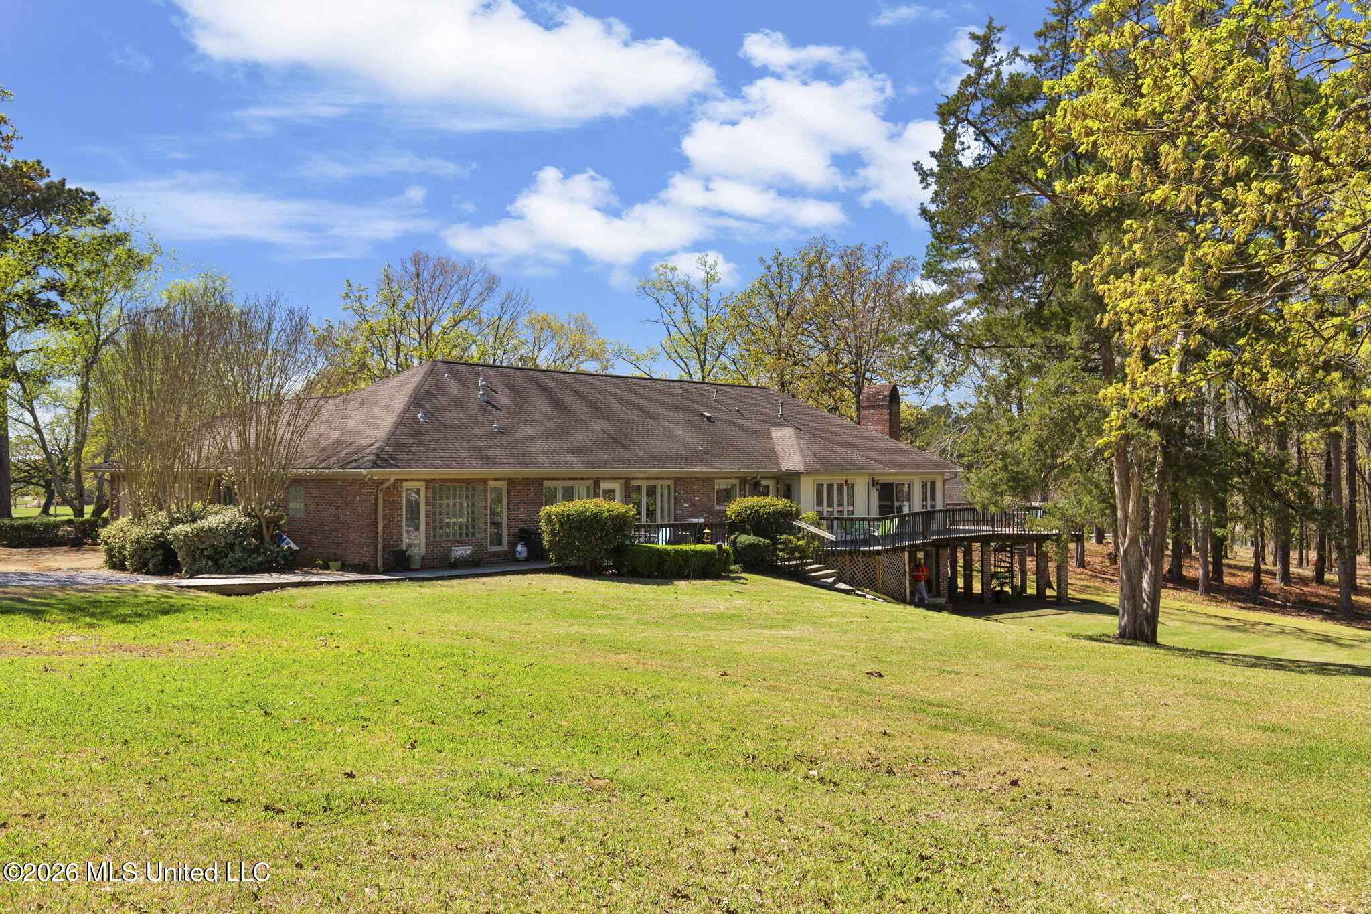
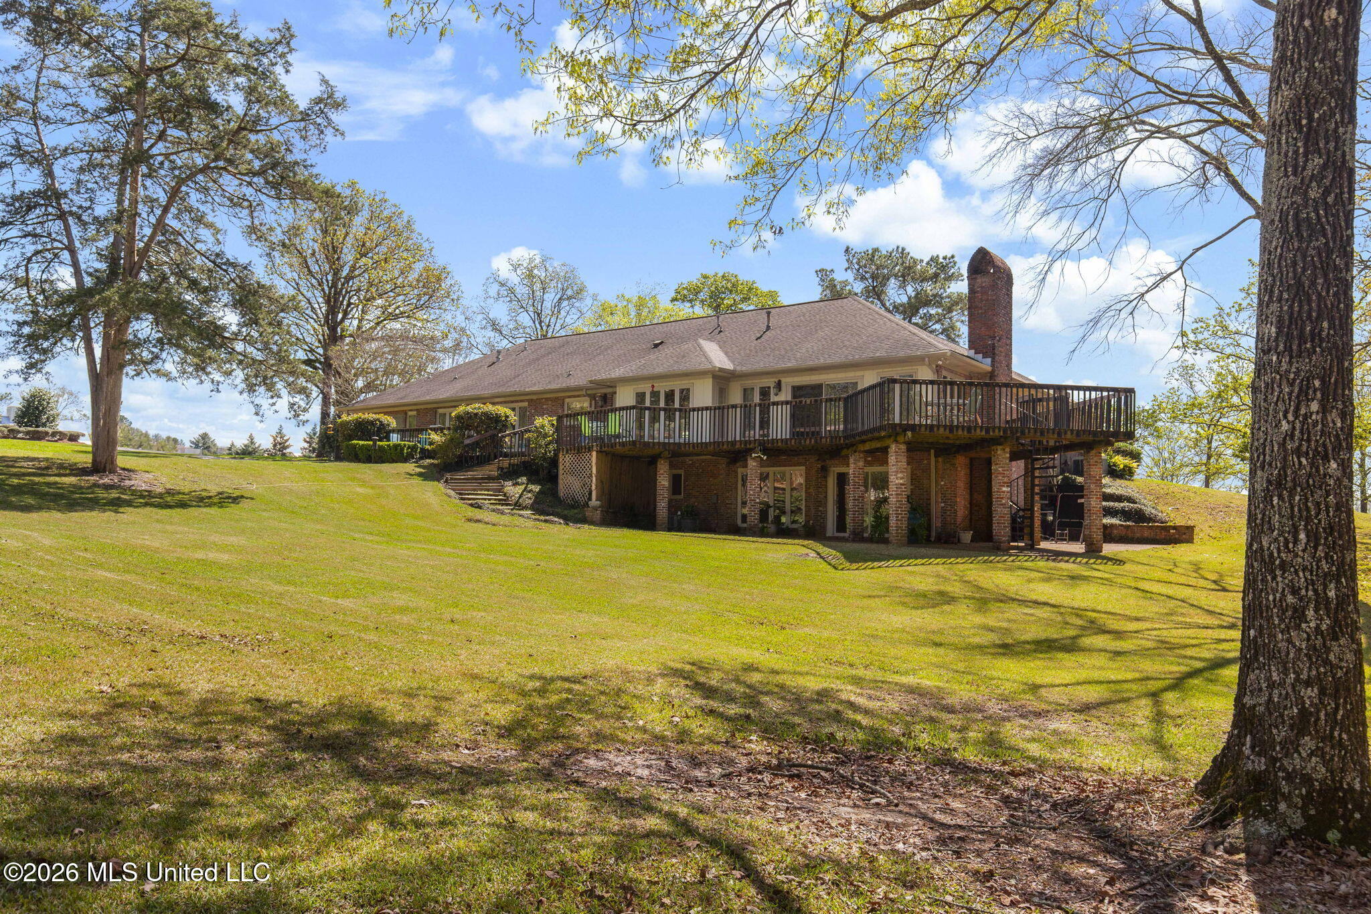
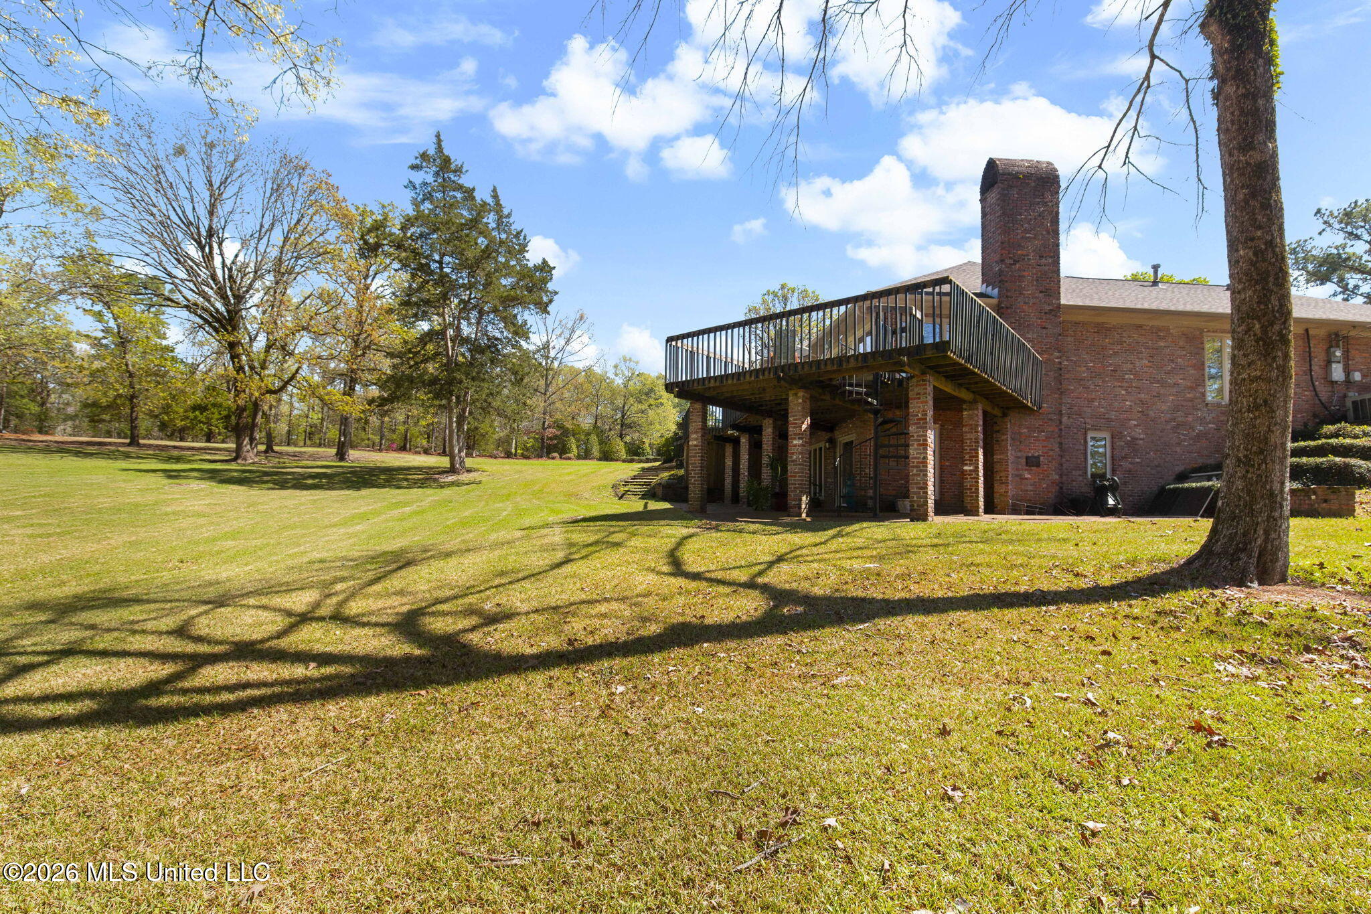
Brick home with a raised wraparound deck above a sloping lawn and mature trees.
Brick house with a raised deck and chimney beside a broad, tree-shaded lawn.
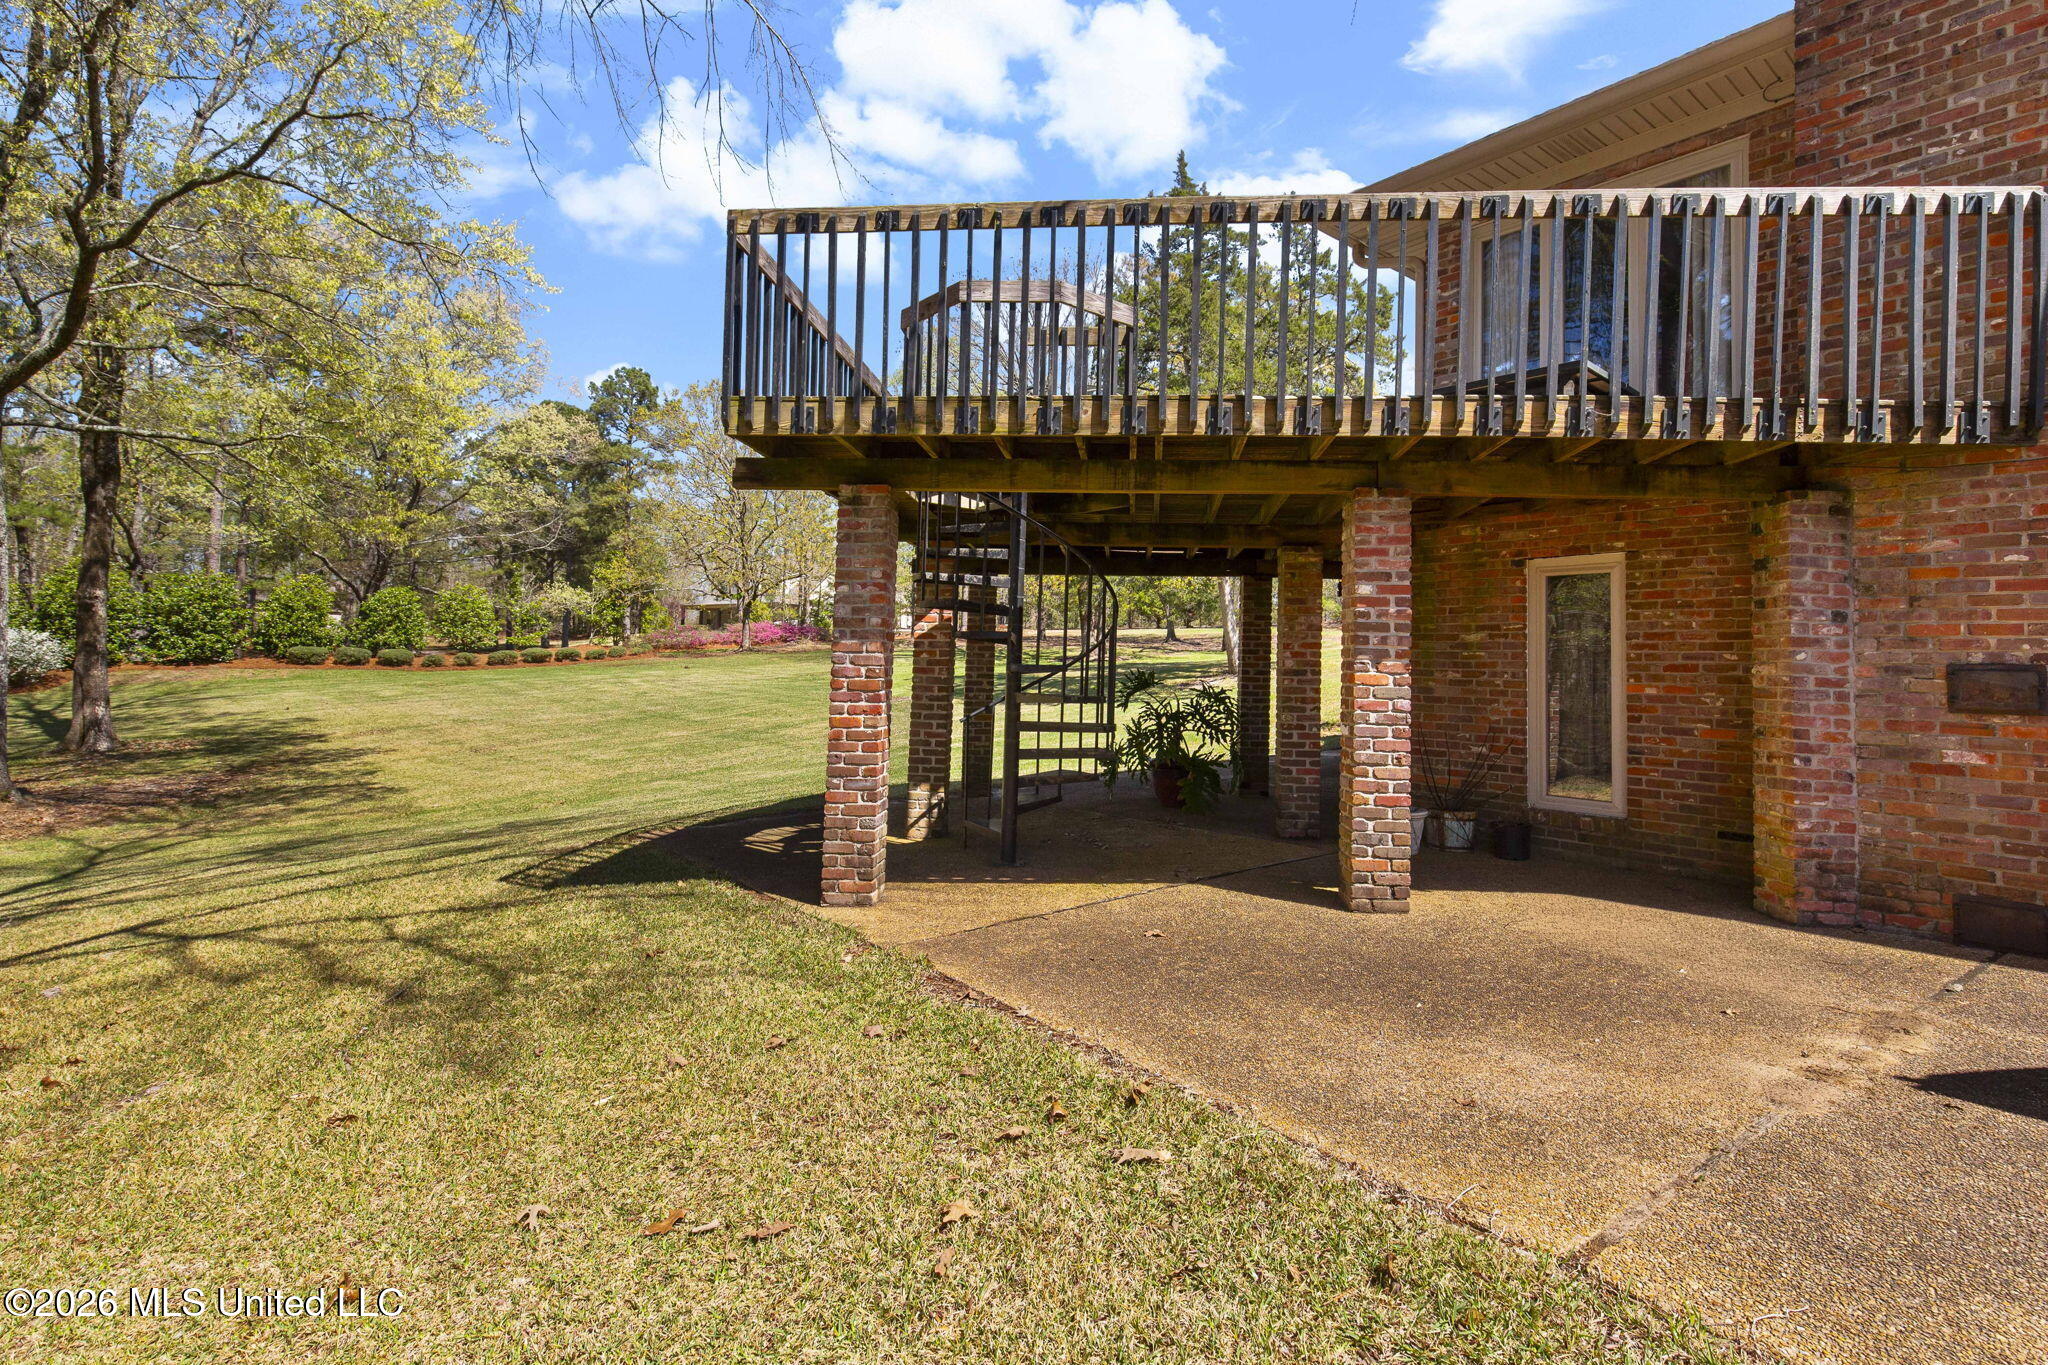
Brick home with a raised deck and spiral staircase overlooking a spacious lawn.
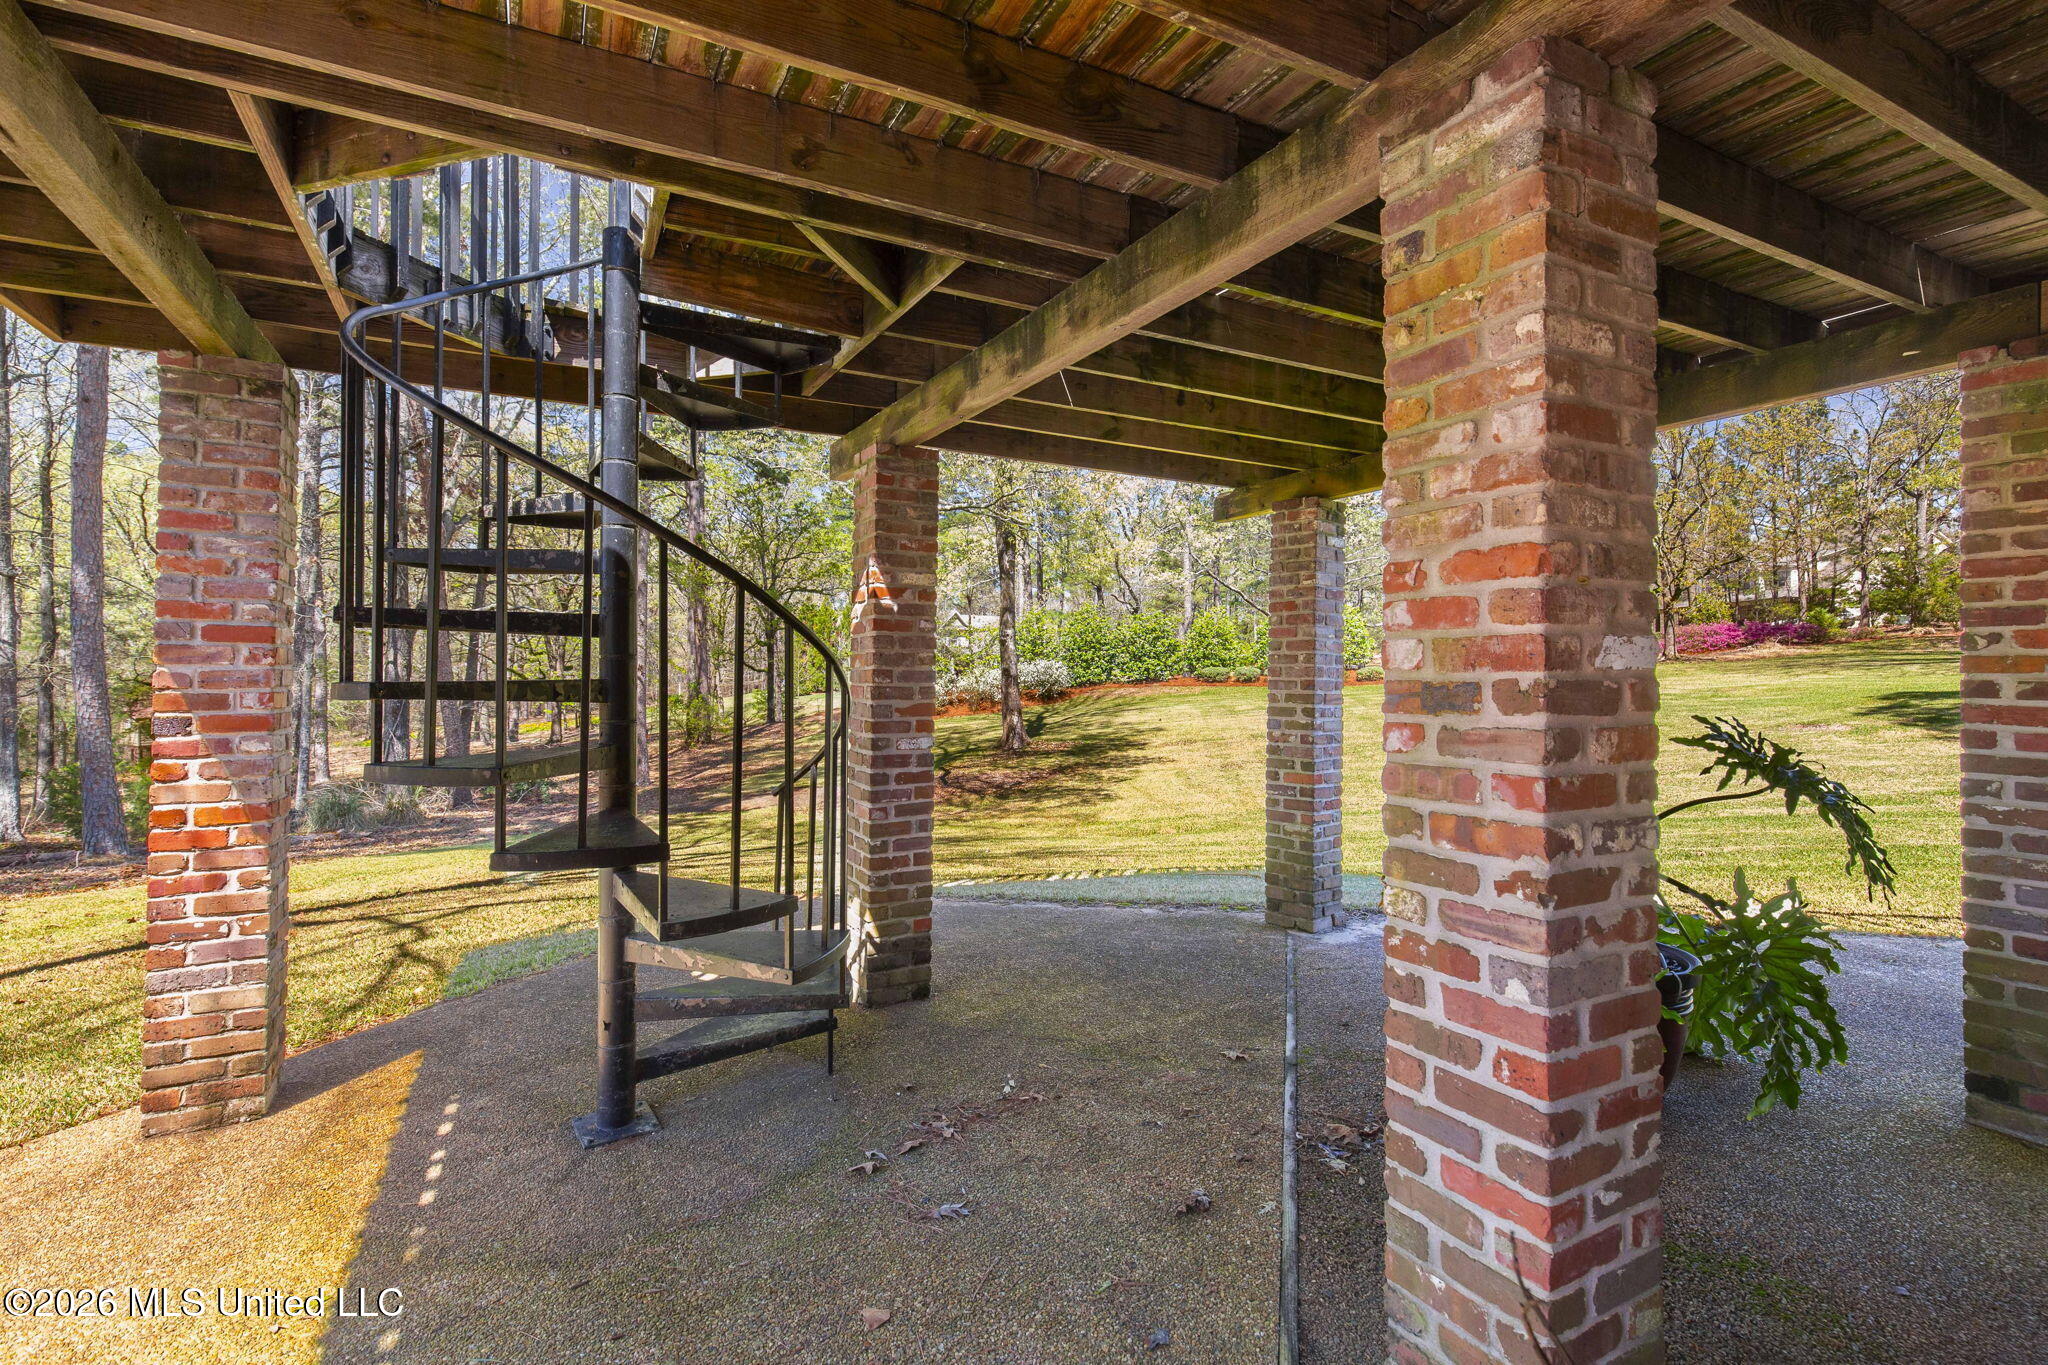
Covered patio with brick columns and a black spiral staircase overlooking a landscaped lawn.
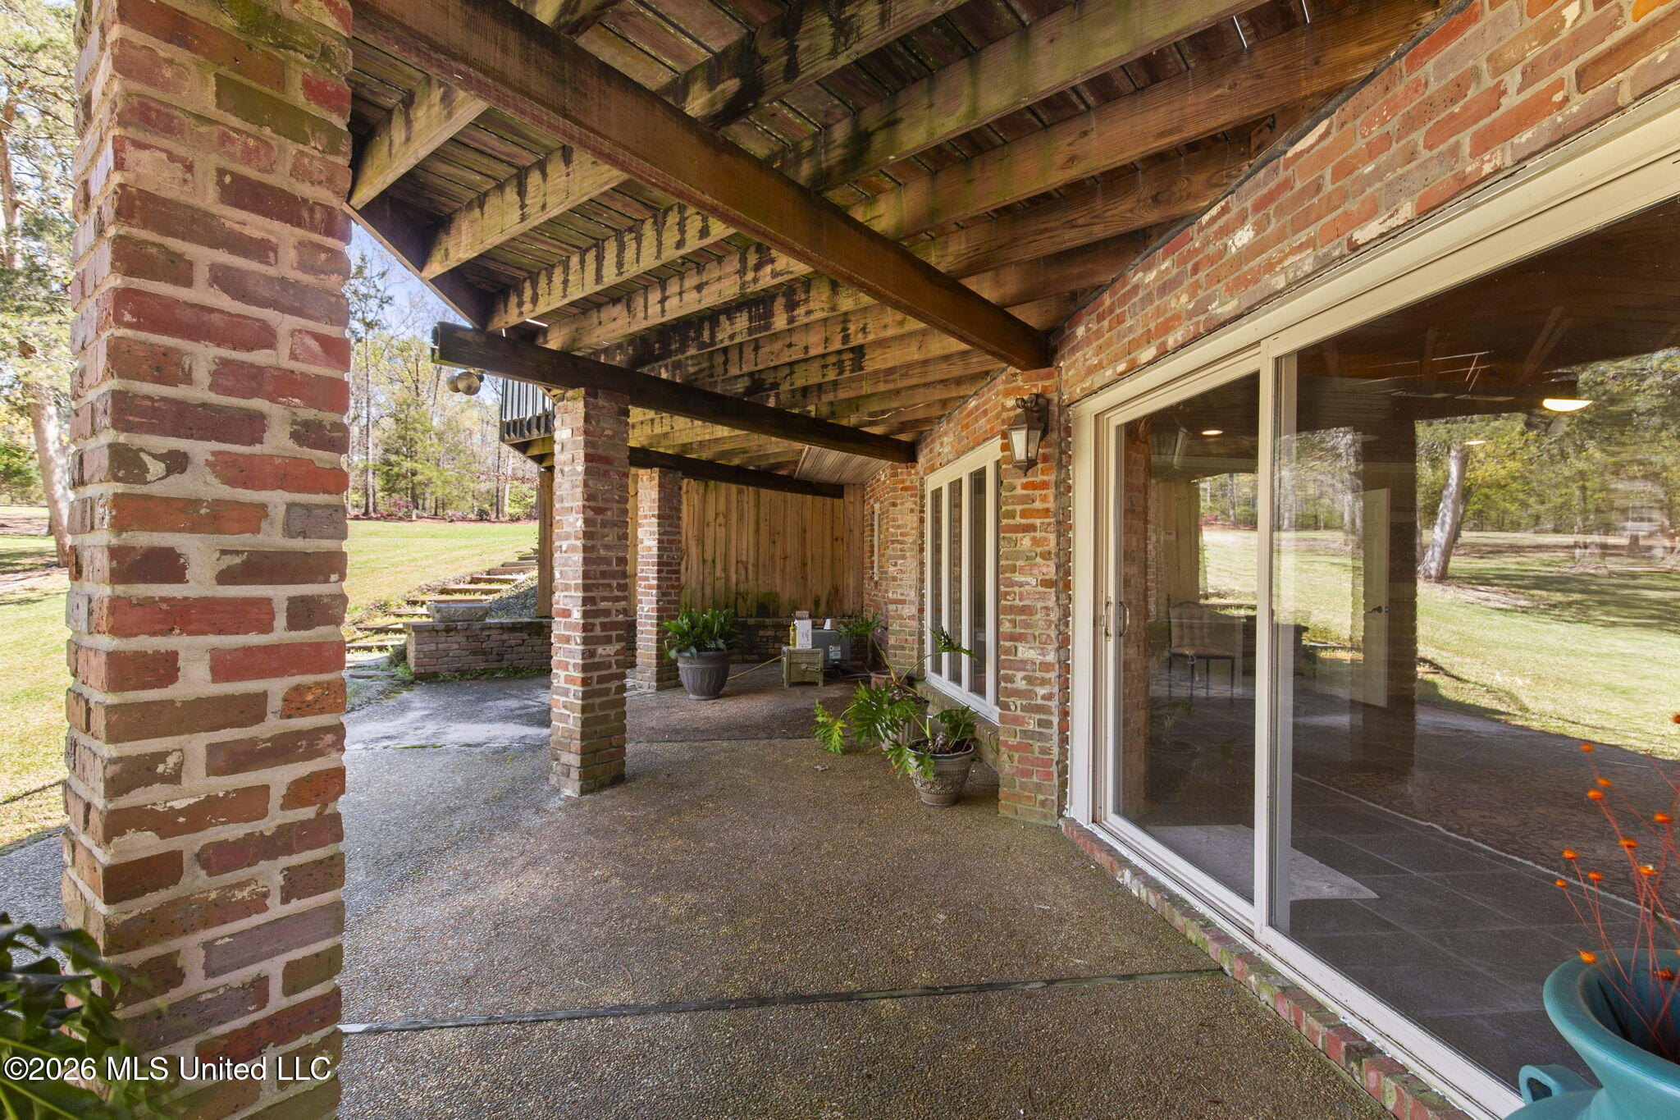
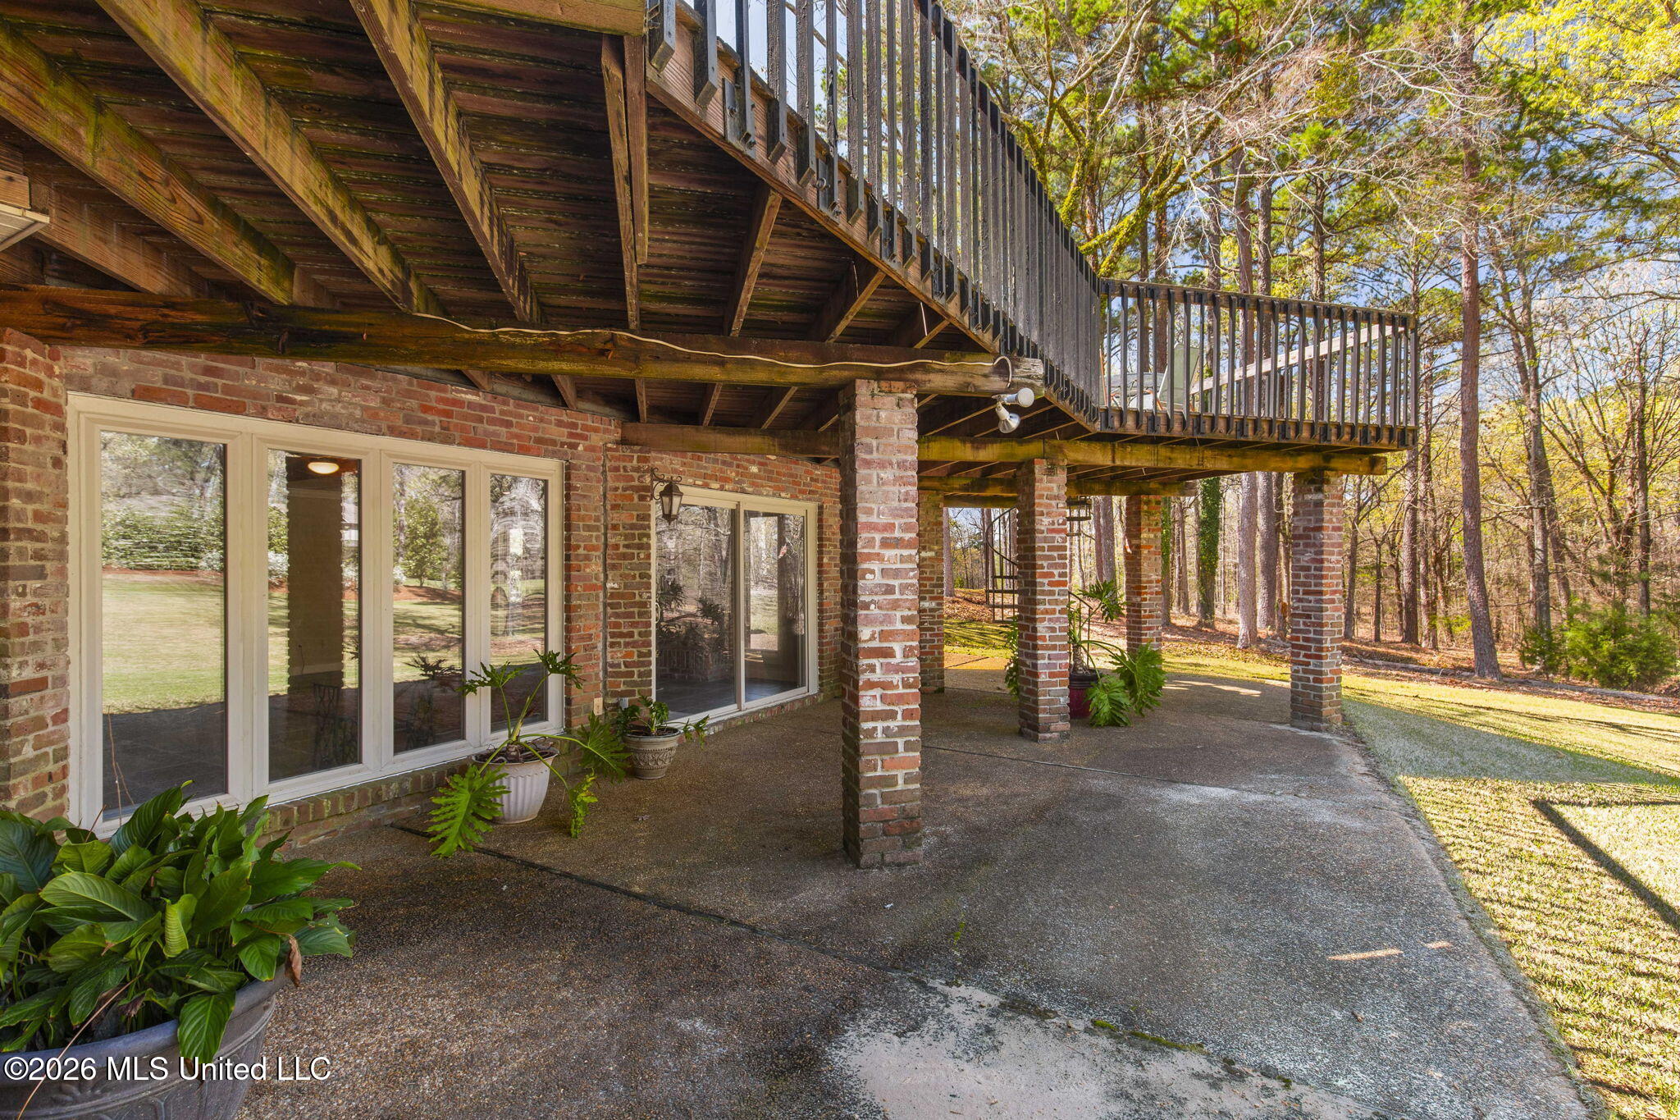
Covered brick patio with exposed timber beams, sliding glass doors, and potted plants overlooking a lawn.
Covered brick patio beneath a raised wooden deck, opening onto a wooded yard.
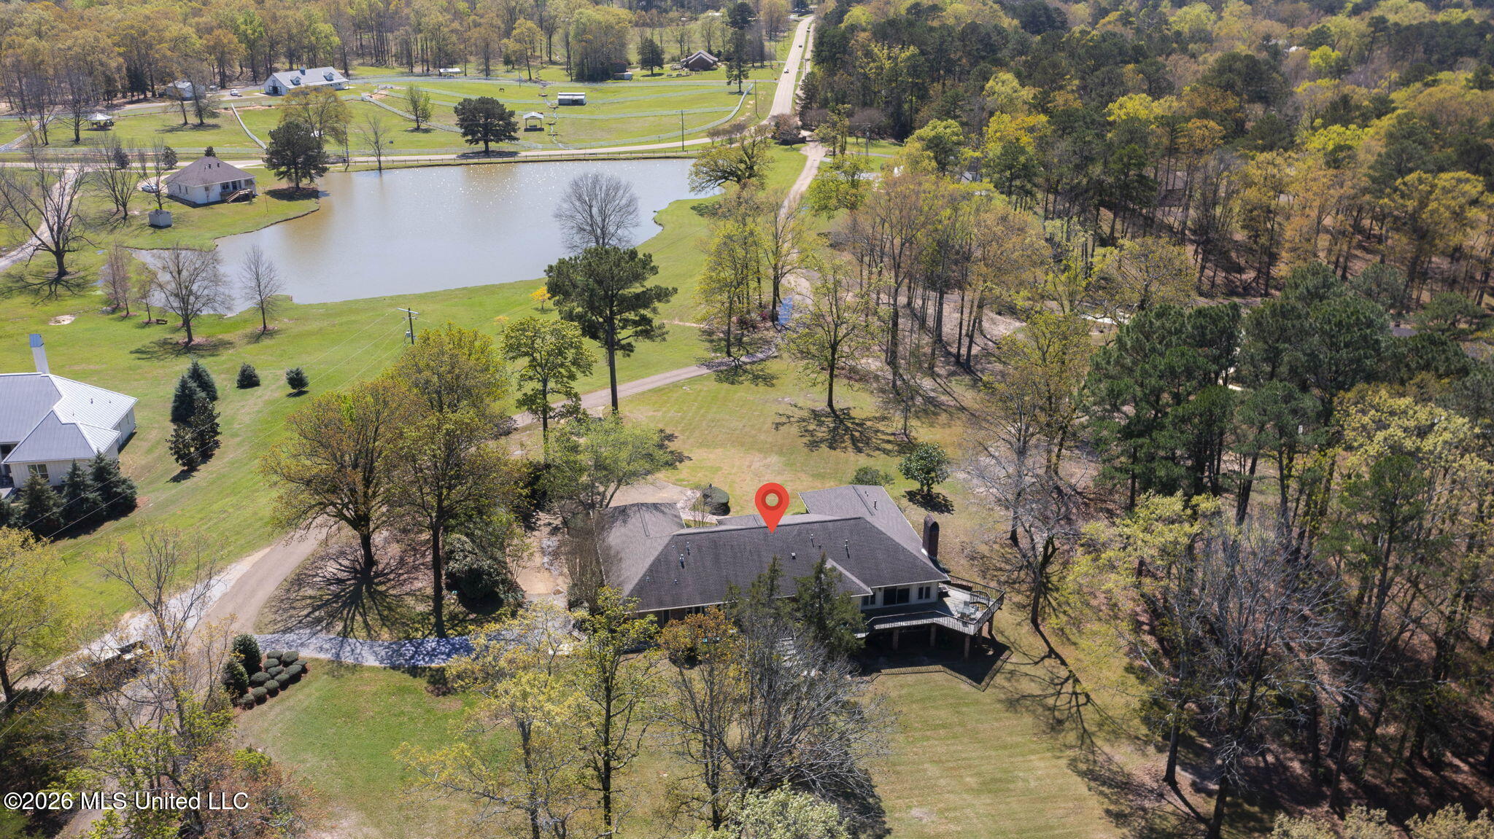
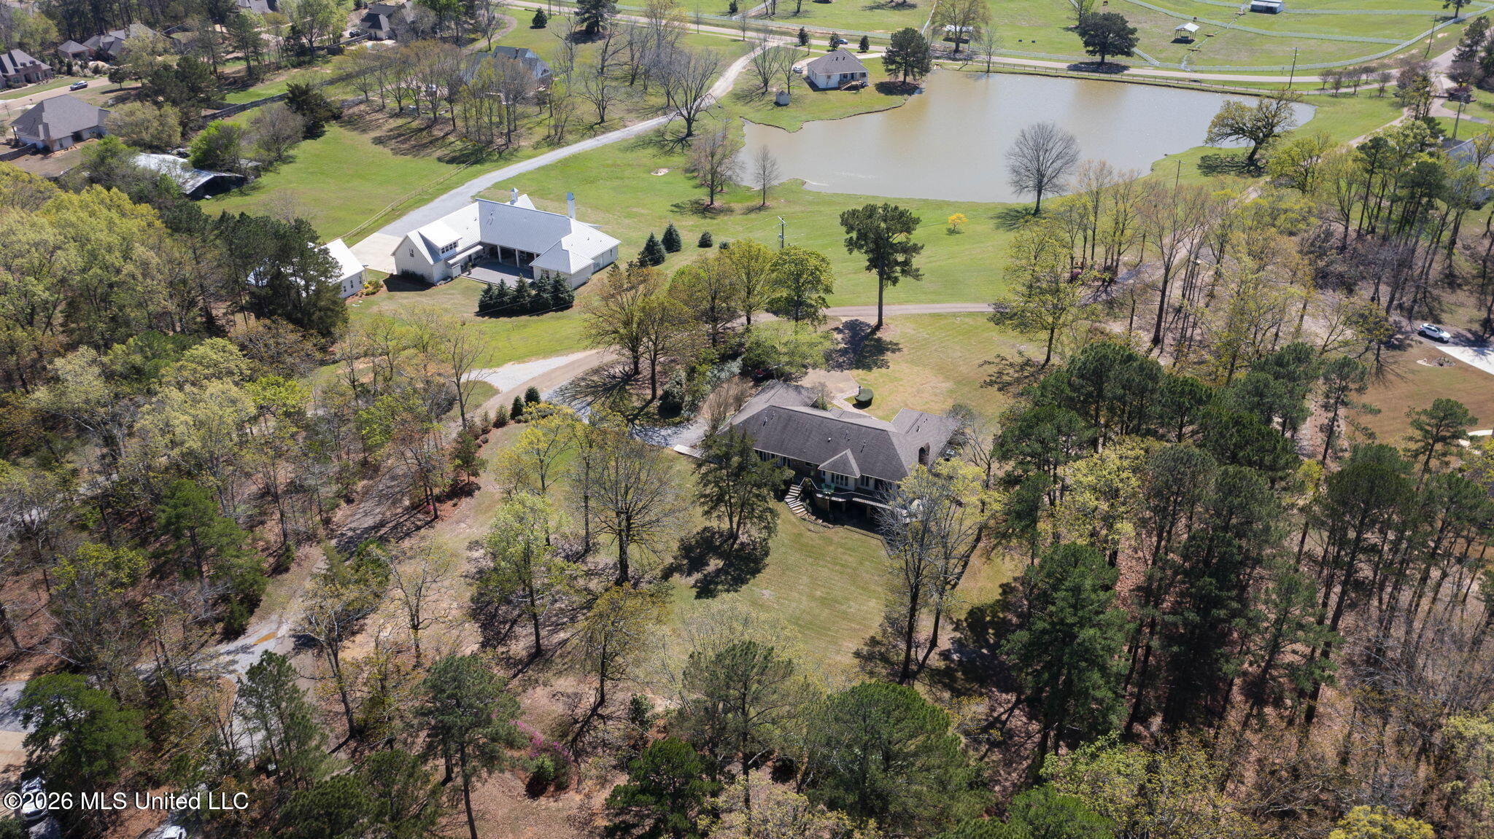
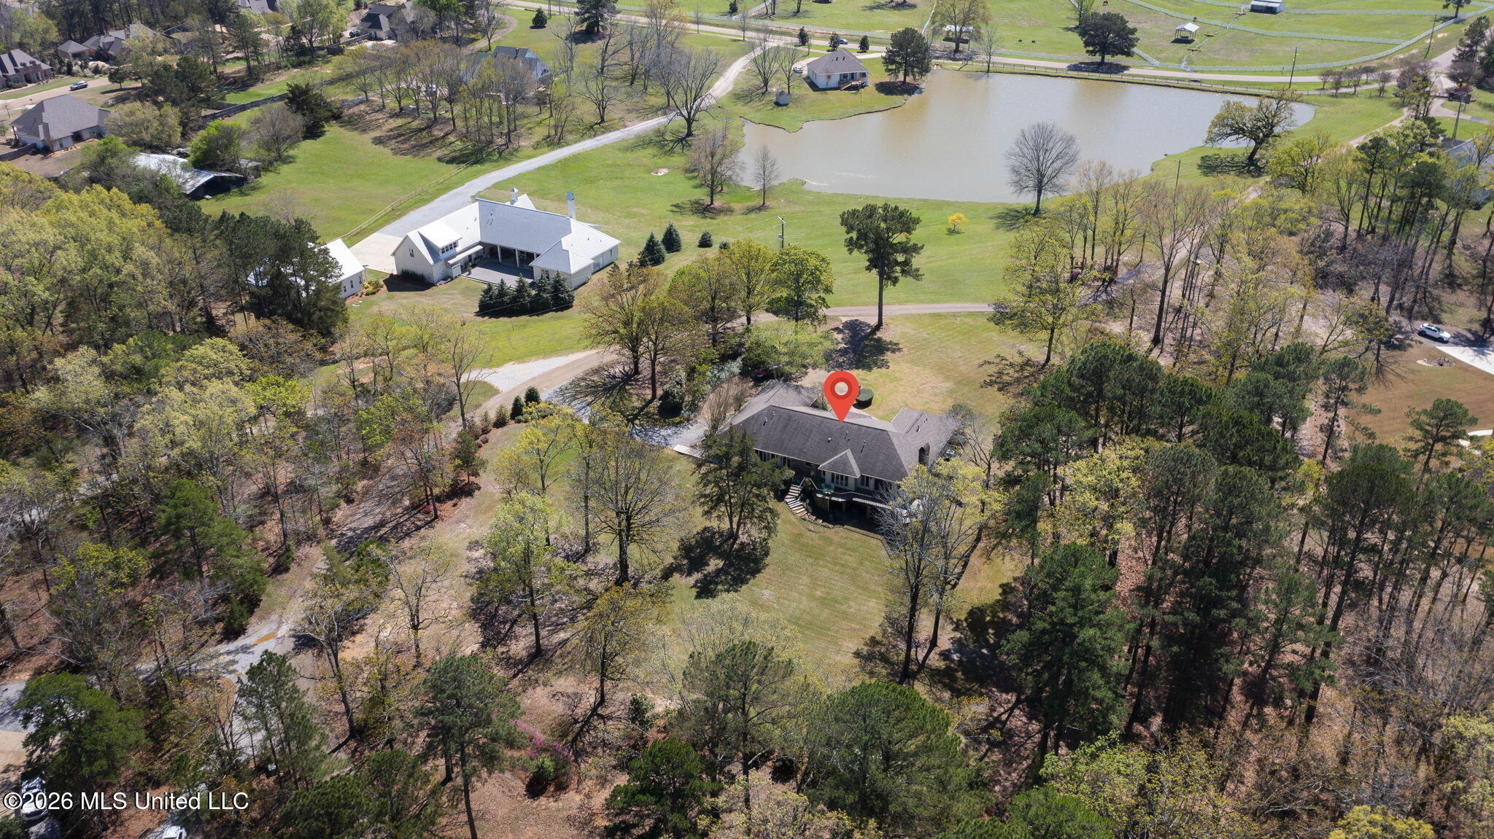
Aerial view of a home on a wooded lot beside a pond, marked with a red map pin.
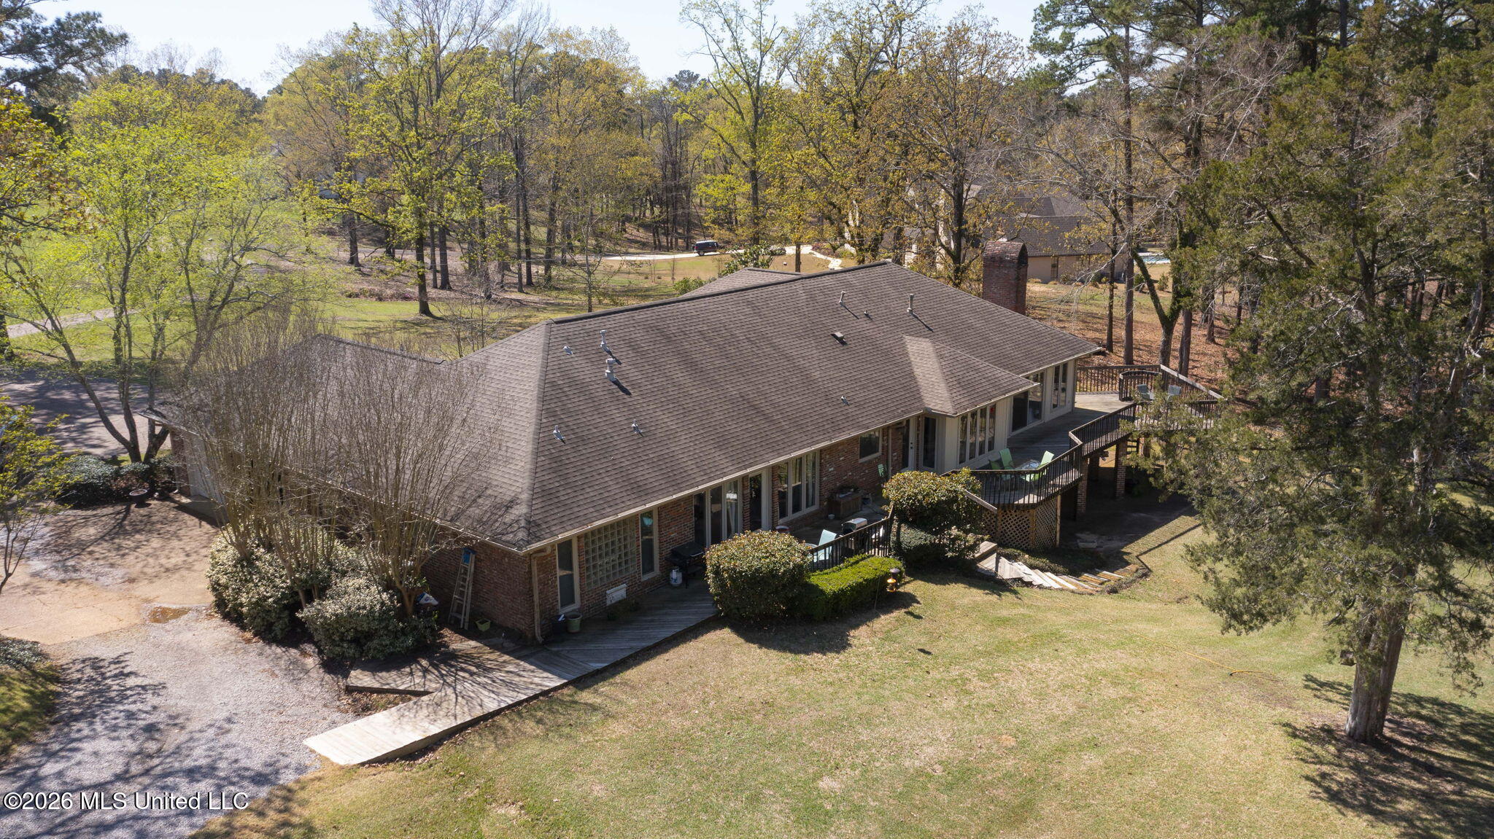
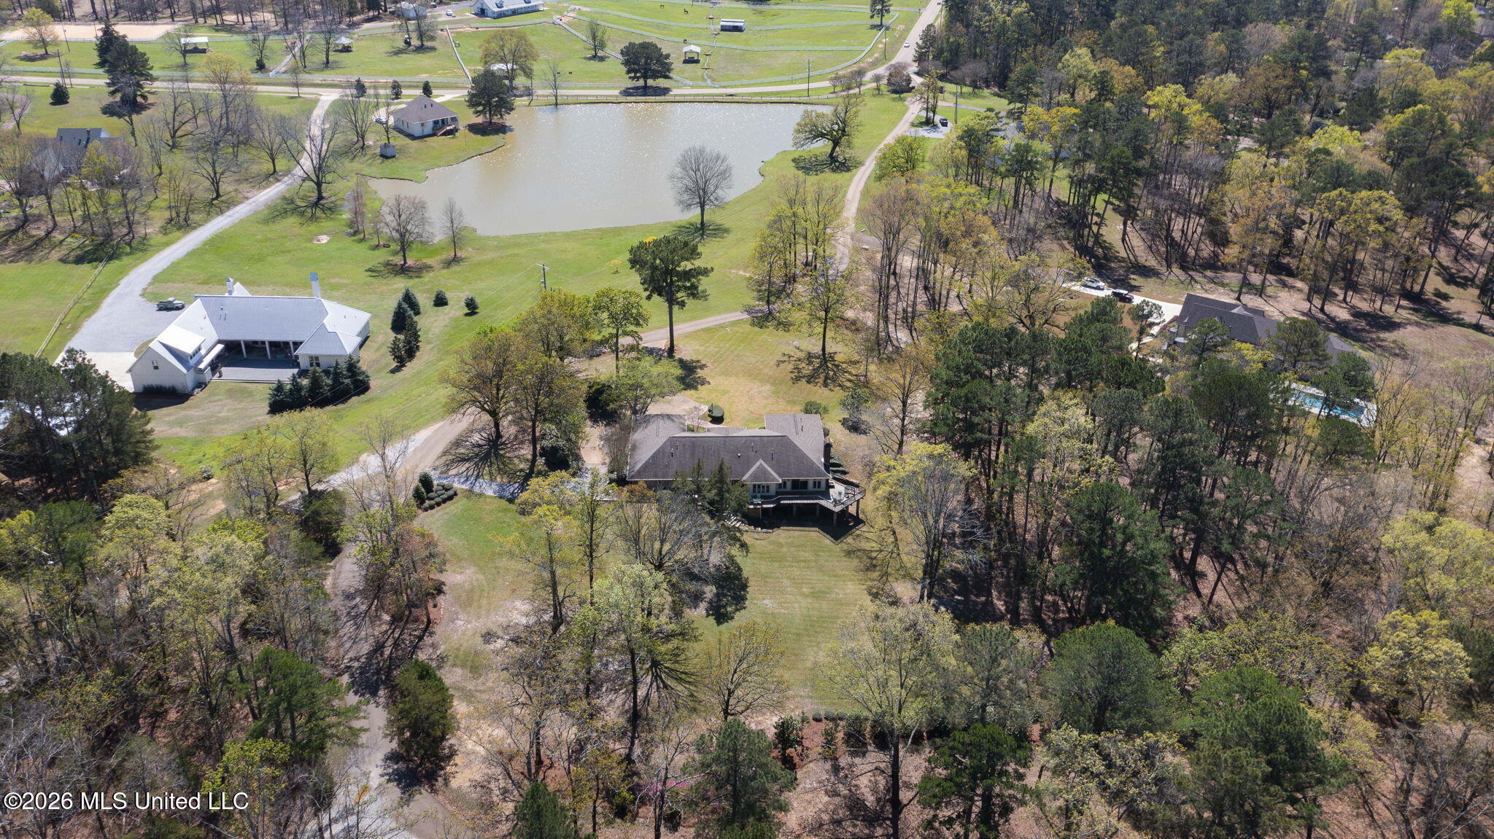
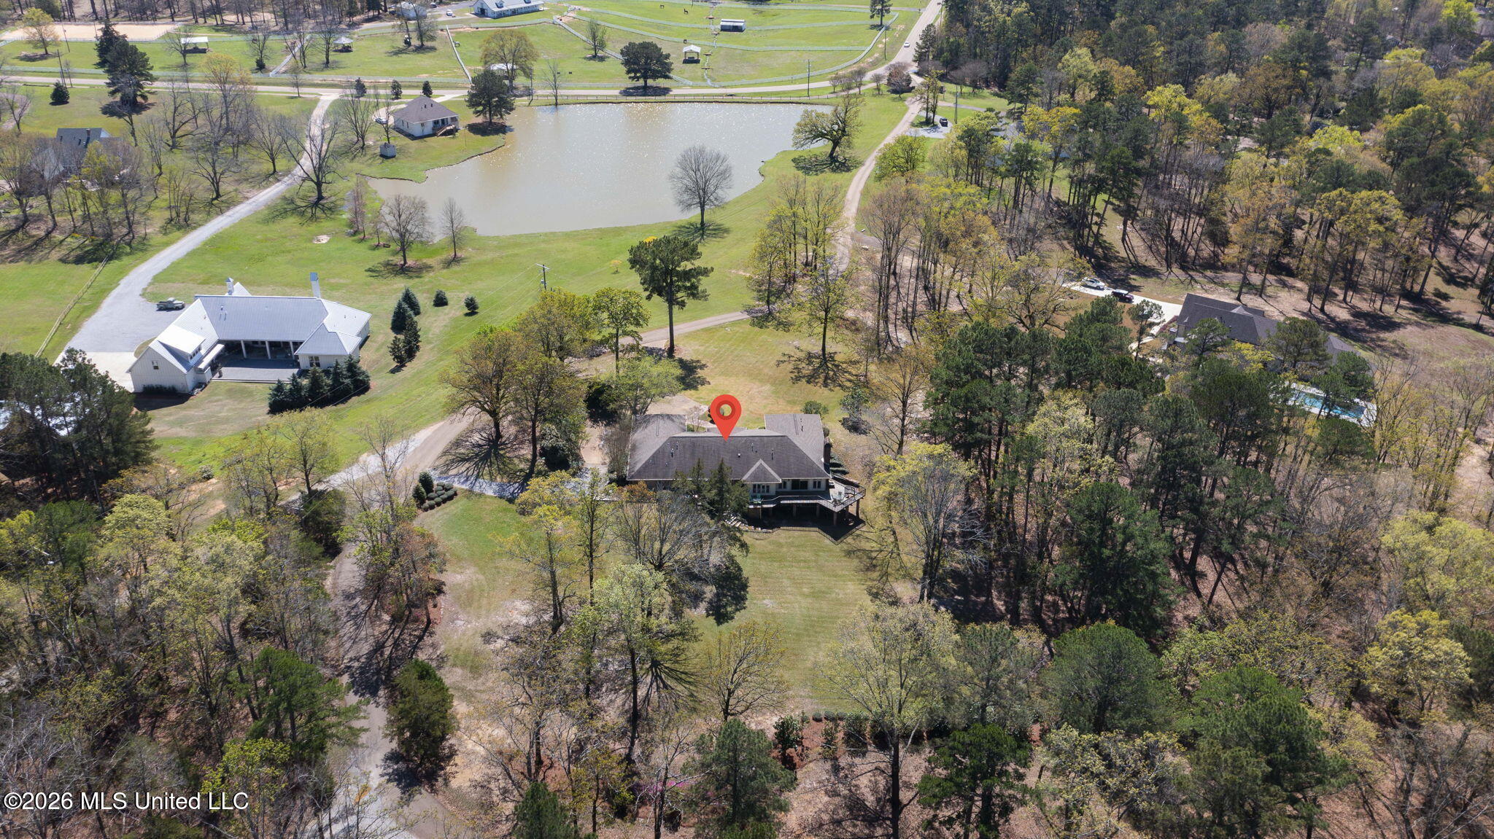
Aerial view of a brick home with a broad rear deck and a wooded yard.
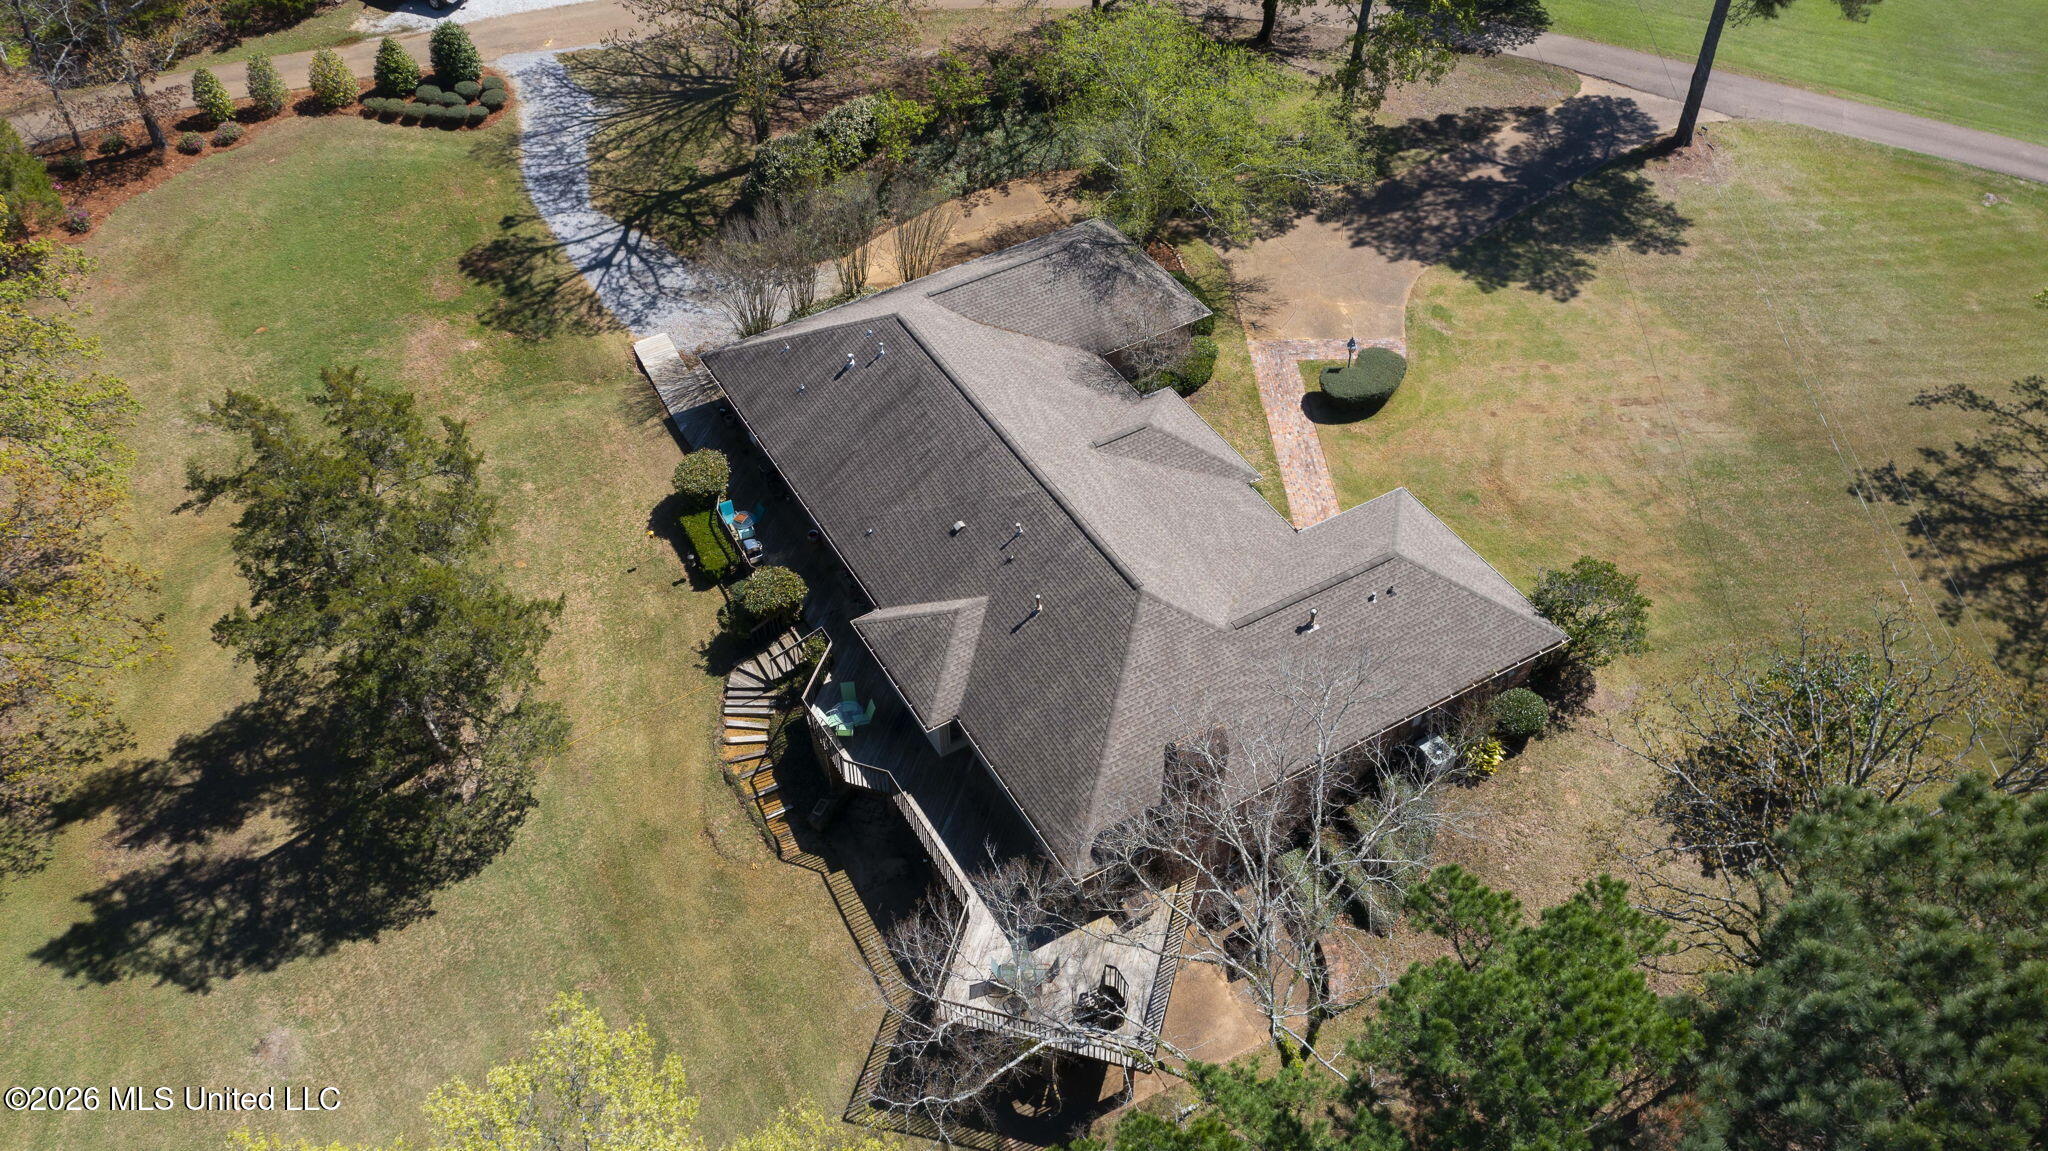
Aerial view of a large gray-roofed home with wooden decks and a spacious tree-lined lawn.
Aerial view of a home beside a pond, surrounded by expansive lawns and wooded grounds.
Aerial view of a wooded home and landscaped grounds beside a large pond.
Aerial view of a wooded home and lawn near a pond, with neighboring houses and winding driveways.
Aerial view of the home, wooded grounds, and nearby pond.
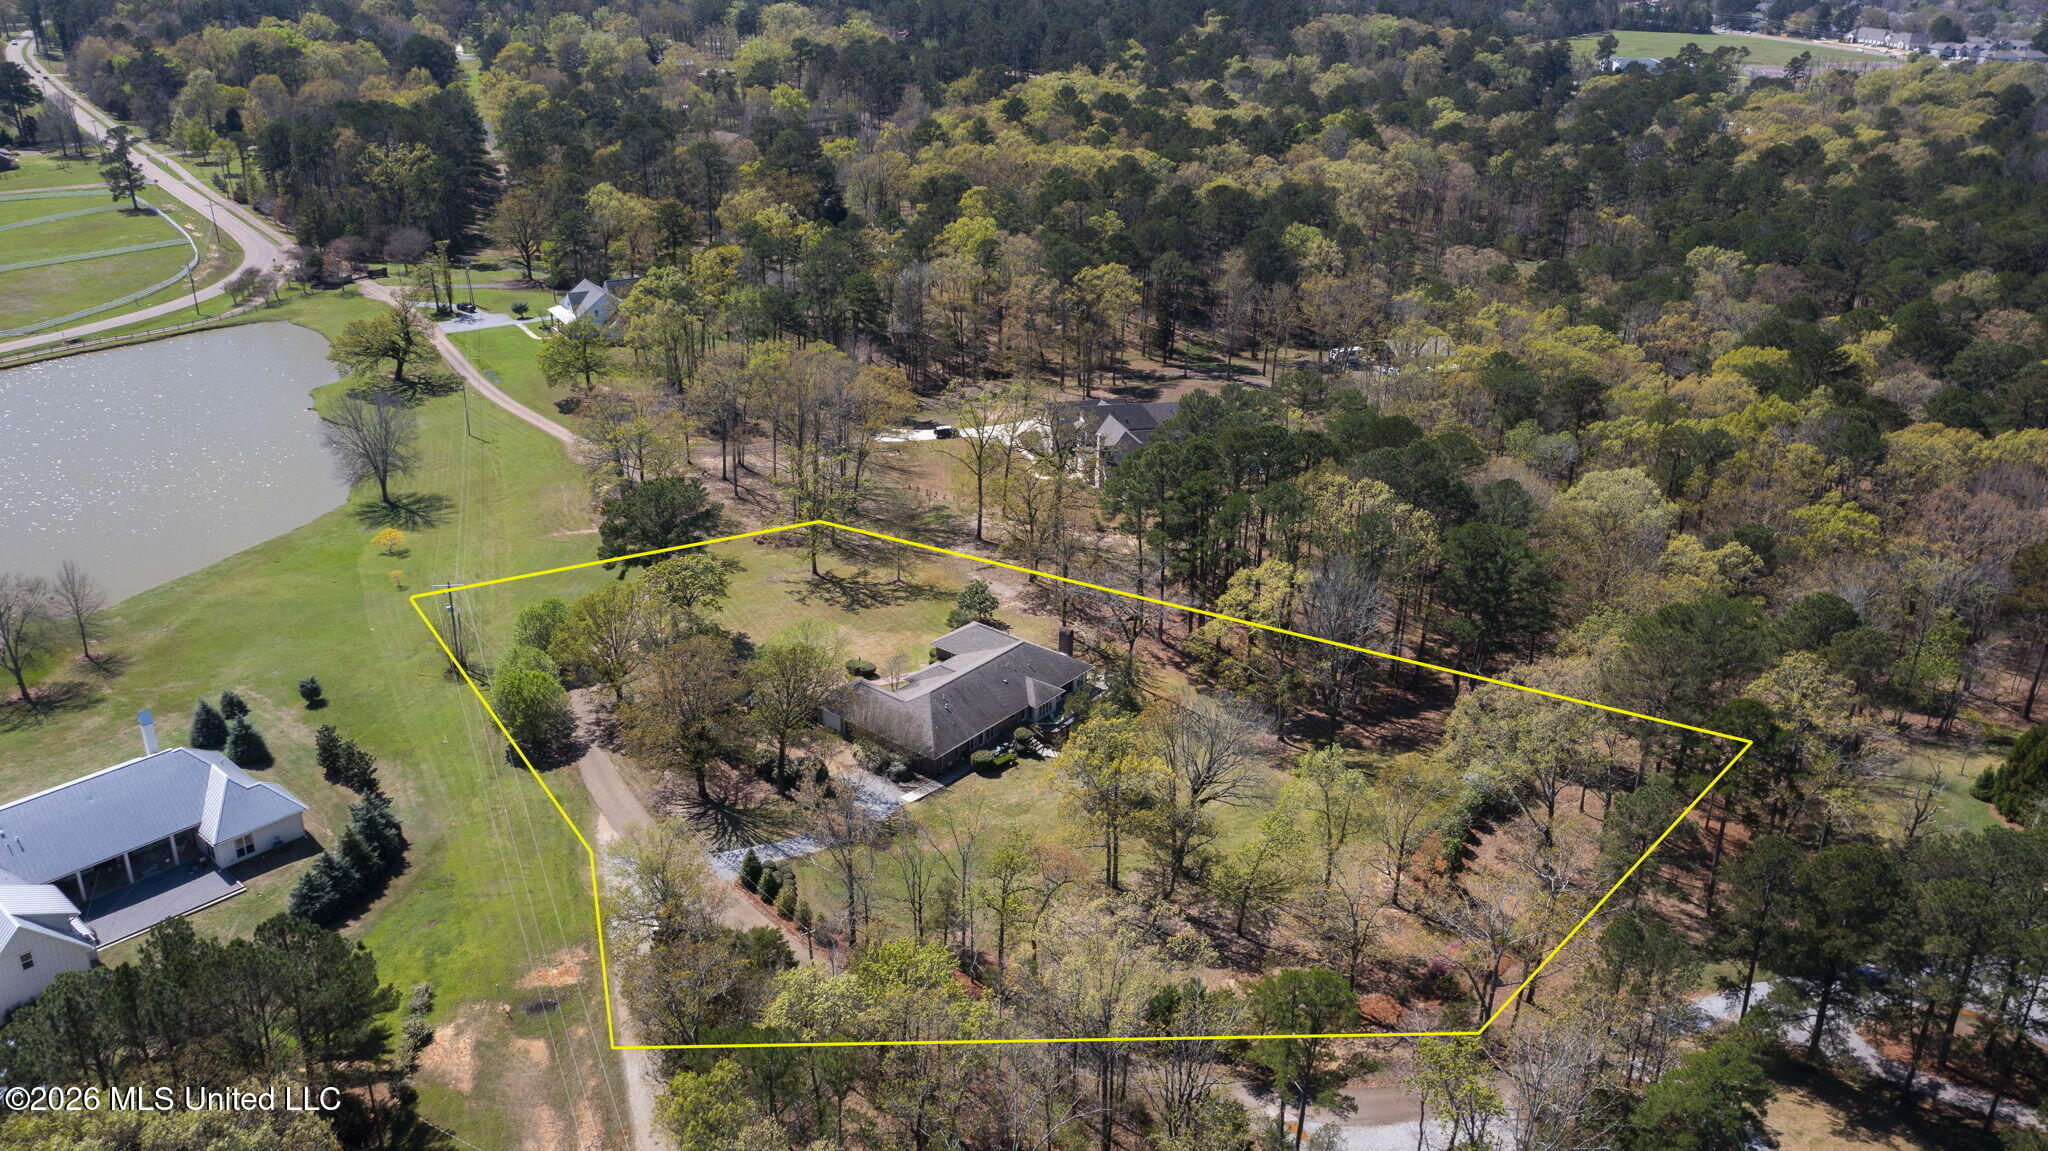
Aerial view of a wooded property outlined in yellow, with a house and pond nearby.
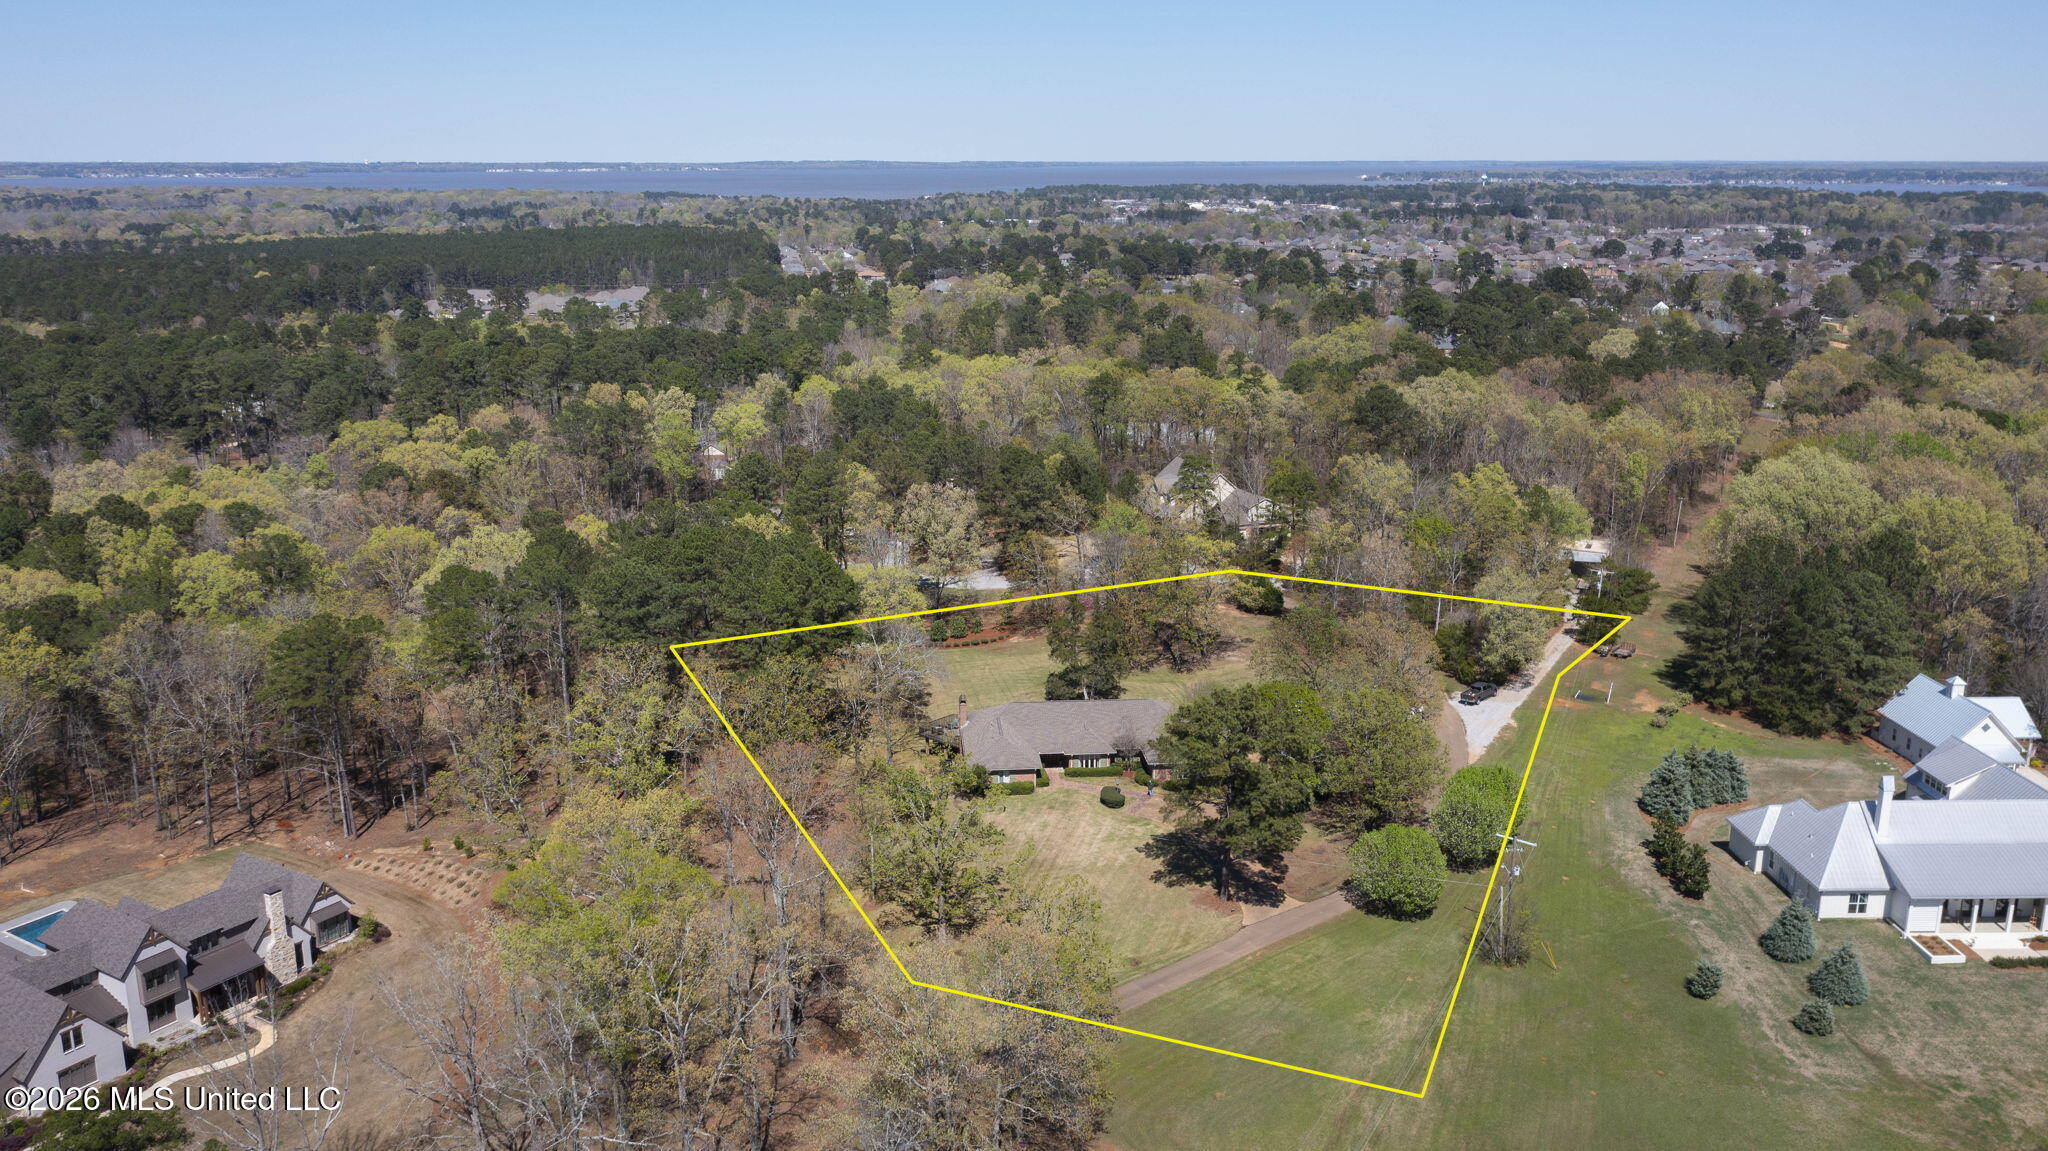
Aerial view of a wooded home lot outlined in yellow, with a broad lawn and water visible in the distance.
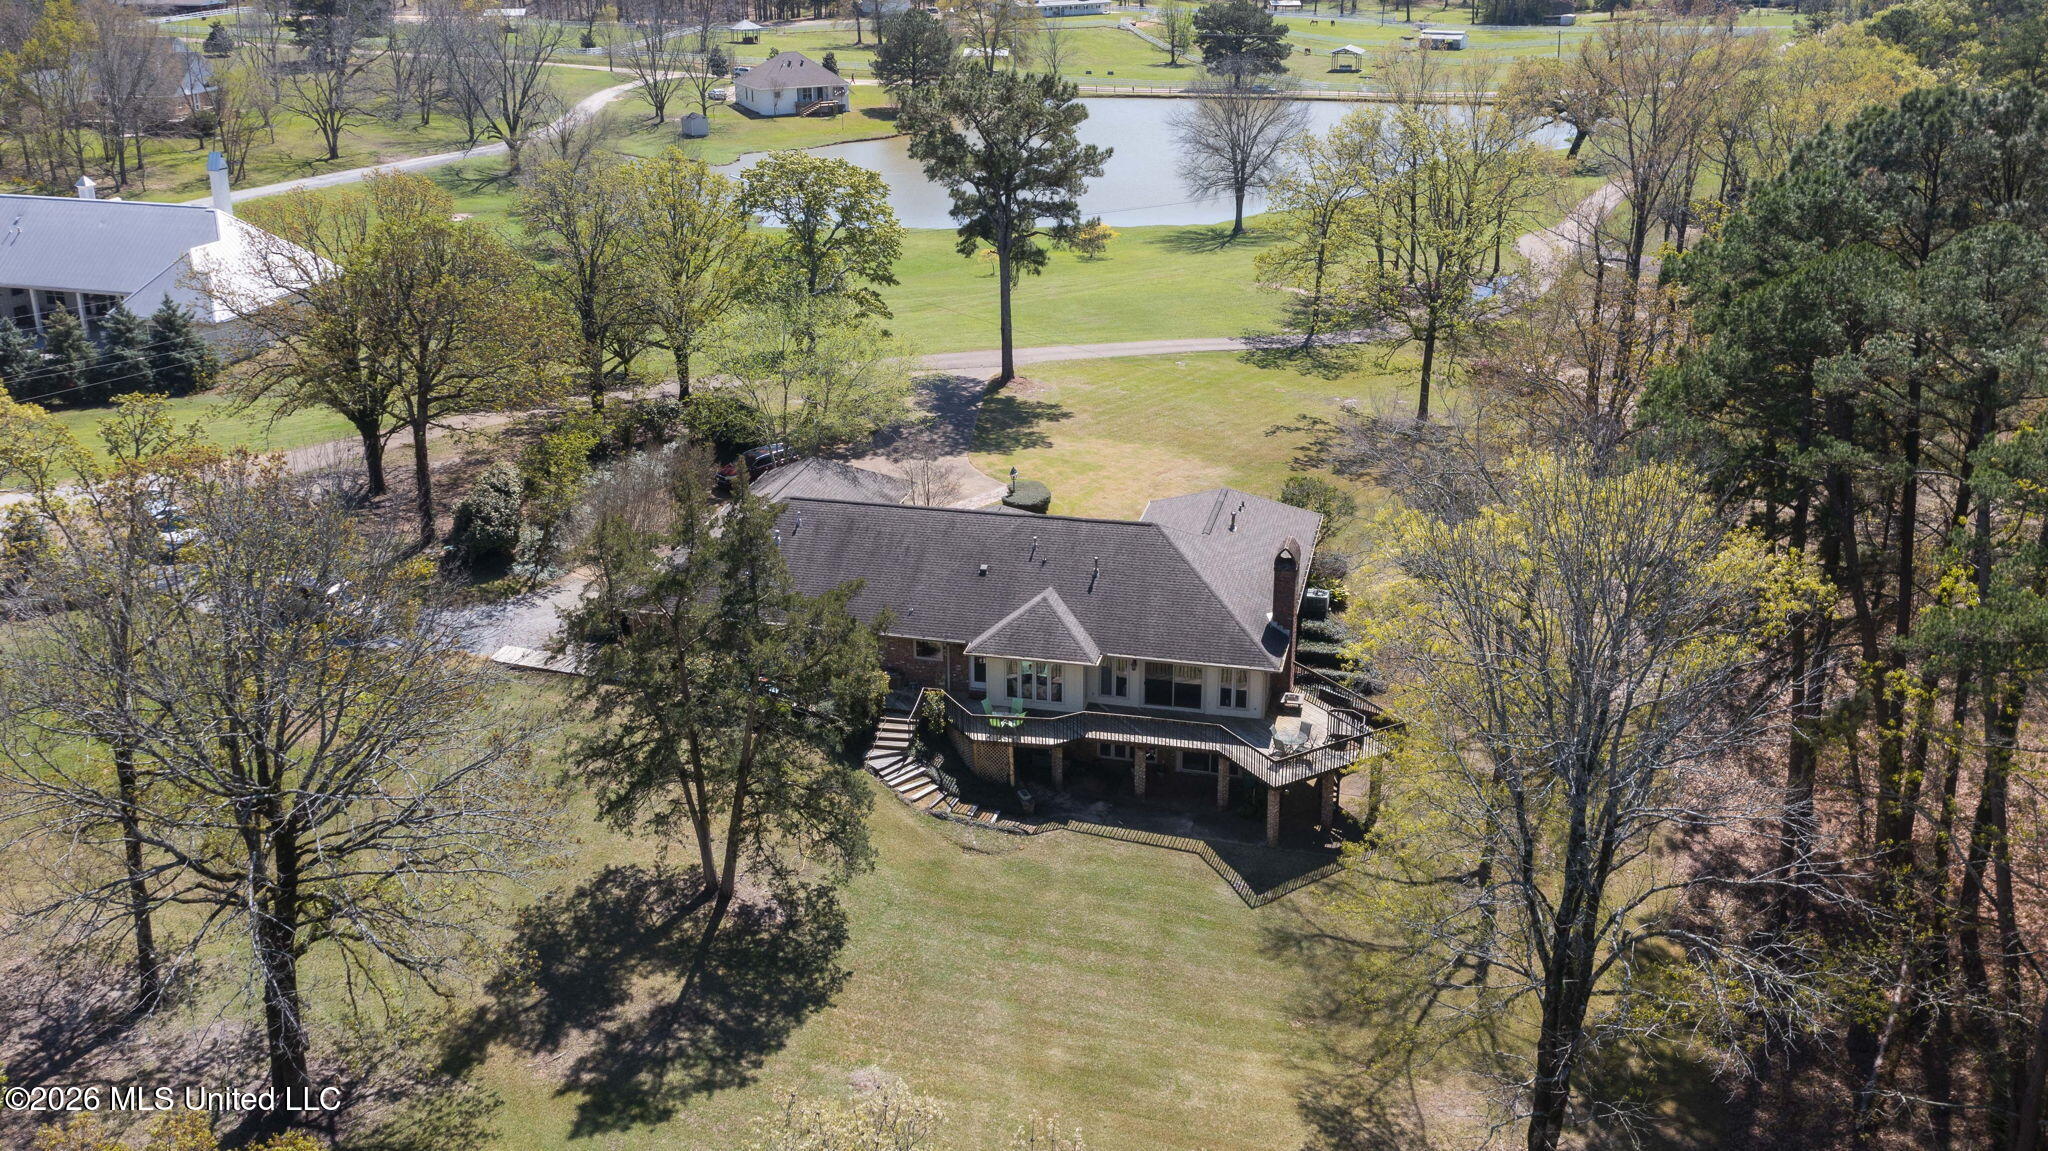
Aerial view of a house with a wraparound deck, mature trees, and a pond behind it.
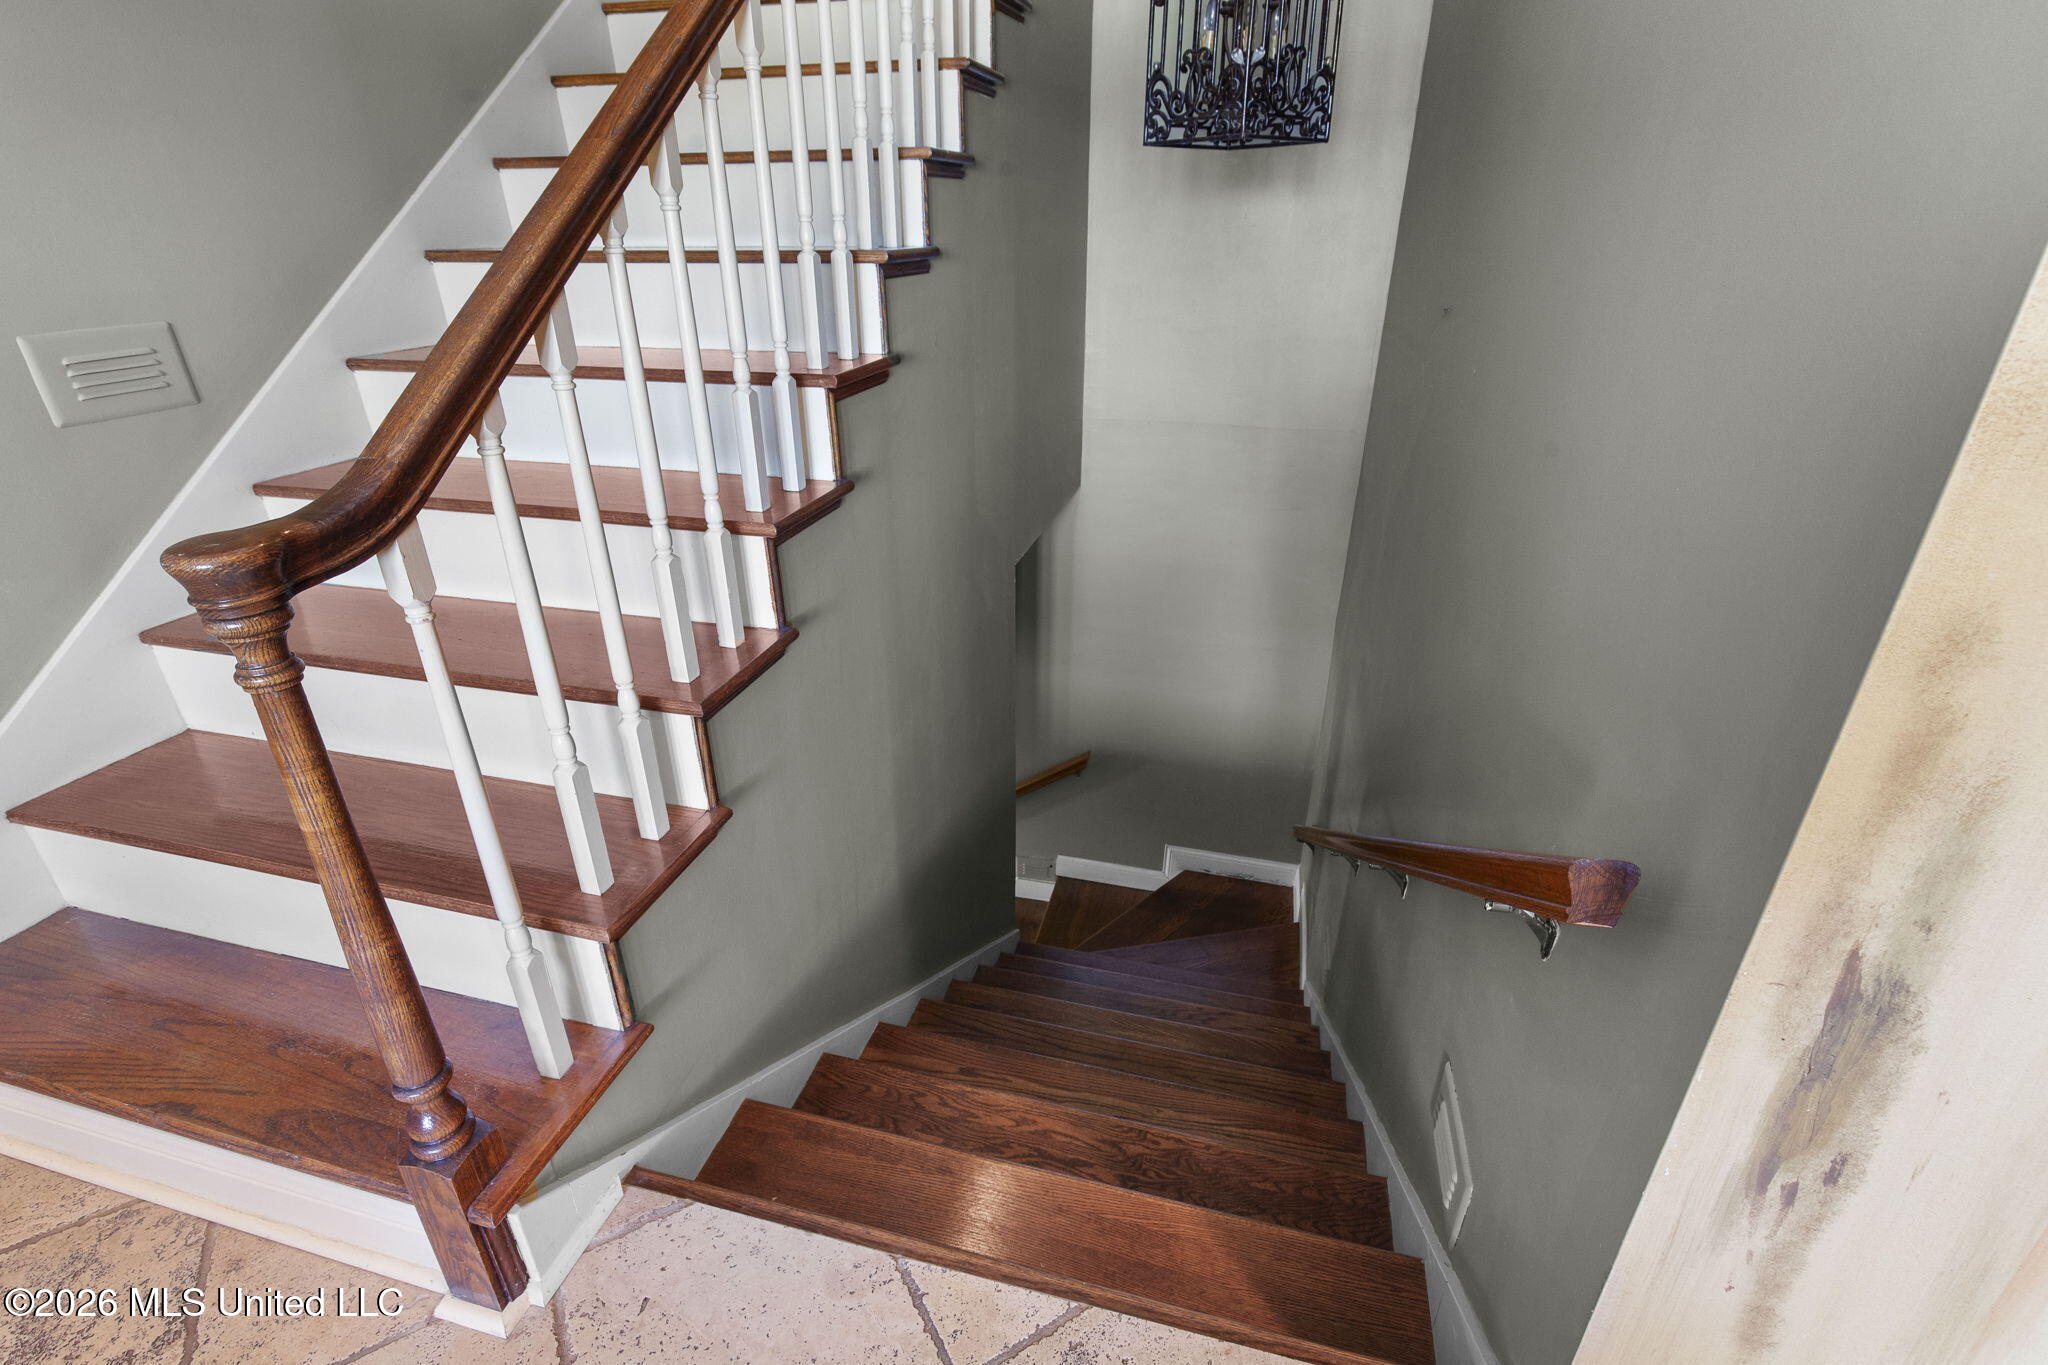
Split staircase with dark wood treads, white balusters, and gray walls.
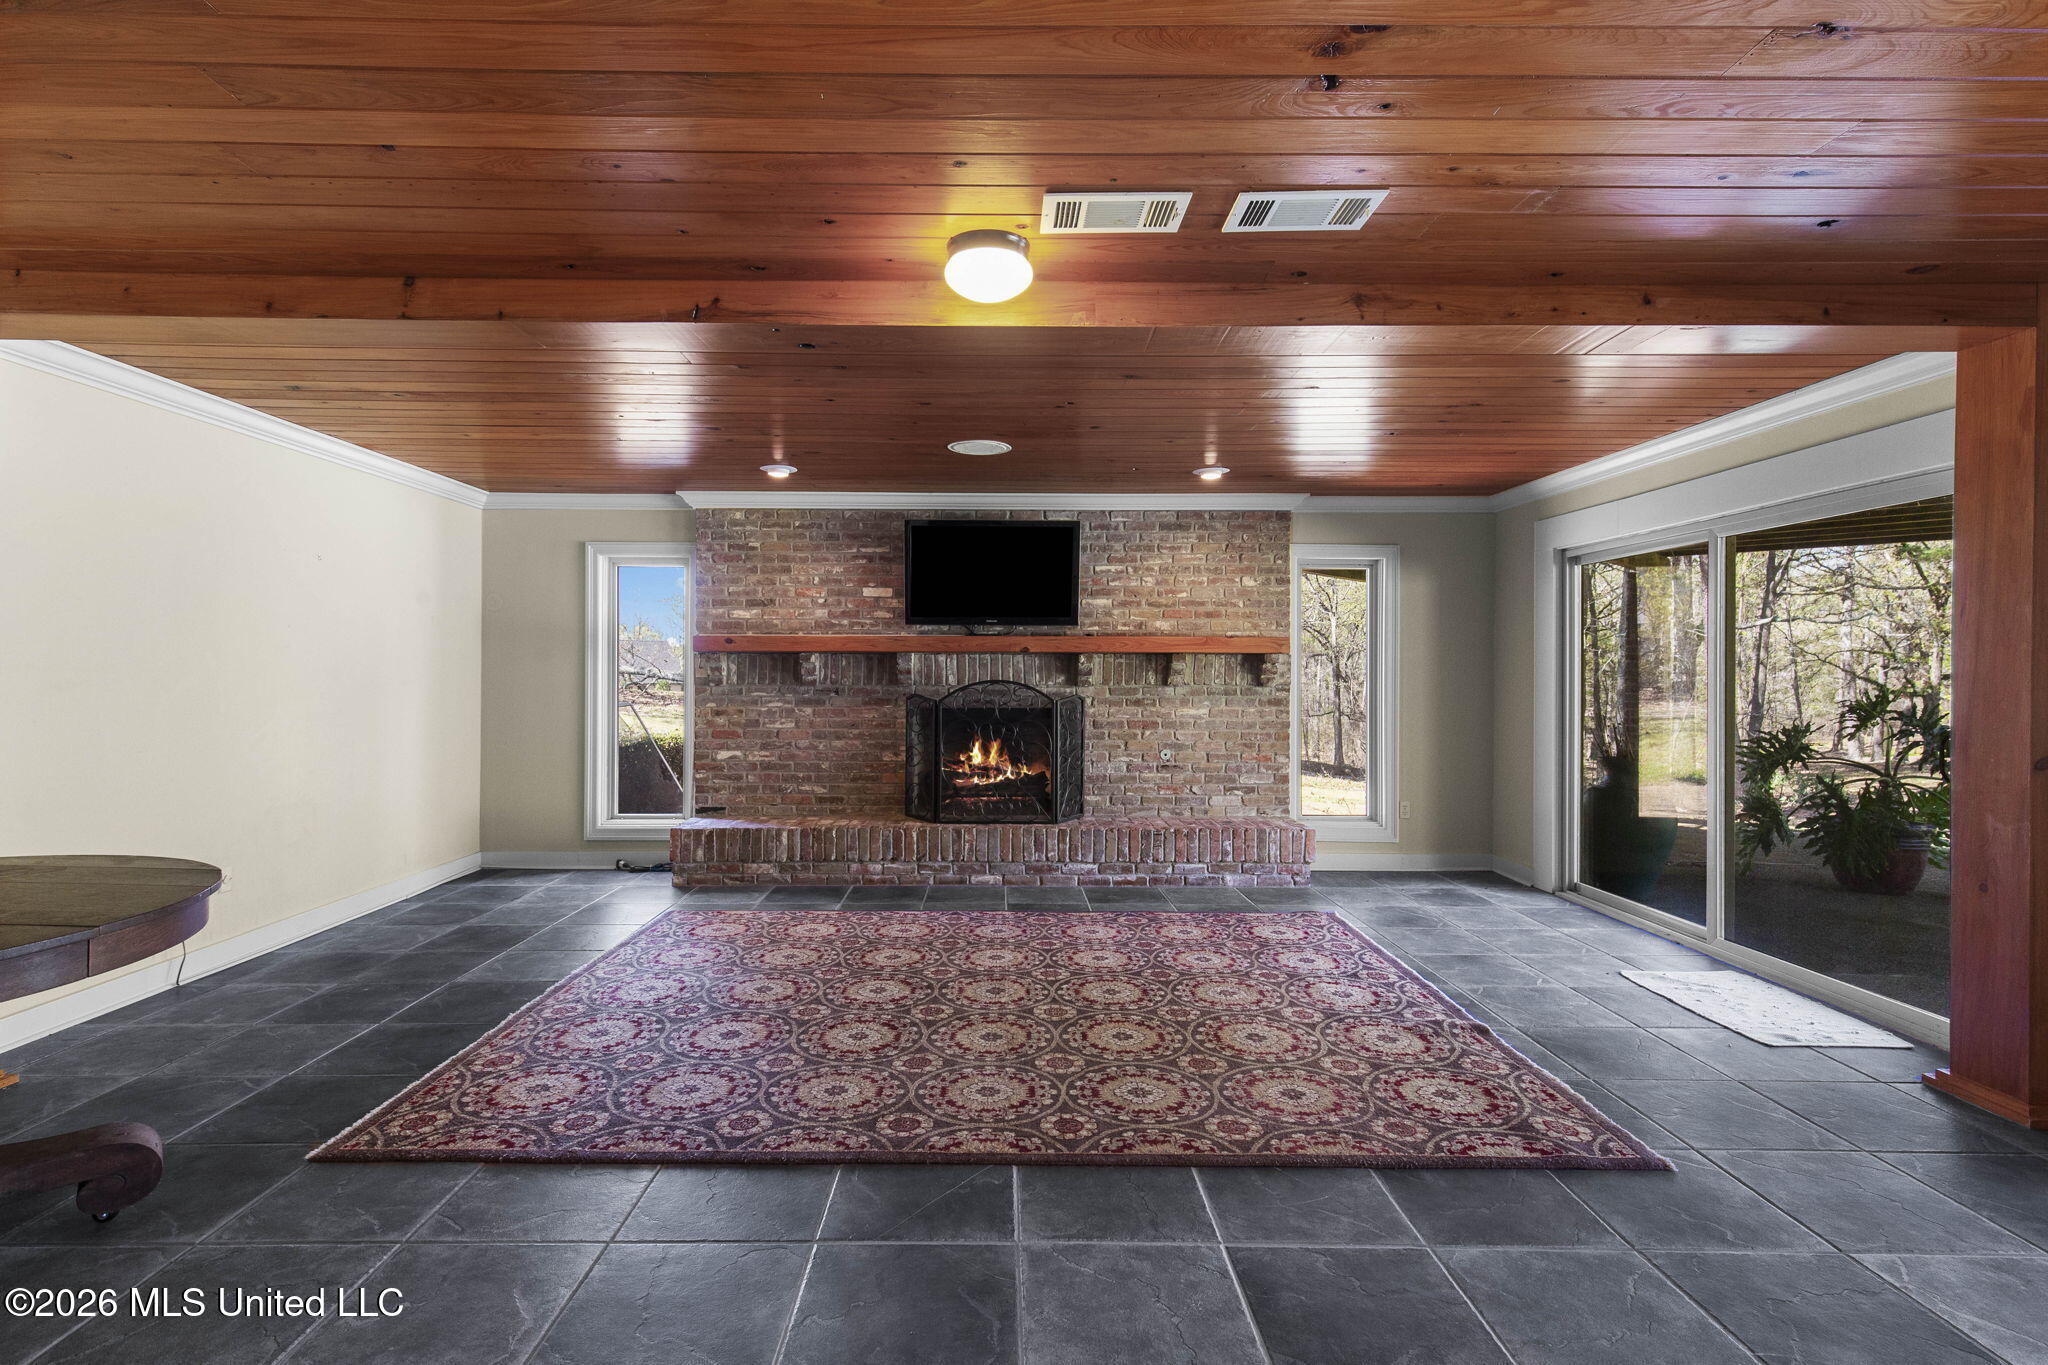
Living room with a brick fireplace, wood-plank ceiling, patterned rug, and sliding glass doors.
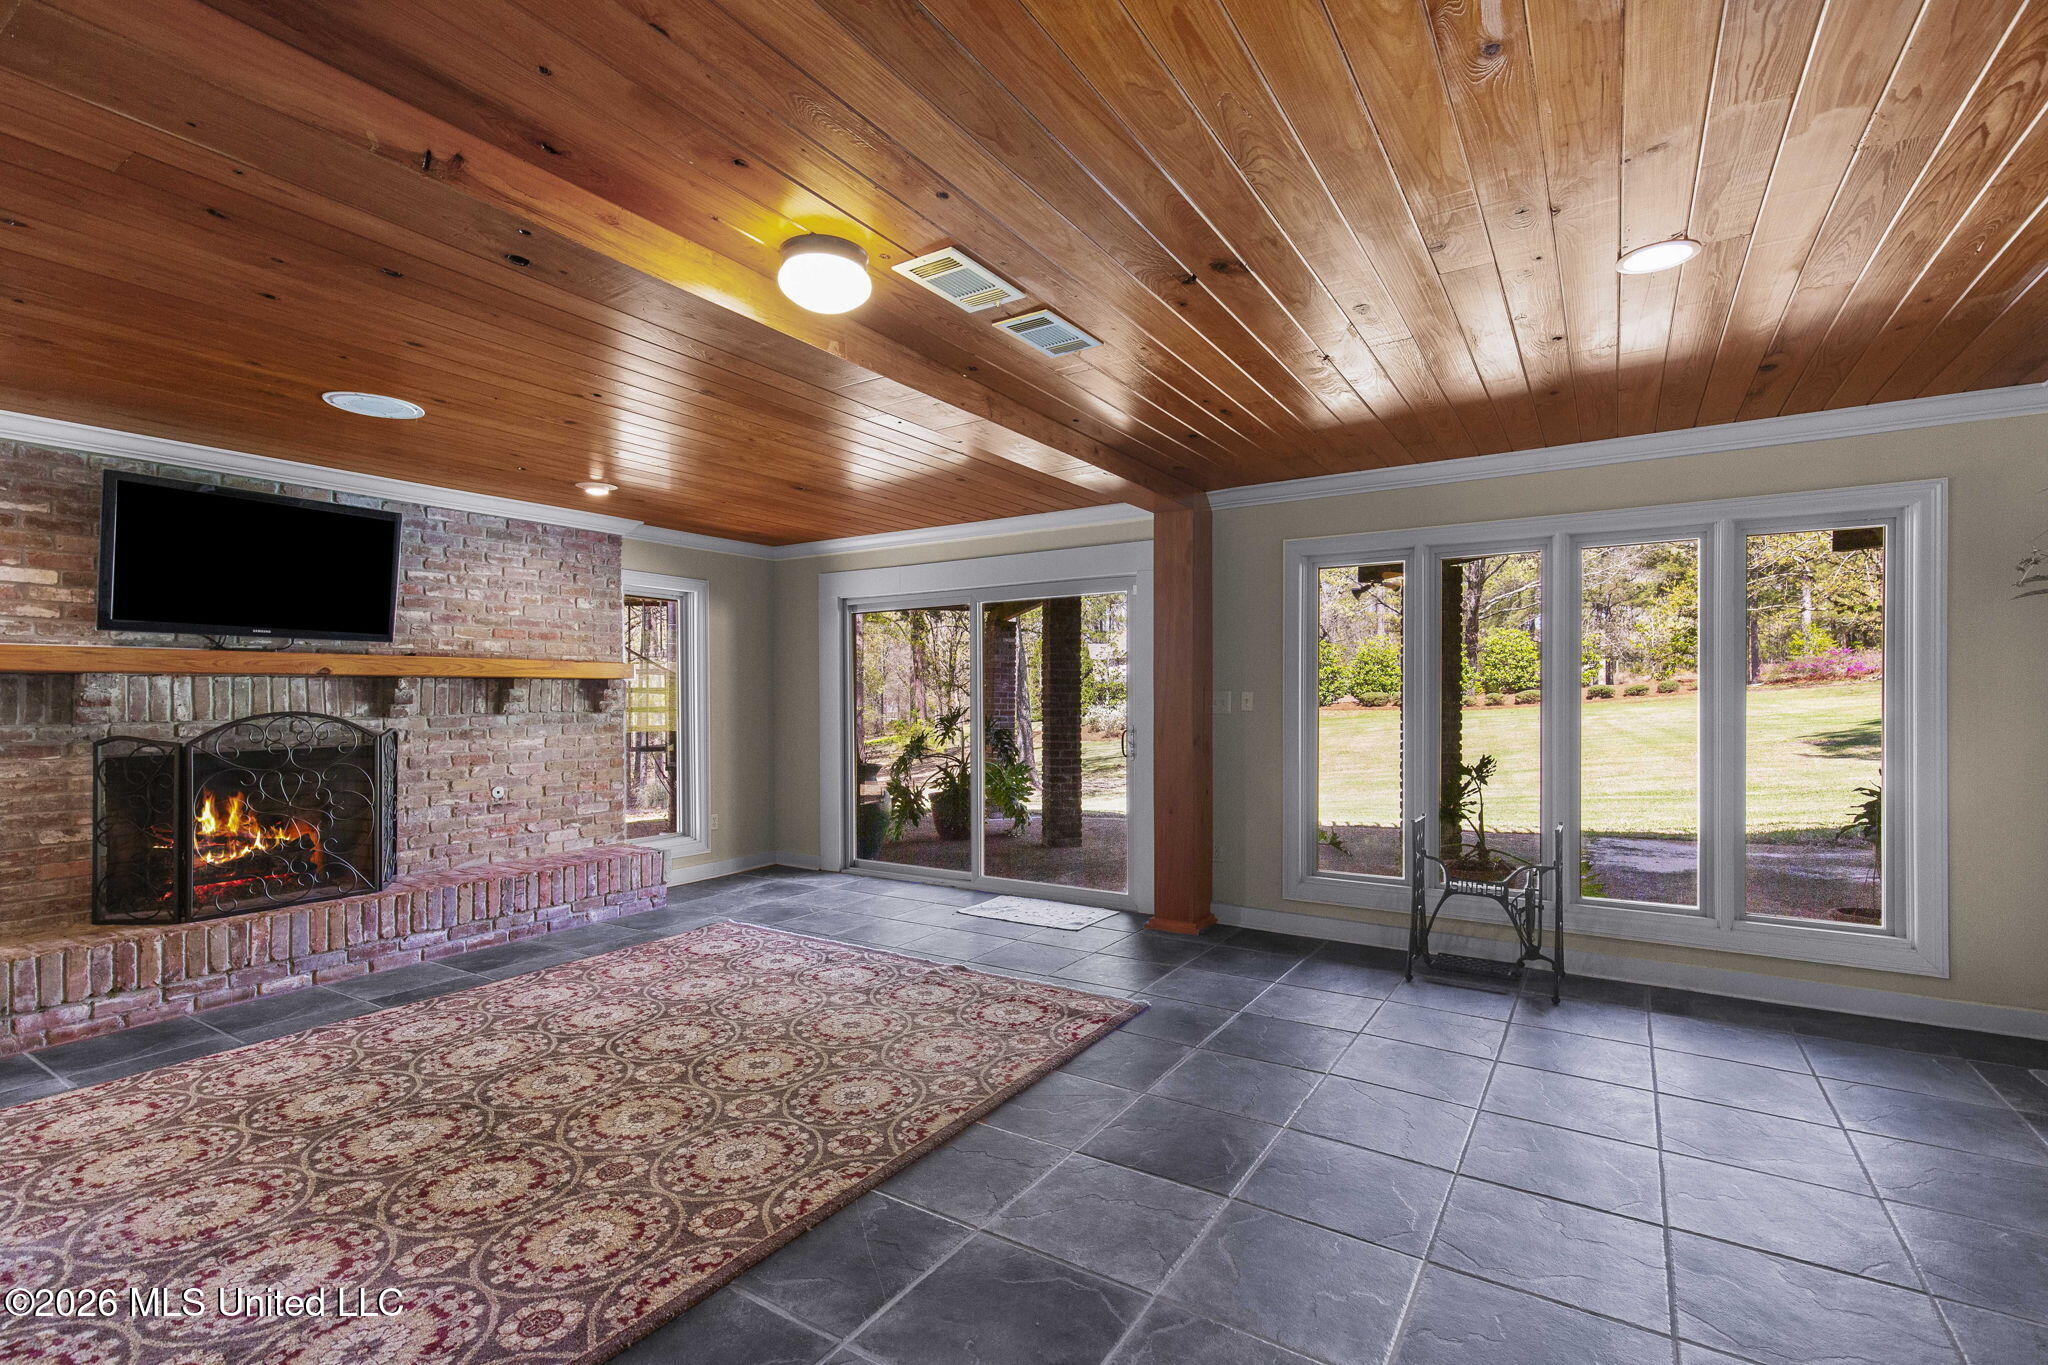
Living room with a brick fireplace, wood-plank ceiling, and large windows overlooking the lawn.
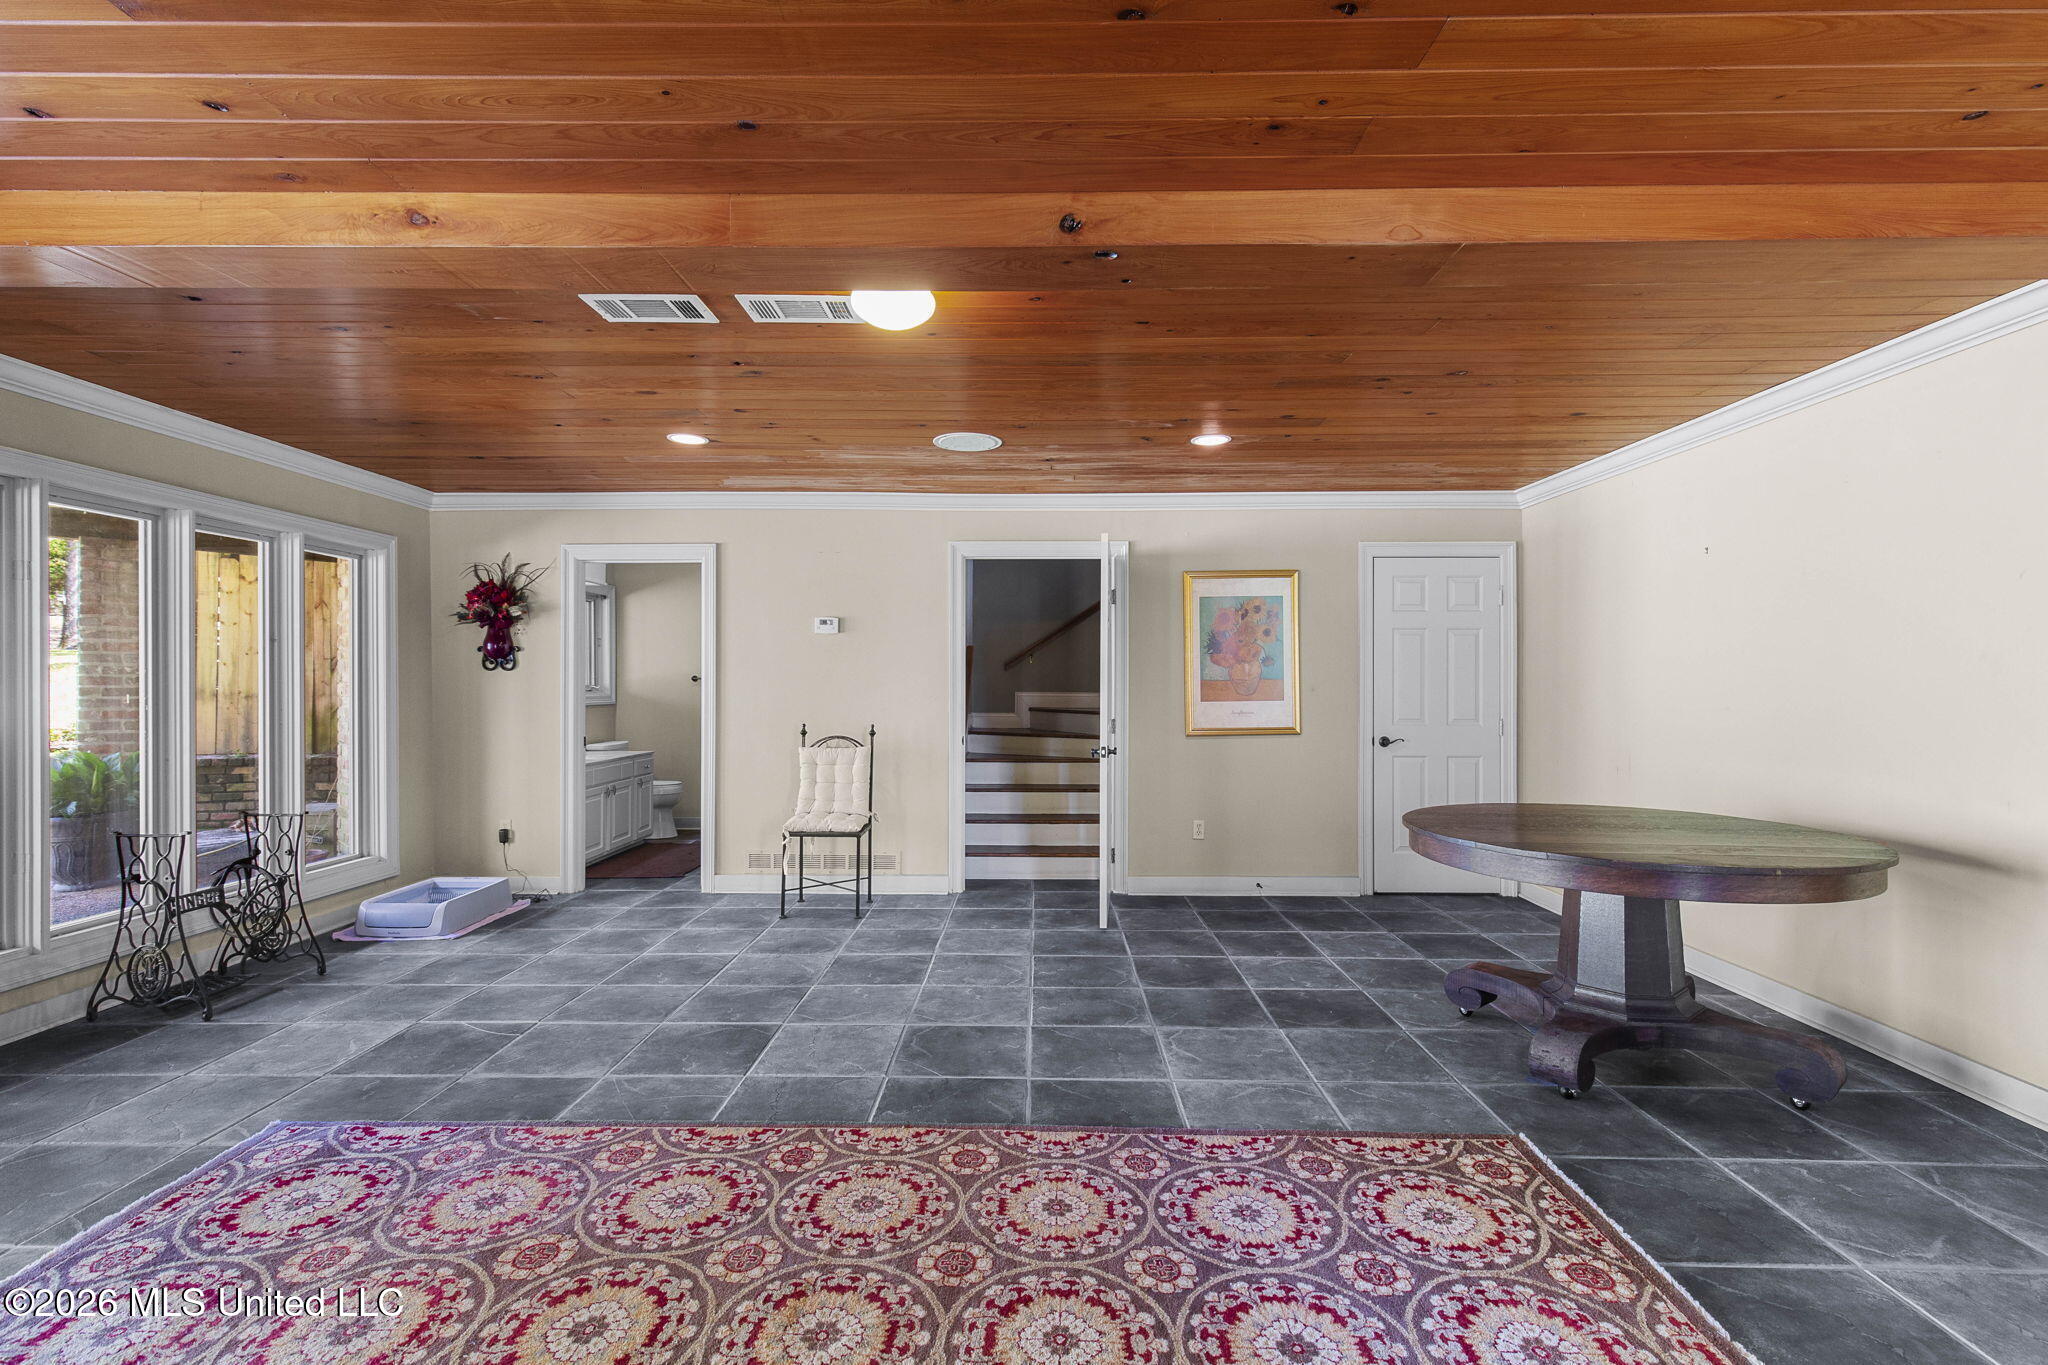
Tiled interior room with a wood-plank ceiling, wide windows, staircase, round table, and patterned rug.
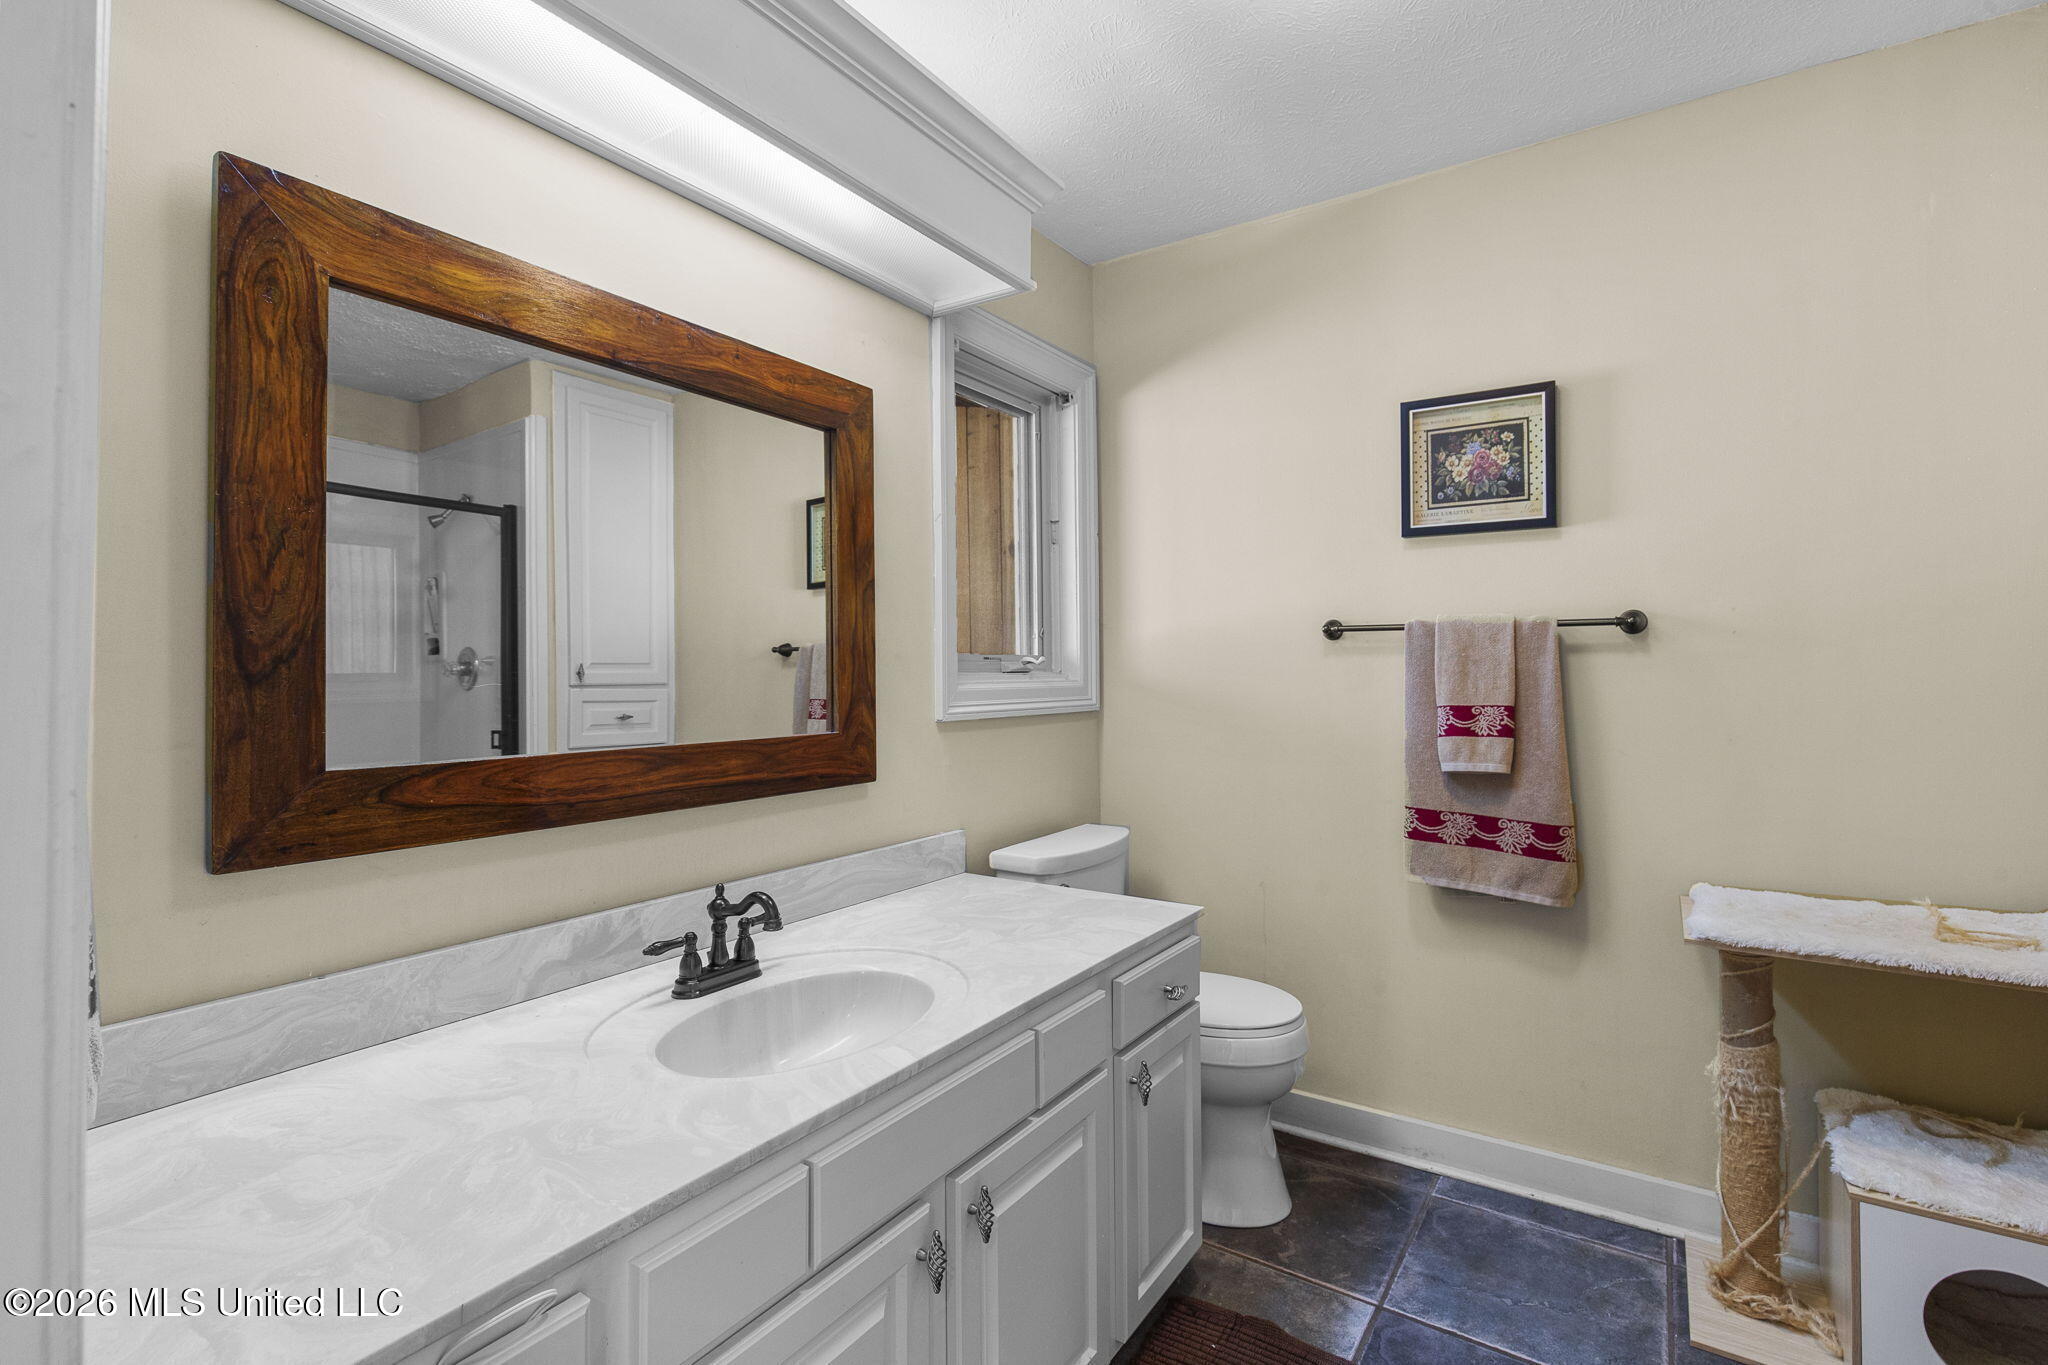
Bathroom with a white vanity, dark wood-framed mirror, toilet, and towel bar.
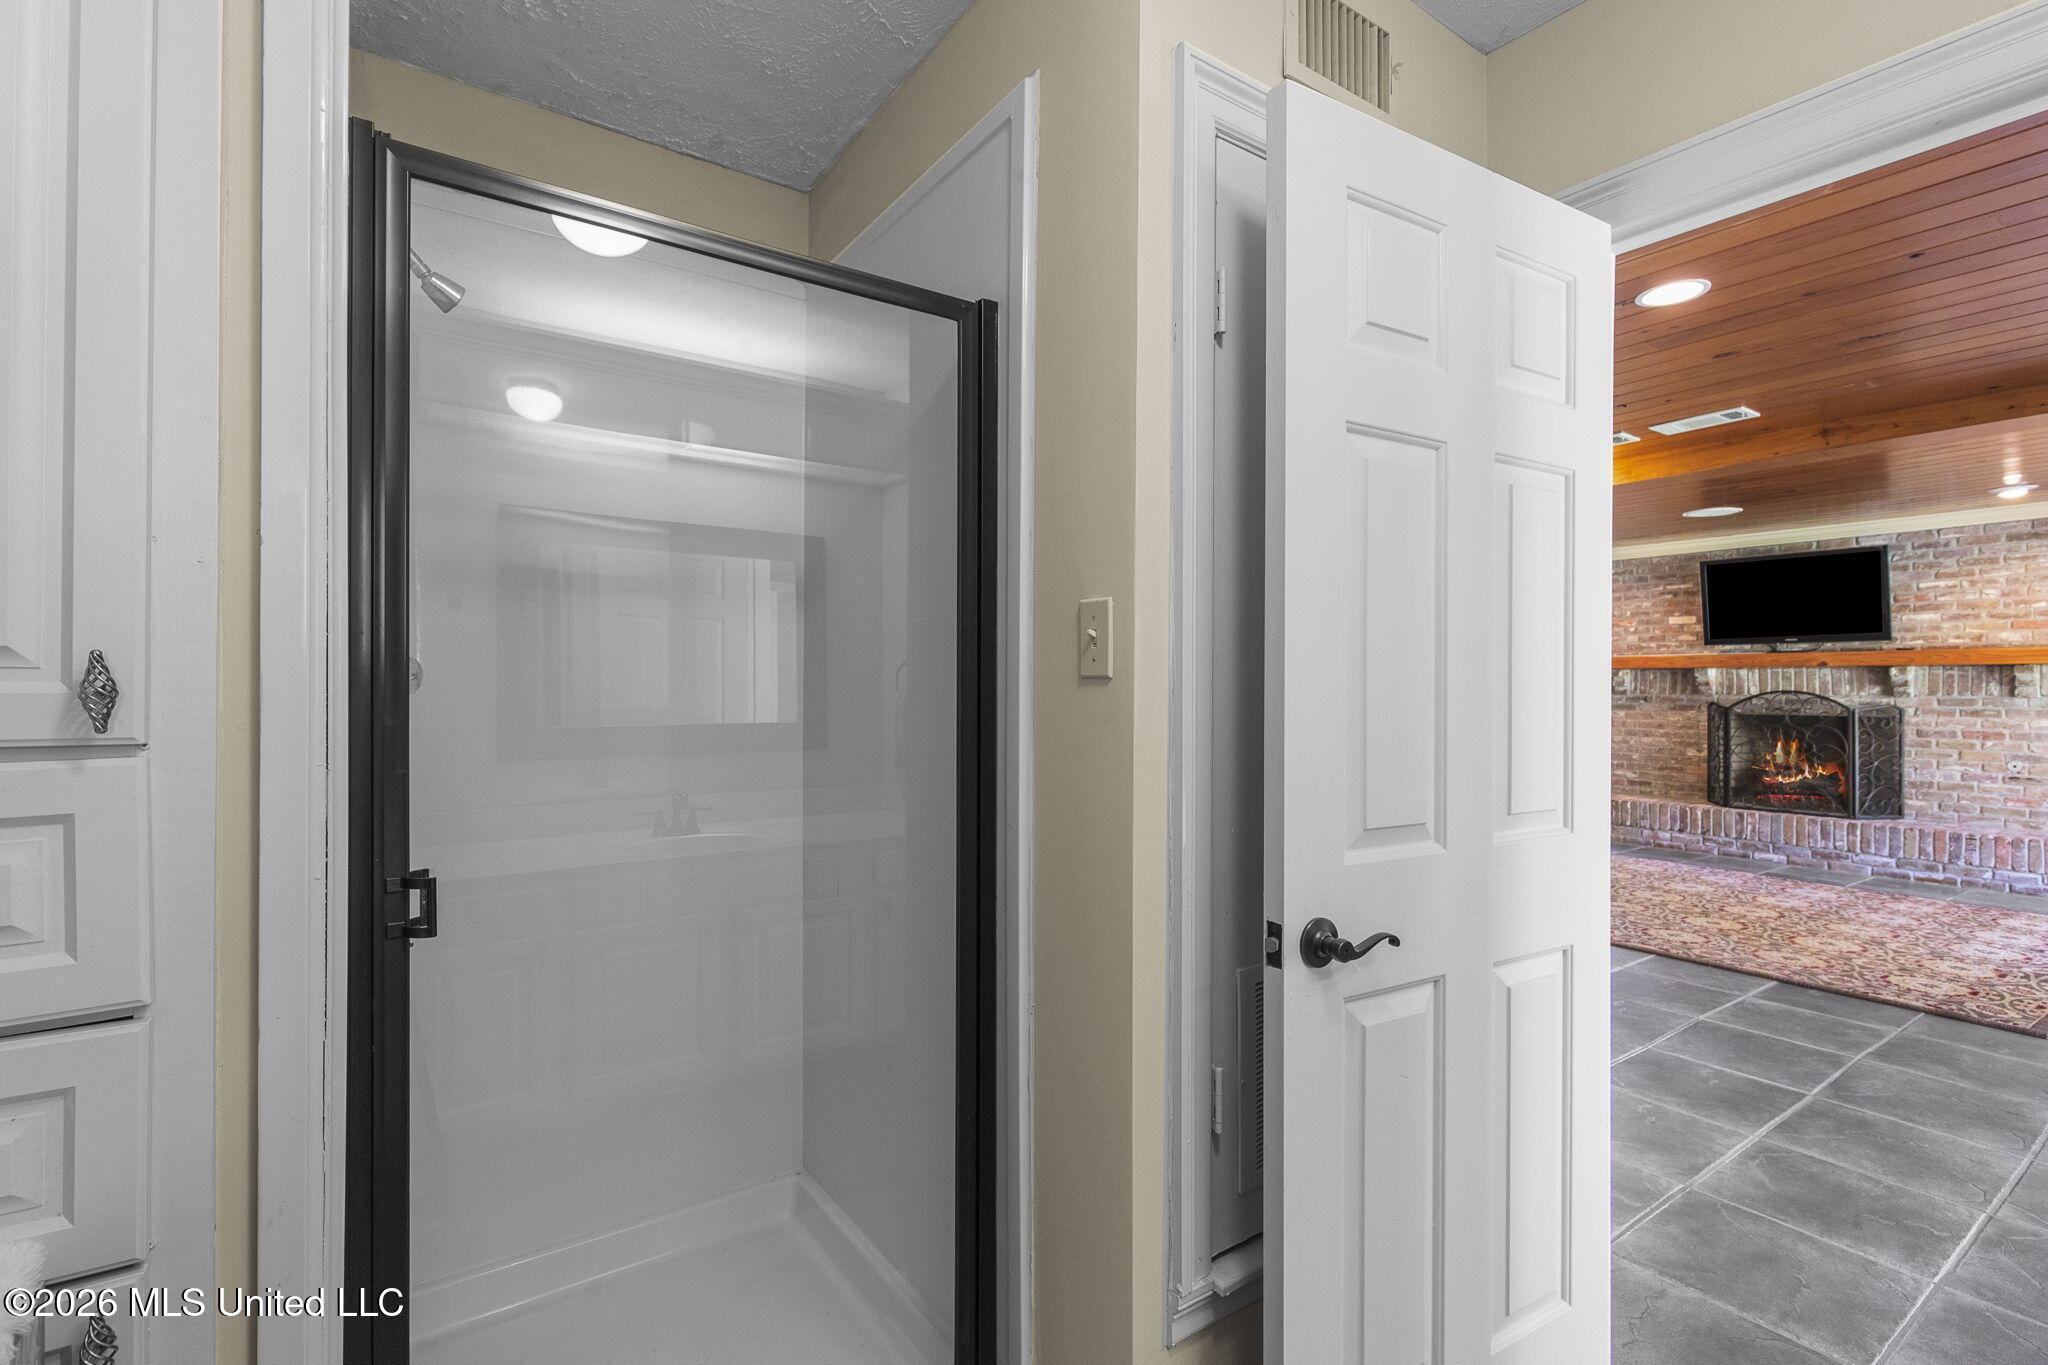
Glass-enclosed shower beside an open doorway to a living room with a brick fireplace.
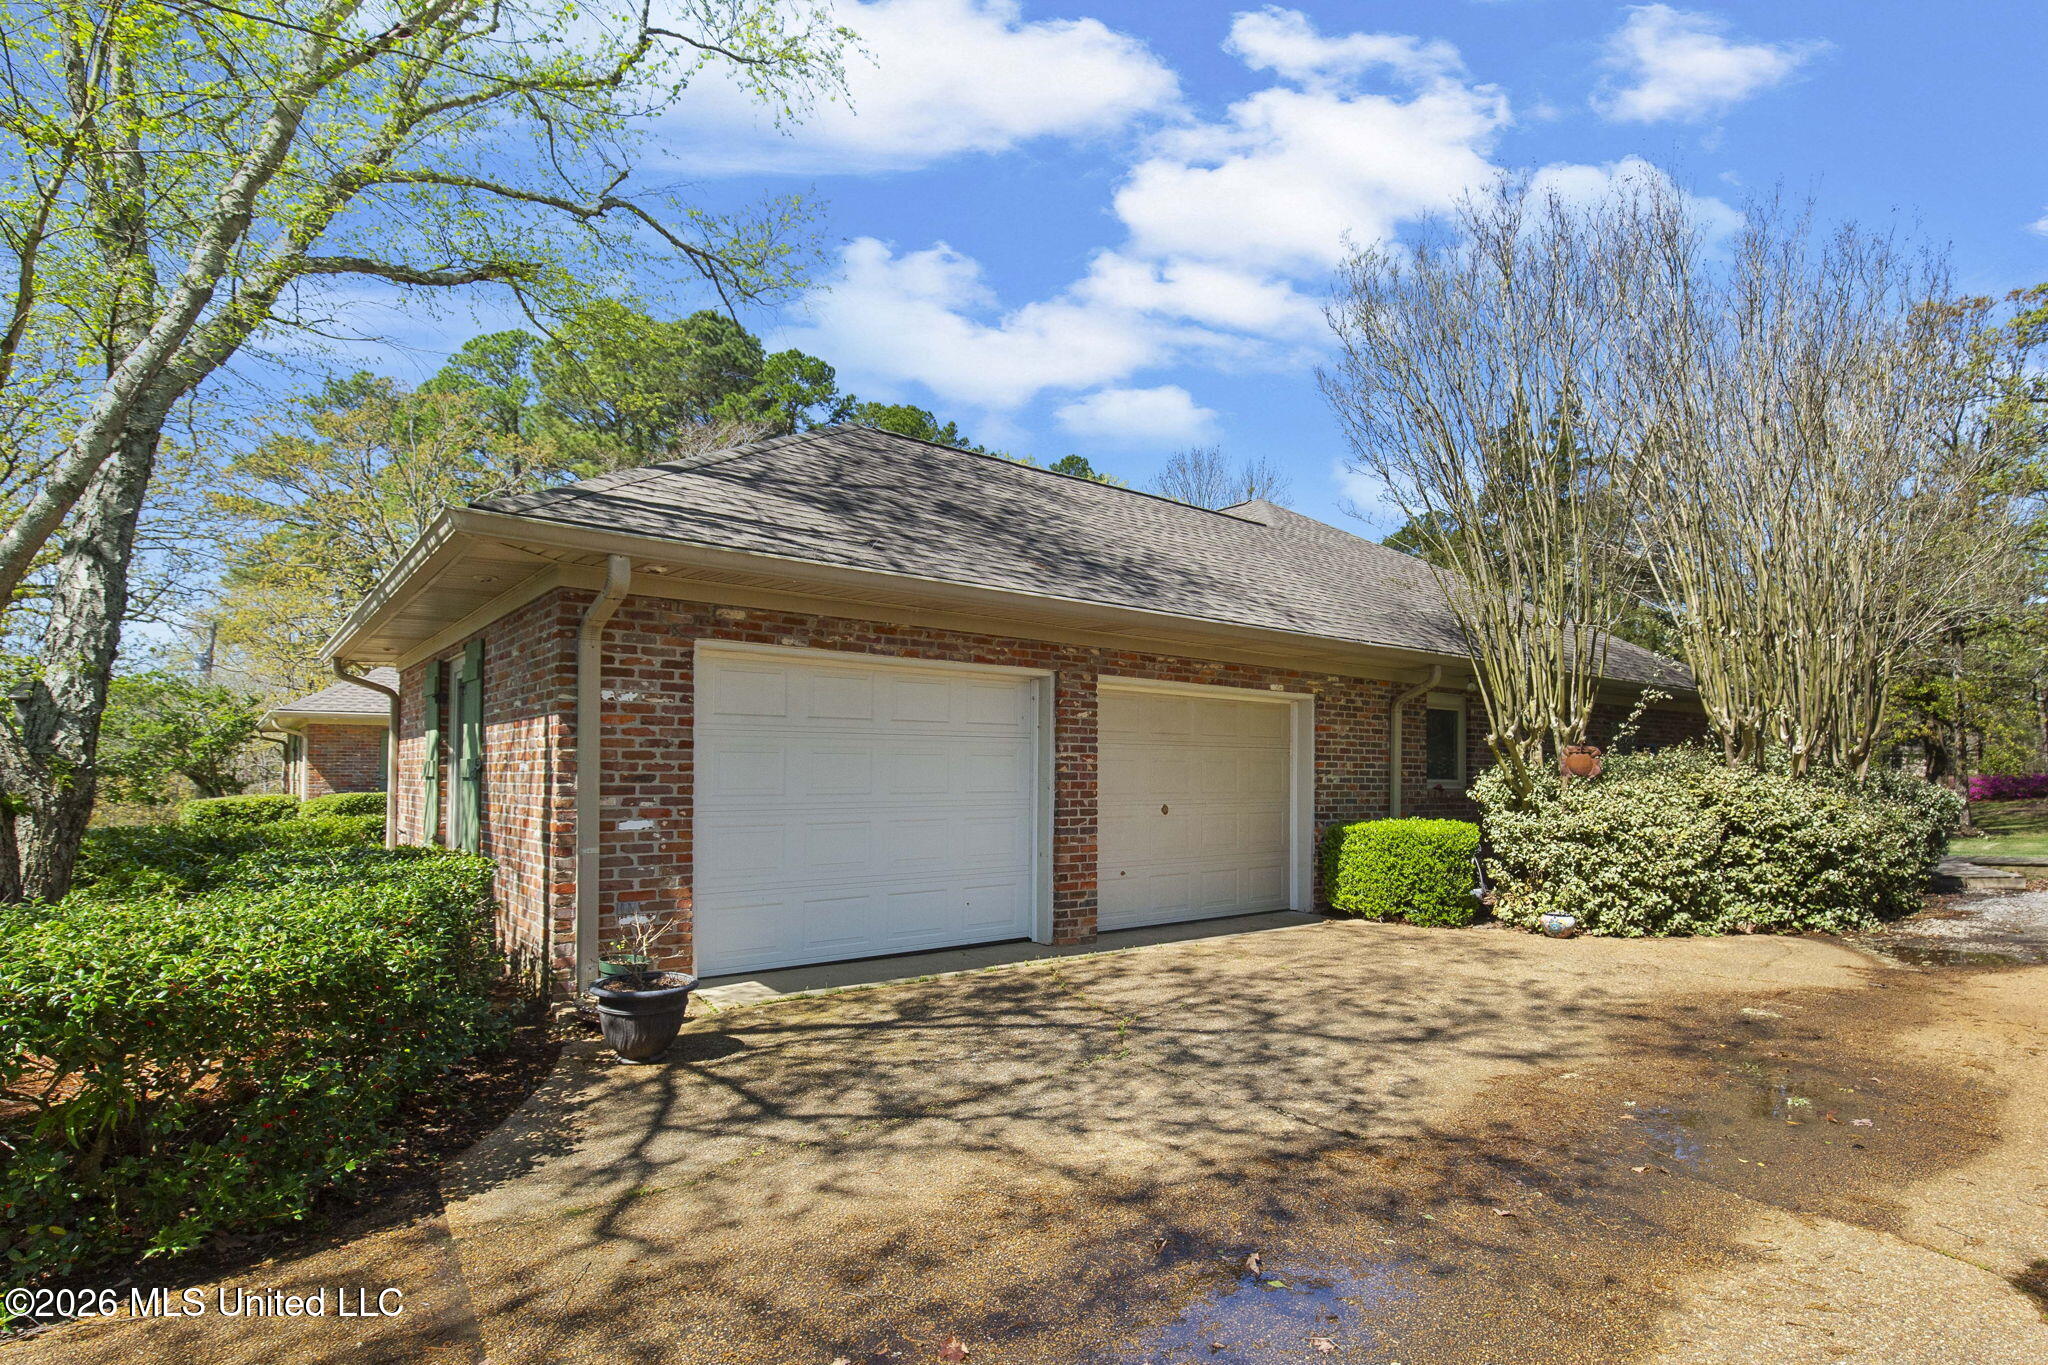
Brick home exterior with two white garage doors, driveway, and landscaped shrubs.
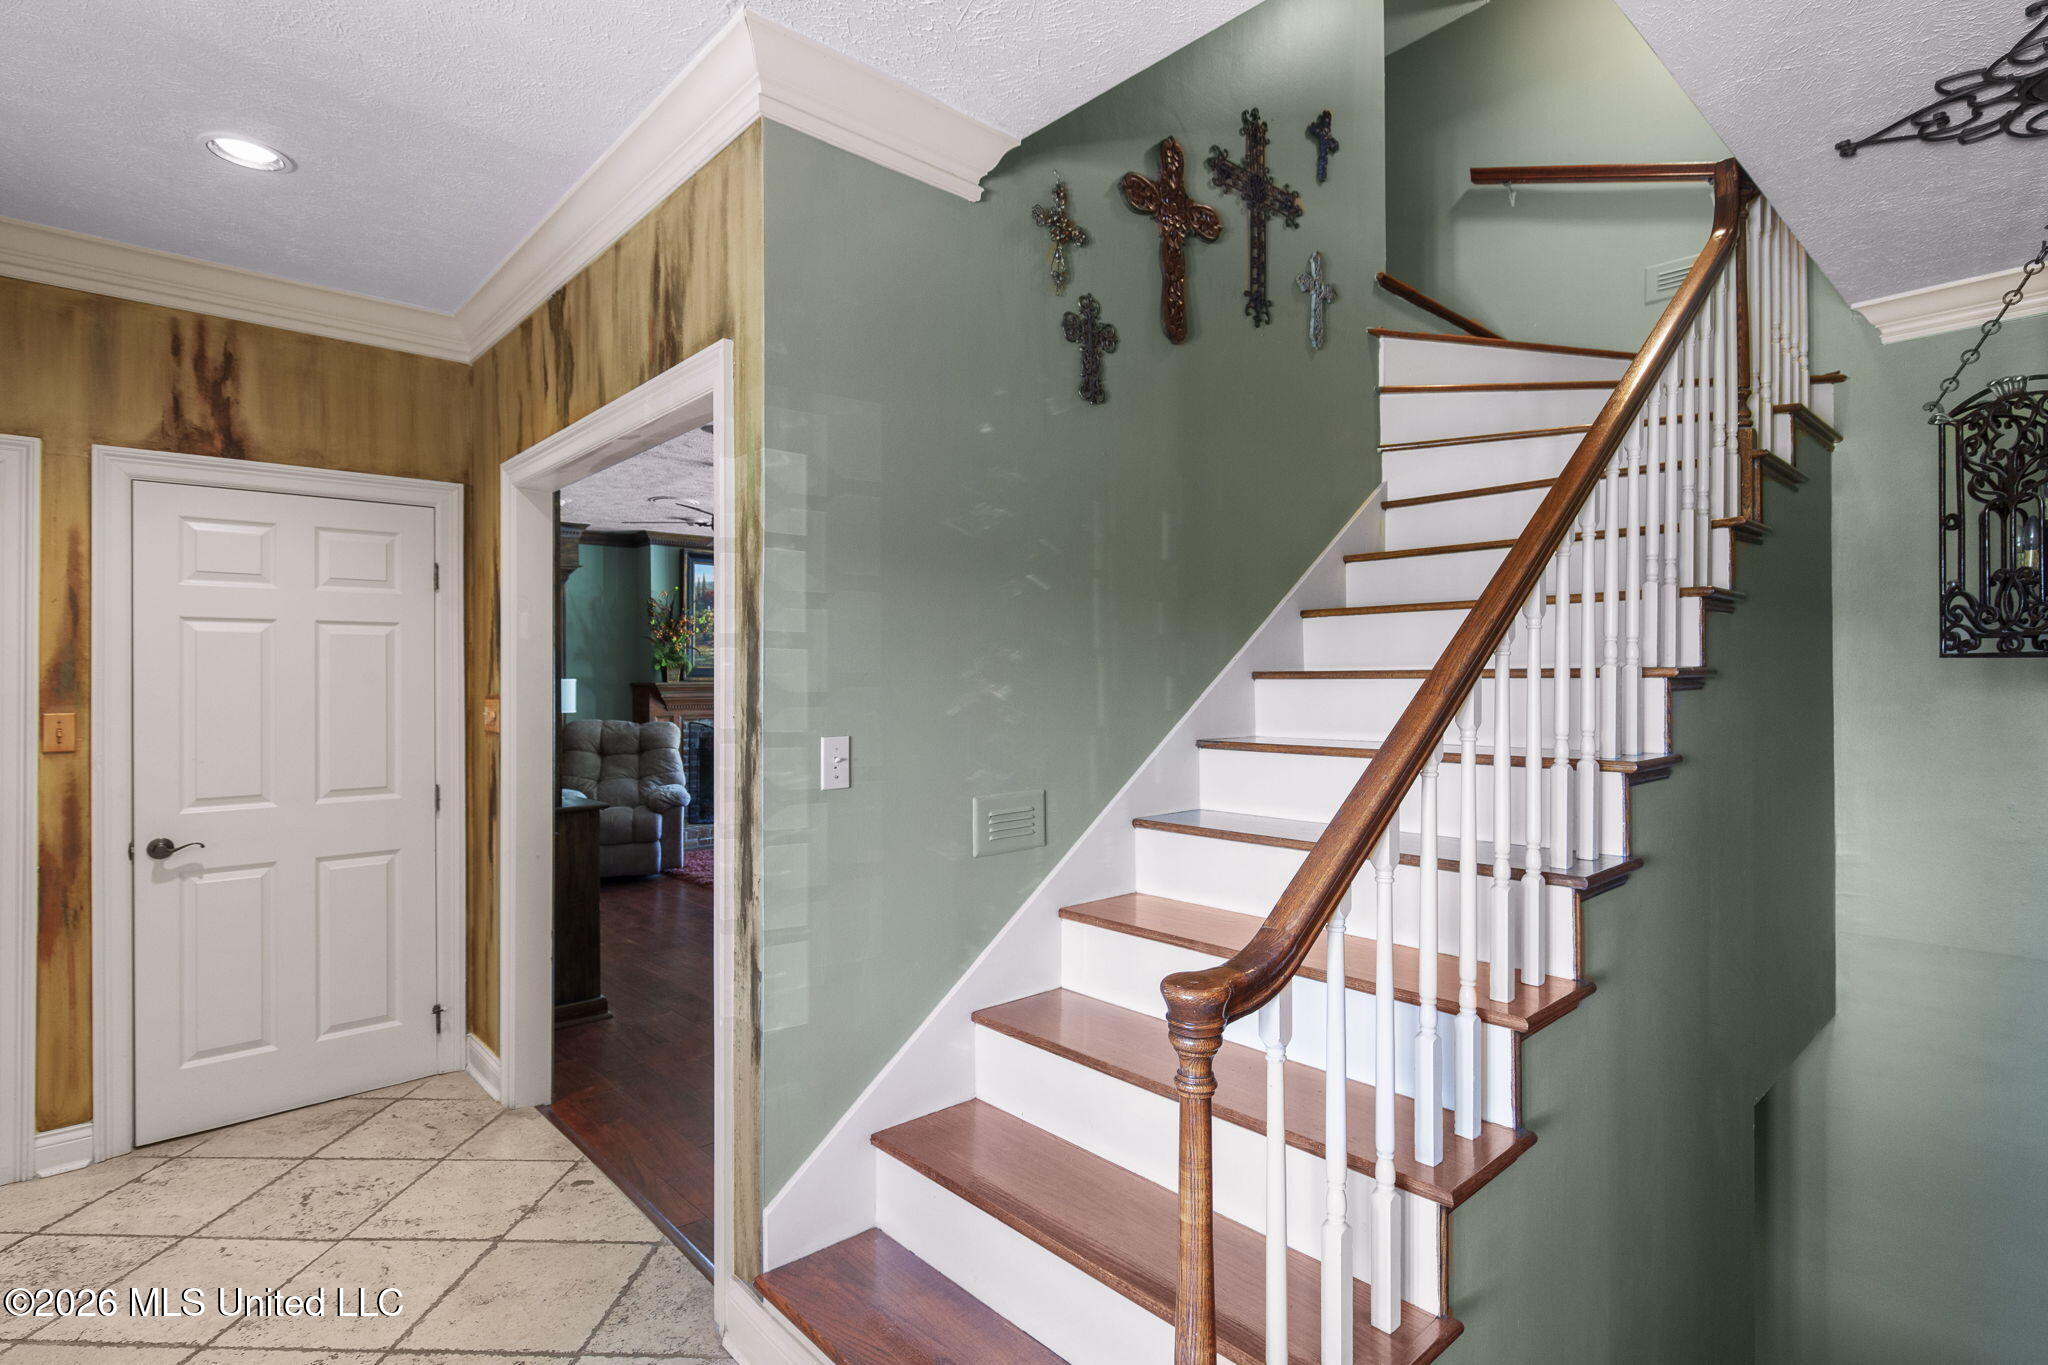
Foyer with a wood-and-white staircase, tiled floor, and decorative crosses on the green wall.
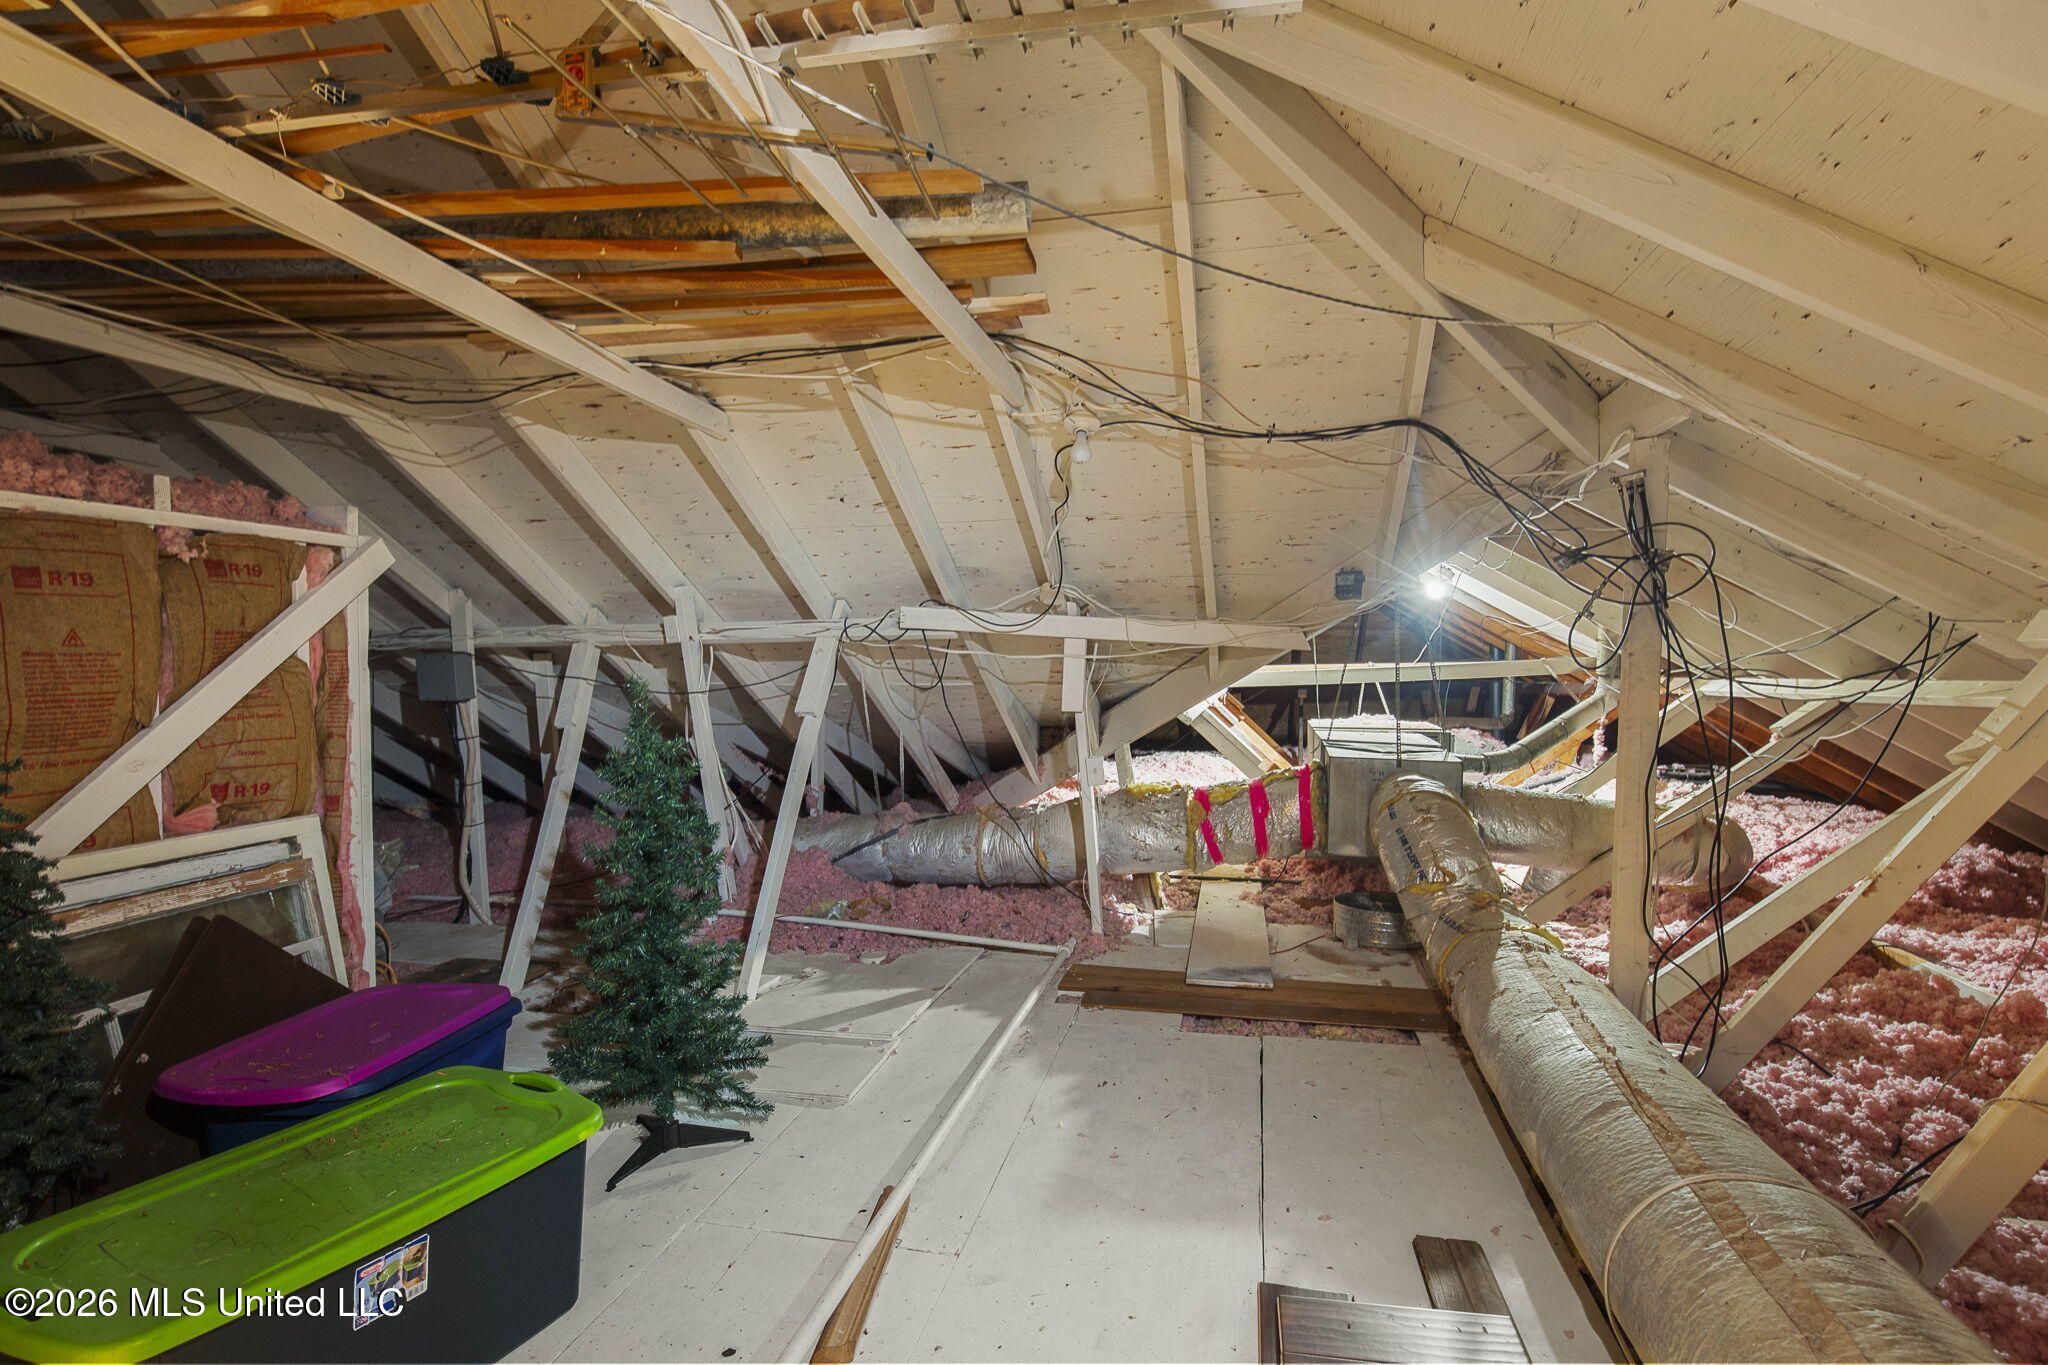
Unfinished attic with exposed rafters, pink insulation, and HVAC ductwork.
SEE ALL PHOTOS
Single-story brick home with green shutters, mature trees, and a curved driveway.
Acacia Ridge entrance sign beside landscaped flower beds and a gated driveway.
Brick house with green shutters, a curved brick walkway, trimmed hedges, and a lamp post.
Brick ranch-style house with green shutters, clipped hedges, and a curved brick walkway to the entrance.
Brick home entrance with a covered porch, decorative wood doors, and a brick walkway bordered by hedges.
Covered brick entry porch with a dark wood double door, decorative glass, lanterns, and potted plants.
Entry foyer with tiled floors, a patterned rug, and a staircase with a dark wood handrail.
Entry foyer with dark wood double doors, decorative glass sidelights, and a large patterned rug.
Entry foyer with decorative glass front doors, tiled floor, and an open view into the dining room.
Dining room with a long wooden table, glass-front cabinet, and large windows overlooking the yard.
Dining room with a large wood table, glass-front cabinets, geometric wallpaper, and a wide lawn-facing window.
Kitchen with white cabinets, a granite island and bar stools, and a warm wood-paneled ceiling.
Kitchen with white cabinets, granite counters, stainless steel appliances, and a wood-paneled ceiling.
Kitchen with a granite island, gas cooktop, stainless steel hood, and warm wood-plank ceiling.
Kitchen with a granite island, white cabinets, stainless steel appliances, and a warm wood-plank ceiling.
Kitchen with granite peninsula, white cabinetry, black refrigerator, and wood-plank ceiling.
Walk-in pantry with built-in shelves stocked with food, cleaning supplies, and household goods.
Furnished living room with a wood-paneled ceiling, colorful seating, and windows overlooking a deck and yard.
Sitting room with terracotta walls, white built-ins, beverage refrigerator, wood ceiling, and patterned lounge chairs.
Sunroom with patterned seating, coral walls, a wood ceiling, and a view into the kitchen.
Furnished living room with a patterned sectional, black ottomans, and windows overlooking a deck and yard.
Living room with a built-in wood entertainment center, patterned sofas, and hardwood flooring.
Living room with a fireplace, large sectional sofa, and wide windows overlooking a deck.
Bedroom with glass patio doors, green curtains, dark wood floors, and a large wooden entertainment armoire.
Furnished bedroom with a red bench, leafy ceiling fan, and tall windows overlooking greenery.
Furnished bedroom with a pink bench, leafy ceiling fan, and green curtains beside large windows.
Furnished bedroom with a white upholstered bed, pink bench, distressed dressers, and green curtains.
Furnished bedroom with a carved wooden TV armoire, blue rug, and doorway to the bathroom.
Primary bathroom with a stone-tiled glass shower, long vanity, and corner soaking tub.
Bathroom with a built-in jetted tub, glass-block window, and long double-sink vanity.
Walk-in closet with clothes hanging on three sides and shoes arranged on shelves.
Walk-in closet with built-in drawers, extensive hanging clothes, and shoes on a tiled floor.
Home office with a wooden desk, aquarium, and large curtained window.
Bedroom with dark wood floors, a floral armchair, striped curtains, and a double-door closet.
Bedroom with a white bed, patterned armchair, and striped curtains beside a shuttered window.
Bathroom dressing area with white paneled doors, blue walls, and a granite countertop.
Bathroom with pale blue walls, patterned shower curtain, and granite vanity.
Bedroom with a white metal bed, blue walls, olive curtains, and shuttered windows.
Bedroom with a white metal bed, pink and green bedding, a desk, and green curtains.
Bathroom with granite vanity and glass-enclosed, white-tiled tub and shower.
Bathroom tub and shower with diagonal beige tile and a blue-gray mosaic accent band.
Laundry room with extensive cabinetry, a utility sink, washer and dryer, and a window with a floral valance.
Wooden deck beside the house, furnished with a small dining set and overlooking a wooded yard.
Wooden deck with patio table and chairs overlooking a wooded yard.
Wooden deck with patio table and chairs overlooking a leafy backyard.
Weathered wooden deck with a black metal spiral staircase descending through a circular opening.
Wooden deck with patio table and chairs beside a brick-and-siding house, overlooking a lawn and trees.
Wooden deck with a glass patio table and green chairs overlooking a tree-lined lawn.
Brick home and raised deck beyond a broad lawn shaded by mature trees.
Brick house with a raised deck overlooking a broad lawn and mature trees.
Wooded lawn with mature trees and bright pink flowering shrubs.
House with a raised deck beyond a broad lawn, framed by mature trees.
Grassy yard bordered by mature trees, with a white-flowering shrub and part of a house in the background.
Brick home with a raised wraparound deck above a sloping lawn and mature trees.
Brick house with a raised deck and chimney beside a broad, tree-shaded lawn.
Brick home with a raised deck and spiral staircase overlooking a spacious lawn.
Covered patio with brick columns and a black spiral staircase overlooking a landscaped lawn.
Covered brick patio with exposed timber beams, sliding glass doors, and potted plants overlooking a lawn.
Covered brick patio beneath a raised wooden deck, opening onto a wooded yard.
Aerial view of a home on a wooded lot beside a pond, marked with a red map pin.
Aerial view of a brick home with a broad rear deck and a wooded yard.
Aerial view of a large gray-roofed home with wooden decks and a spacious tree-lined lawn.
Aerial view of a home beside a pond, surrounded by expansive lawns and wooded grounds.
Aerial view of a wooded home and landscaped grounds beside a large pond.
Aerial view of a wooded home and lawn near a pond, with neighboring houses and winding driveways.
Aerial view of the home, wooded grounds, and nearby pond.
Aerial view of a wooded property outlined in yellow, with a house and pond nearby.
Aerial view of a wooded home lot outlined in yellow, with a broad lawn and water visible in the distance.
Aerial view of a house with a wraparound deck, mature trees, and a pond behind it.
Split staircase with dark wood treads, white balusters, and gray walls.
Living room with a brick fireplace, wood-plank ceiling, patterned rug, and sliding glass doors.
Living room with a brick fireplace, wood-plank ceiling, and large windows overlooking the lawn.
Tiled interior room with a wood-plank ceiling, wide windows, staircase, round table, and patterned rug.
Bathroom with a white vanity, dark wood-framed mirror, toilet, and towel bar.
Glass-enclosed shower beside an open doorway to a living room with a brick fireplace.
Brick home exterior with two white garage doors, driveway, and landscaped shrubs.
Foyer with a wood-and-white staircase, tiled floor, and decorative crosses on the green wall.
Unfinished attic with exposed rafters, pink insulation, and HVAC ductwork.
Listed by Robin Harrigill 601-672-4101 with Harrigill Real Estate, LLC
For Sale

6145 Wirtz Road

6145 Wirtz Road, Flowood, MS 39232

$749,500
Escape to your own private retreat where peaceful country living meets the convenience of being right in the city. Nestled on 3 beautiful acres, this stunning home offers space, warmth, and timeless character at every turn. From the moment you walk in, you'll fall in love with the rich wood floors flowing throughout and the inviting glow of two cozy fireplaces, perfect for gathering with family and friends.

The heart of the home is a beautifully designed kitchen featuring granite countertops and elegant marble accents, creating a space that is both functional and impressive. The expansive primary suite feels like a true sanctuary, complete with a huge spa-like bathroom and an oversized walk-in closet designed for comfort and luxury.

Downstairs, the finished basement with a full bath offers incredible flexibility, easily serving as a fifth bedroom, private guest suite, media room, or the ultimate hangout space. Step outside and experience the freedom of wide-open acreage -- perfect for relaxing evenings, entertaining, or simply enjoying the quiet beauty of nature.

Homes that offer this much space, warmth, and versatility -- all within city convenience -- are rare. This is more than a home... it's a lifestyle. A true must-see. 🌳🔥🏡

4
beds

4
baths

4,718 Sq.Ft. LIVING AREA

3 Acres lot

Robin Harrigill

Robin Harrigill

Features & Amenities

Interior

  • total bedrooms4
  • Total bathrooms4
  • full bathrooms4
  • Laundry room Electric Dryer Hookup, Inside, Main Level
  • Flooring Carpet, Ceramic Tile, Marble, Parquet, Wood
  • Fireplace Living Room
  • APPLIANCES Built-In Refrigerator, Cooktop, Dishwasher, Disposal, Double Oven, Freezer, Gas Cooktop, Gas Water Heater, Ice Maker, Microwave, Refrigerator, Trash Compactor, Vented Exhaust Fan, Washer, Water Heater
  • other interior Features Bar, Bookcases, Built-in Features, Ceiling Fan(s), Crown Molding, Double Vanity, Eat-in Kitchen, Entrance Foyer, Granite Counters, Kitchen Island, Pantry, Walk-In Closet(s), Wet Bar

Area & Lot

  • Status For Sale
  • Living Area4,718 Sq.Ft.
  • Total Area4,718 Sq.Ft.
  • Lot Area3 Acres
  • MLS® ID4143431
  • TypeResidential
  • YEAR BUILT1981
  • NeighborhoodFlowood
  • Architecture StylesRanch, Traditional
  • Water FrontagePond, View
  • Elementary SchoolFlowood
  • Middle SchoolNorthwest
  • High SchoolNorthwest Rankin

Exterior

  • STORIES2
  • Garage Space2.0
  • water SourcePublic
  • utilitiesCable Available, Electricity Available, Natural Gas Available, Natural Gas in Kitchen
  • roofArchitectural Shingles
  • lot featuresFarm, Front Yard
  • parkingAttached, Driveway, Garage Door Opener, Gated, Direct Access, Concrete
  • HEAT TYPECentral, Natural Gas
  • AIR CONDITIONINGCeiling Fan(s), Central Air, Gas
  • sewerWaste Treatment Plant
  • SubstructureBrick/Mortar, Slab
  • security FeaturesGated Community, Security System, Smoke Detector(s)
  • other exterior FeaturesBalcony, Lighting

Financial

  • Sales Price$749,500
  • Real Estate Tax $2,212/yr
  • HOA $420
View Virtual Tour
Acacia Ridge entrance sign beside landscaped flower beds and a gated driveway.

Schedule a Showing

I would love to show you this beautiful property. Please select your preferred date and time below. I will be in touch shortly to confirm your appointment.

Schedule a Showing

I would love to show you this beautiful property. Please select your preferred date and time below. I will be in touch shortly to confirm your appointment.

Thank you for your interest in 6145 Wirtz Road, Flowood, MS 39232. We are reviewing your request and will be in touch shortly!

Mortgage Calculator

Estimate your monthly mortgage payment, including the principal and interest, property taxes, and HOA. Adjust the values to generate a more accurate rate.

All estimates are provided for informational purposes only. Actual amounts may vary.
$0,000 Your Payment 20 15 65
$0,000 Your Payment

Flowood

Explore

Business-Minded Approach

Real estate is more than a transaction—it’s an investment. I guide you with a structured approach designed to protect and grow your interests.

Follow Me on Instagram