Leave a Message

Thank you for your message. I will be in touch with you shortly.

5155 Wayneland Drive, G1
SEE ALL PHOTOS
5155 Wayneland Drive, G1
Listed by Mechelle Kelly 601-813-6681 with Kelly Realty
Sold

5155 Wayneland Drive, G1

5155 Wayneland Drive, G1, Jackson, MS 39211

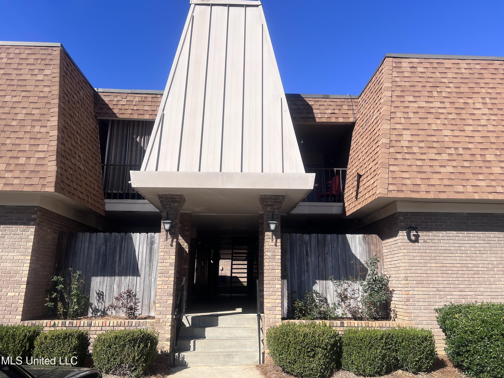
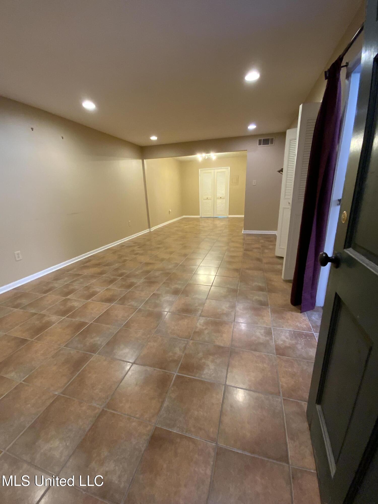
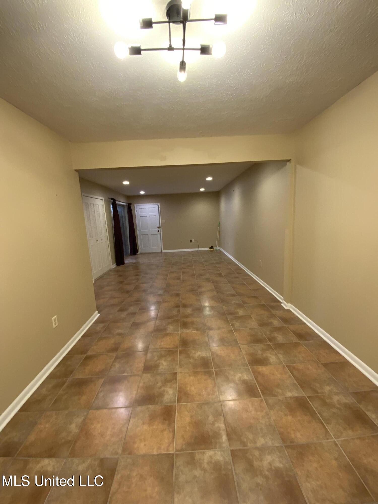
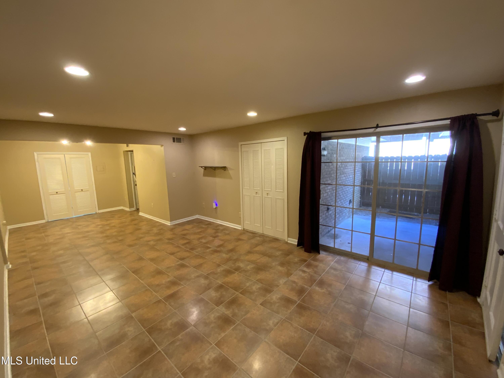
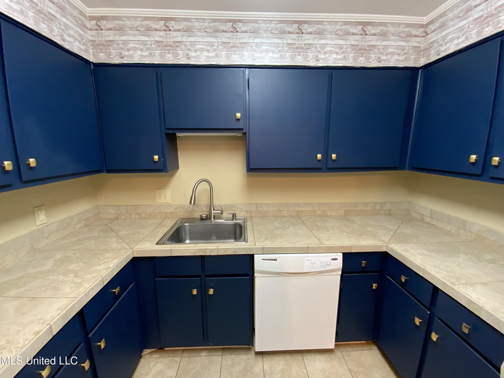
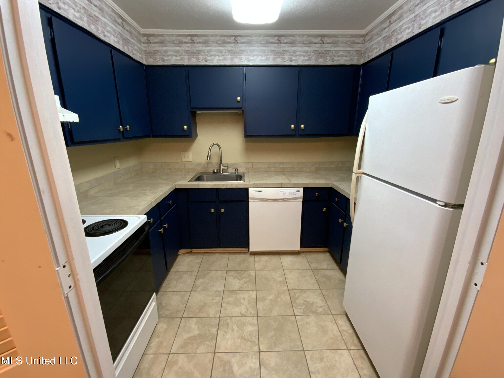
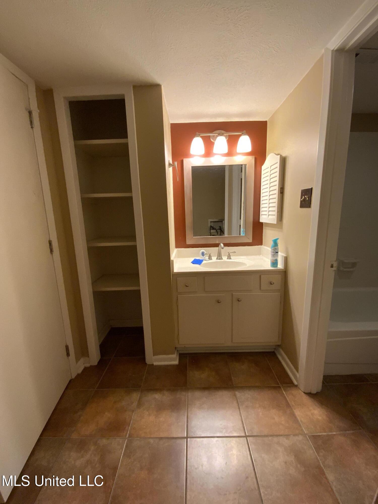
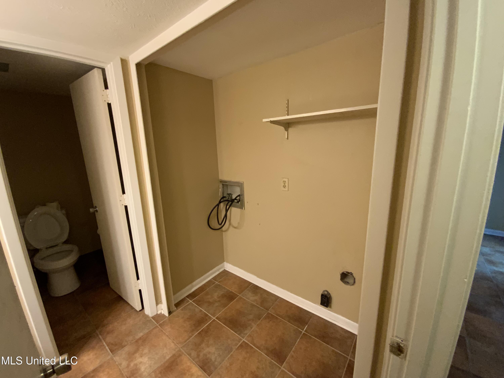
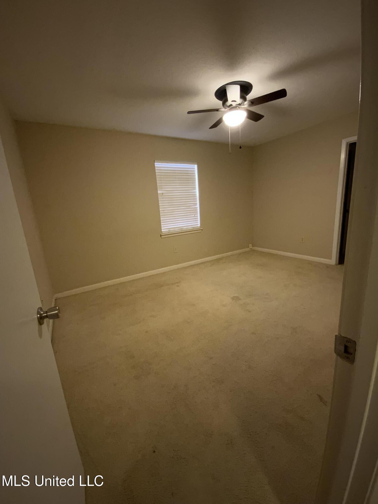
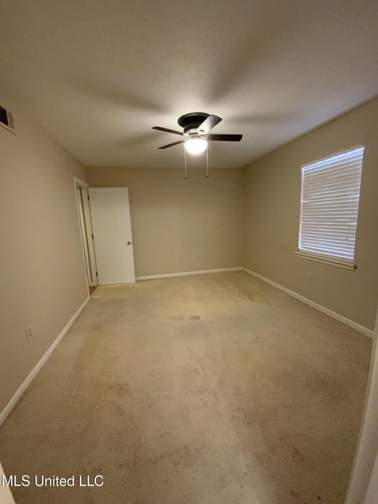
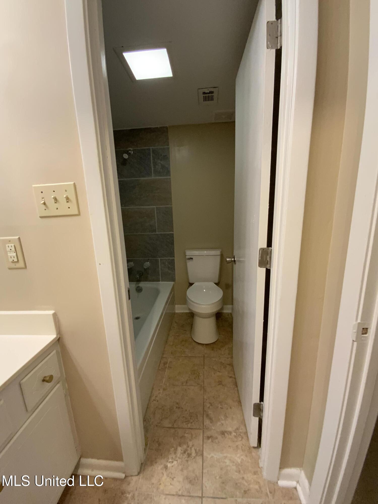
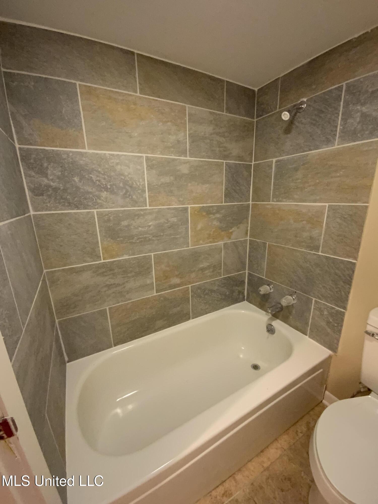
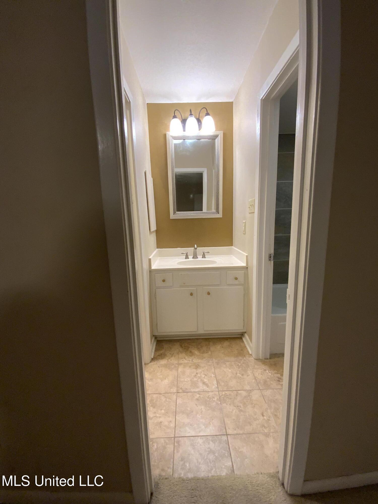
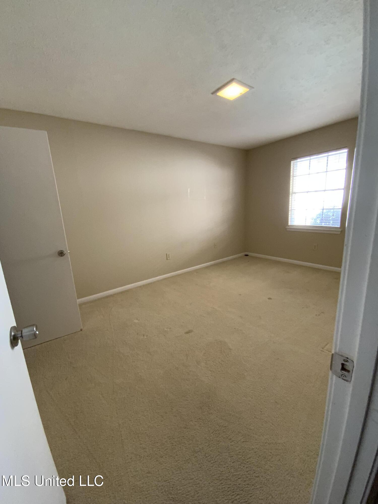
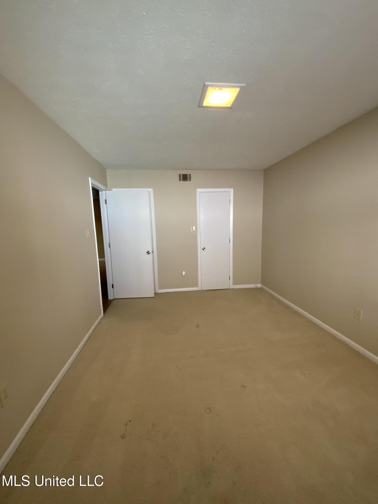
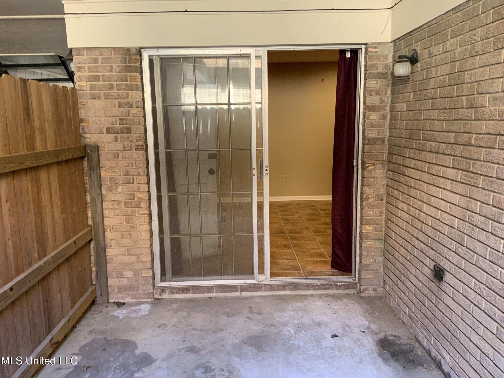
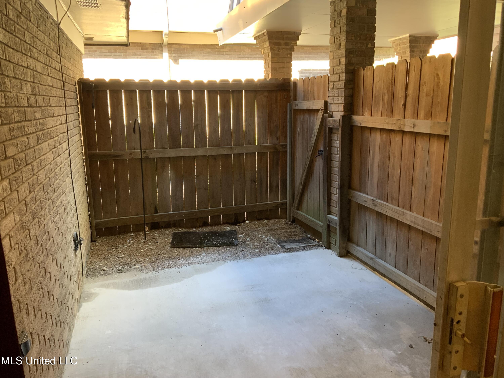
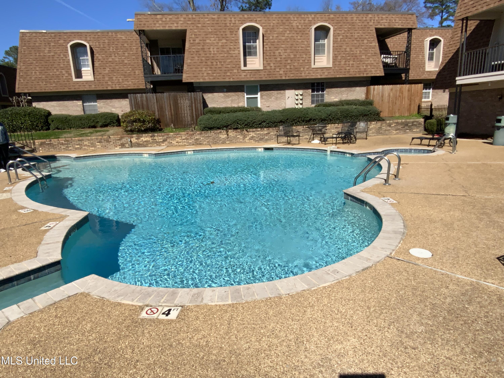
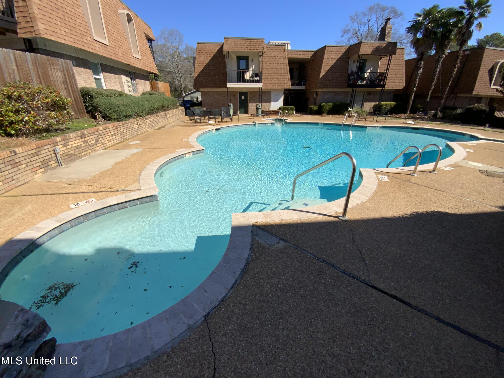
This one-level, downstairs unit in the Chateau Royal with its prime location is just minutes away from Highland Village, Whole Foods, Kroger. Situated near I-55, schools, hospitals, and shopping. Having the pool on-site is a big plus for those hot summer days, it's like having a mini vacation right at home! And the covered entryway is definitely one of those small details that makes life a little more convenient, especially when the weather's not great. Laundry mat on-site and in the unit. Fresh paint, new light fixture, high toilets, tiled master bathroom, new garbage disposal, and new thermostat upgrades are a great sign that the place has been well-maintained, making it feel modern and move-in ready. Gate opener included for security gate. Additional laundry mat on-site! Schedule your showing today!

2
beds

2
baths

1,118 Sq.Ft. LIVING AREA

1,118 Acres lot

Robin Harrigill

Robin Harrigill

Features & Amenities

Interior

  • total bedrooms2
  • Total bathrooms2
  • full bathrooms2
  • Laundry room In Bathroom, Multiple Locations, See Remarks
  • Flooring Carpet, Ceramic Tile
  • APPLIANCES Dishwasher, Electric Range, Electric Water Heater
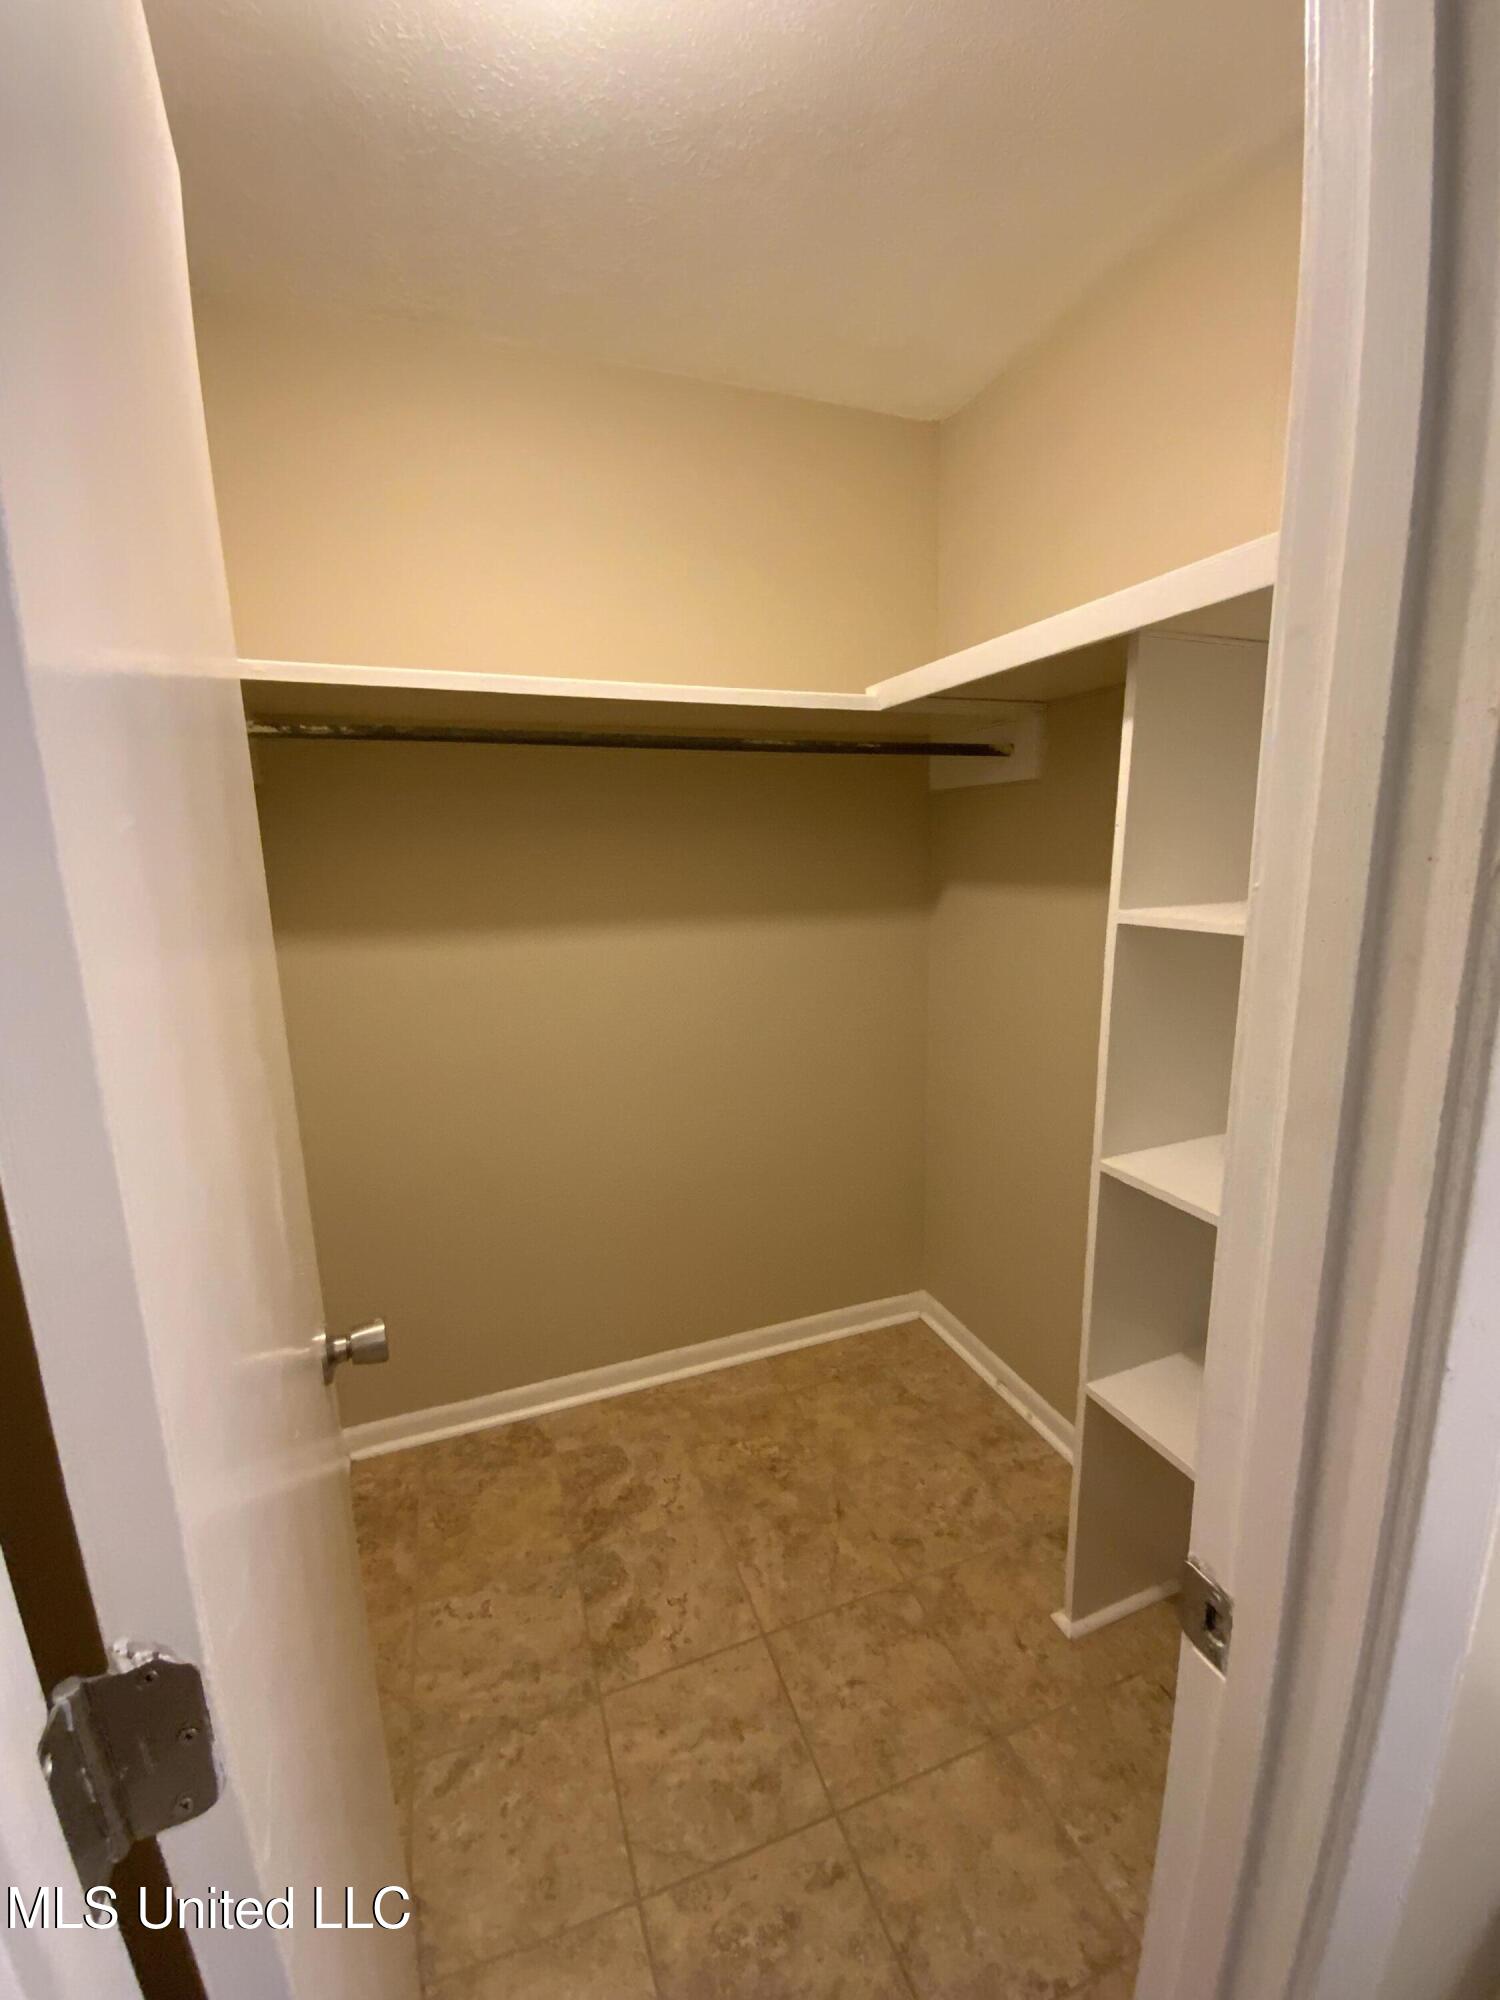
  • other interior Features Ceiling Fan(s), Recessed Lighting, Storage, Tile Counters, Walk-In Closet(s)

Area & Lot

  • Status Sold
  • Date Sold September 23, 2026
  • Living Area1,118 Sq.Ft.
  • Total Area1,118 Sq.Ft.
  • Lot Area1,118 Acres
  • MLS® ID4140107
  • TypeCondo
  • YEAR BUILT1970
  • Architecture StylesOther
  • Elementary SchoolSpann
  • Middle SchoolBailey APAC
  • High SchoolMurrah

Exterior

  • STORIES1
  • water SourcePublic
  • utilitiesCable Available, Electricity Connected, Sewer Connected, Water Connected
  • PoolIn Ground, Outdoor Pool
  • roofAsphalt
  • lot featuresLandscaped
  • parkingCommon, Electric Gate, Parking Lot, Paved
  • HEAT TYPECentral, Electric
  • AIR CONDITIONINGCeiling Fan(s), Central Air
  • sewerPublic Sewer
  • SubstructureSlab
  • security FeaturesGated Community, Security Gate, Smoke Detector(s)
  • other exterior FeaturesLighting

Financial

  • Price Upon Request
View Virtual Tour

Business-Minded Approach

Real estate is more than a transaction—it’s an investment. I guide you with a structured approach designed to protect and grow your interests.

Follow Me on Instagram