Leave a Message

Thank you for your message. I will be in touch with you shortly.

406 Roses Bluff Drive
SEE ALL PHOTOS
406 Roses Bluff Drive
Listed by Mark Metcalf 601-455-0101 with eXp Realty
Sold

406 Roses Bluff Drive

406 Roses Bluff Drive, Madison, MS 39110

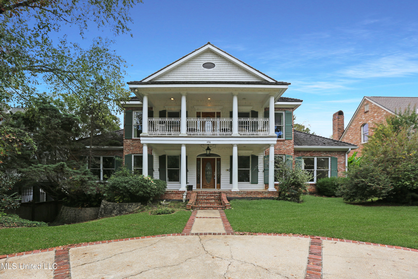
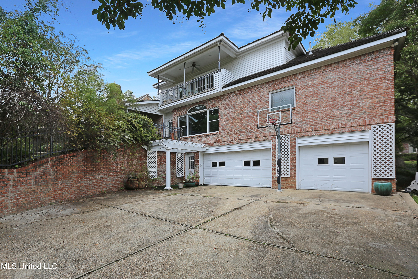
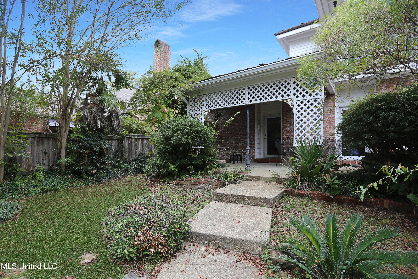
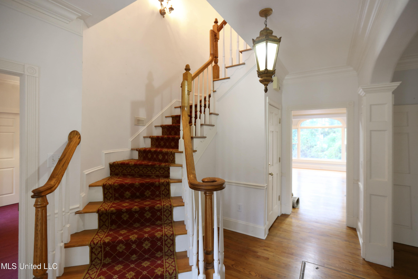
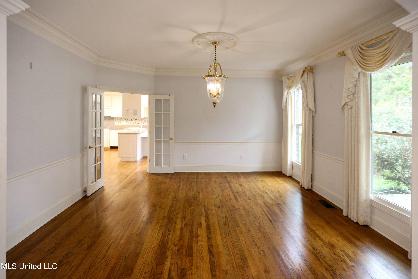
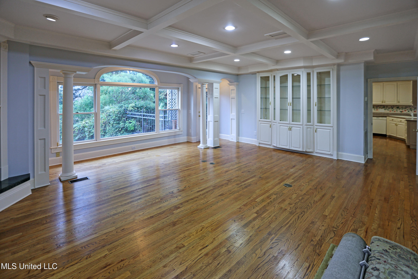
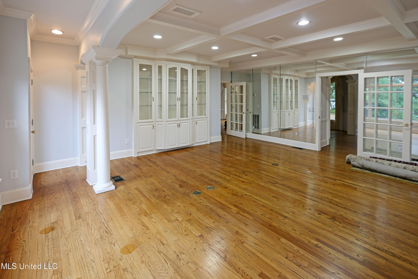
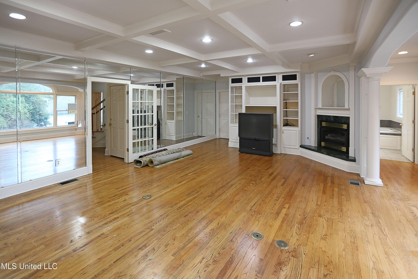
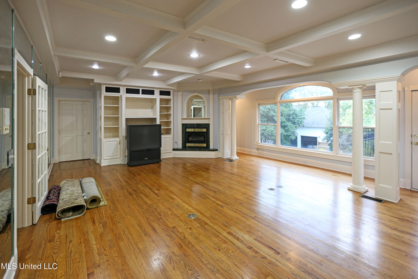
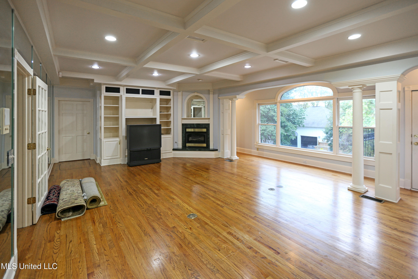
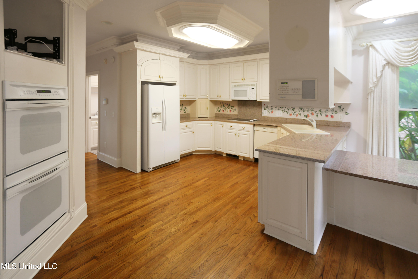
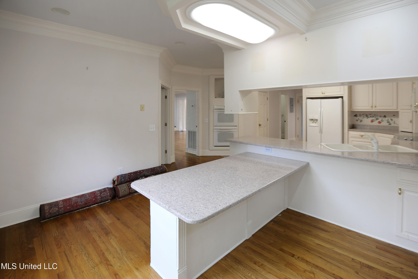
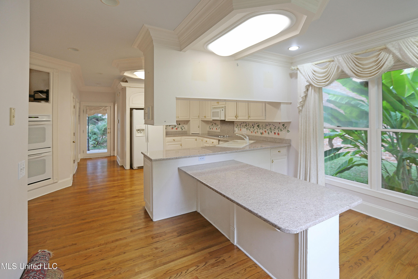
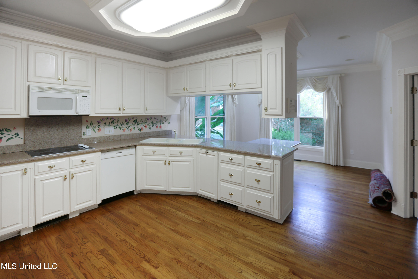
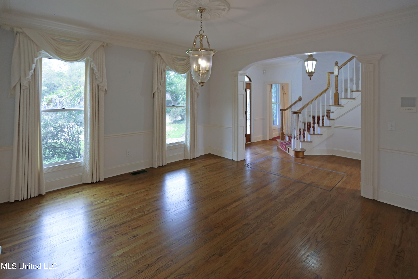
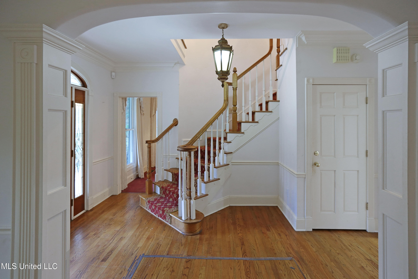
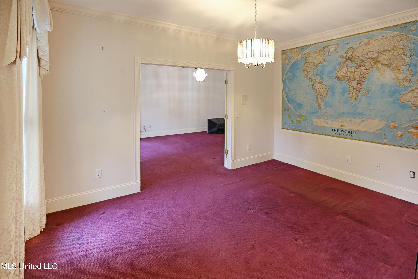
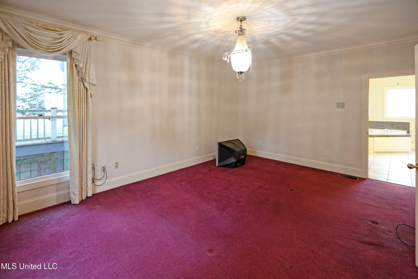
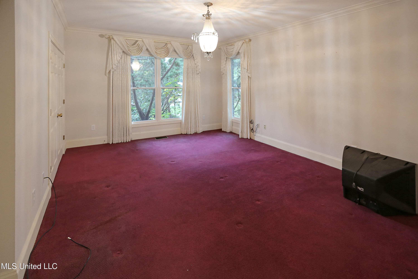
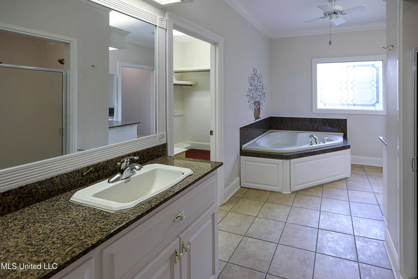
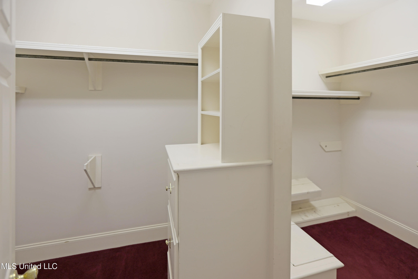
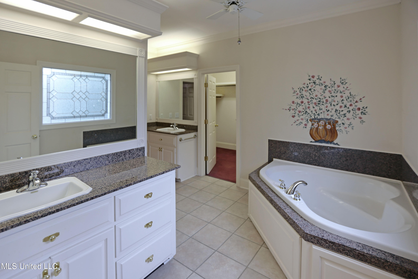
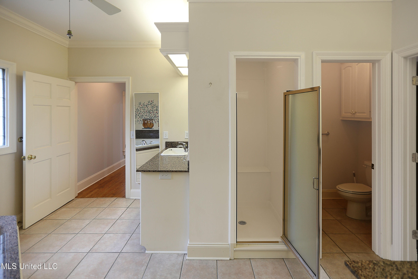
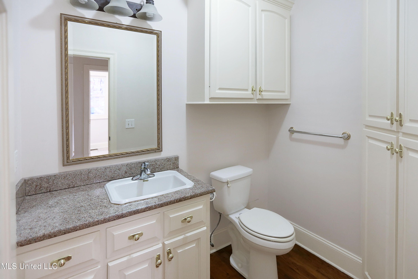
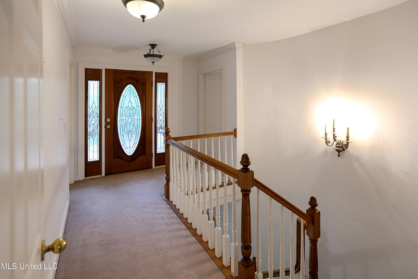
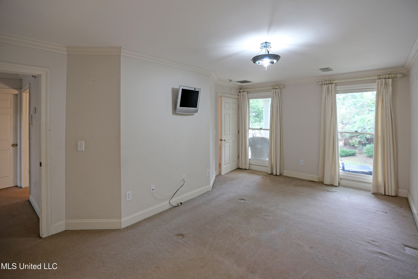
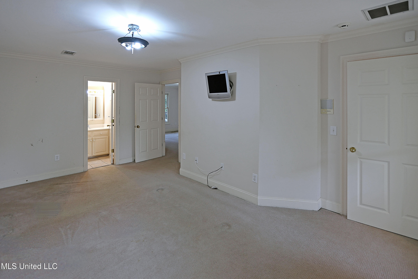
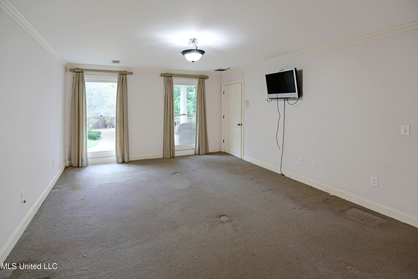
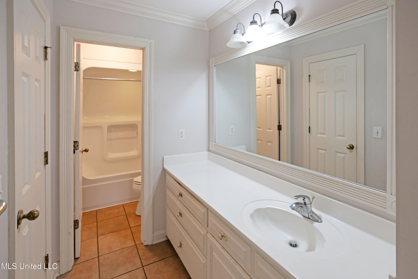
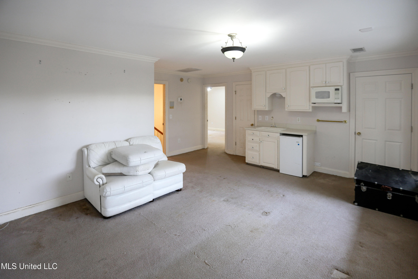
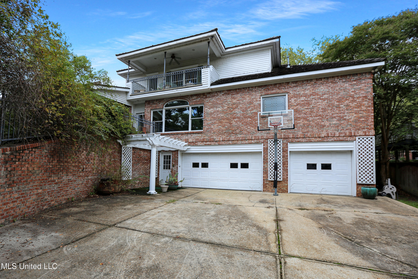
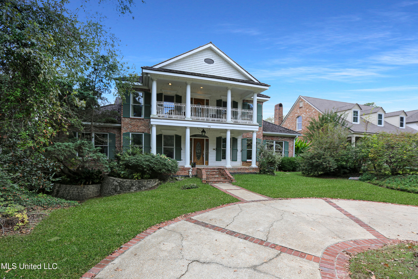
Prestigious Gated Community | Waterfront Access | Three-Story Custom Home Discover luxury living in one of Madison's most desirable gated communities offering access to the Ross Barnett Reservoir, a community pool, tennis courts, and the scenic multi-purpose trail along the Natchez Trace. This prime location is within walking distance of the Jackson Yacht Club and marina, blending upscale living with outdoor recreation. The first floor, accessible from the rear of the home, features a complete in-law suite with its own kitchen, full bath, living room, and bedroom. It provides the perfect setup for guests or extended family members. Entering from the front, the main level showcases beautiful hardwood floors, a spacious living area, a formal dining room, and a well-appointed kitchen with a large walk-in pantry and a convenient half bath. The primary suite is also located on this level and includes a spacious bath with dual vanities, a walk-in shower, an oversized jetted tub, and an expansive walk-in closet. A private office or study sits just off the primary suite, creating an ideal space for working from home. The top floor offers two additional bedrooms, each with its own en suite bathroom, along with a large game or family room connecting to both front and rear balconies. Additional highlights include a three-car garage with extra storage, a beautiful cedar shake roof, and inviting outdoor spaces that complement the home's timeless design. It is perfect for buyers or investors looking to customize and make it their own in one of Madison's premier waterfront communities.

4
beds

5
baths

3,681 Sq.Ft. LIVING AREA

10,018.8 Sq.Ft. lot

Robin Harrigill

Robin Harrigill

Features & Amenities

Interior

  • total bedrooms4
  • Total bathrooms5
  • full bathrooms4
  • half bathroom1
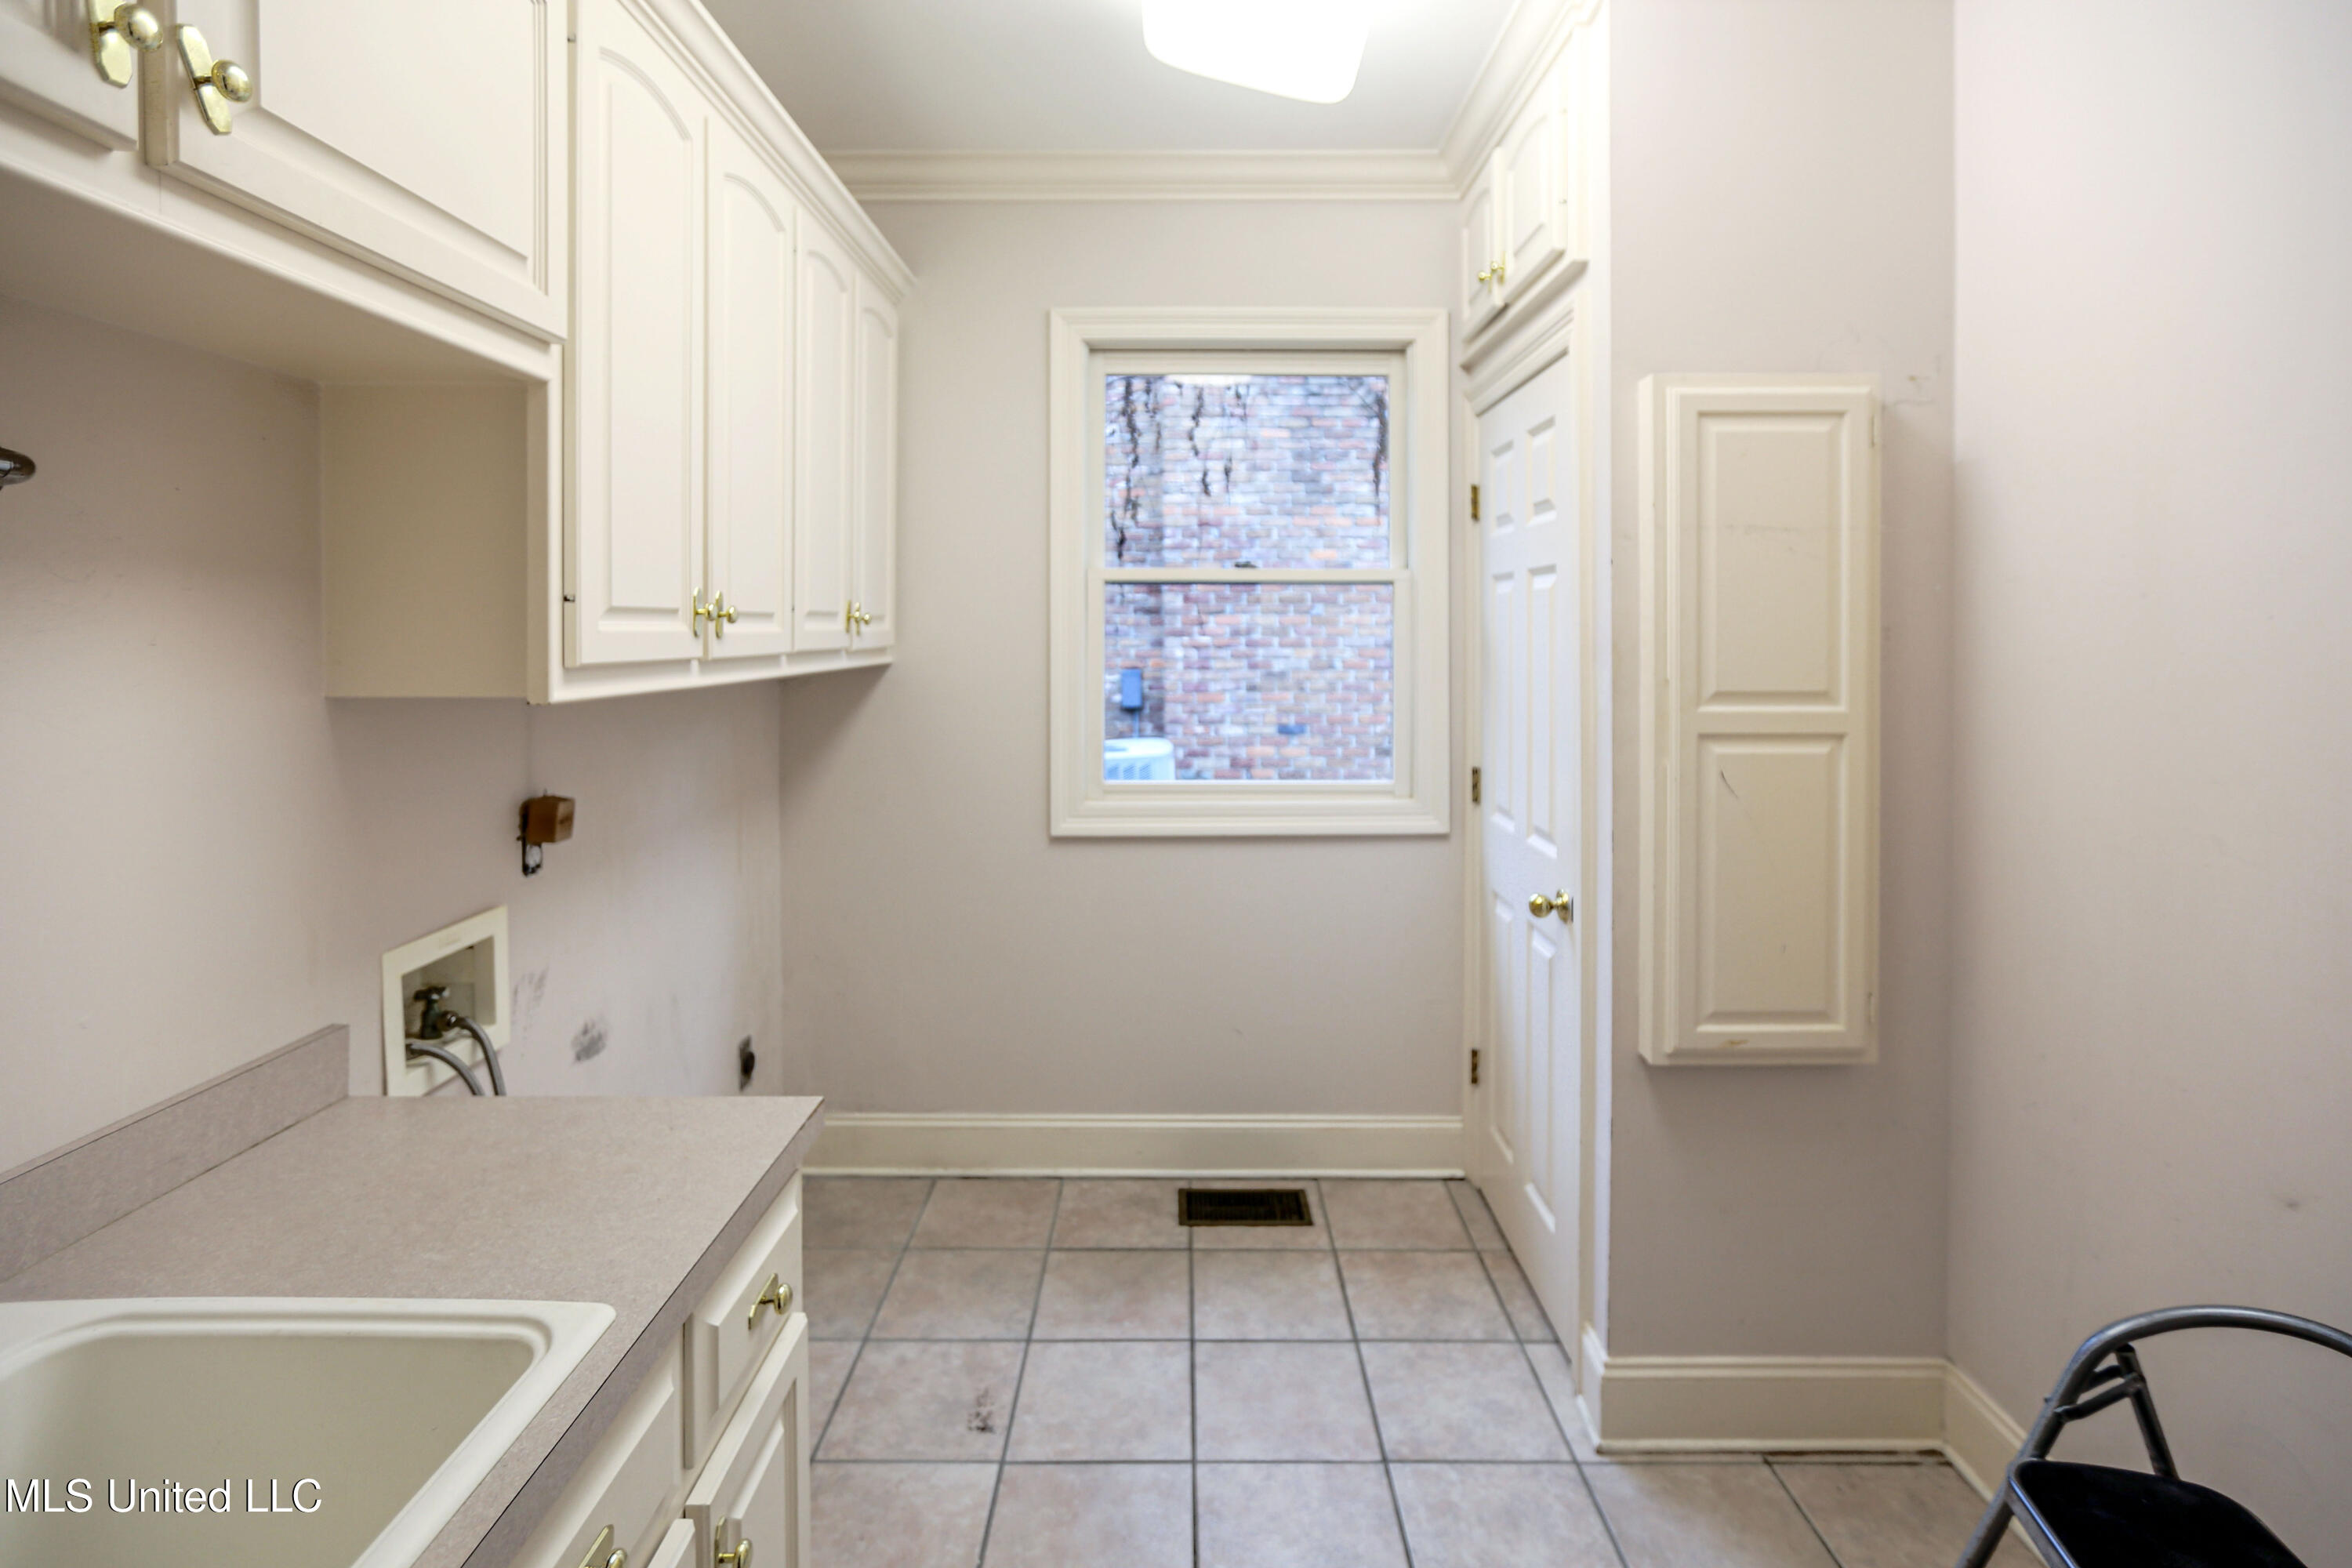
  • Laundry room Main Level
  • Flooring Carpet, Tile, Wood
  • Fireplace Living Room
  • APPLIANCES Cooktop, Dishwasher, Disposal, Microwave, Refrigerator
  • other interior Features Bookcases, Crown Molding, Double Vanity, High Speed Internet, In-Law Floorplan, Kitchen Island, Pantry, Primary Downstairs, Walk-In Closet(s)

Area & Lot

  • Status Sold
  • Date Sold June 23, 2026
  • Living Area3,681 Sq.Ft.
  • Total Area3,681 Sq.Ft.
  • Lot Area10,018.8 Sq.Ft.
  • MLS® ID4130027
  • TypeResidential
  • YEAR BUILT1998
  • NeighborhoodMadison
  • Elementary SchoolAnn Smith
  • Middle SchoolOlde Towne
  • High SchoolRidgeland

Exterior

  • STORIES3
  • Garage Space3.0
  • water SourcePublic
  • utilitiesElectricity Connected, Natural Gas Connected, Sewer Connected, Water Connected, Fiber to the House
  • roofWood
  • parkingAttached
  • HEAT TYPECentral
  • AIR CONDITIONINGCentral Air, Multi Units
  • sewerPublic Sewer
  • SubstructureSlab
  • other exterior FeaturesBalcony

Financial

  • Price Upon Request
View Virtual Tour

Madison

Explore

Business-Minded Approach

Real estate is more than a transaction—it’s an investment. I guide you with a structured approach designed to protect and grow your interests.

Follow Me on Instagram