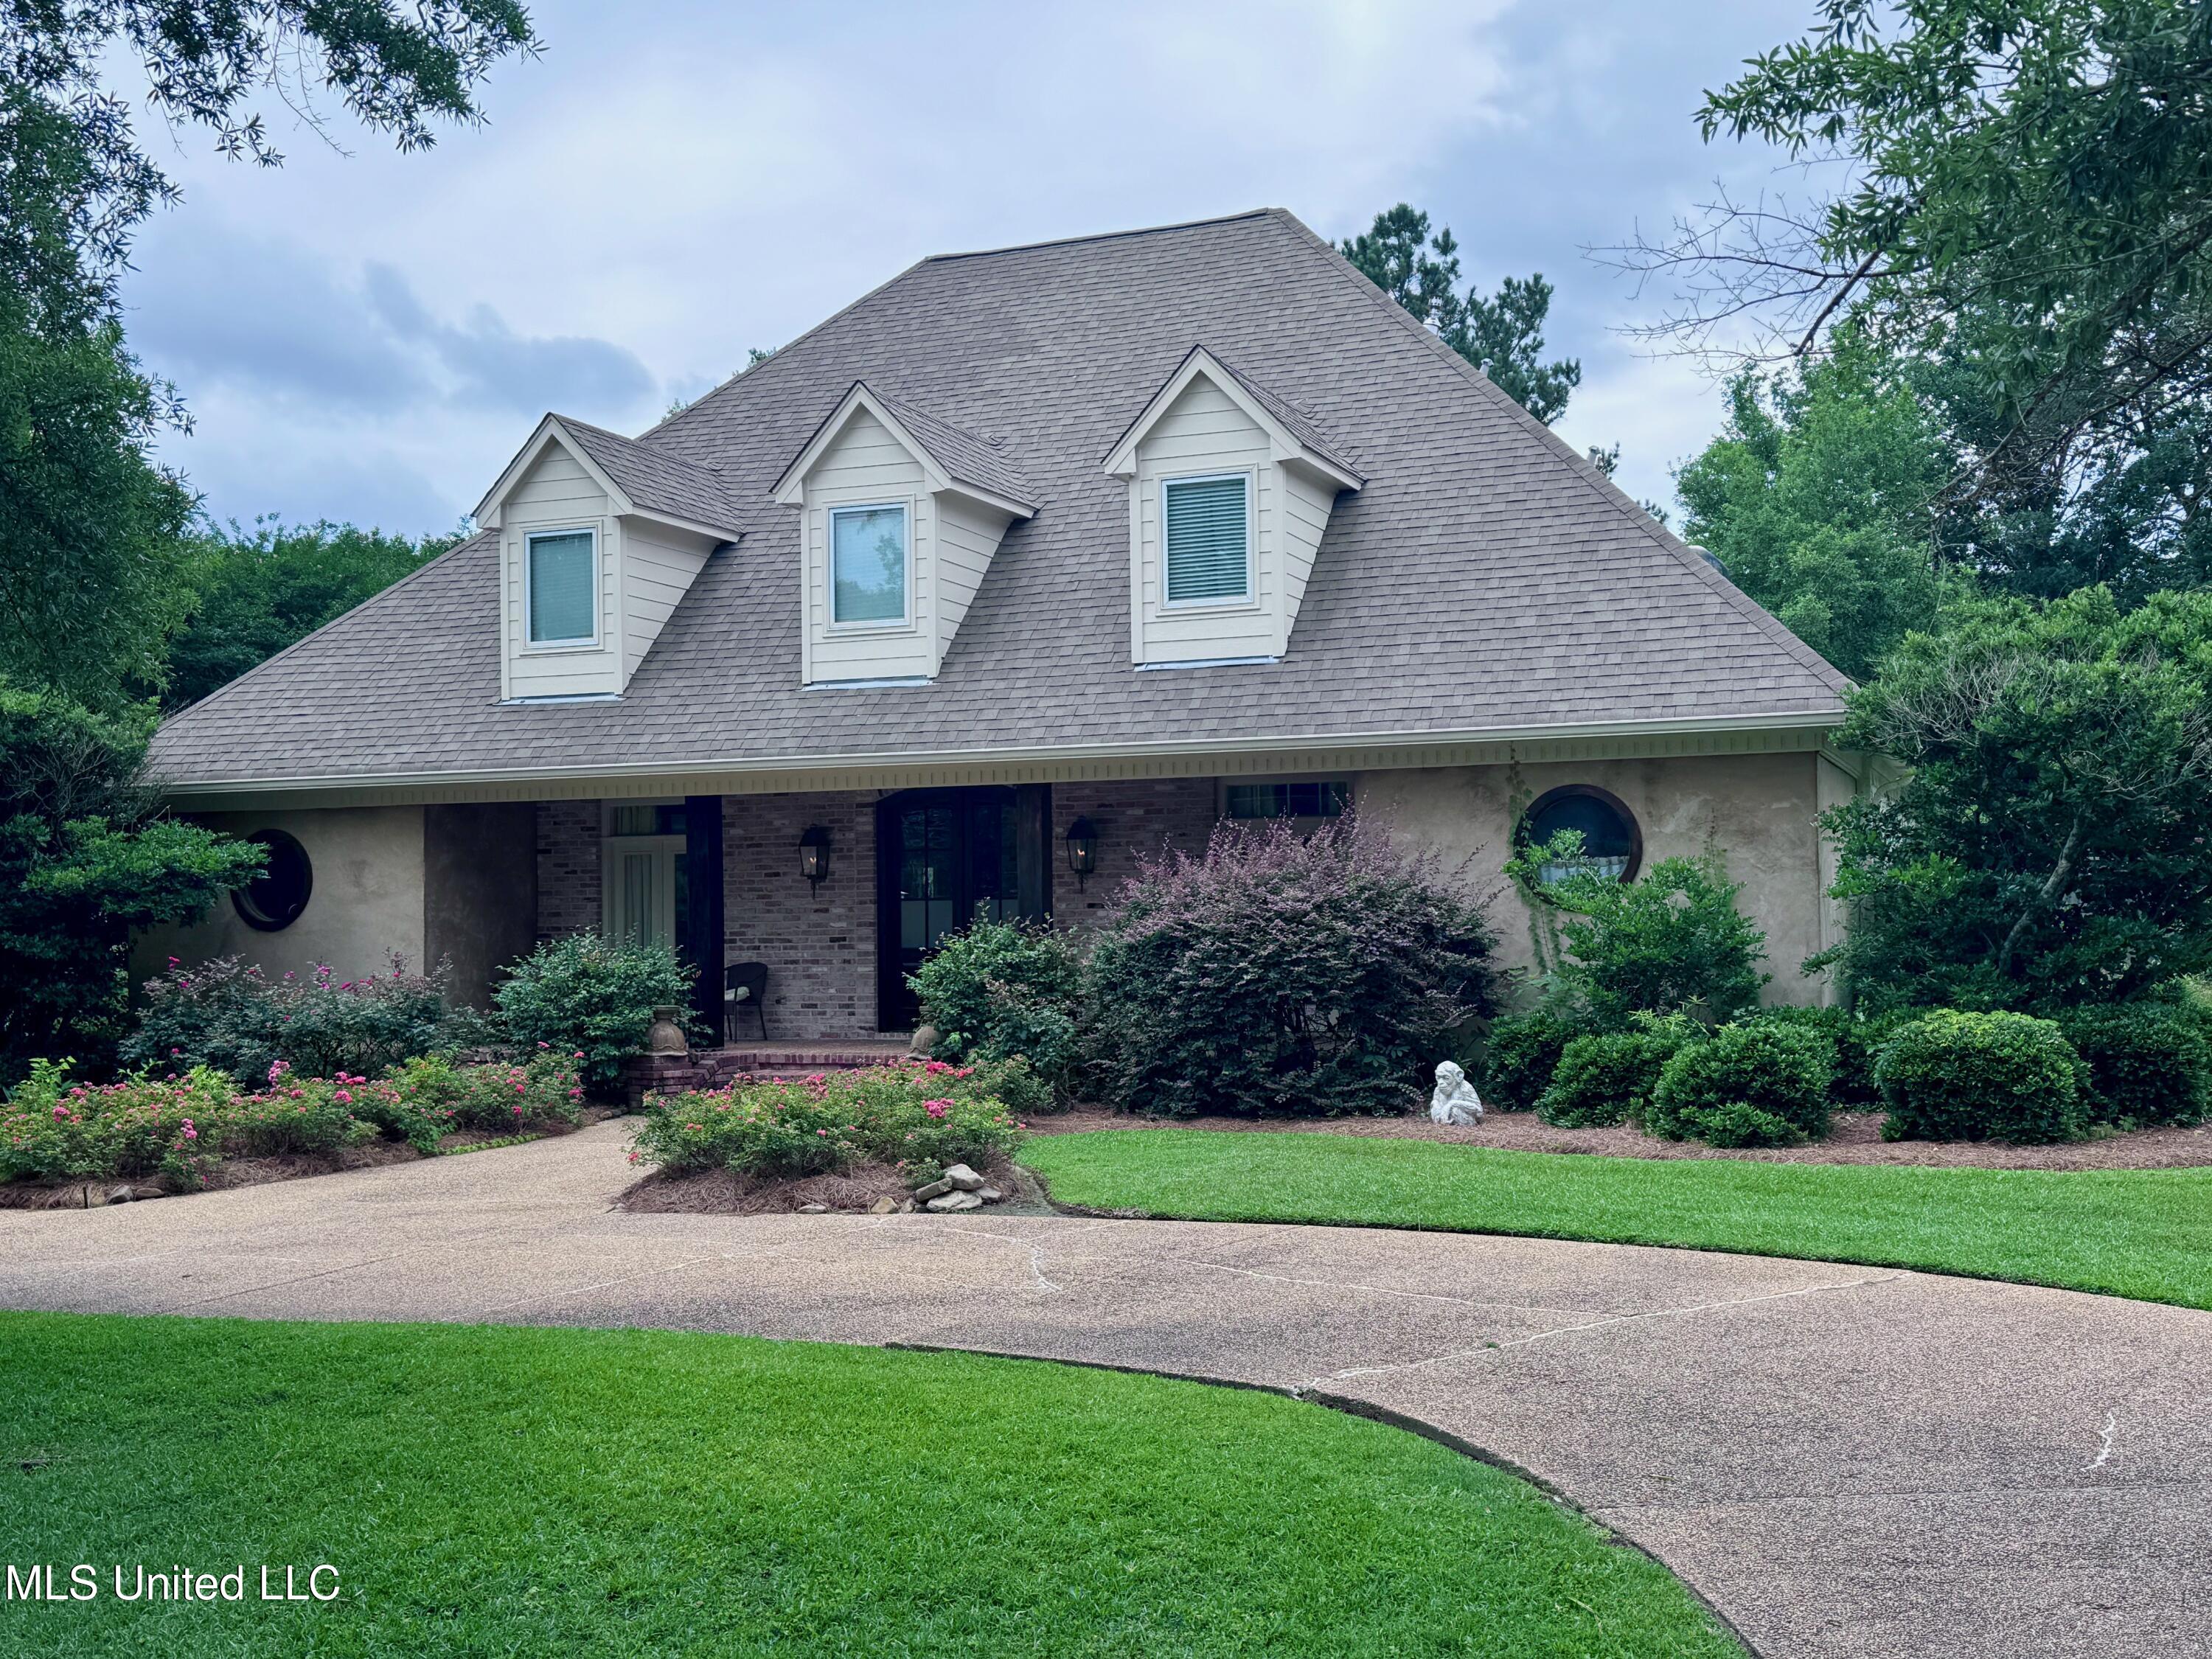


Two-story home with three roof dormers, circular windows, landscaped garden, and curved driveway.
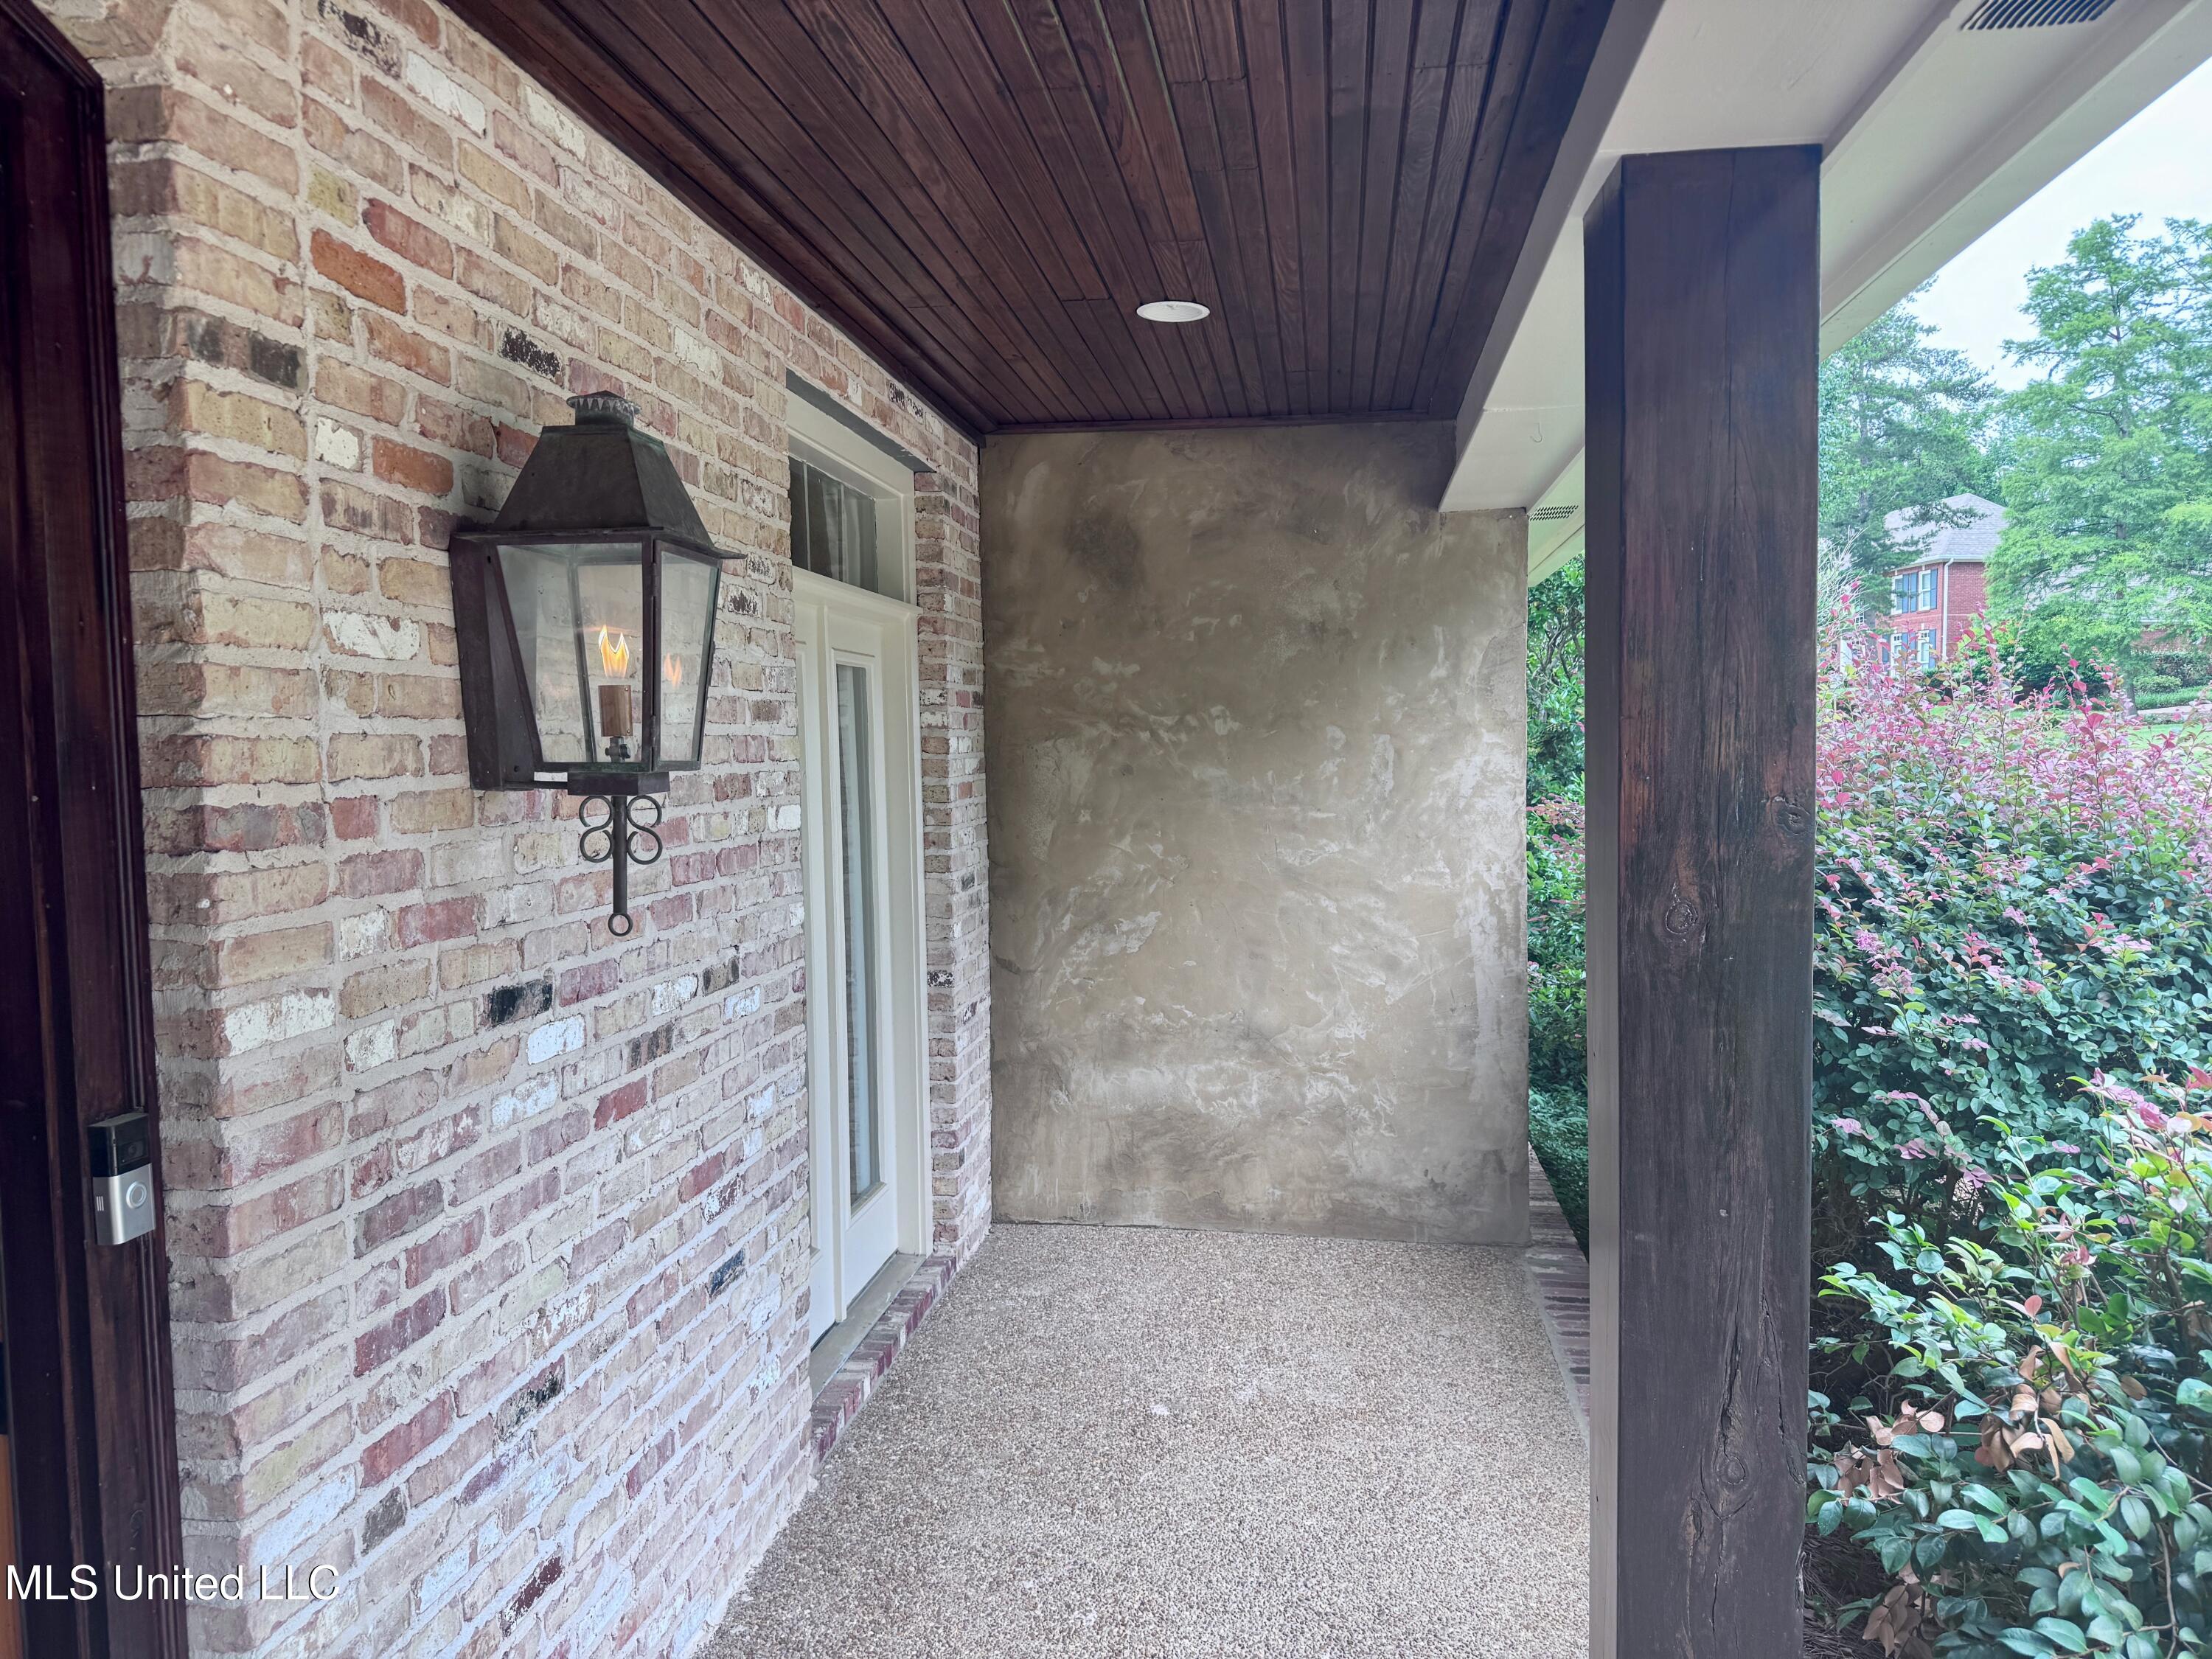
Covered front porch with brick walls, a dark wood ceiling, and a wall lantern.
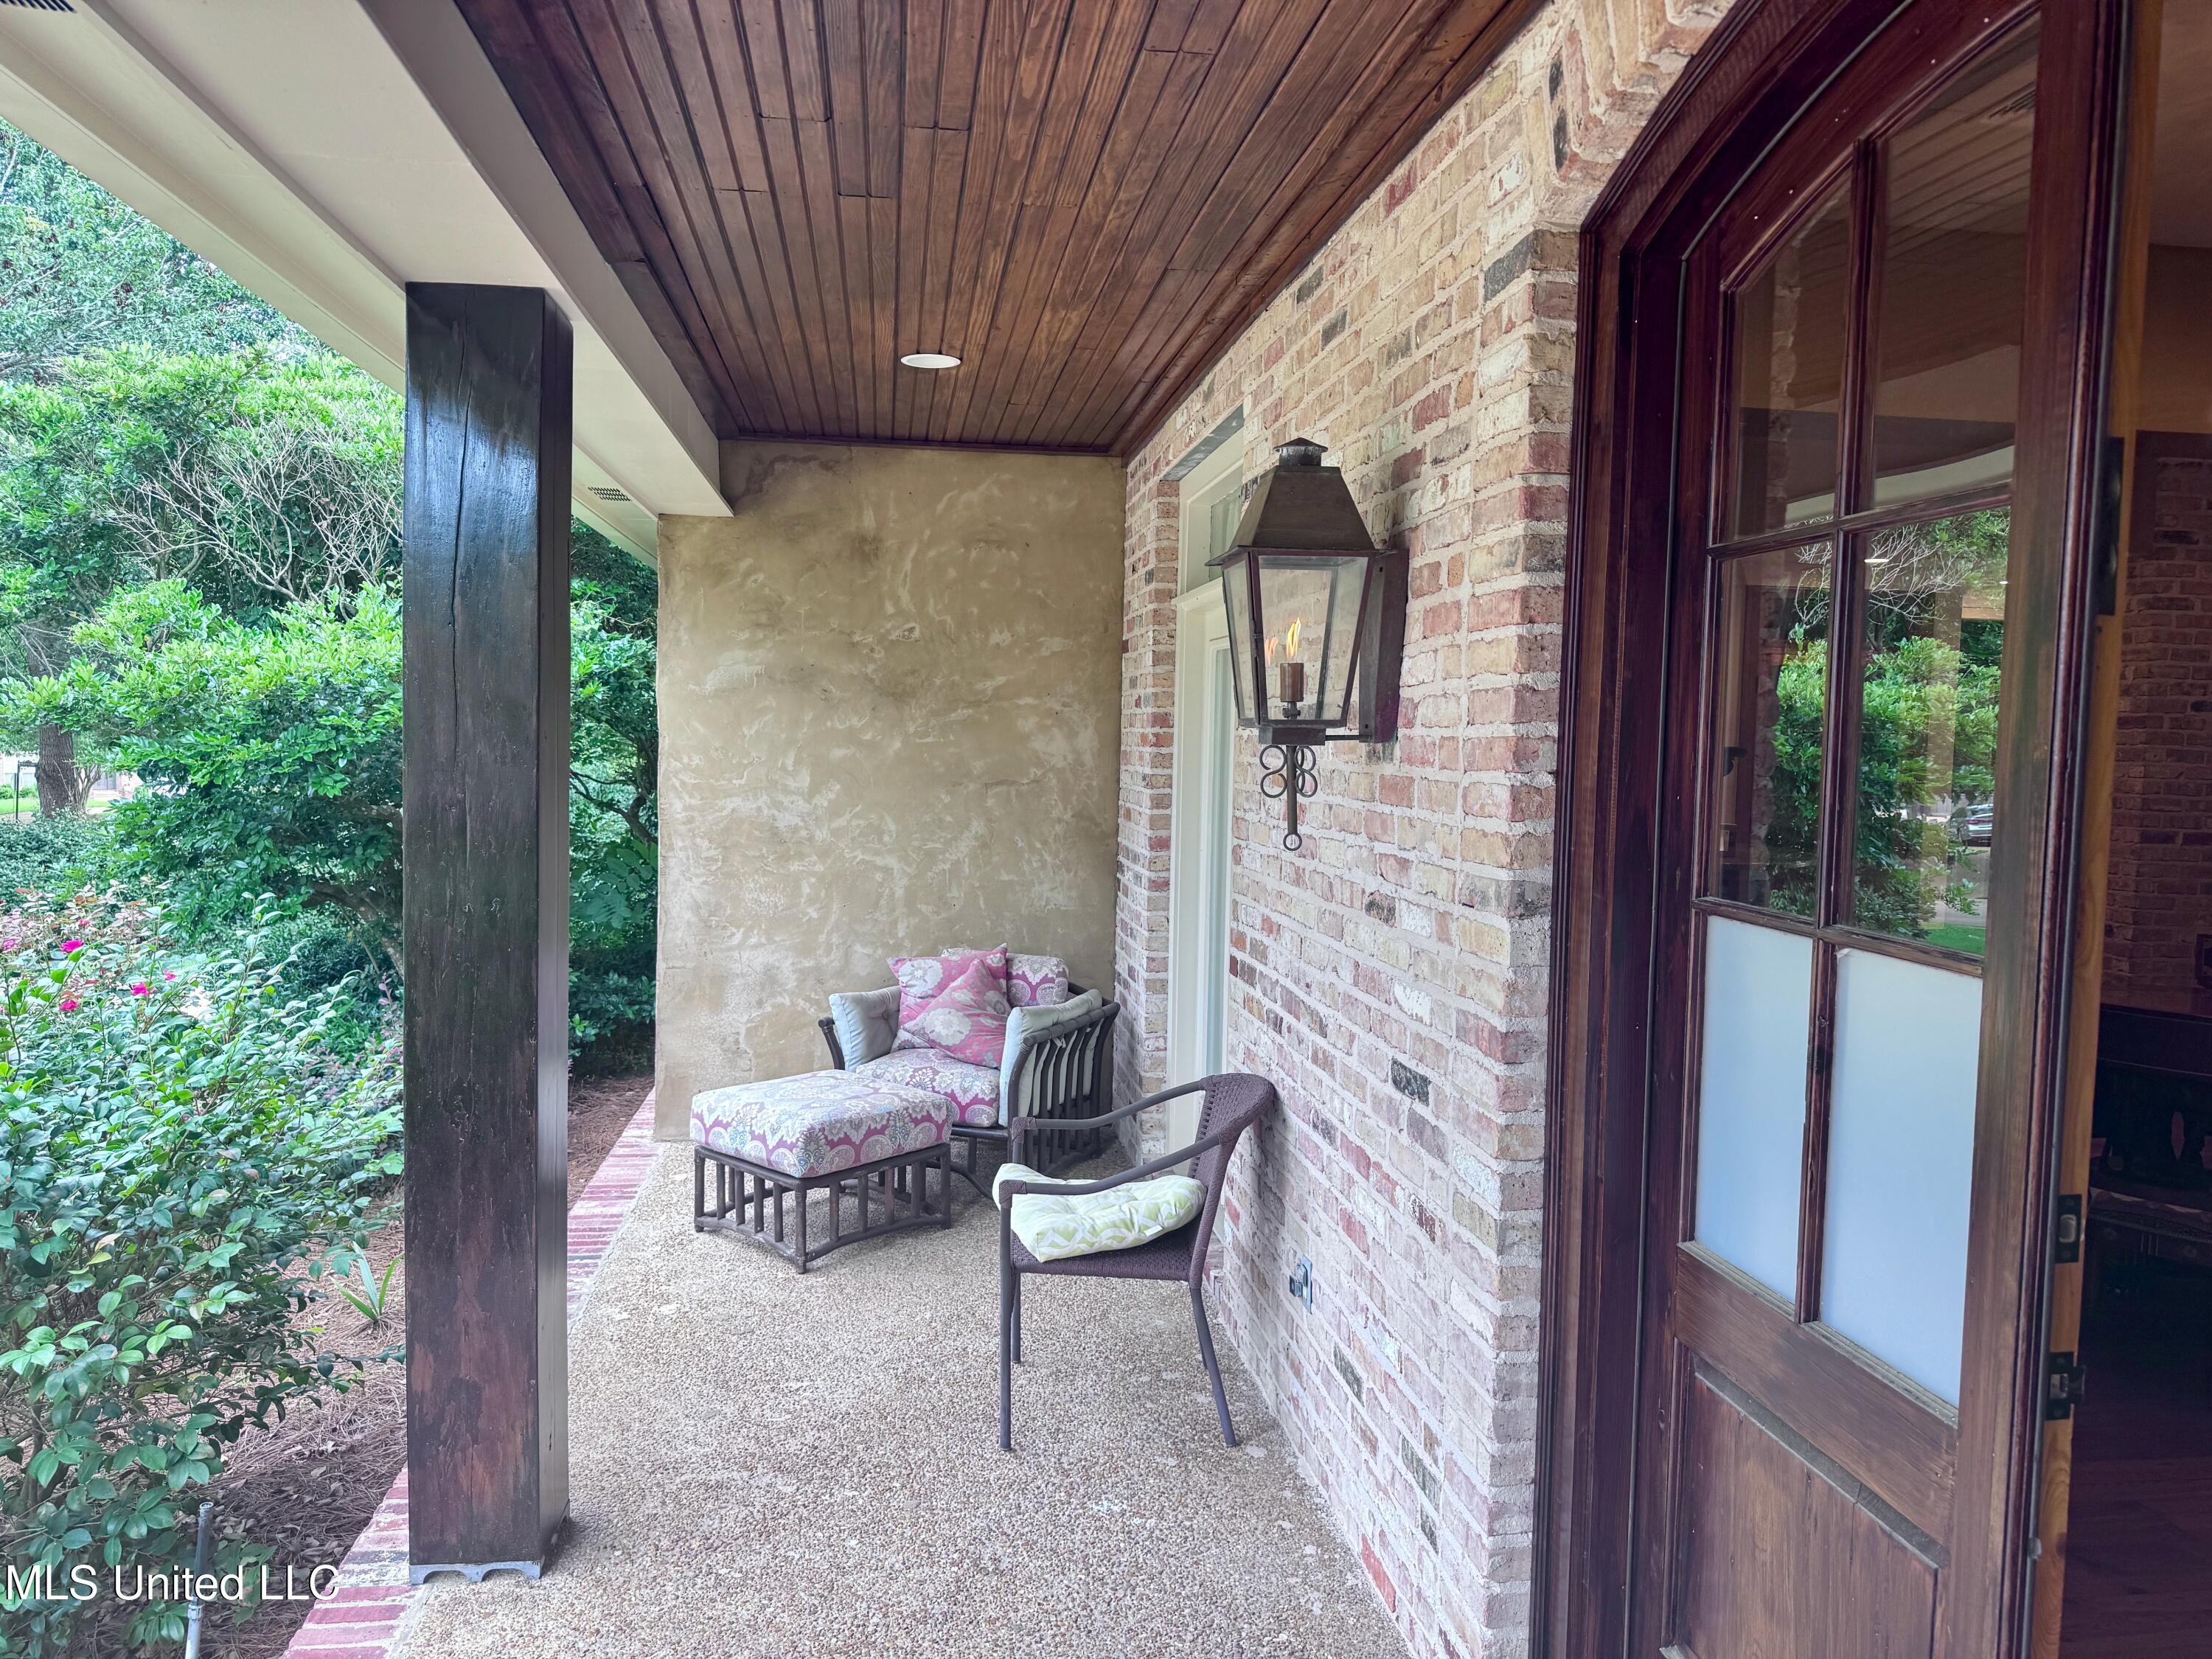
Covered brick porch with a wood ceiling, cushioned seating, and a dark wood-and-glass entry door.
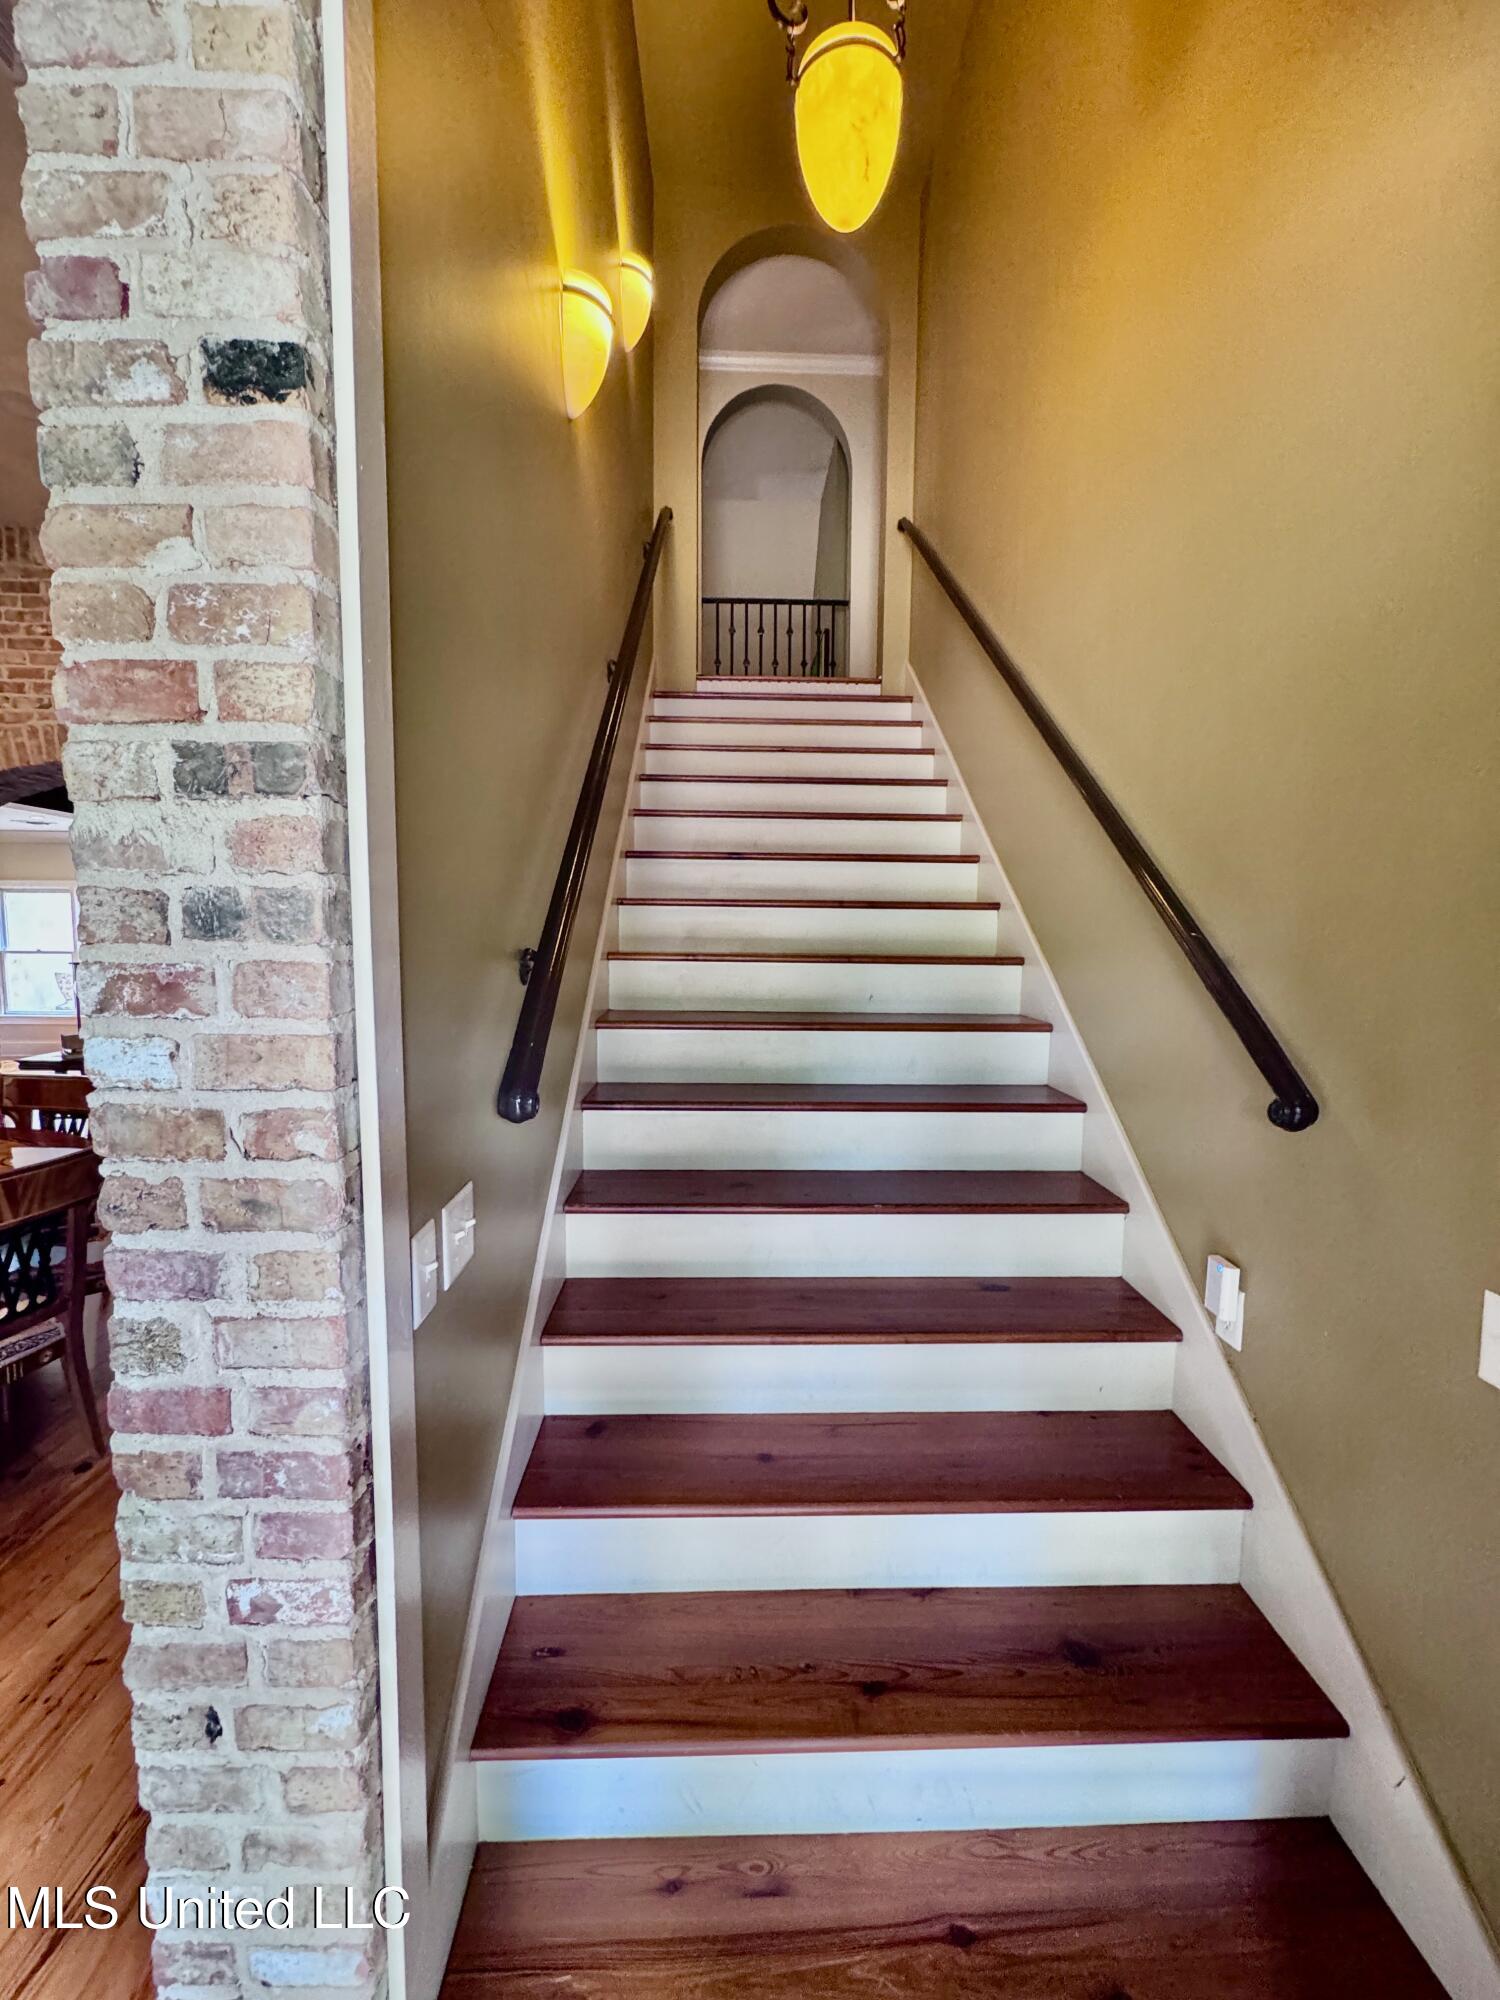
Interior staircase with dark wood treads, white risers, arched openings, and an exposed brick column.
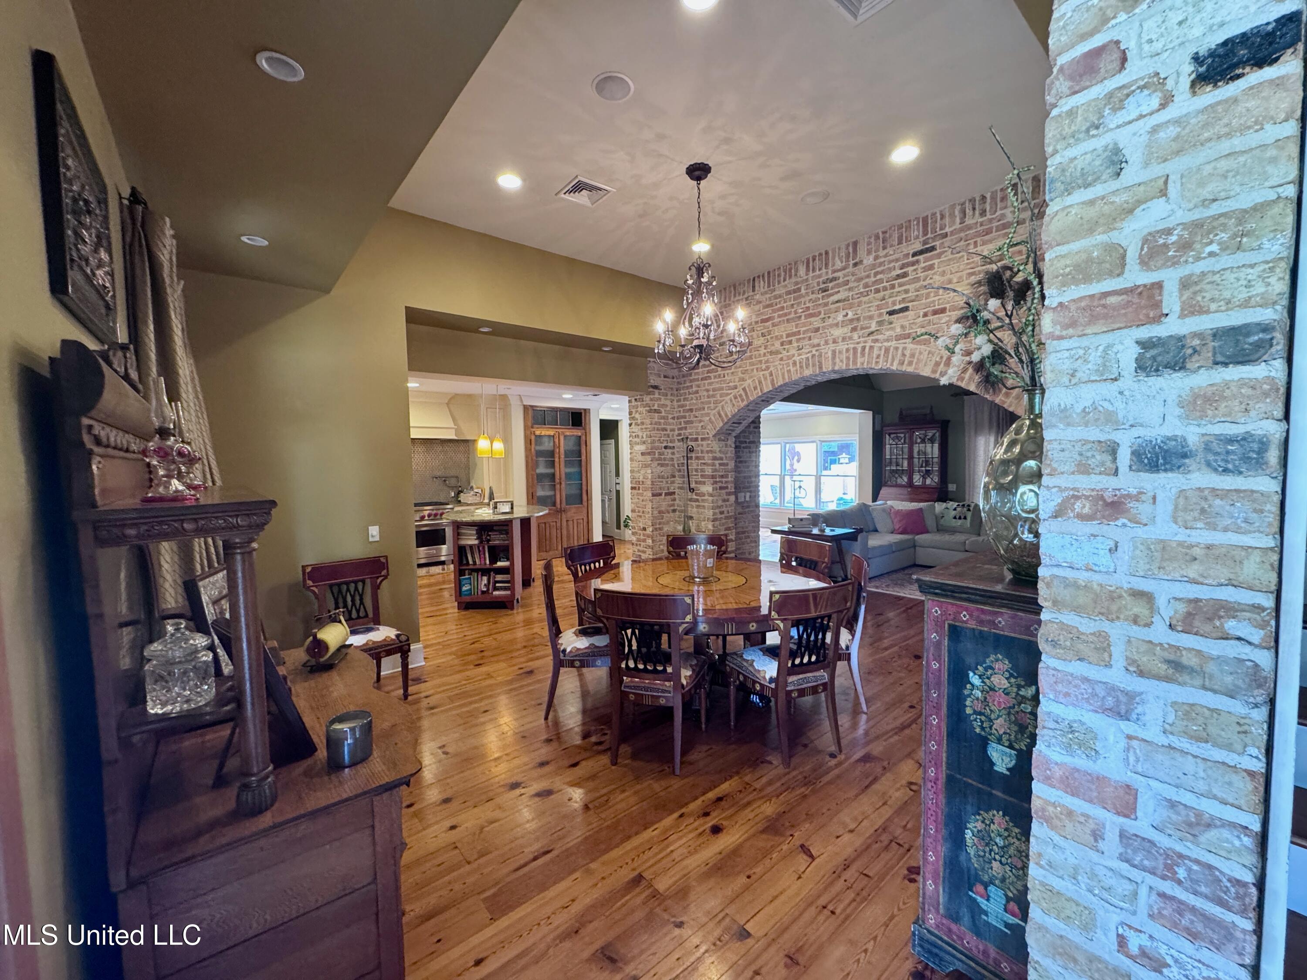
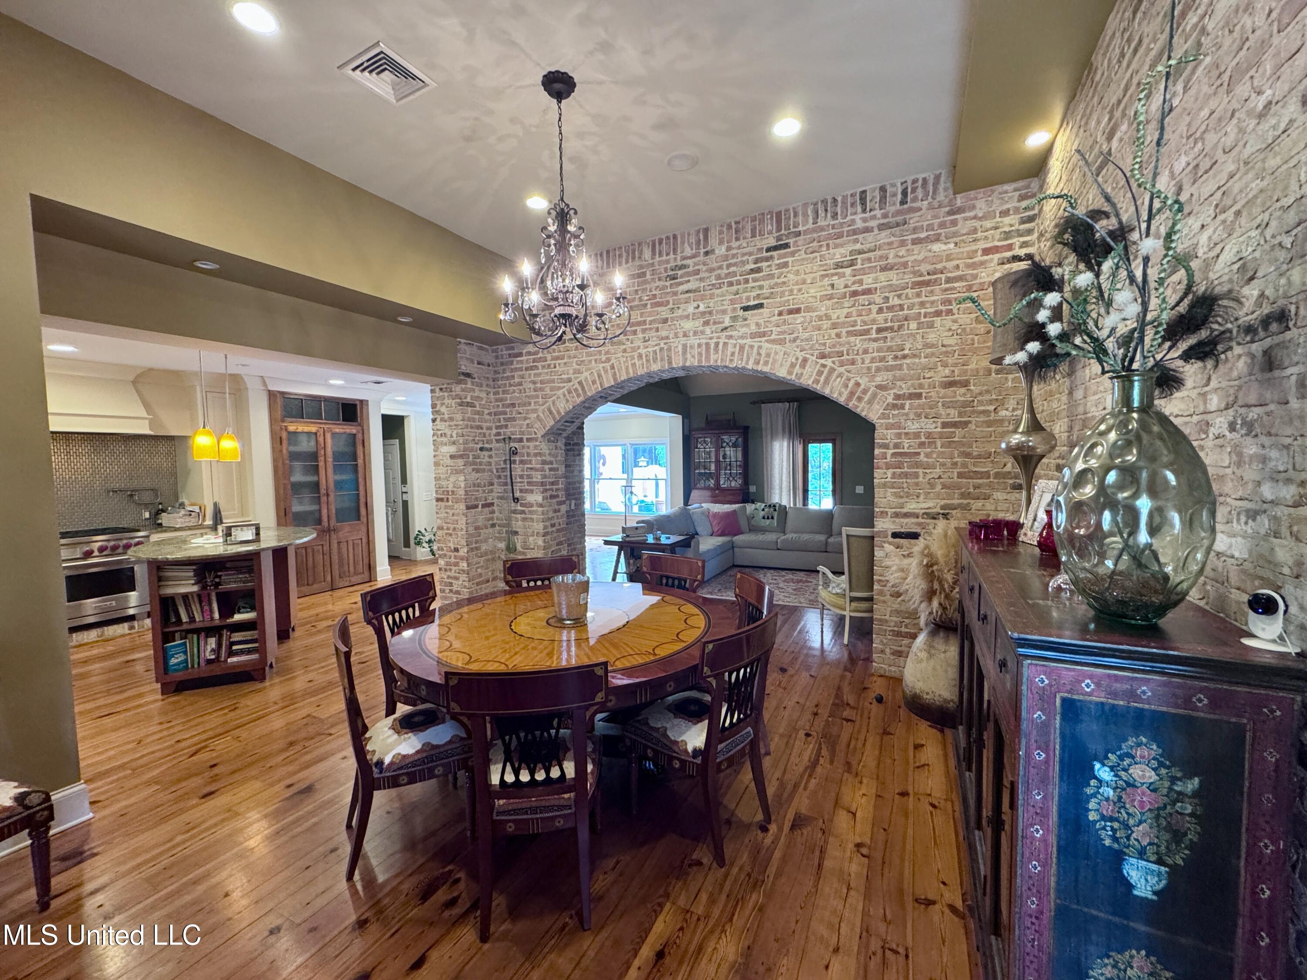
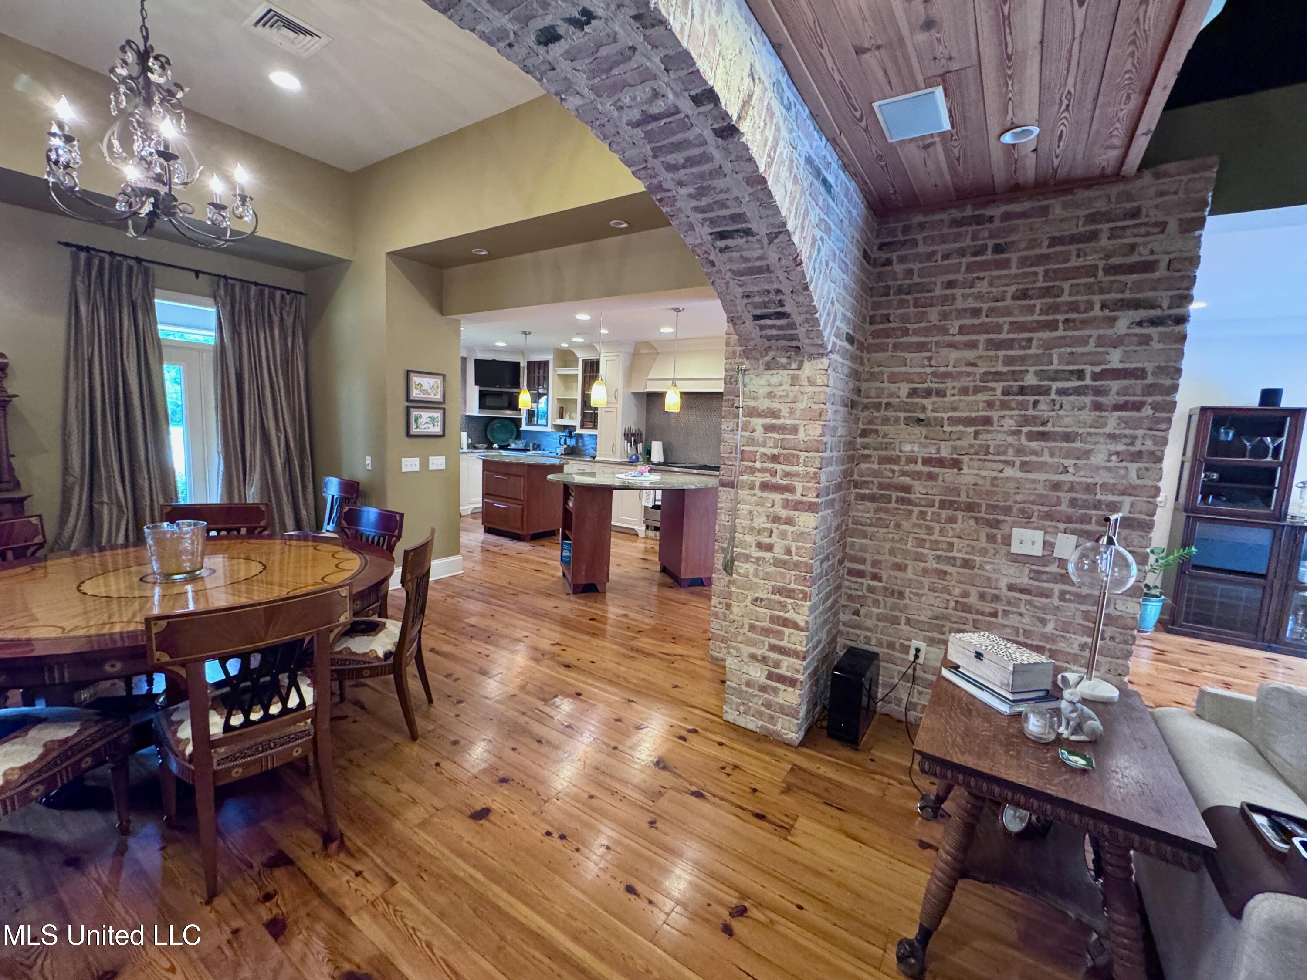
Dining room with a round table, chandelier, hardwood floors, and a brick archway to the living room.
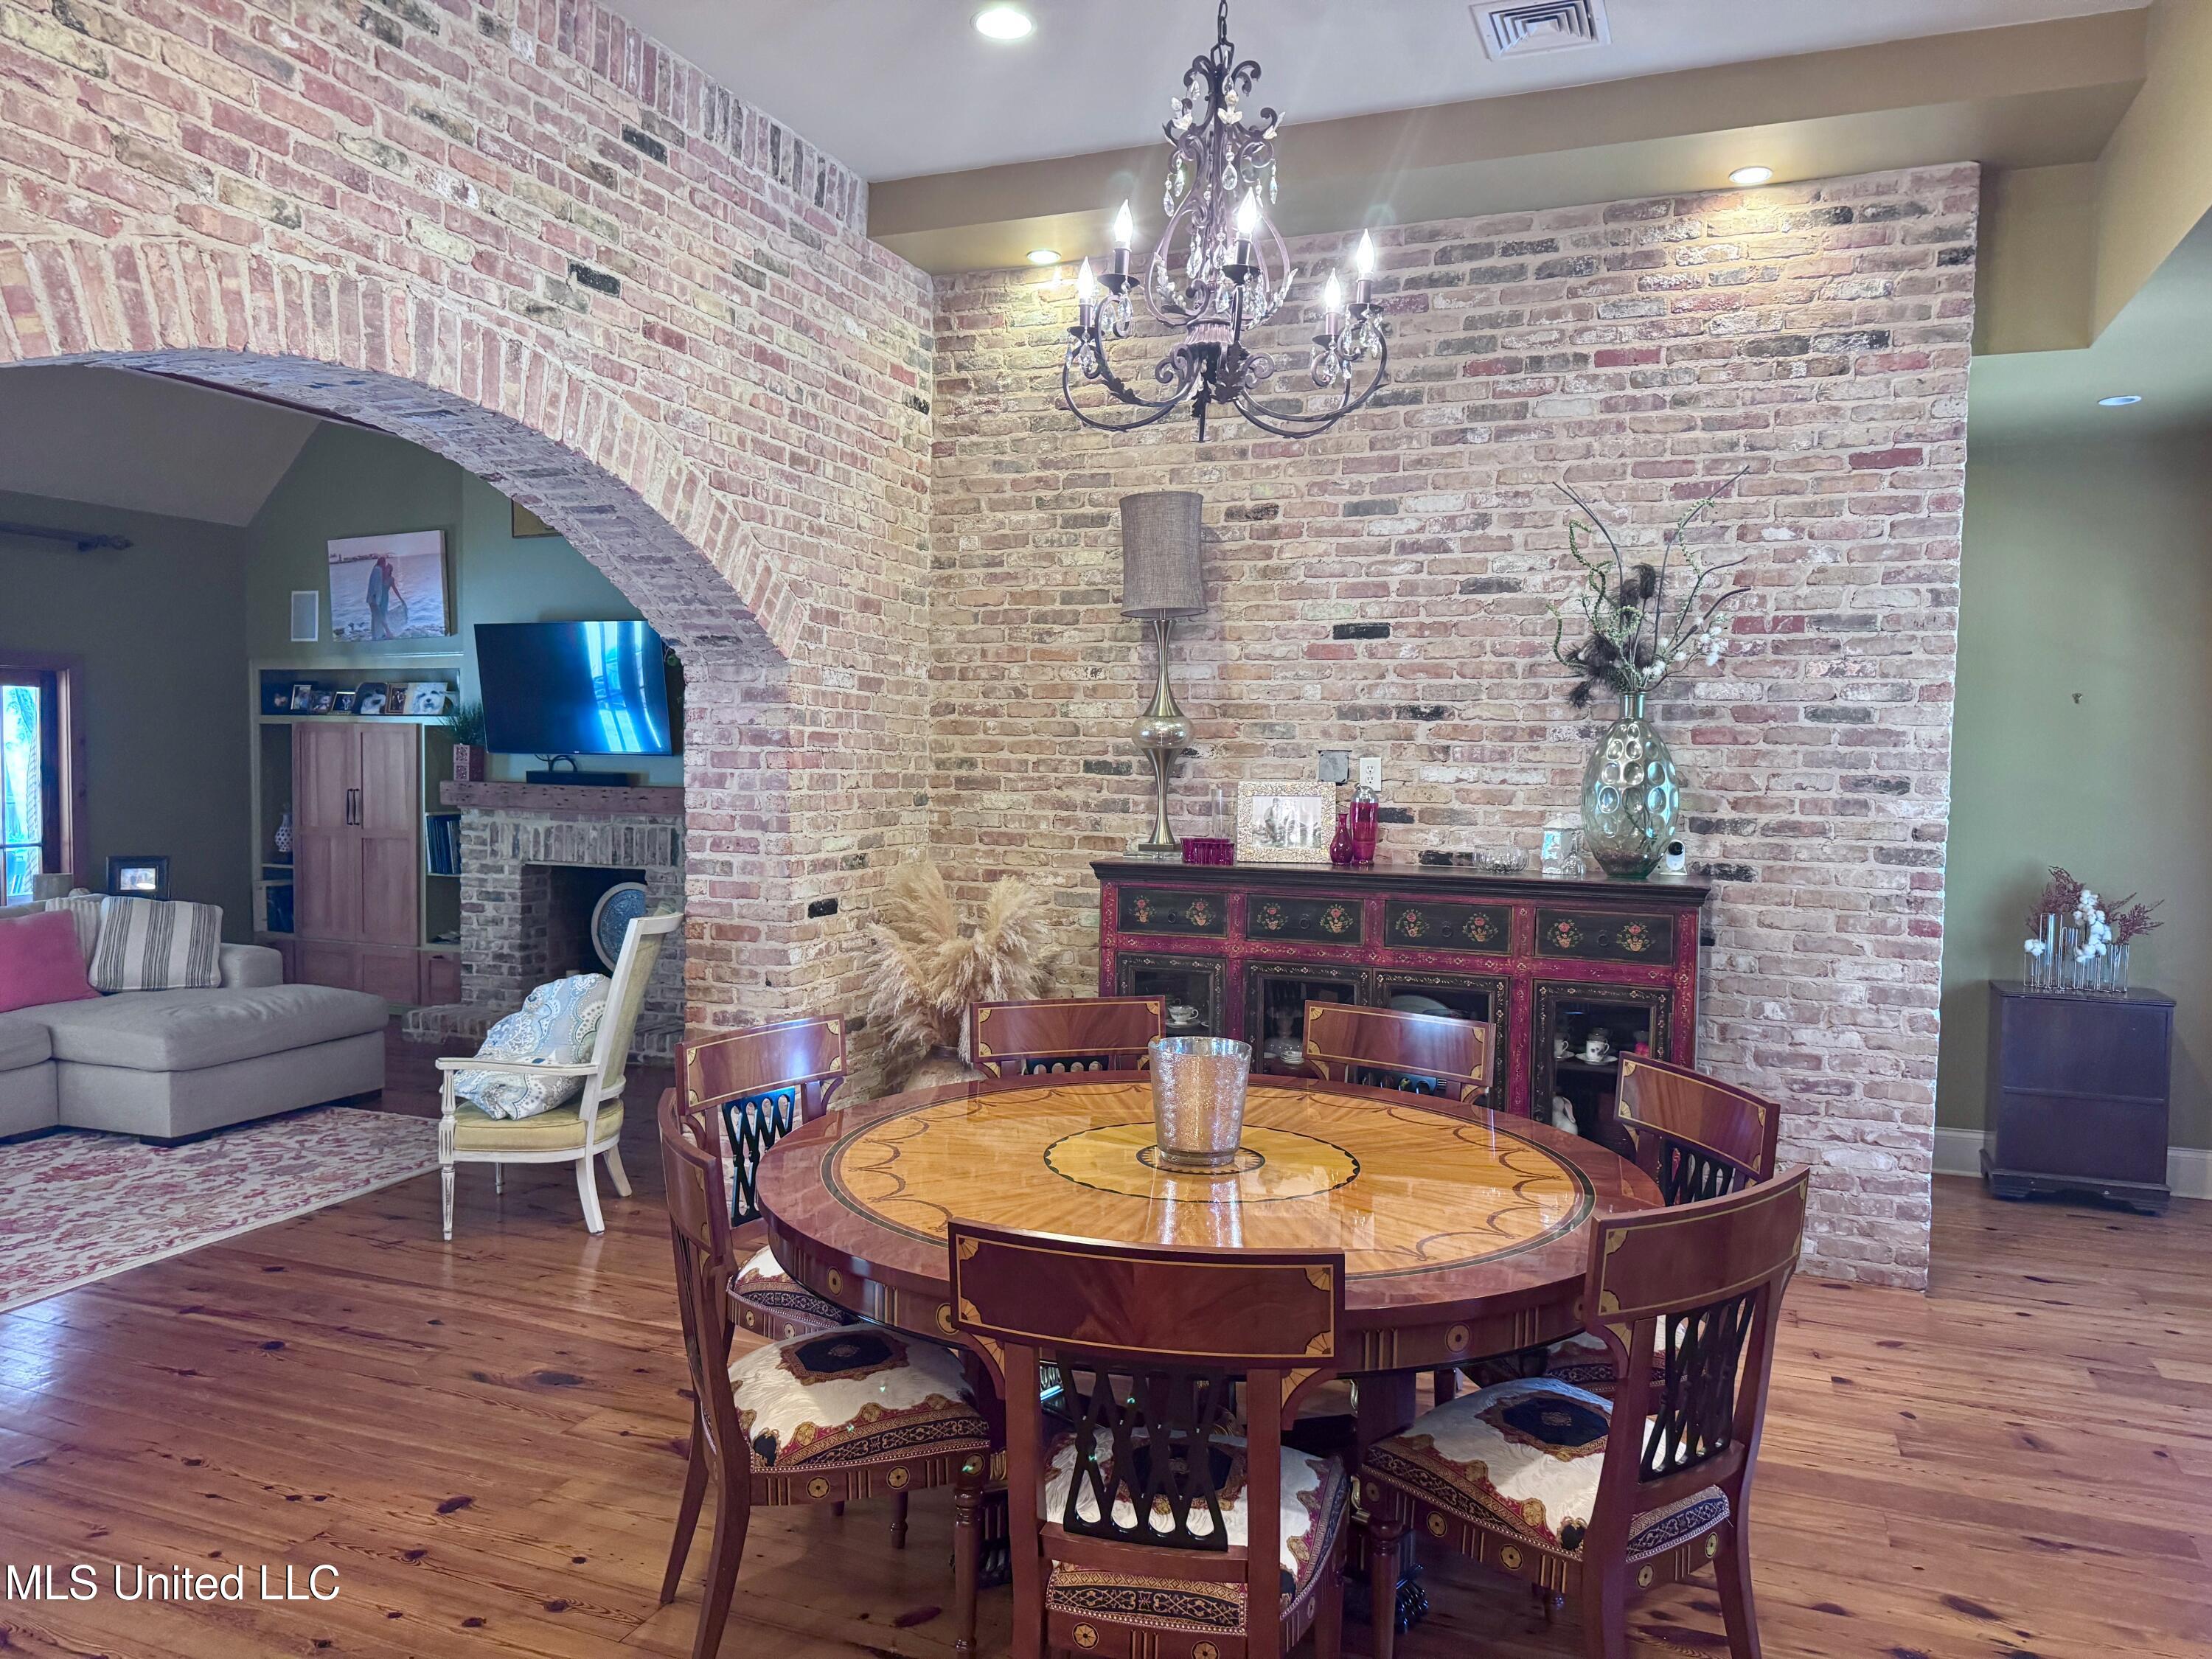
Dining room with a round wooden table and chandelier, opening through a brick archway to the living room.
Dining room with a round table, chandelier, exposed brick walls, and an archway to the living room.
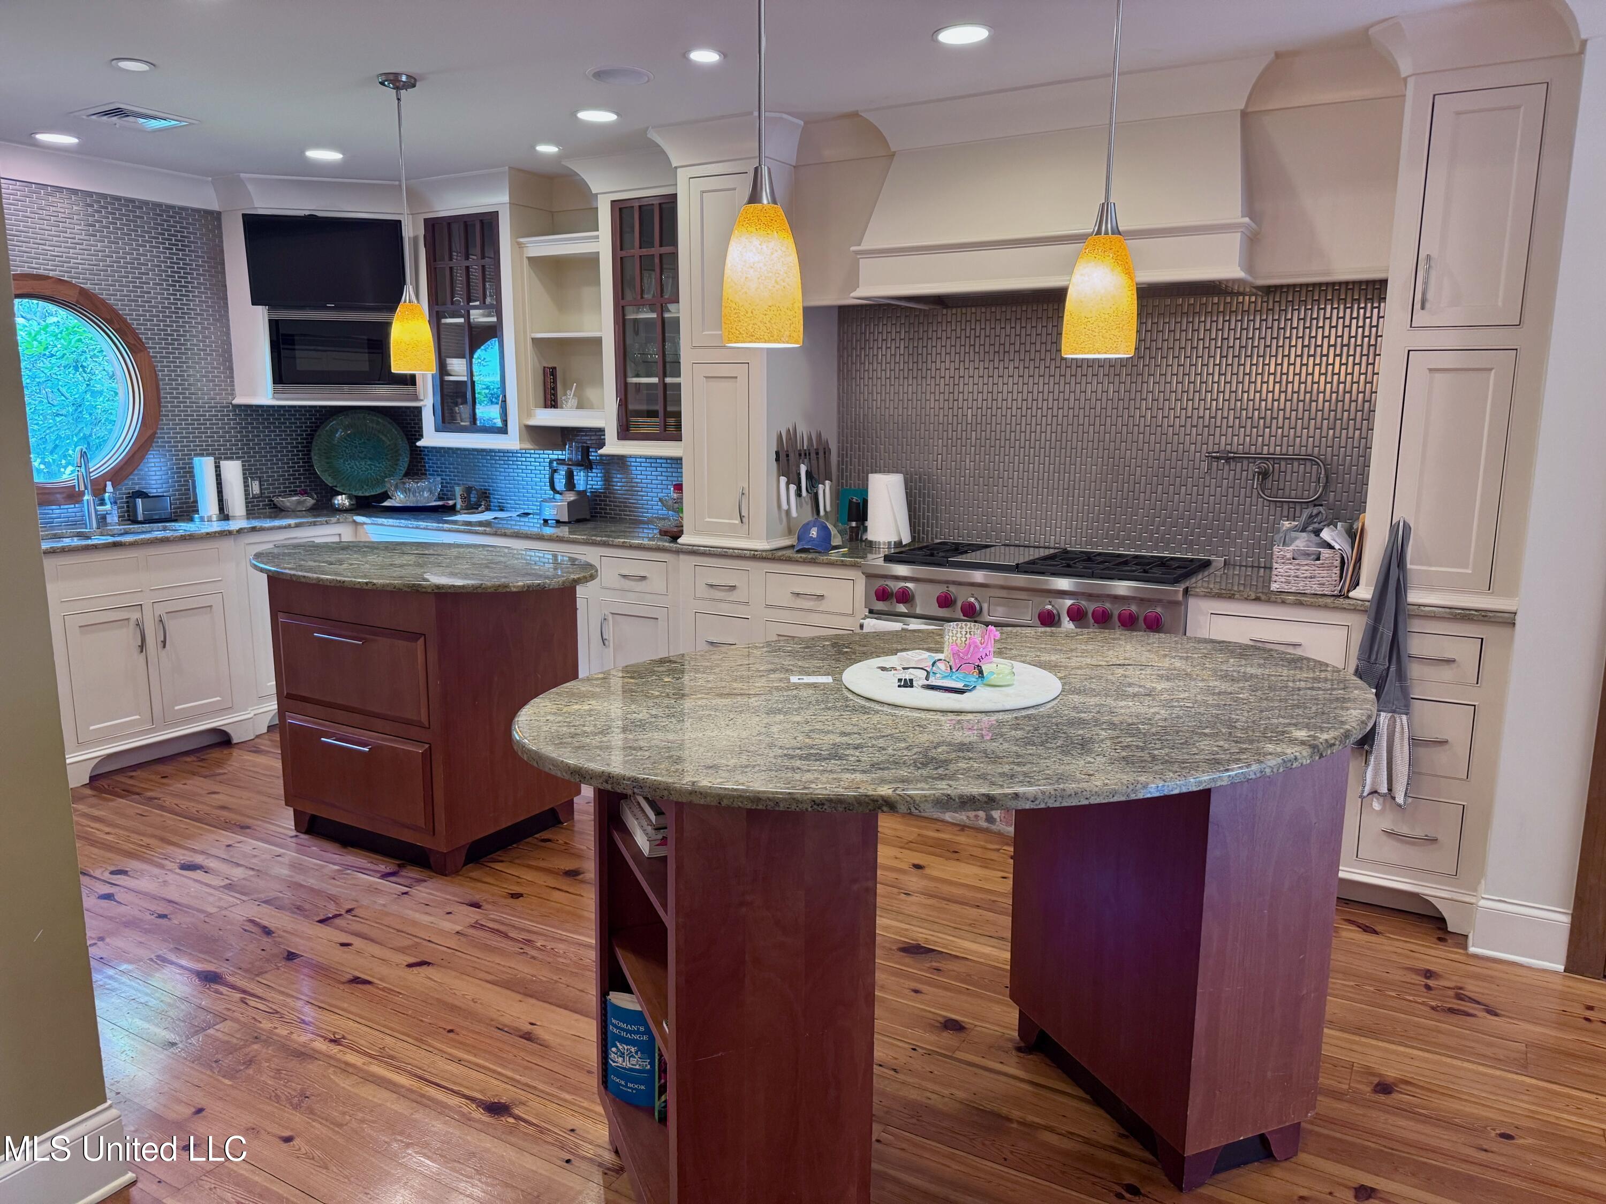
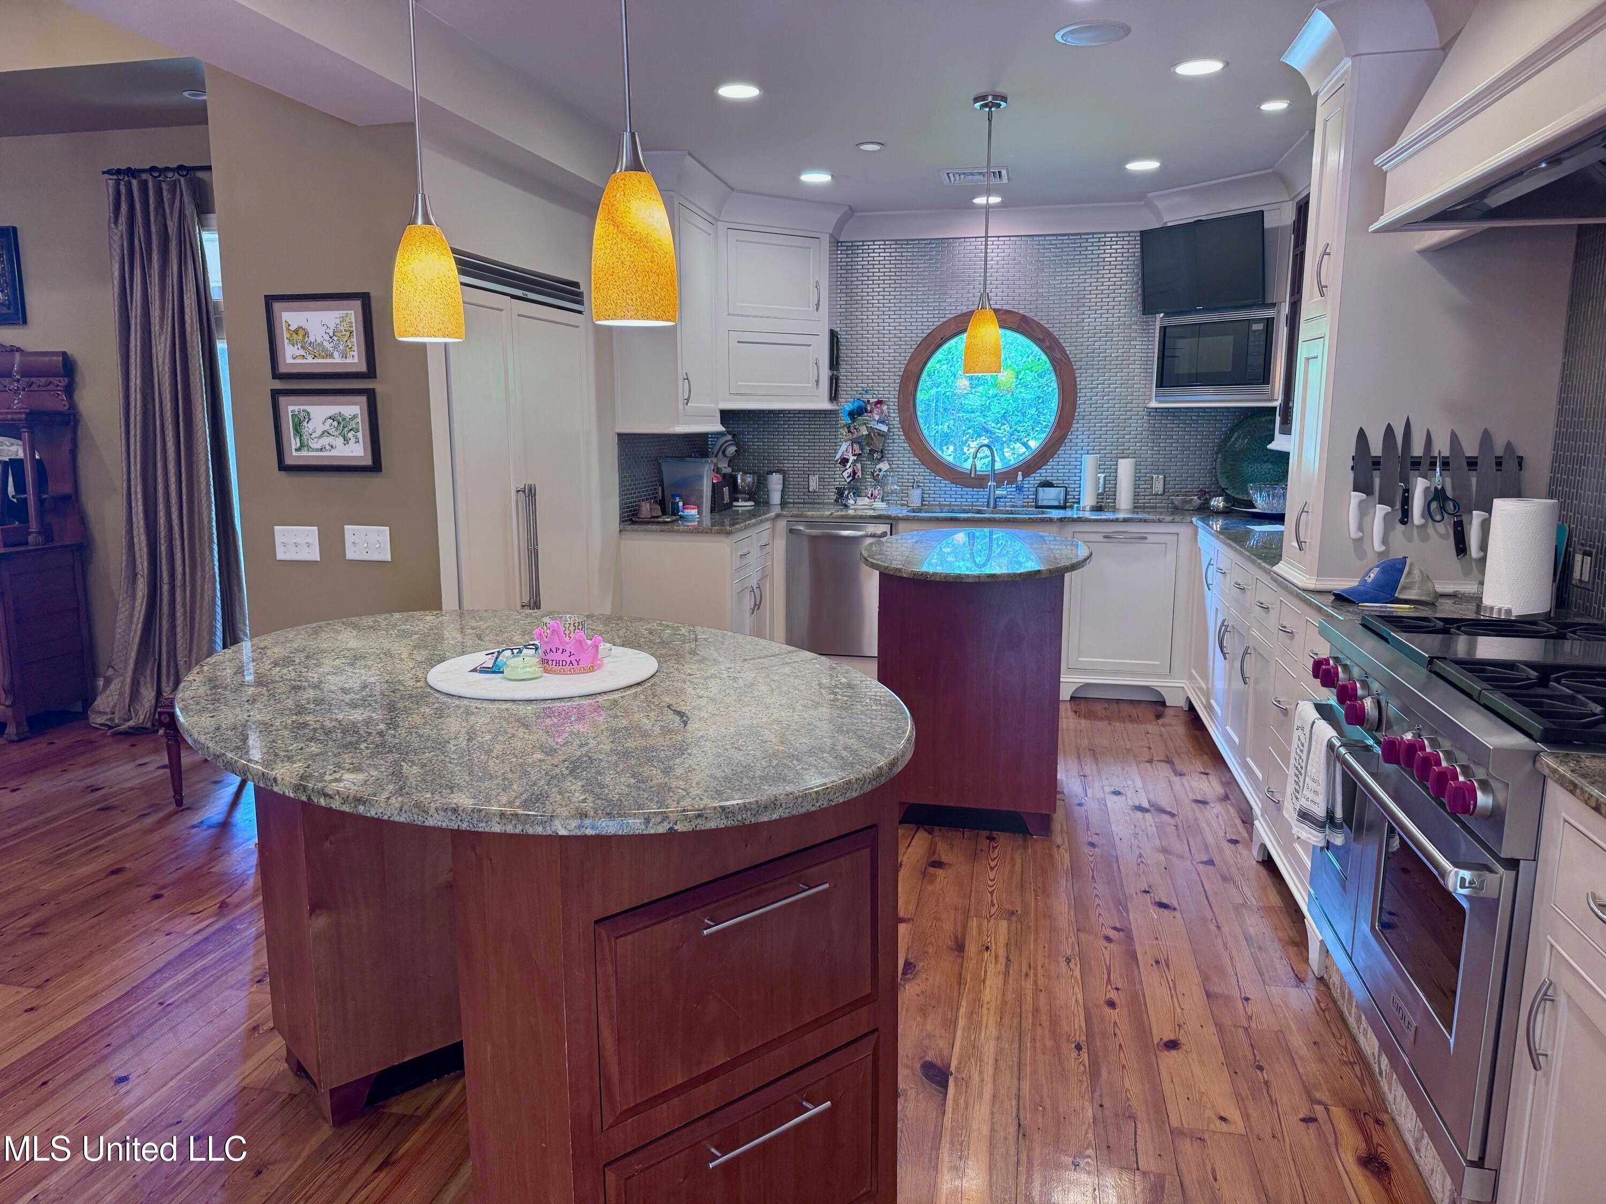
Kitchen with two granite-topped islands, cream cabinets, a stainless range, and a round window above the sink.
Kitchen with two granite-topped islands, a round window above the sink, and stainless steel appliances.
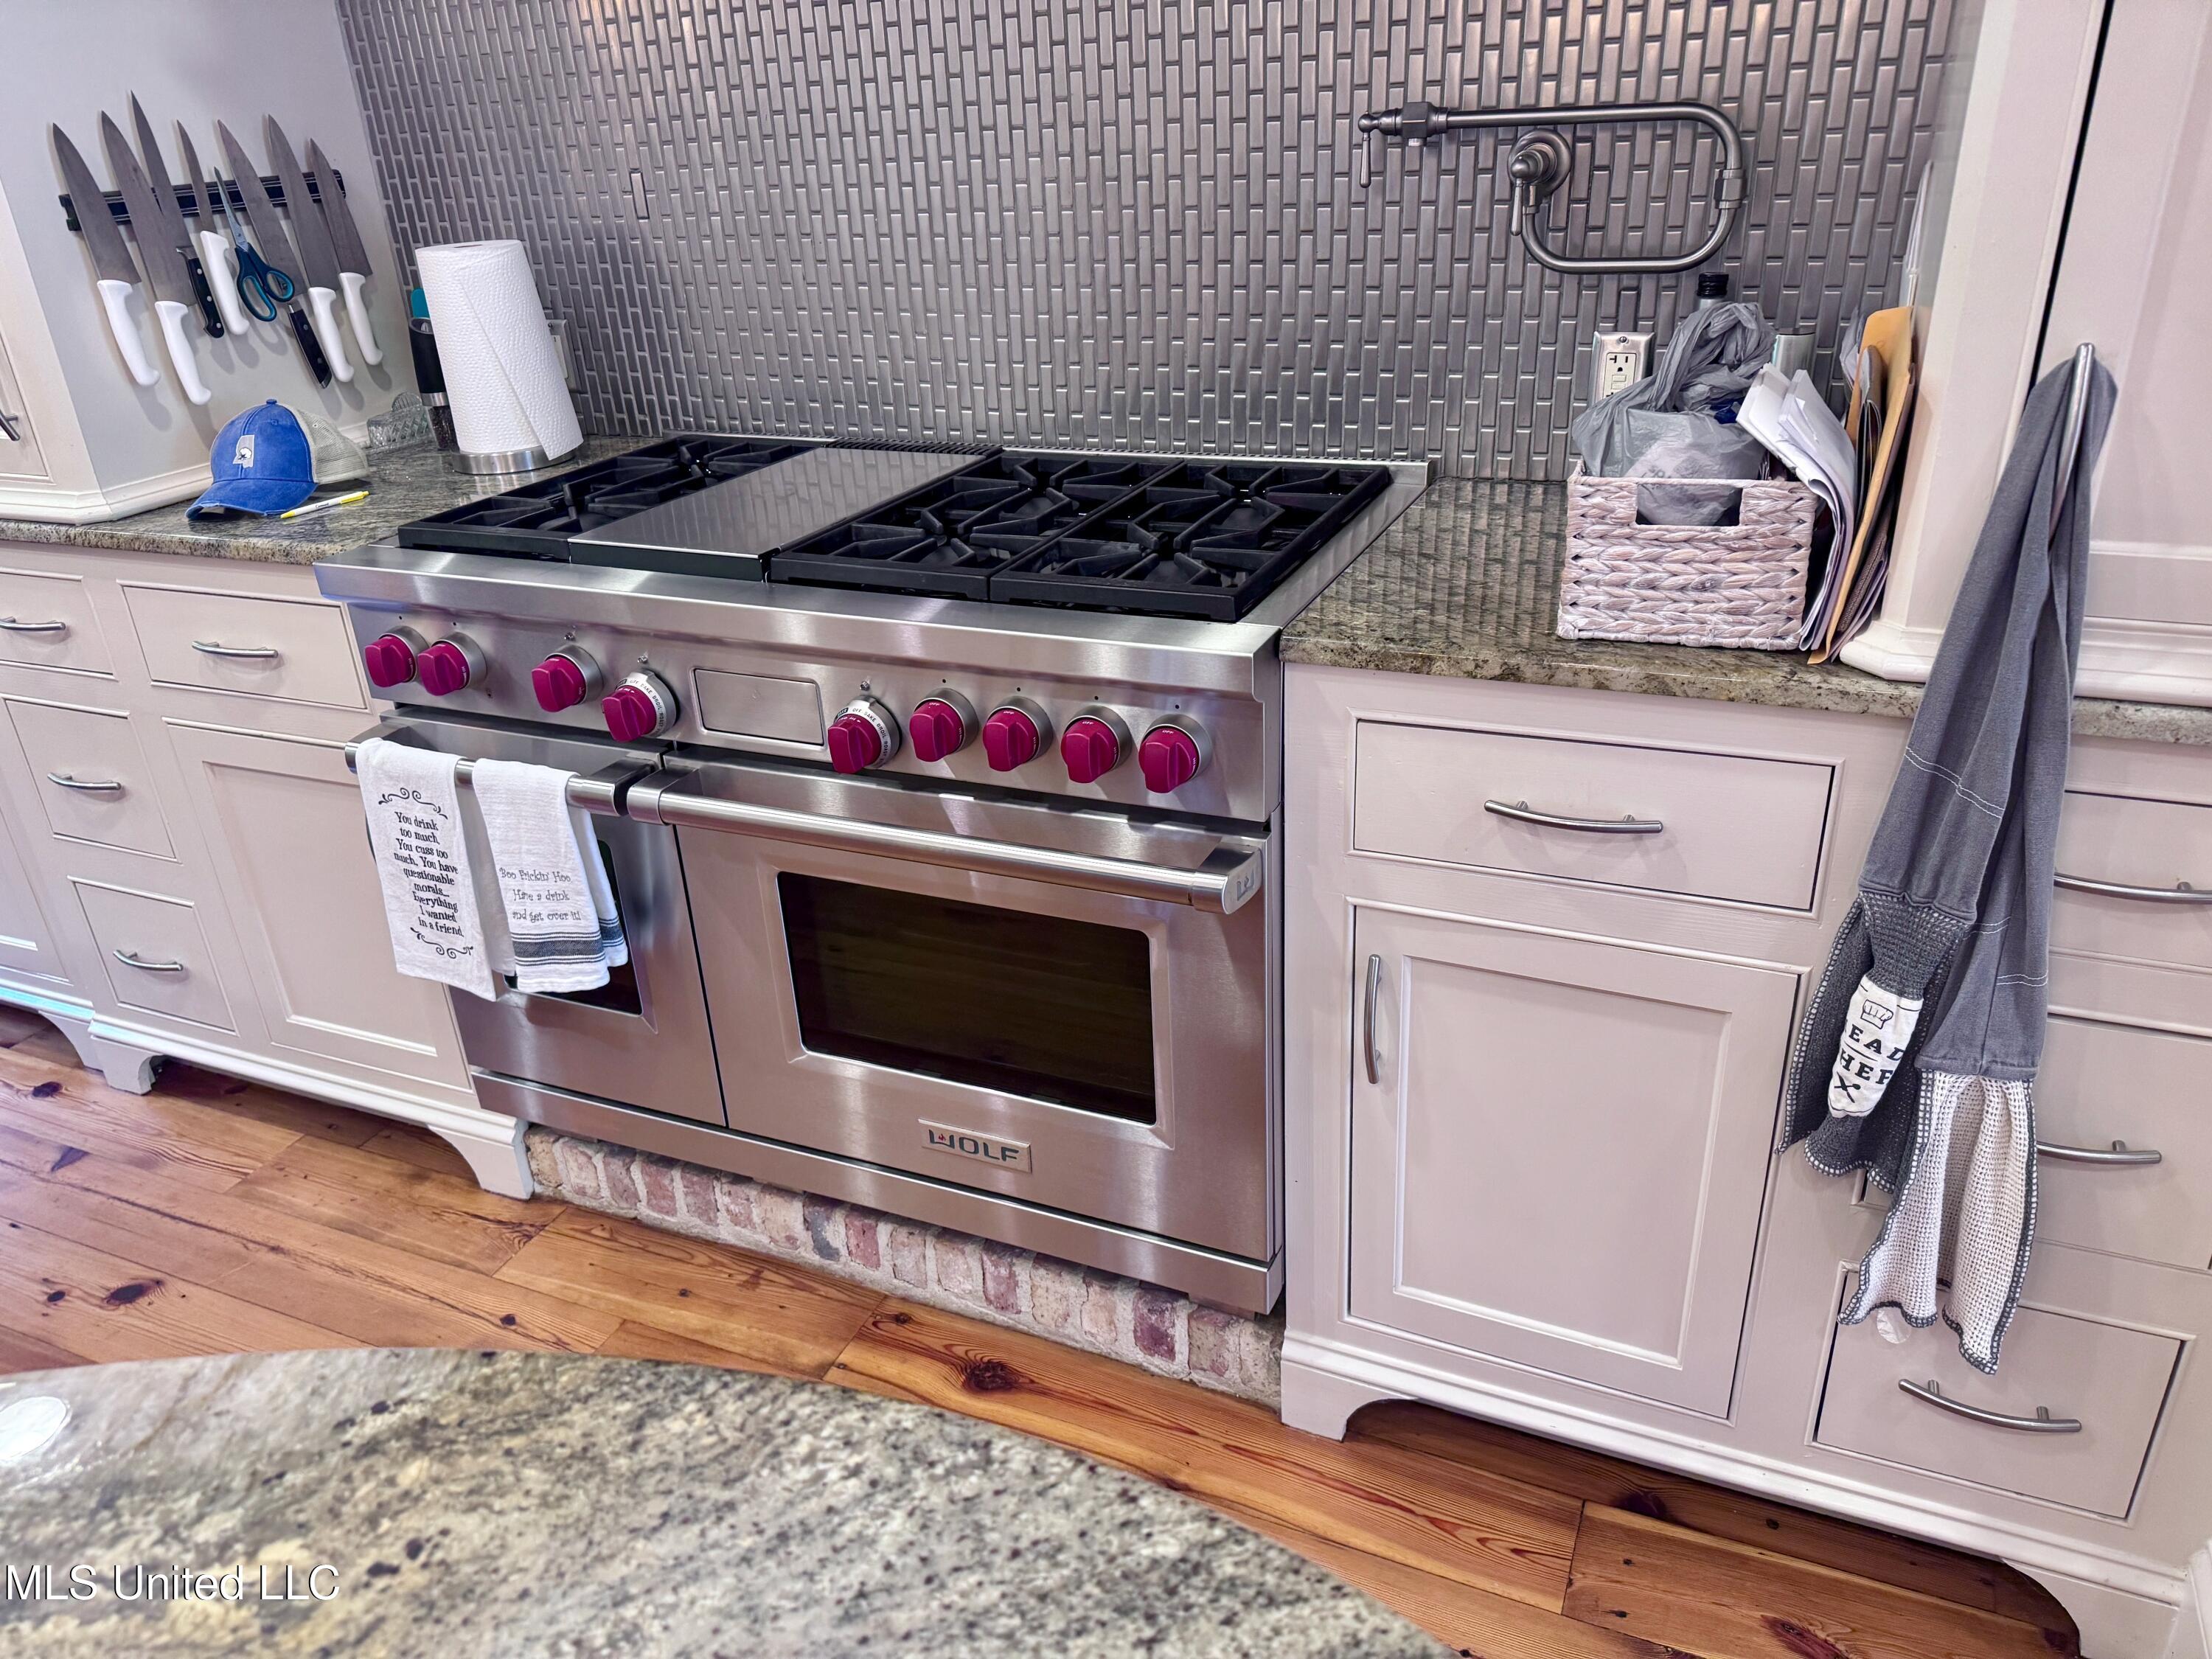
Kitchen with a stainless-steel double-oven range, magenta knobs, and metallic tile backsplash.
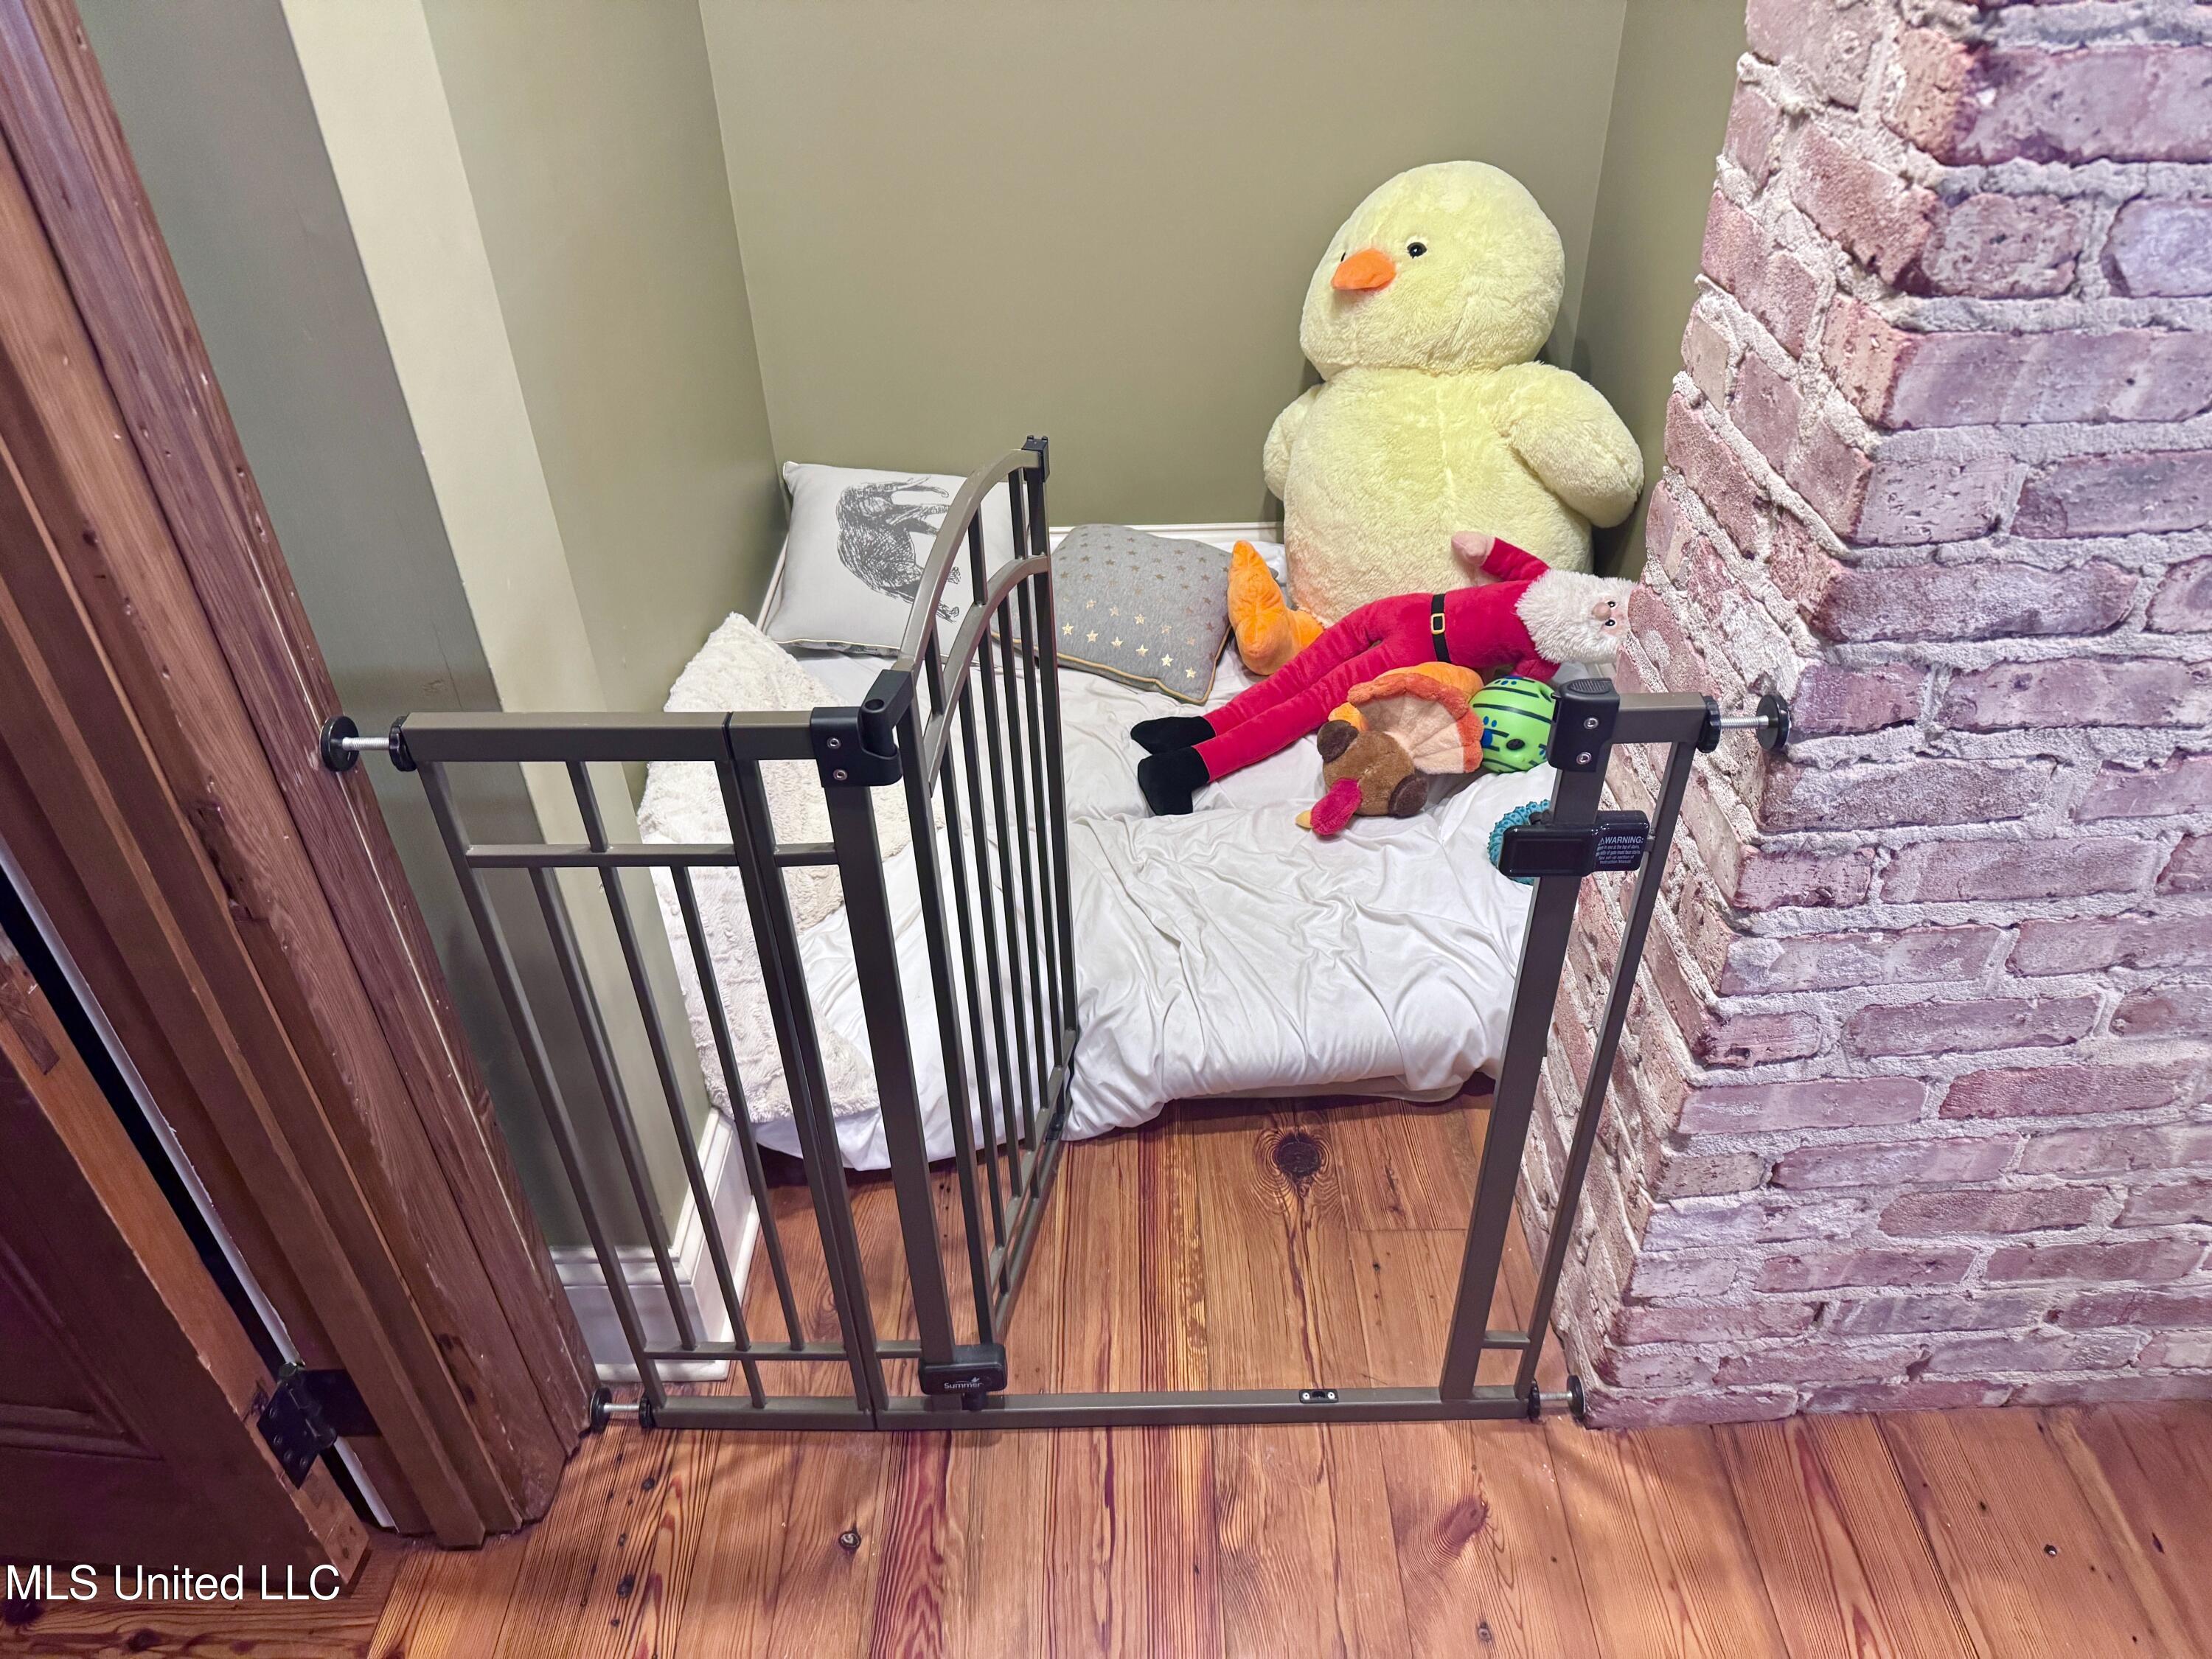
Small bed with plush toys behind a safety gate, beside an exposed brick wall.
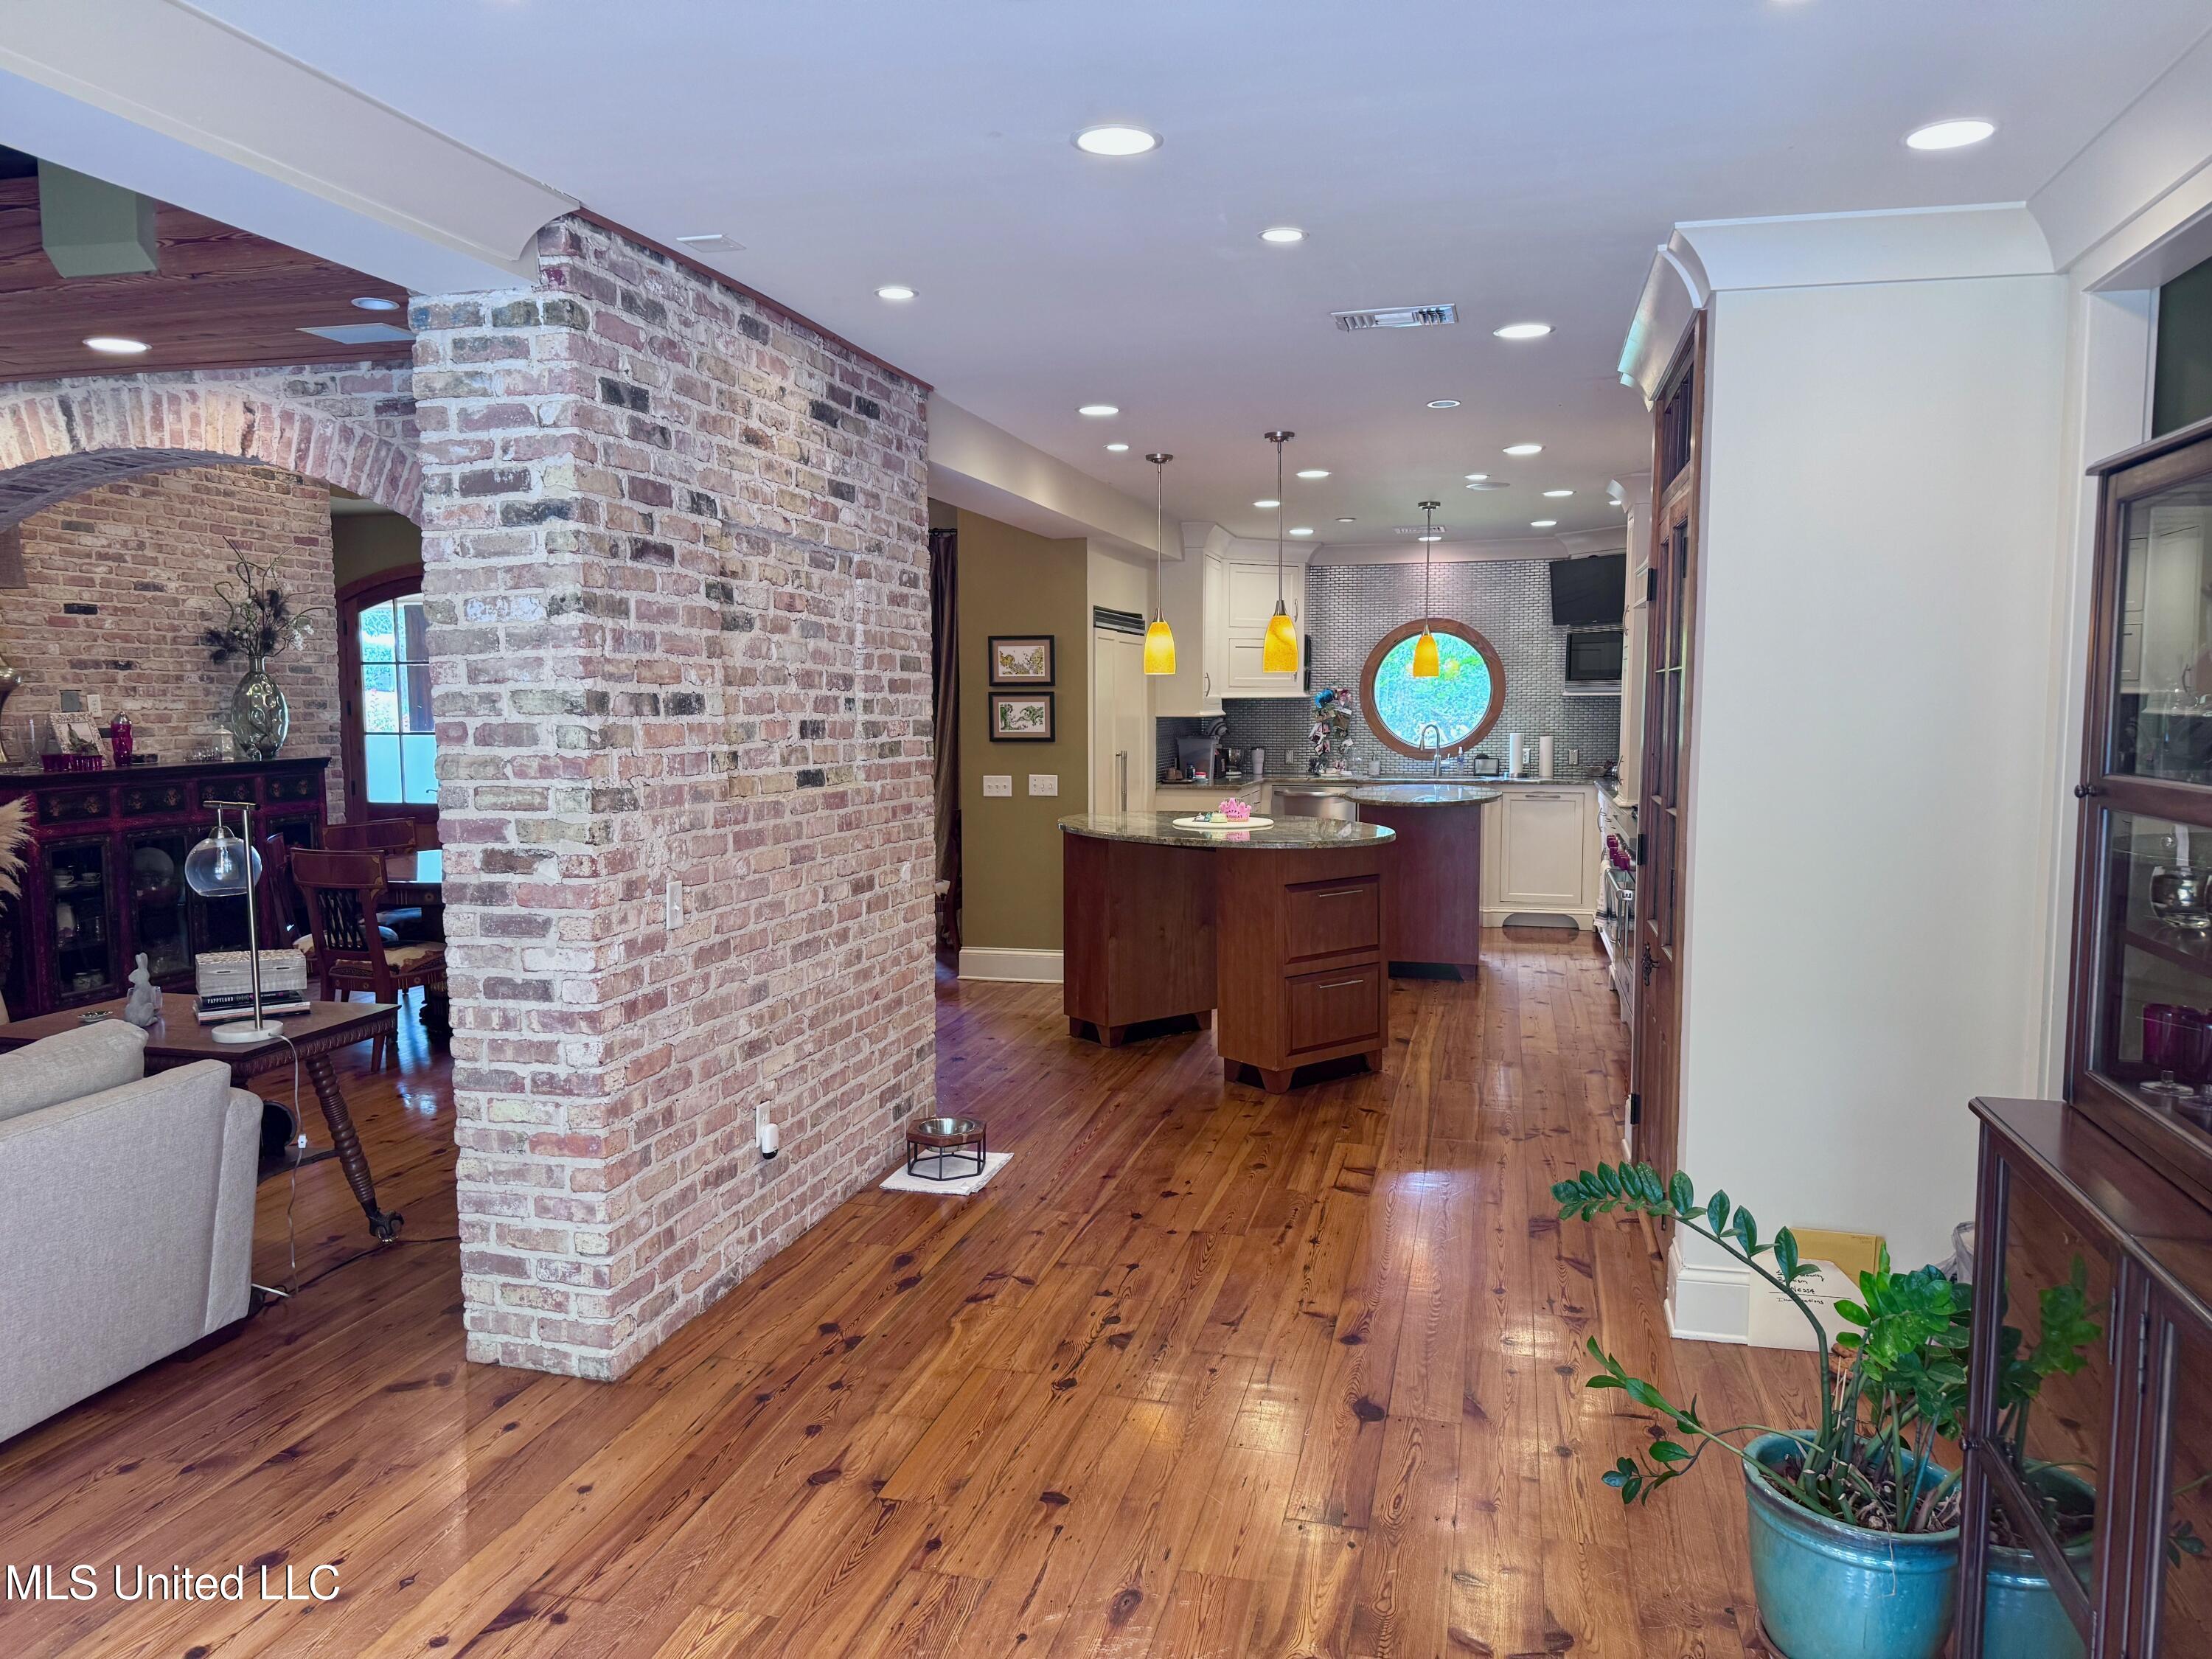
Open-plan kitchen with a dark wood island, round window above the sink, exposed brick, and hardwood floors.
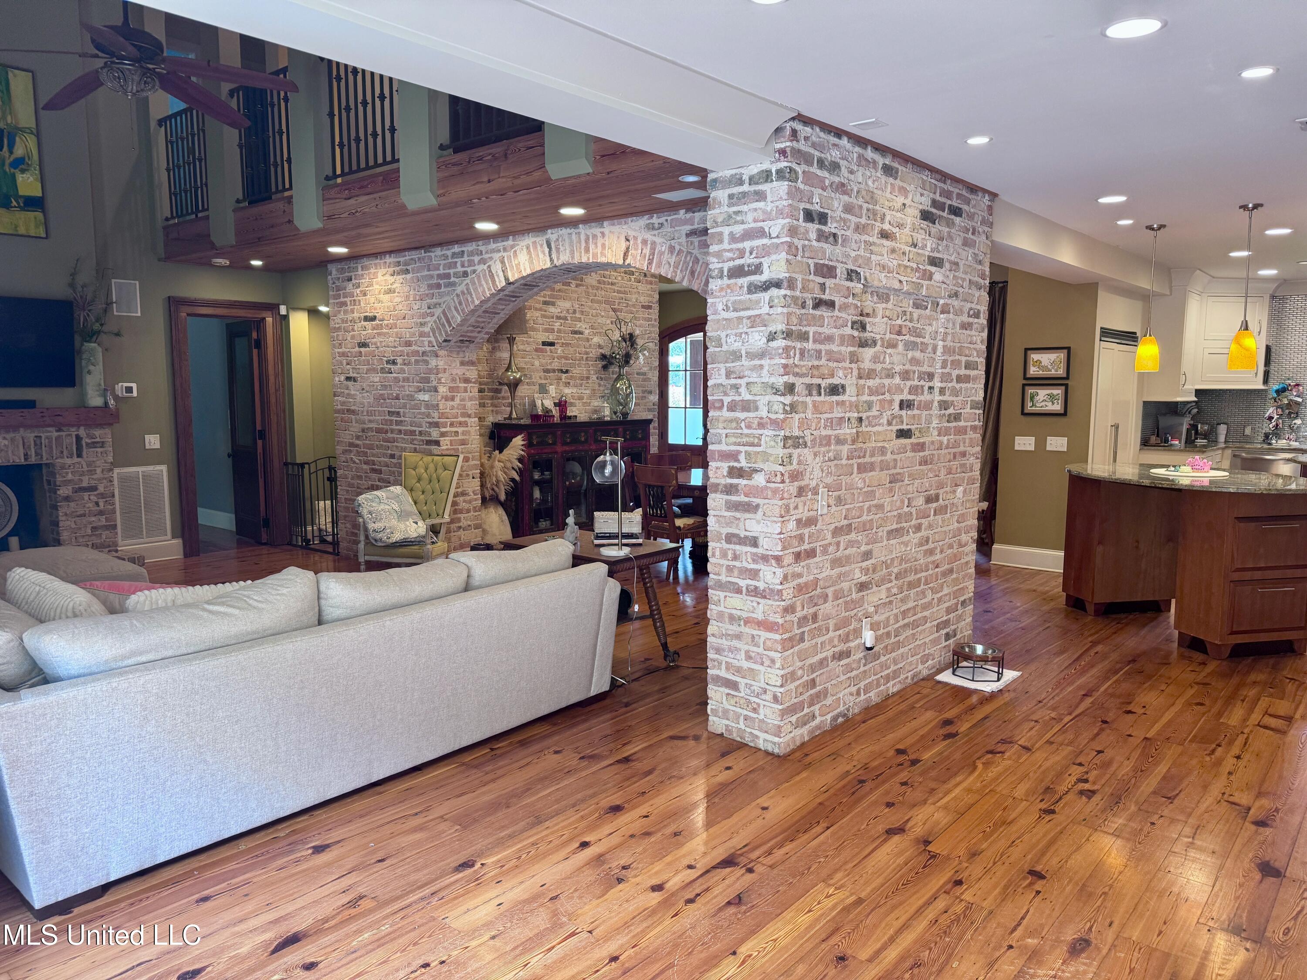
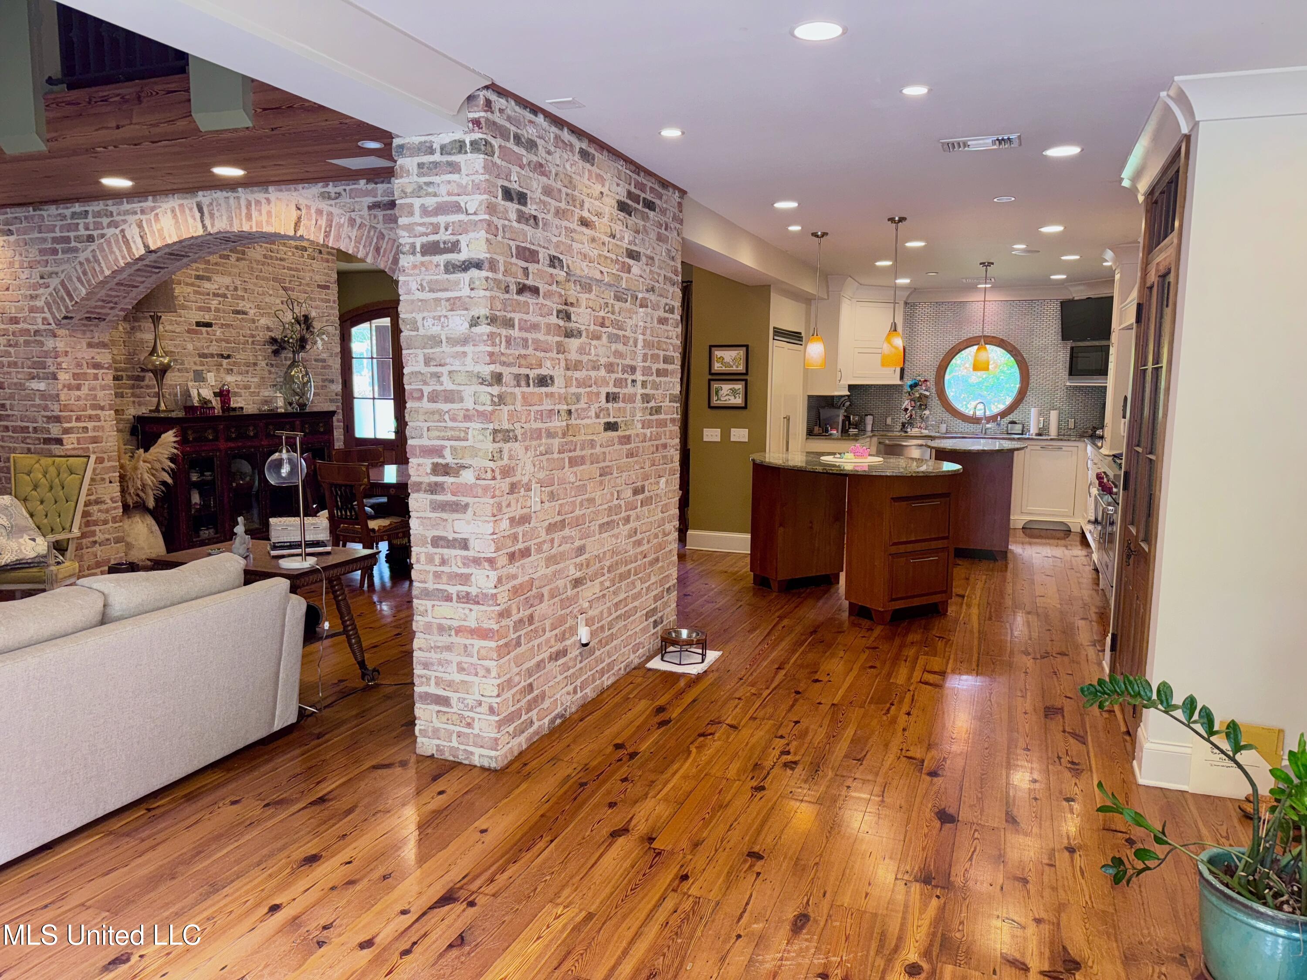
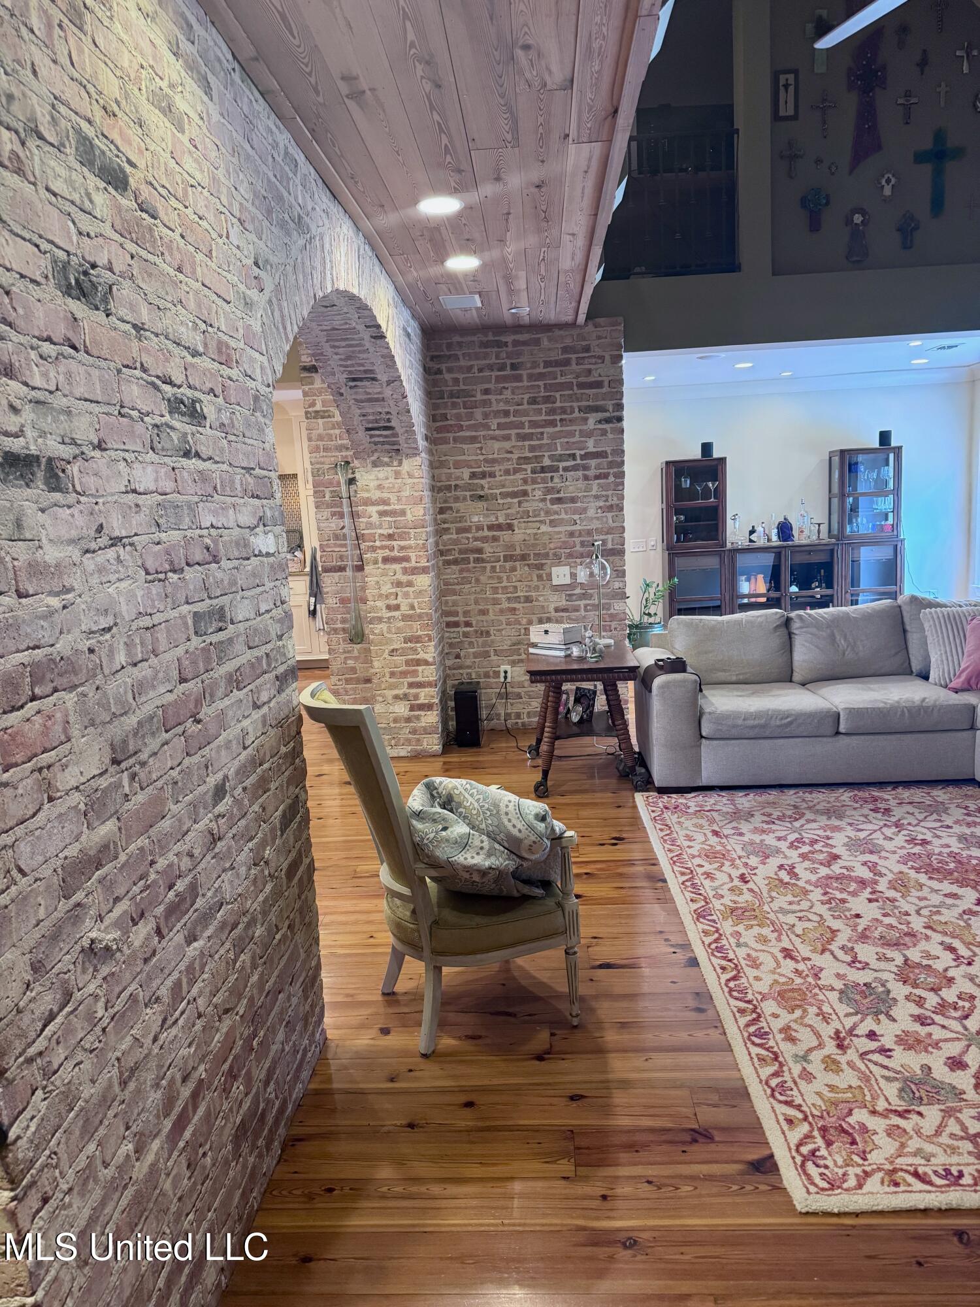
Living room with exposed brick arch and column, hardwood floors, and an adjoining kitchen.
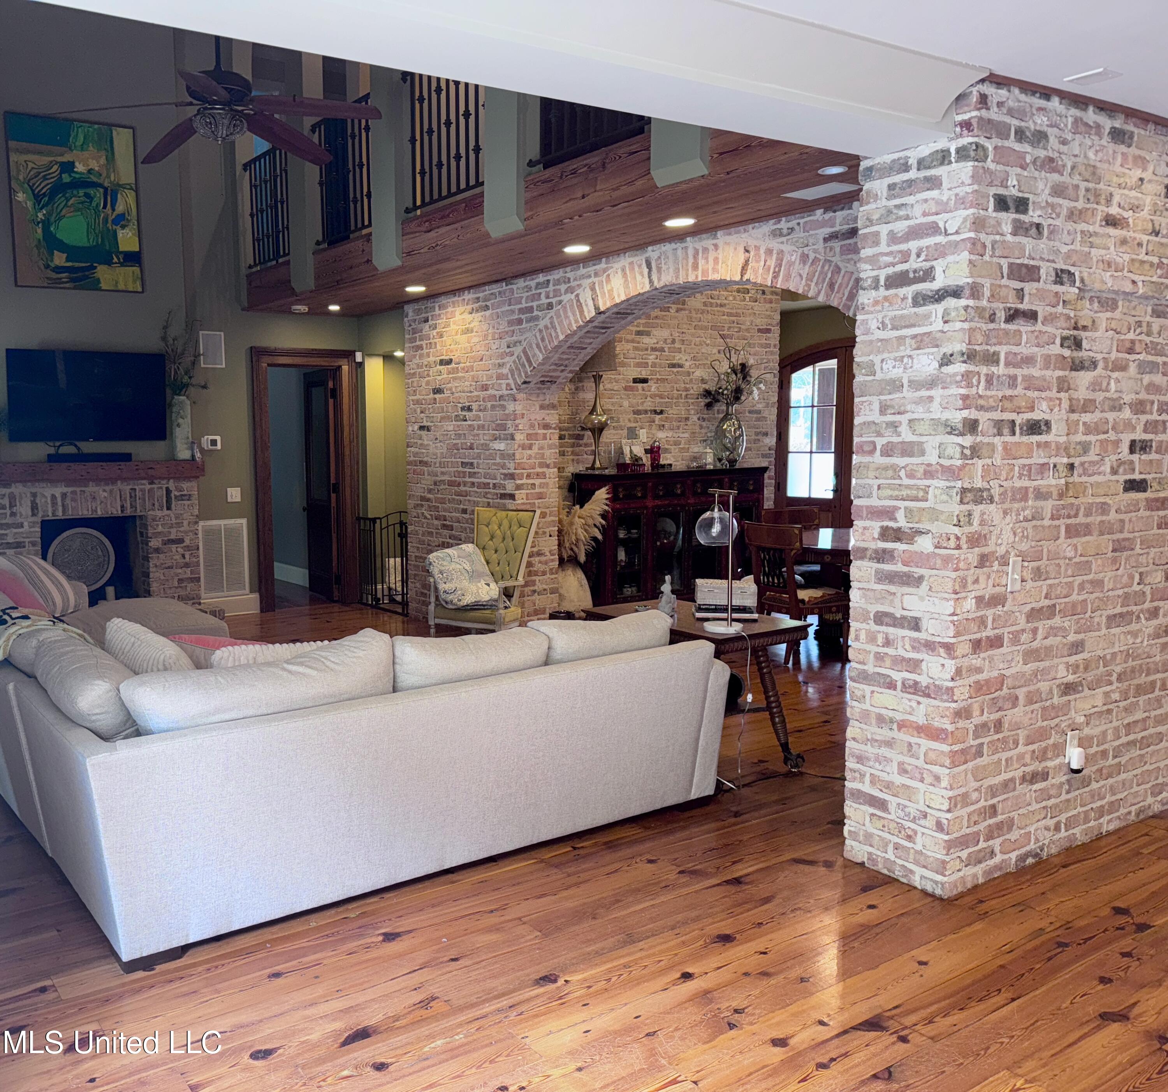
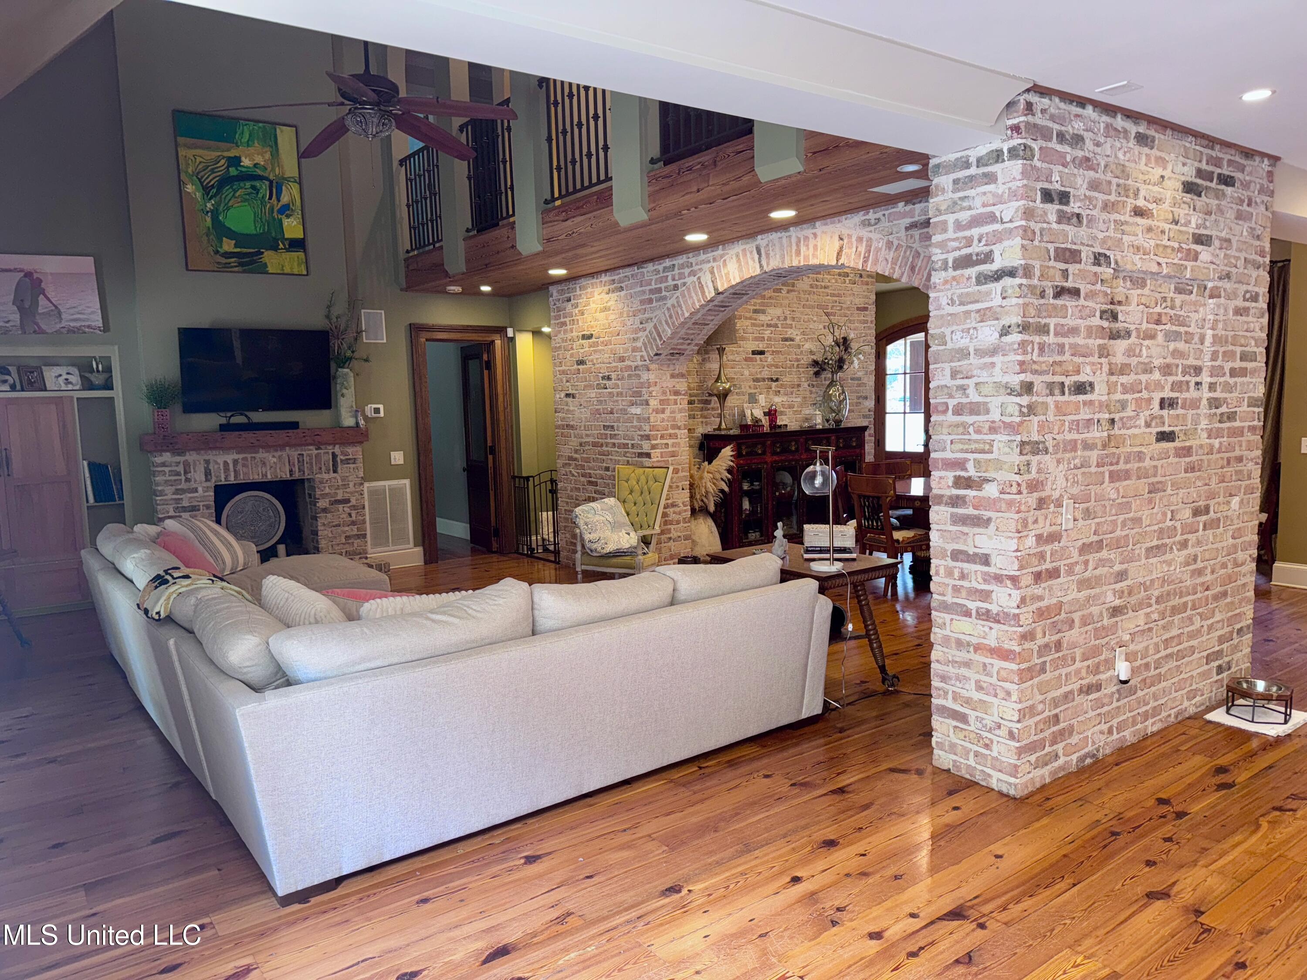
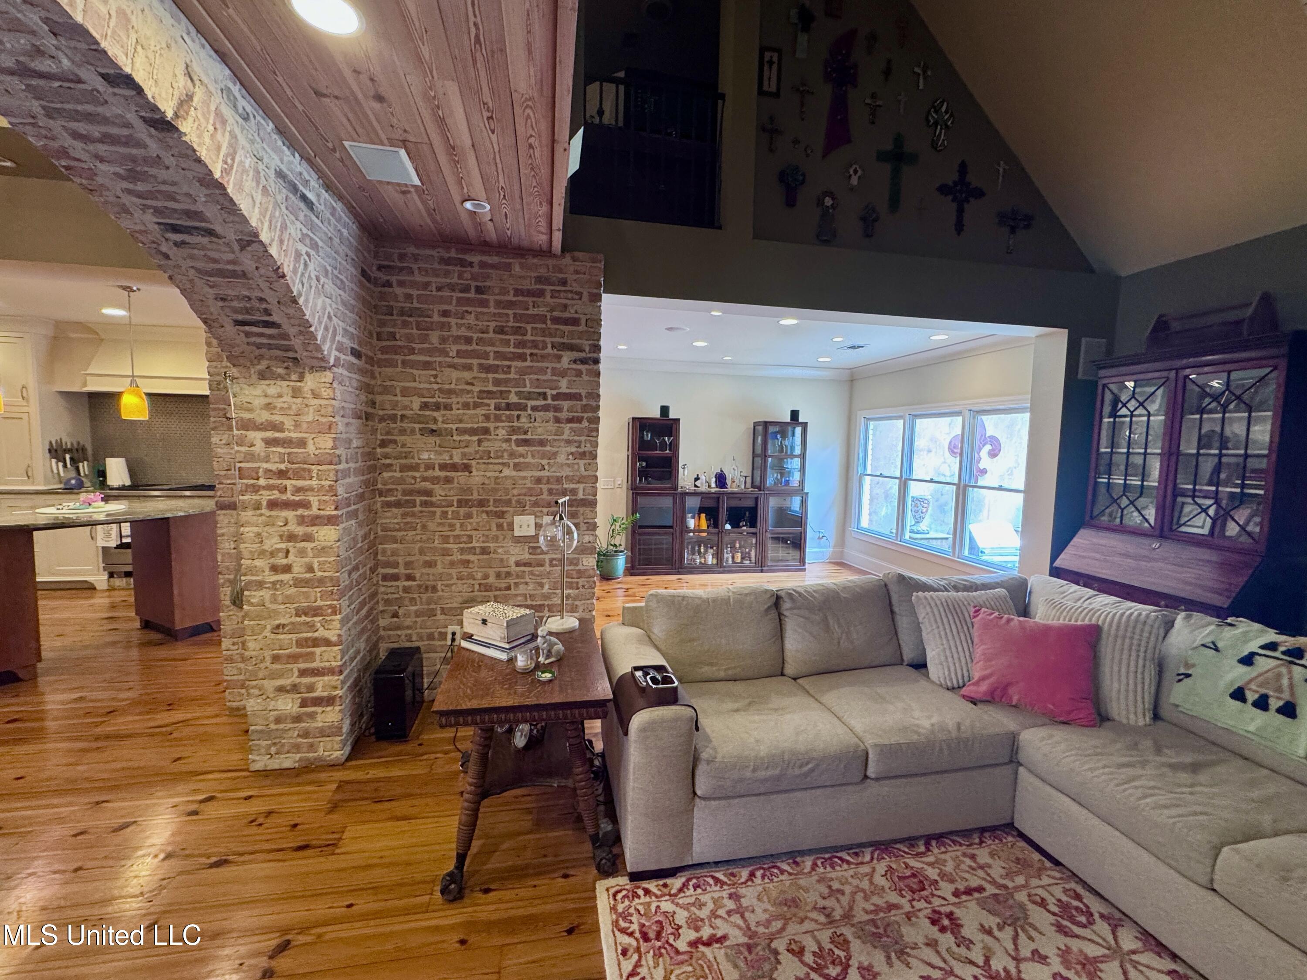
Living room with a light sectional, brick fireplace and archway, and exposed wood ceiling.
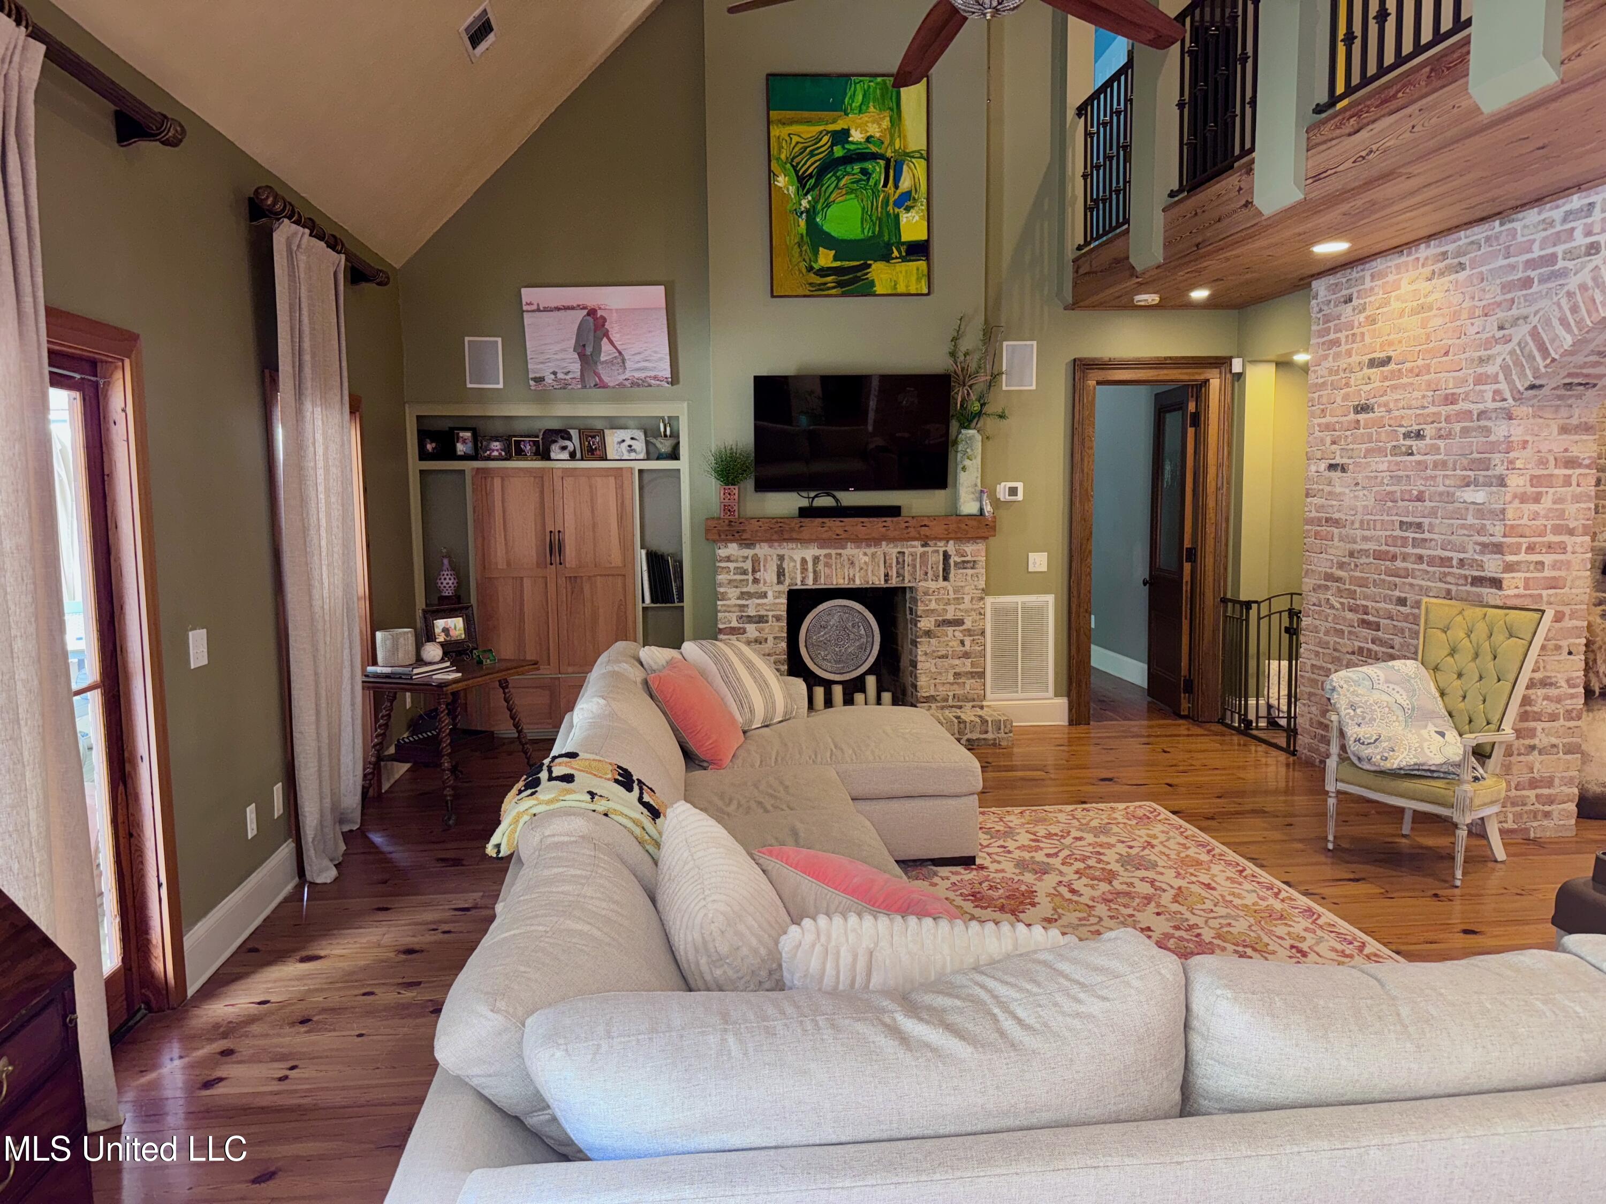
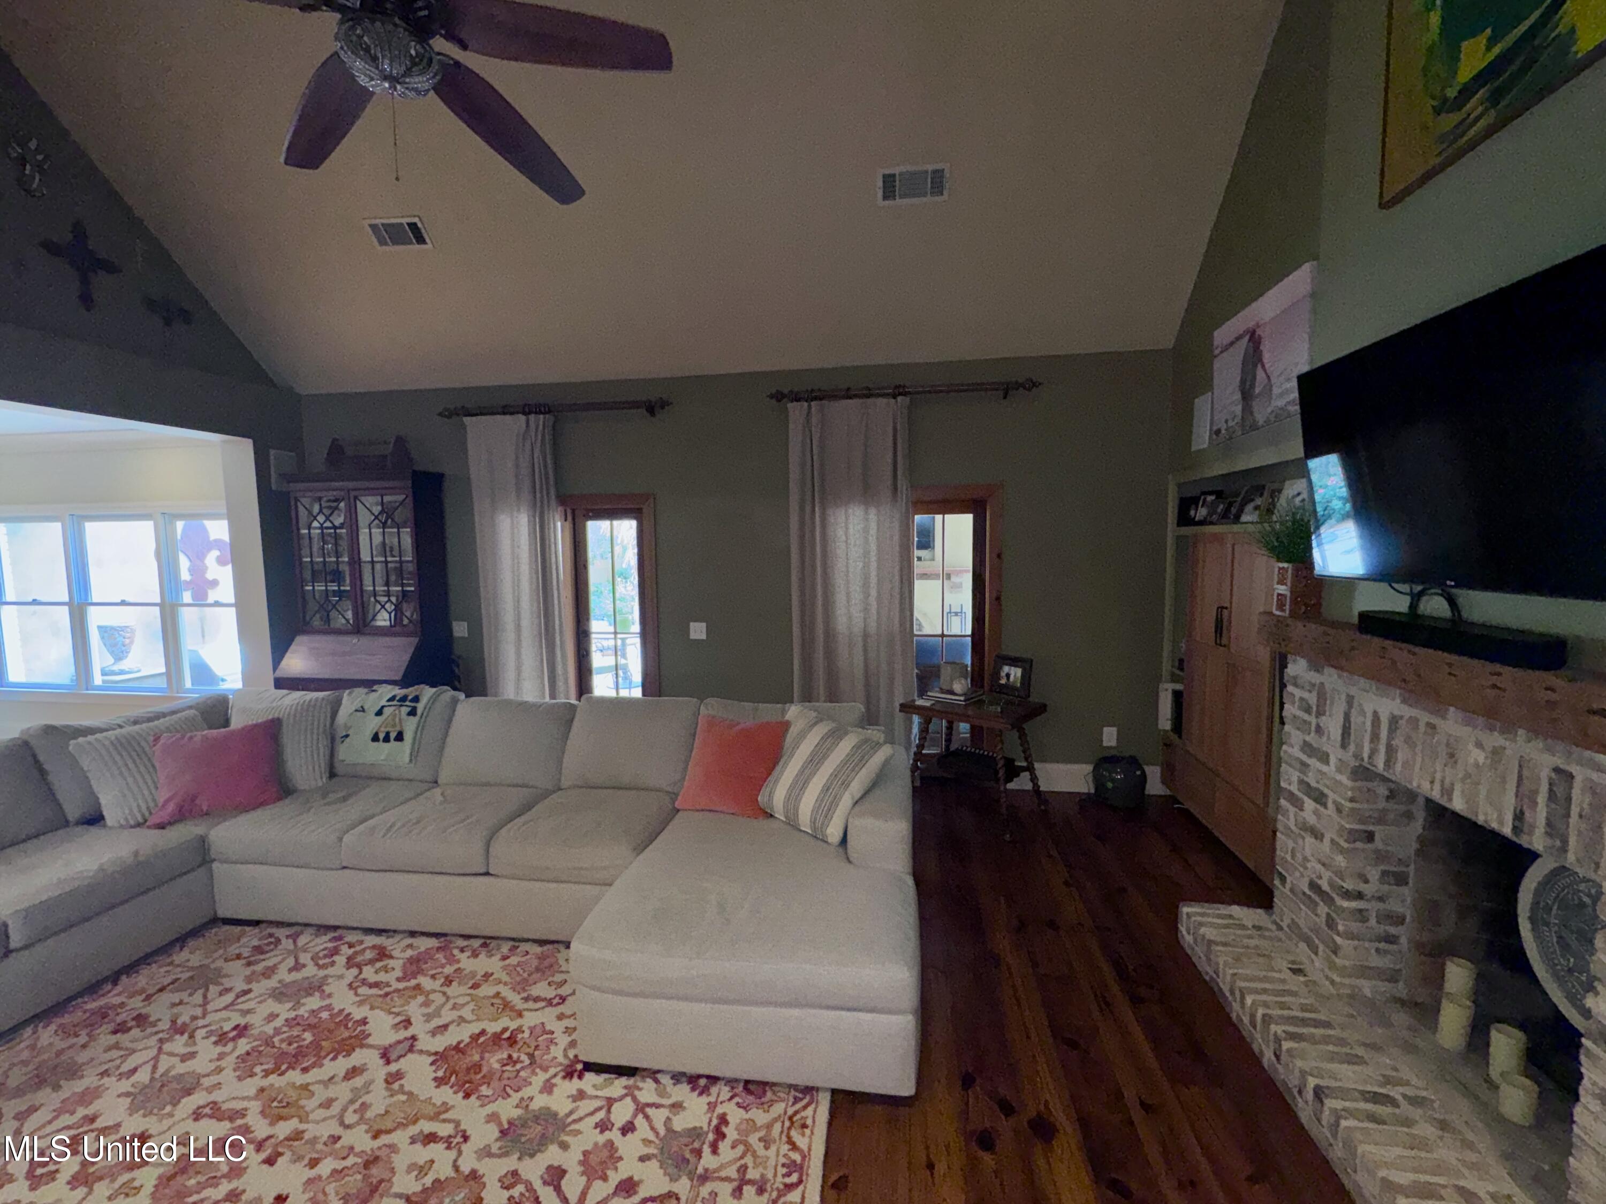
Living room with a brick fireplace, large sectional sofa, hardwood floors, and vaulted ceiling.
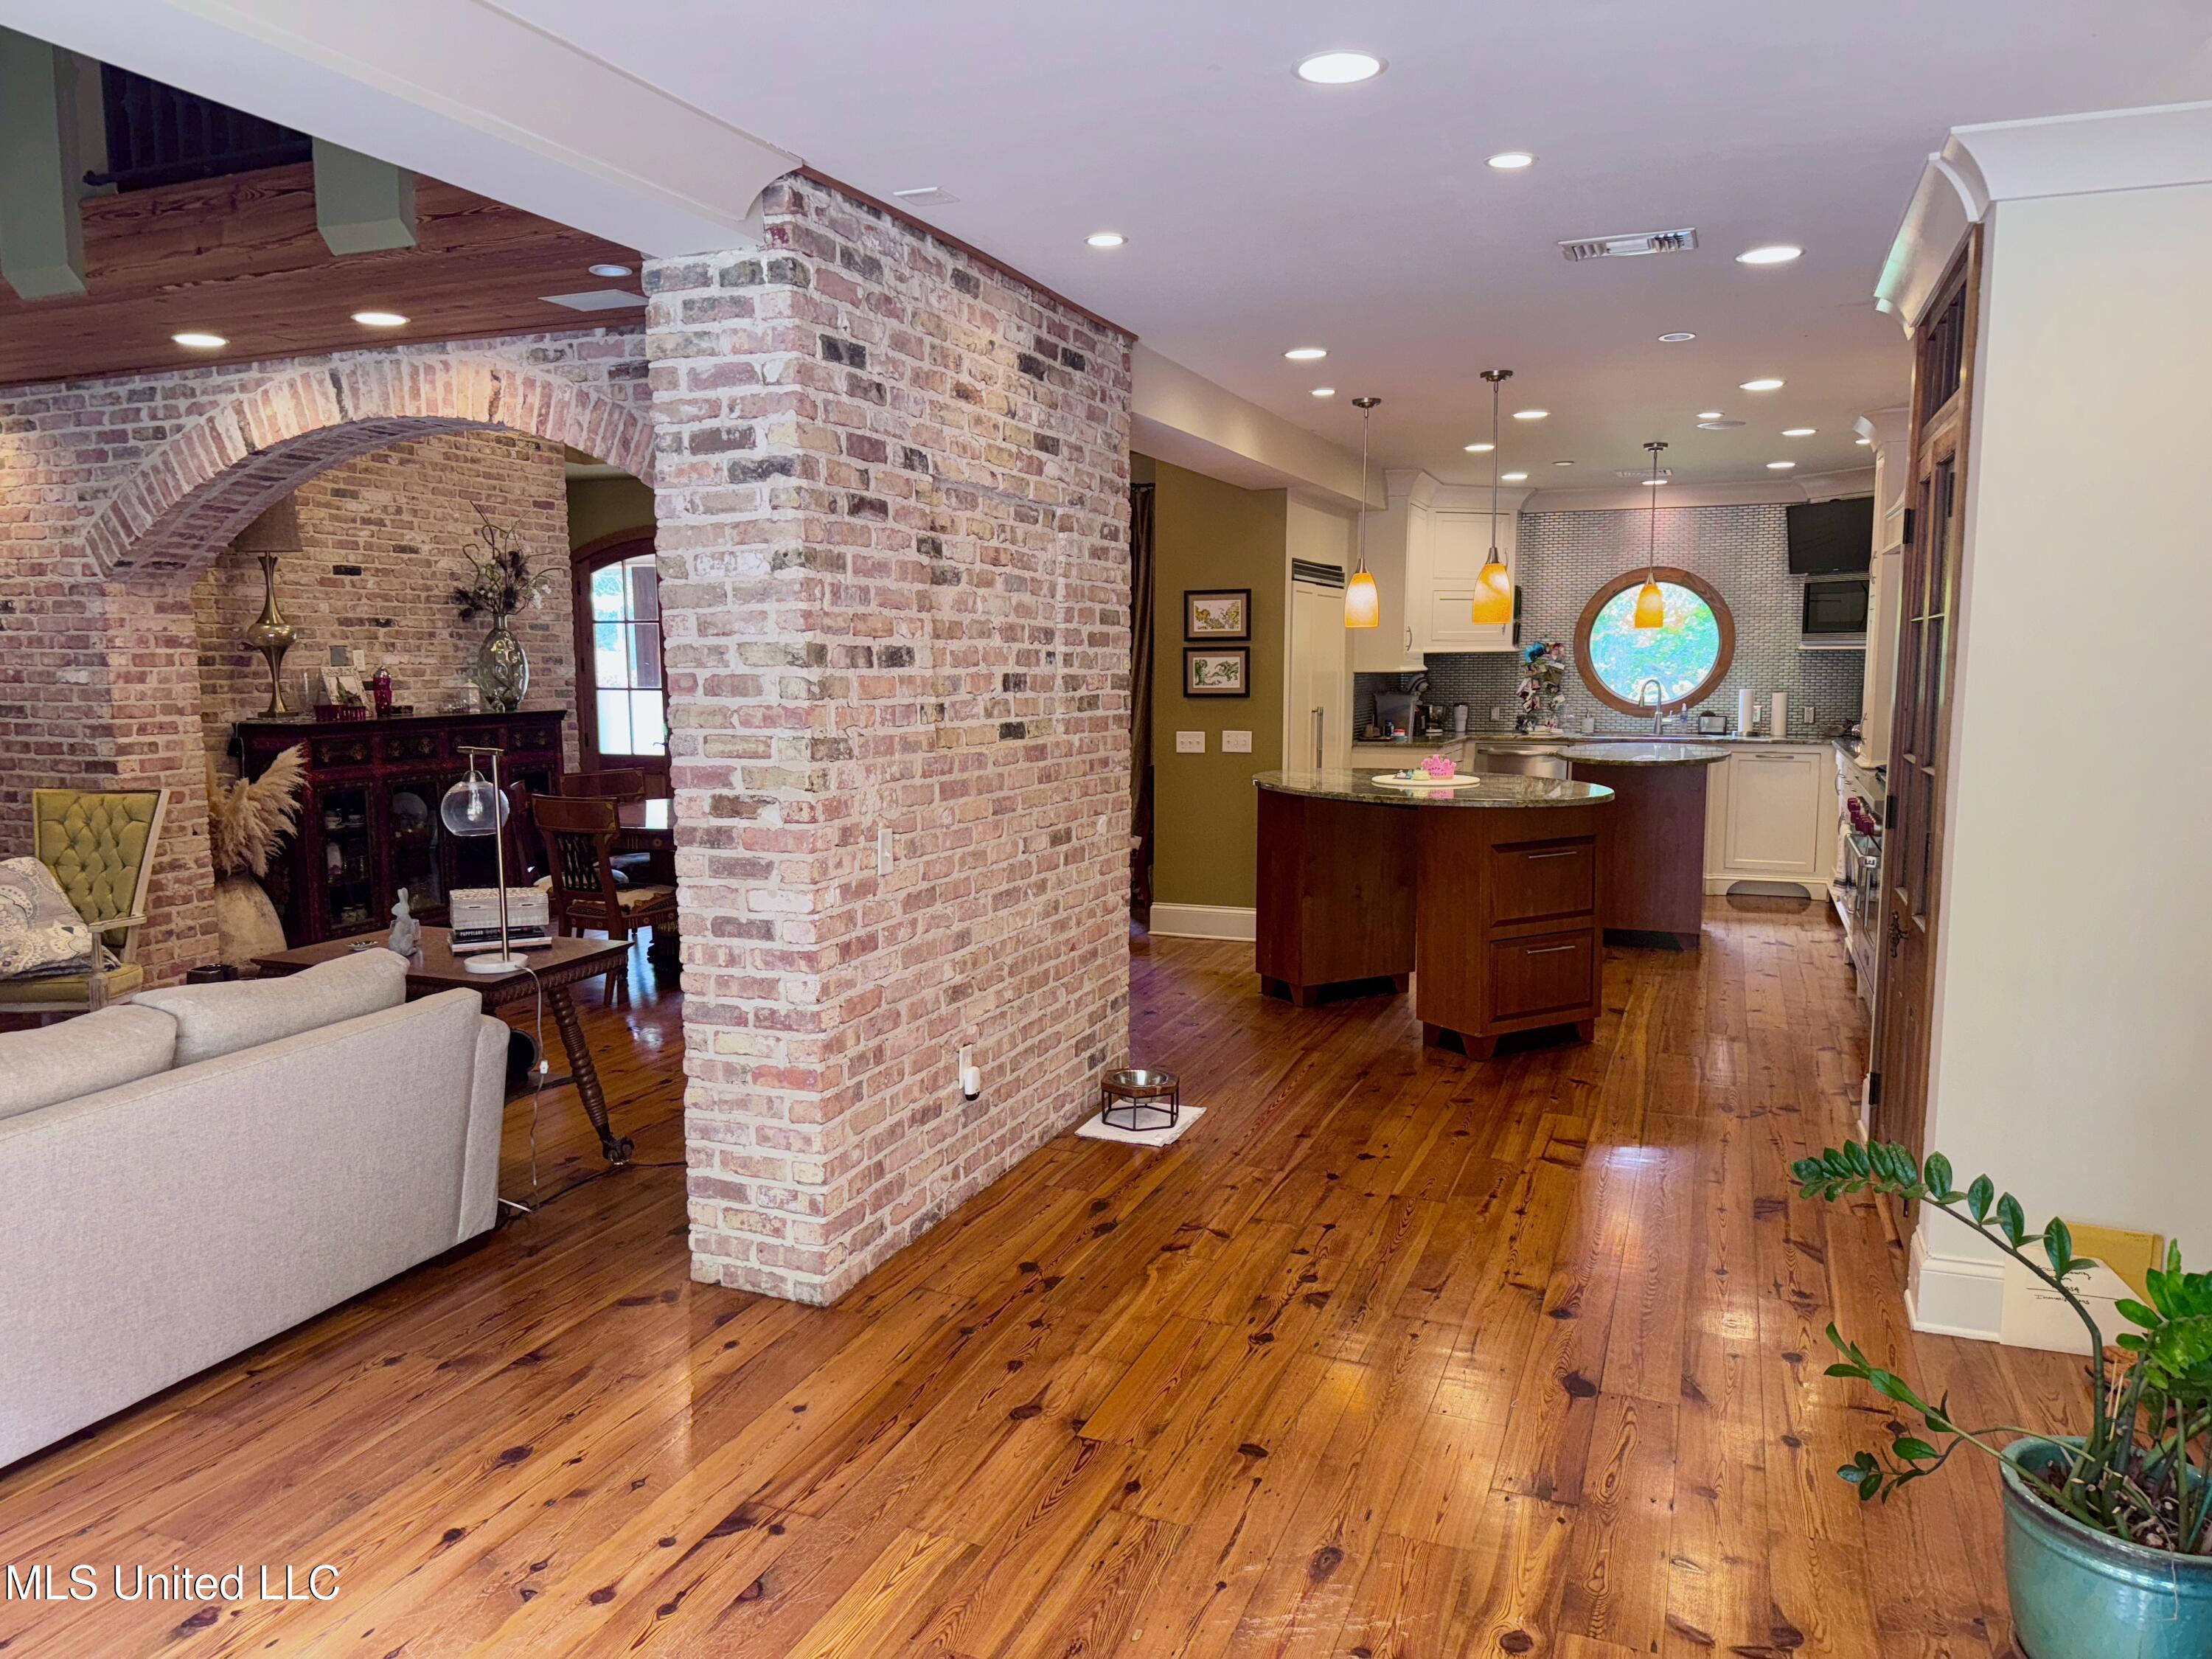
Open living room and kitchen with exposed brick, hardwood floors, and a round window above the sink.
Living room with a white sectional, brick fireplace, broad brick arch, and hardwood floors.
Open living room and kitchen with a brick arch, dark wood island, round window, and plank flooring.
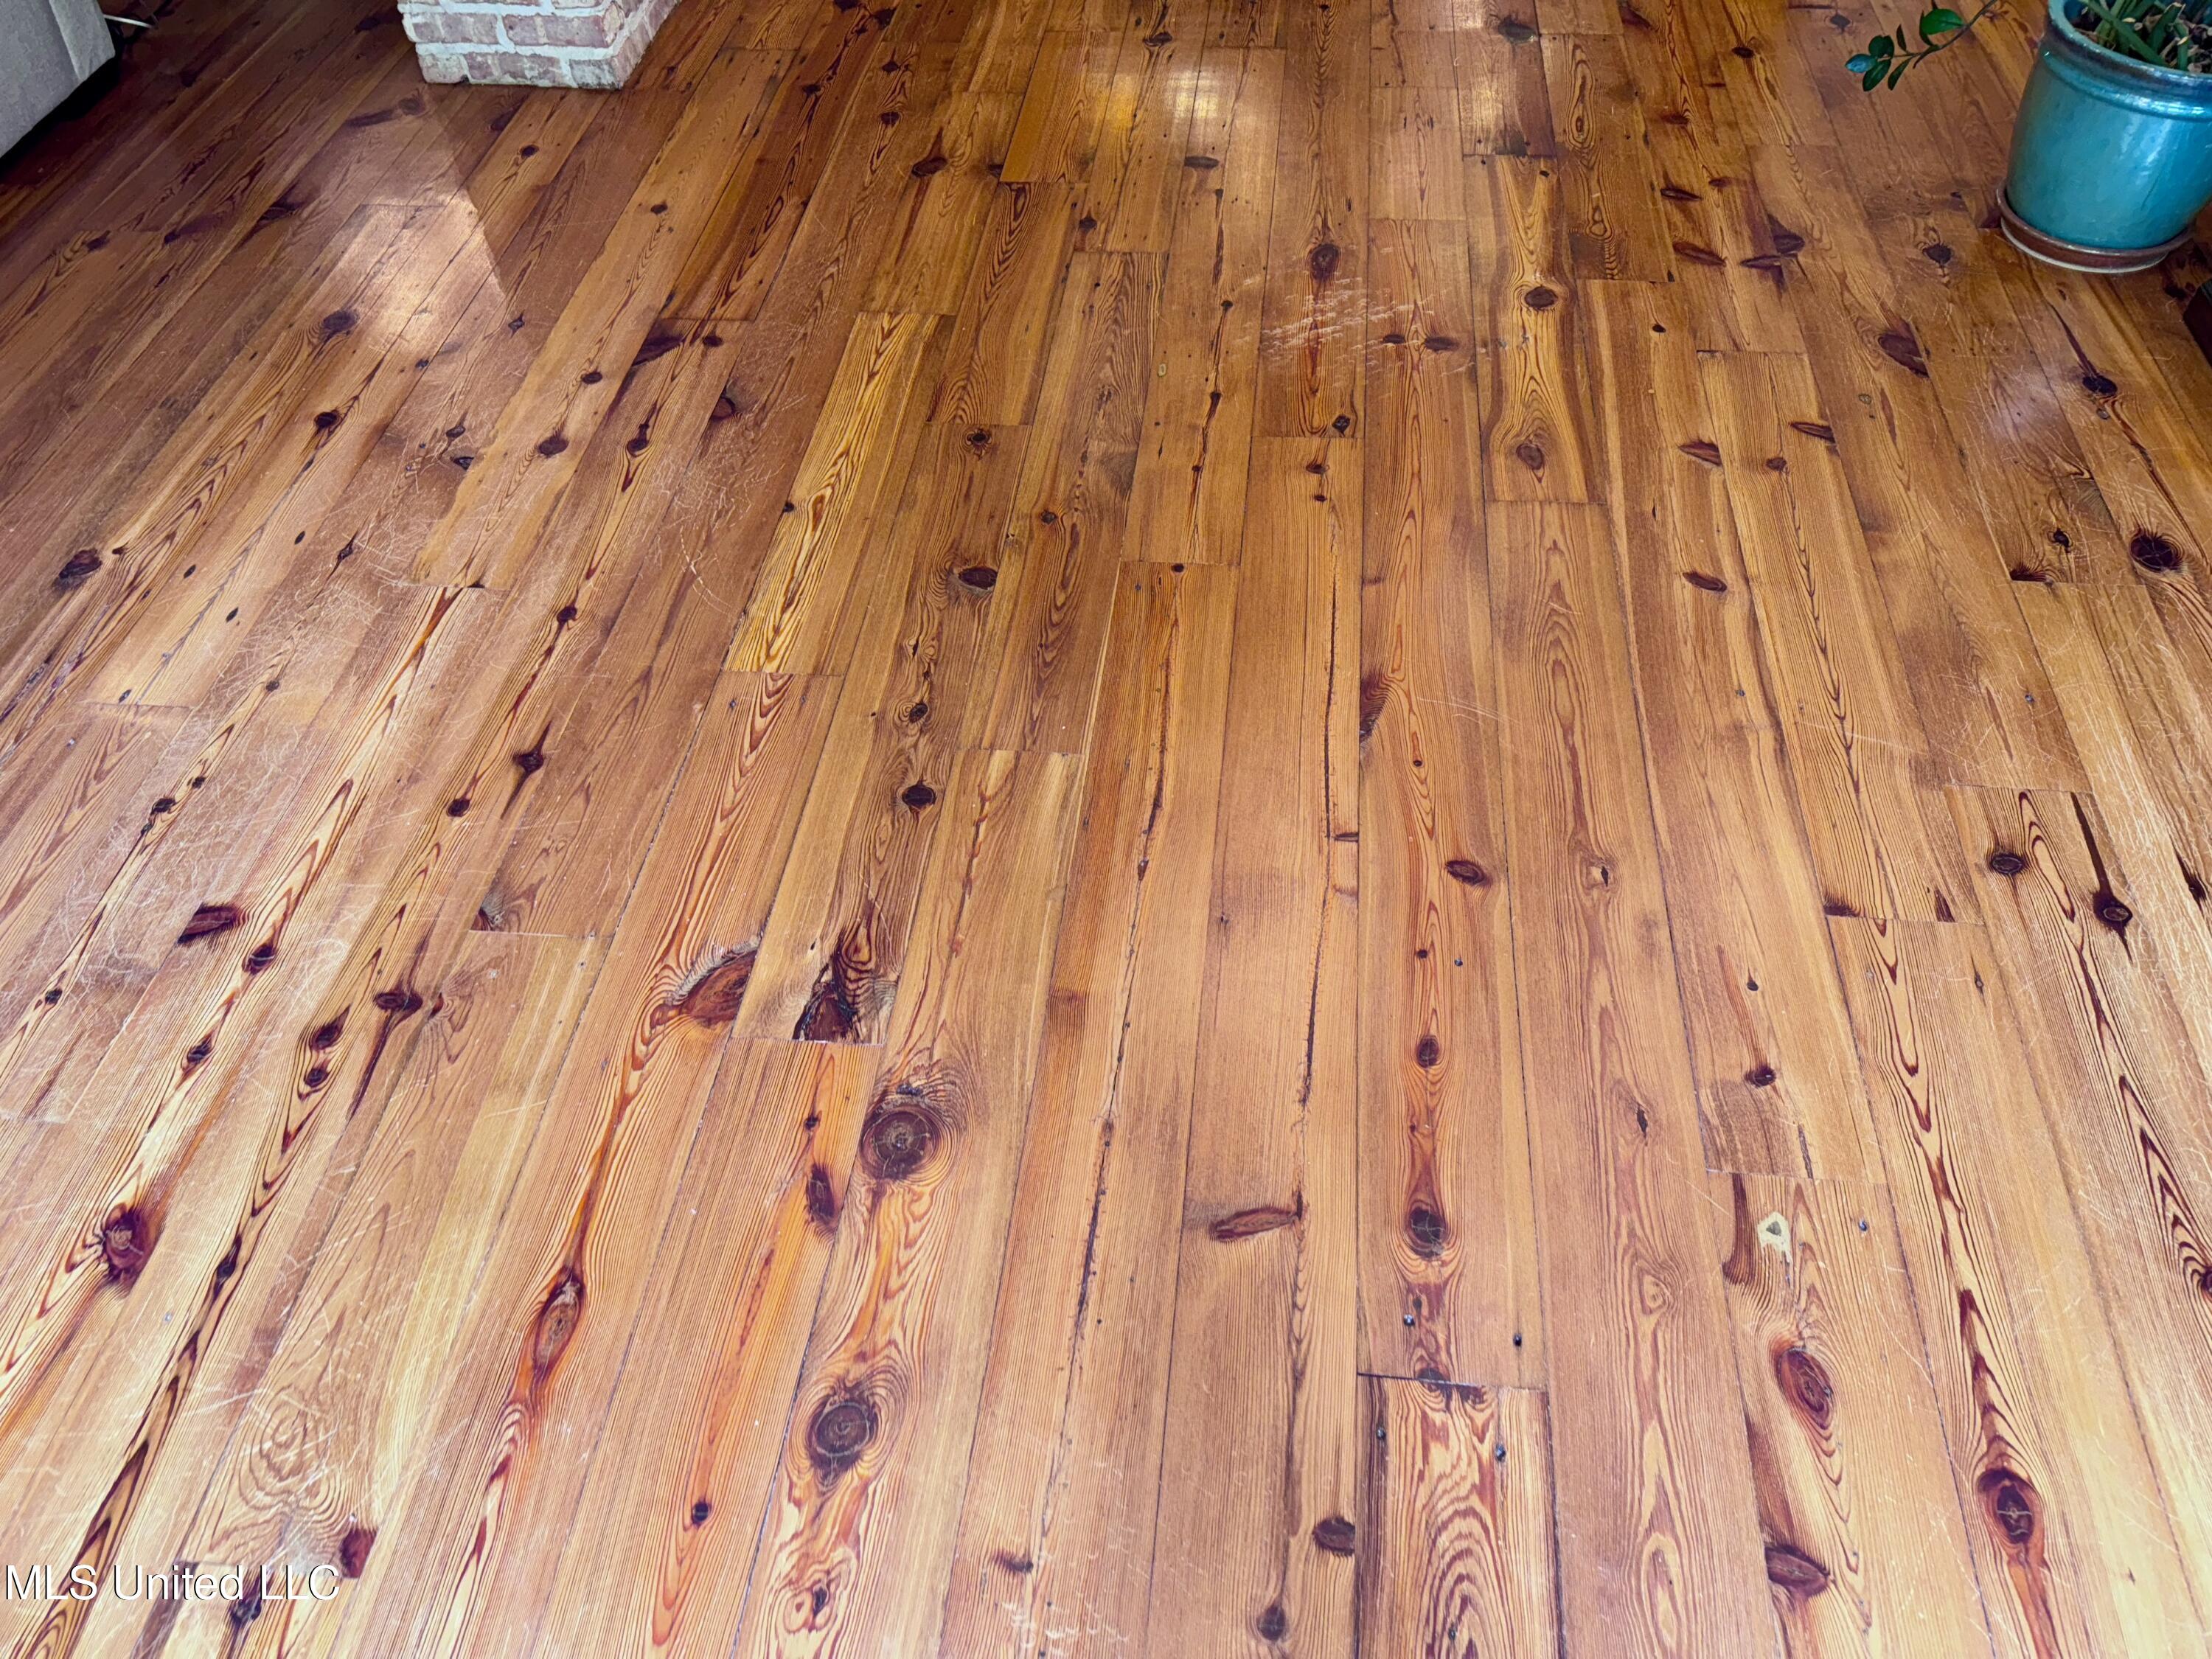
Warm-toned pine plank flooring with prominent knots and visible scuffs.
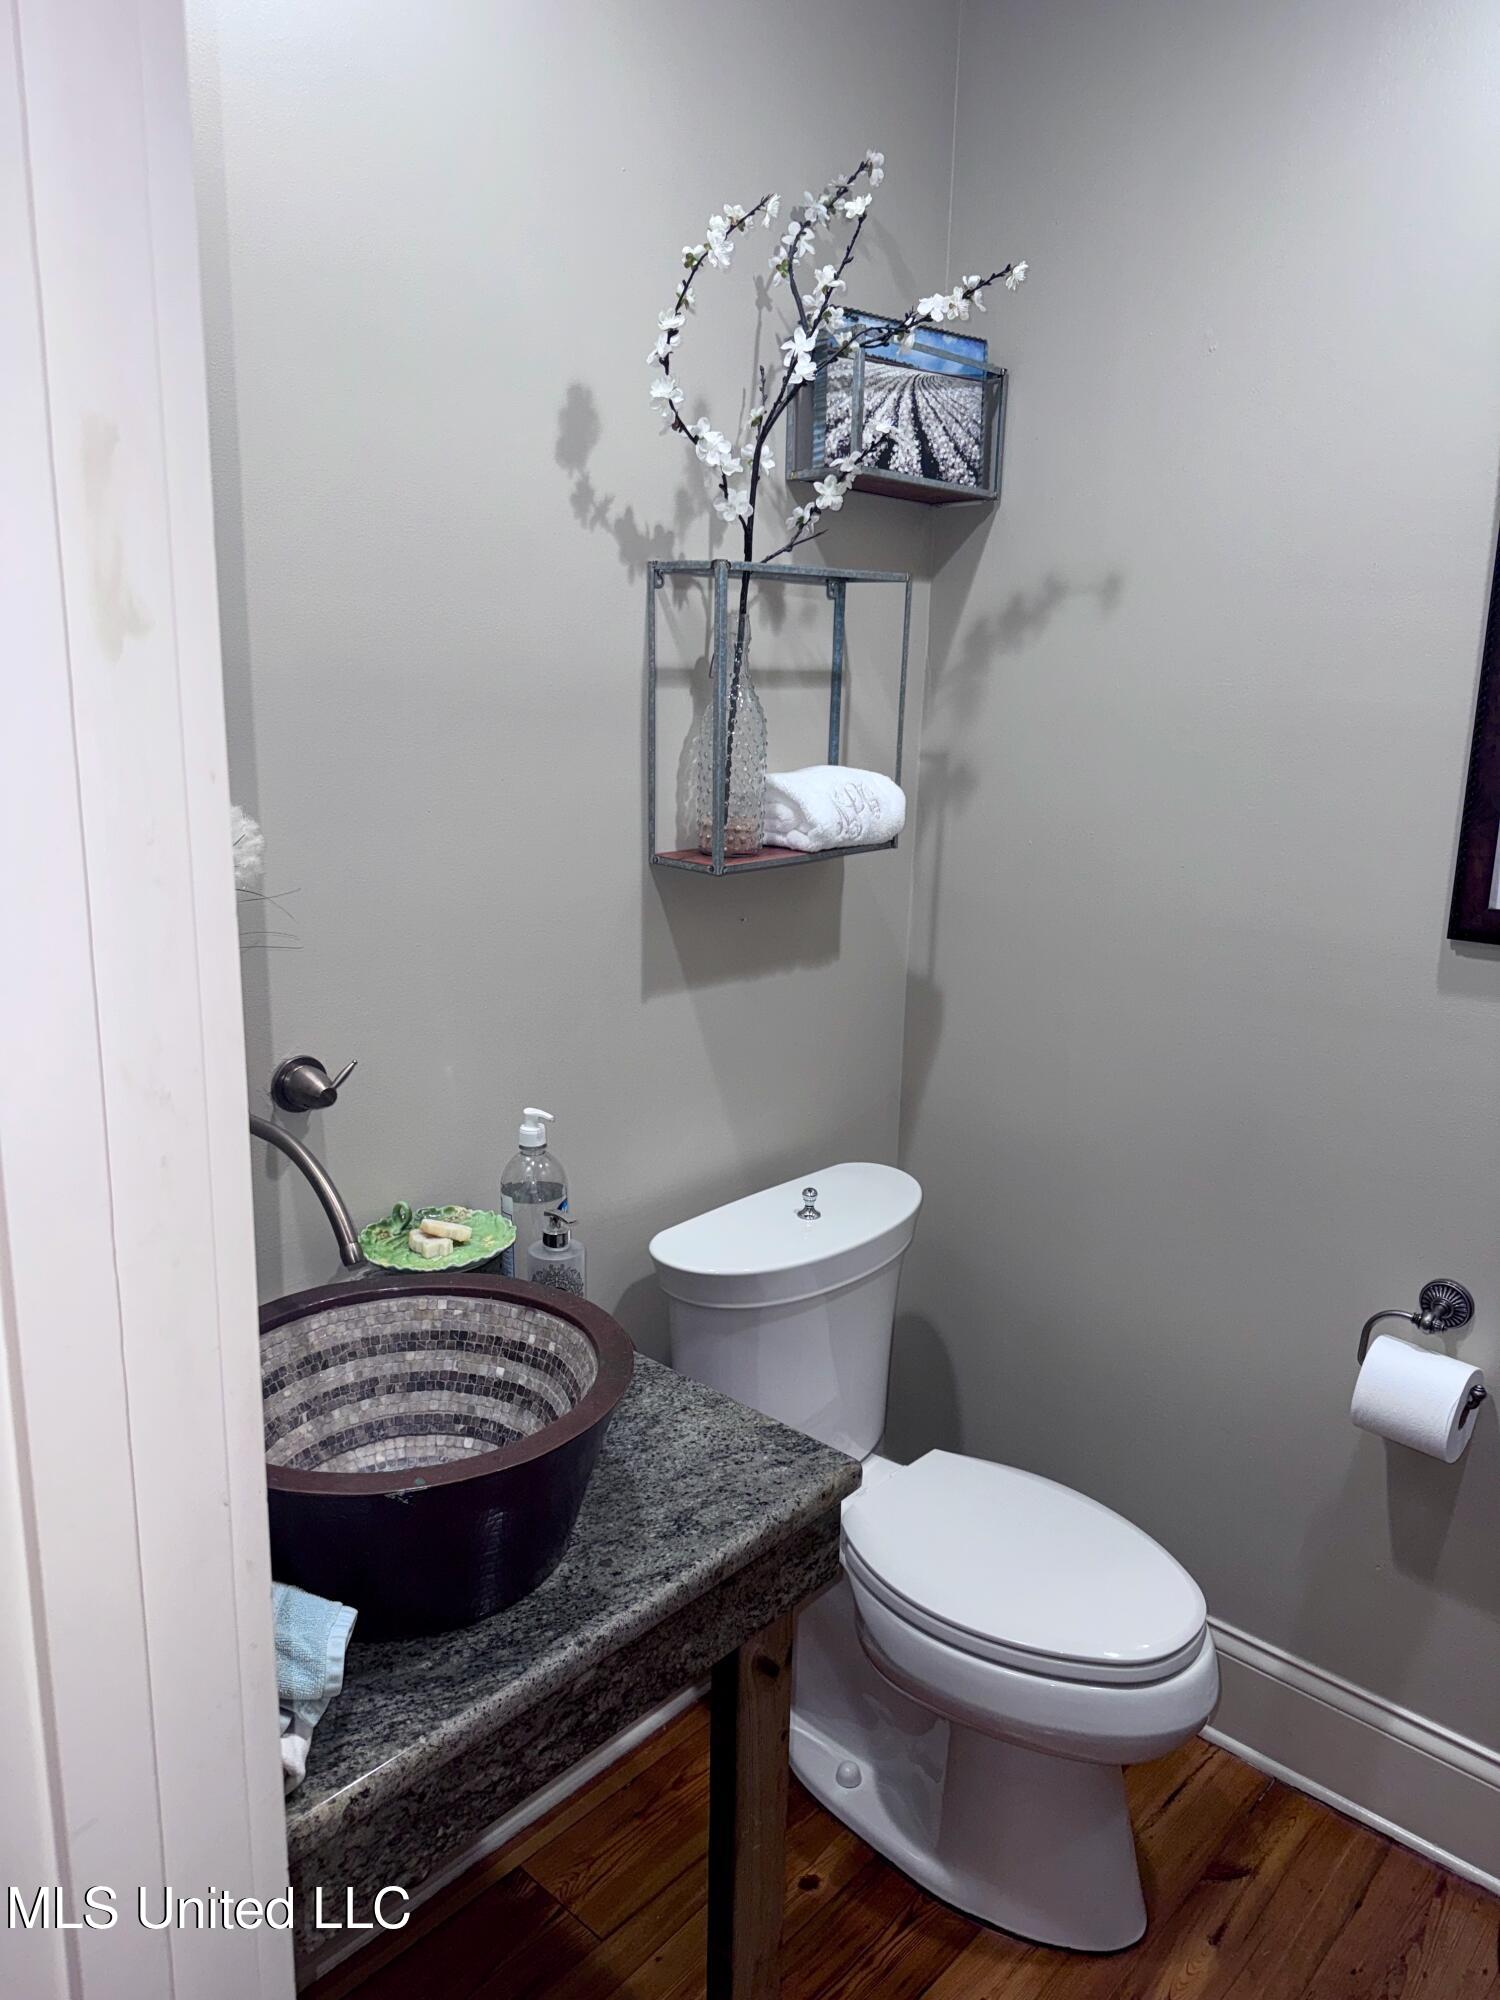
Half bathroom with a dark vessel sink, granite countertop, white toilet, and wood flooring.
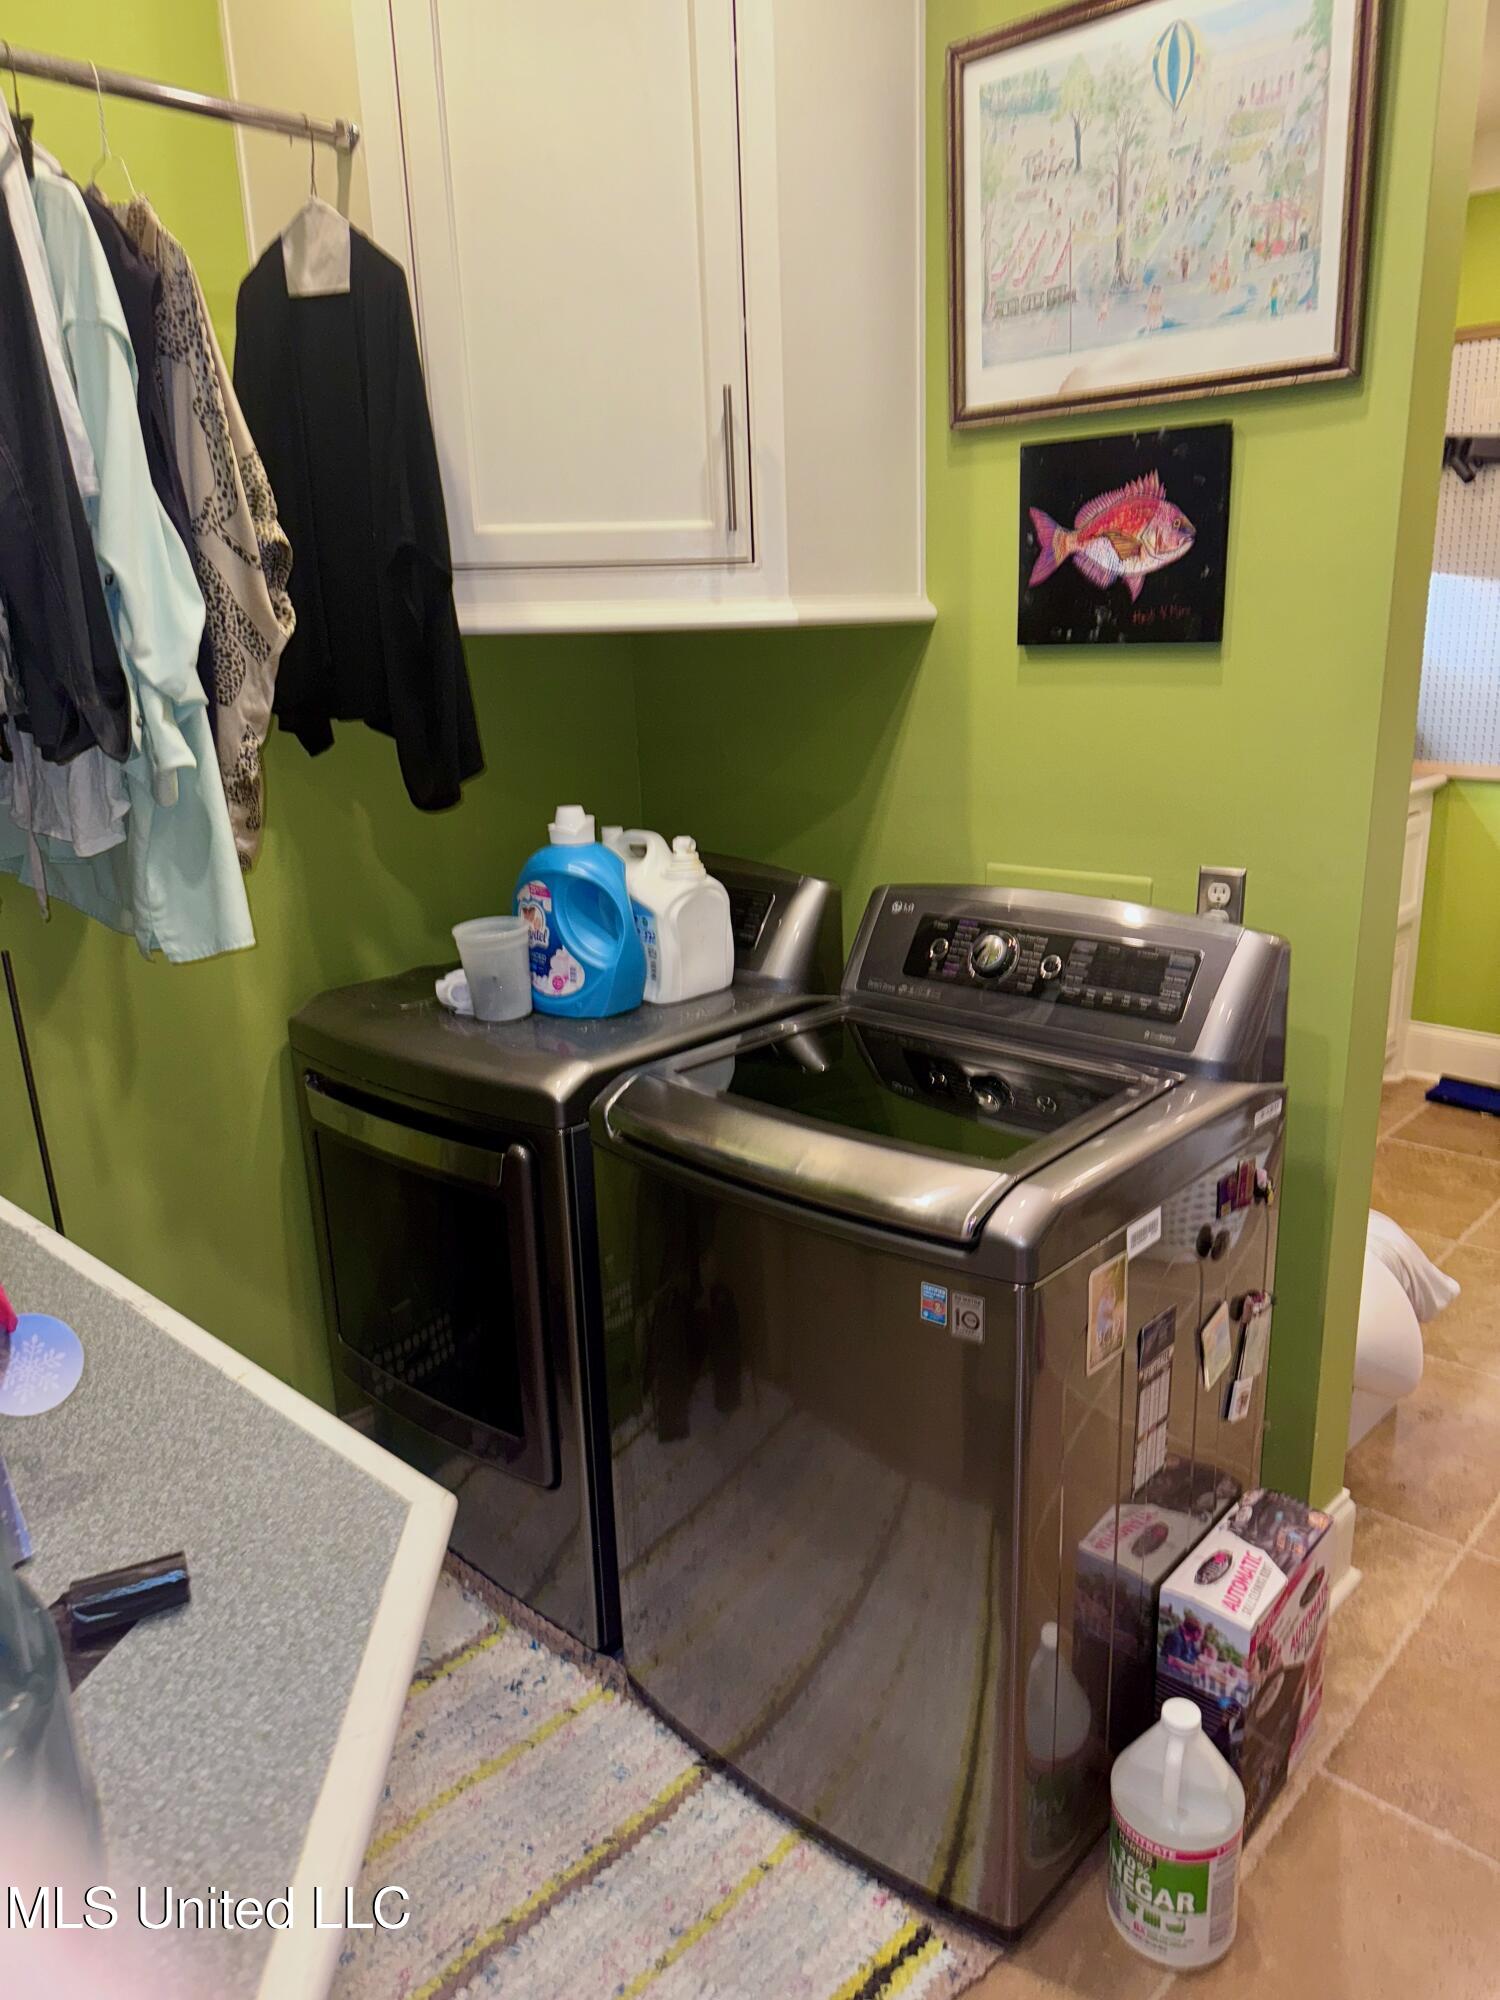
Laundry room with a gray washer and dryer, white cabinets, and bright green walls.
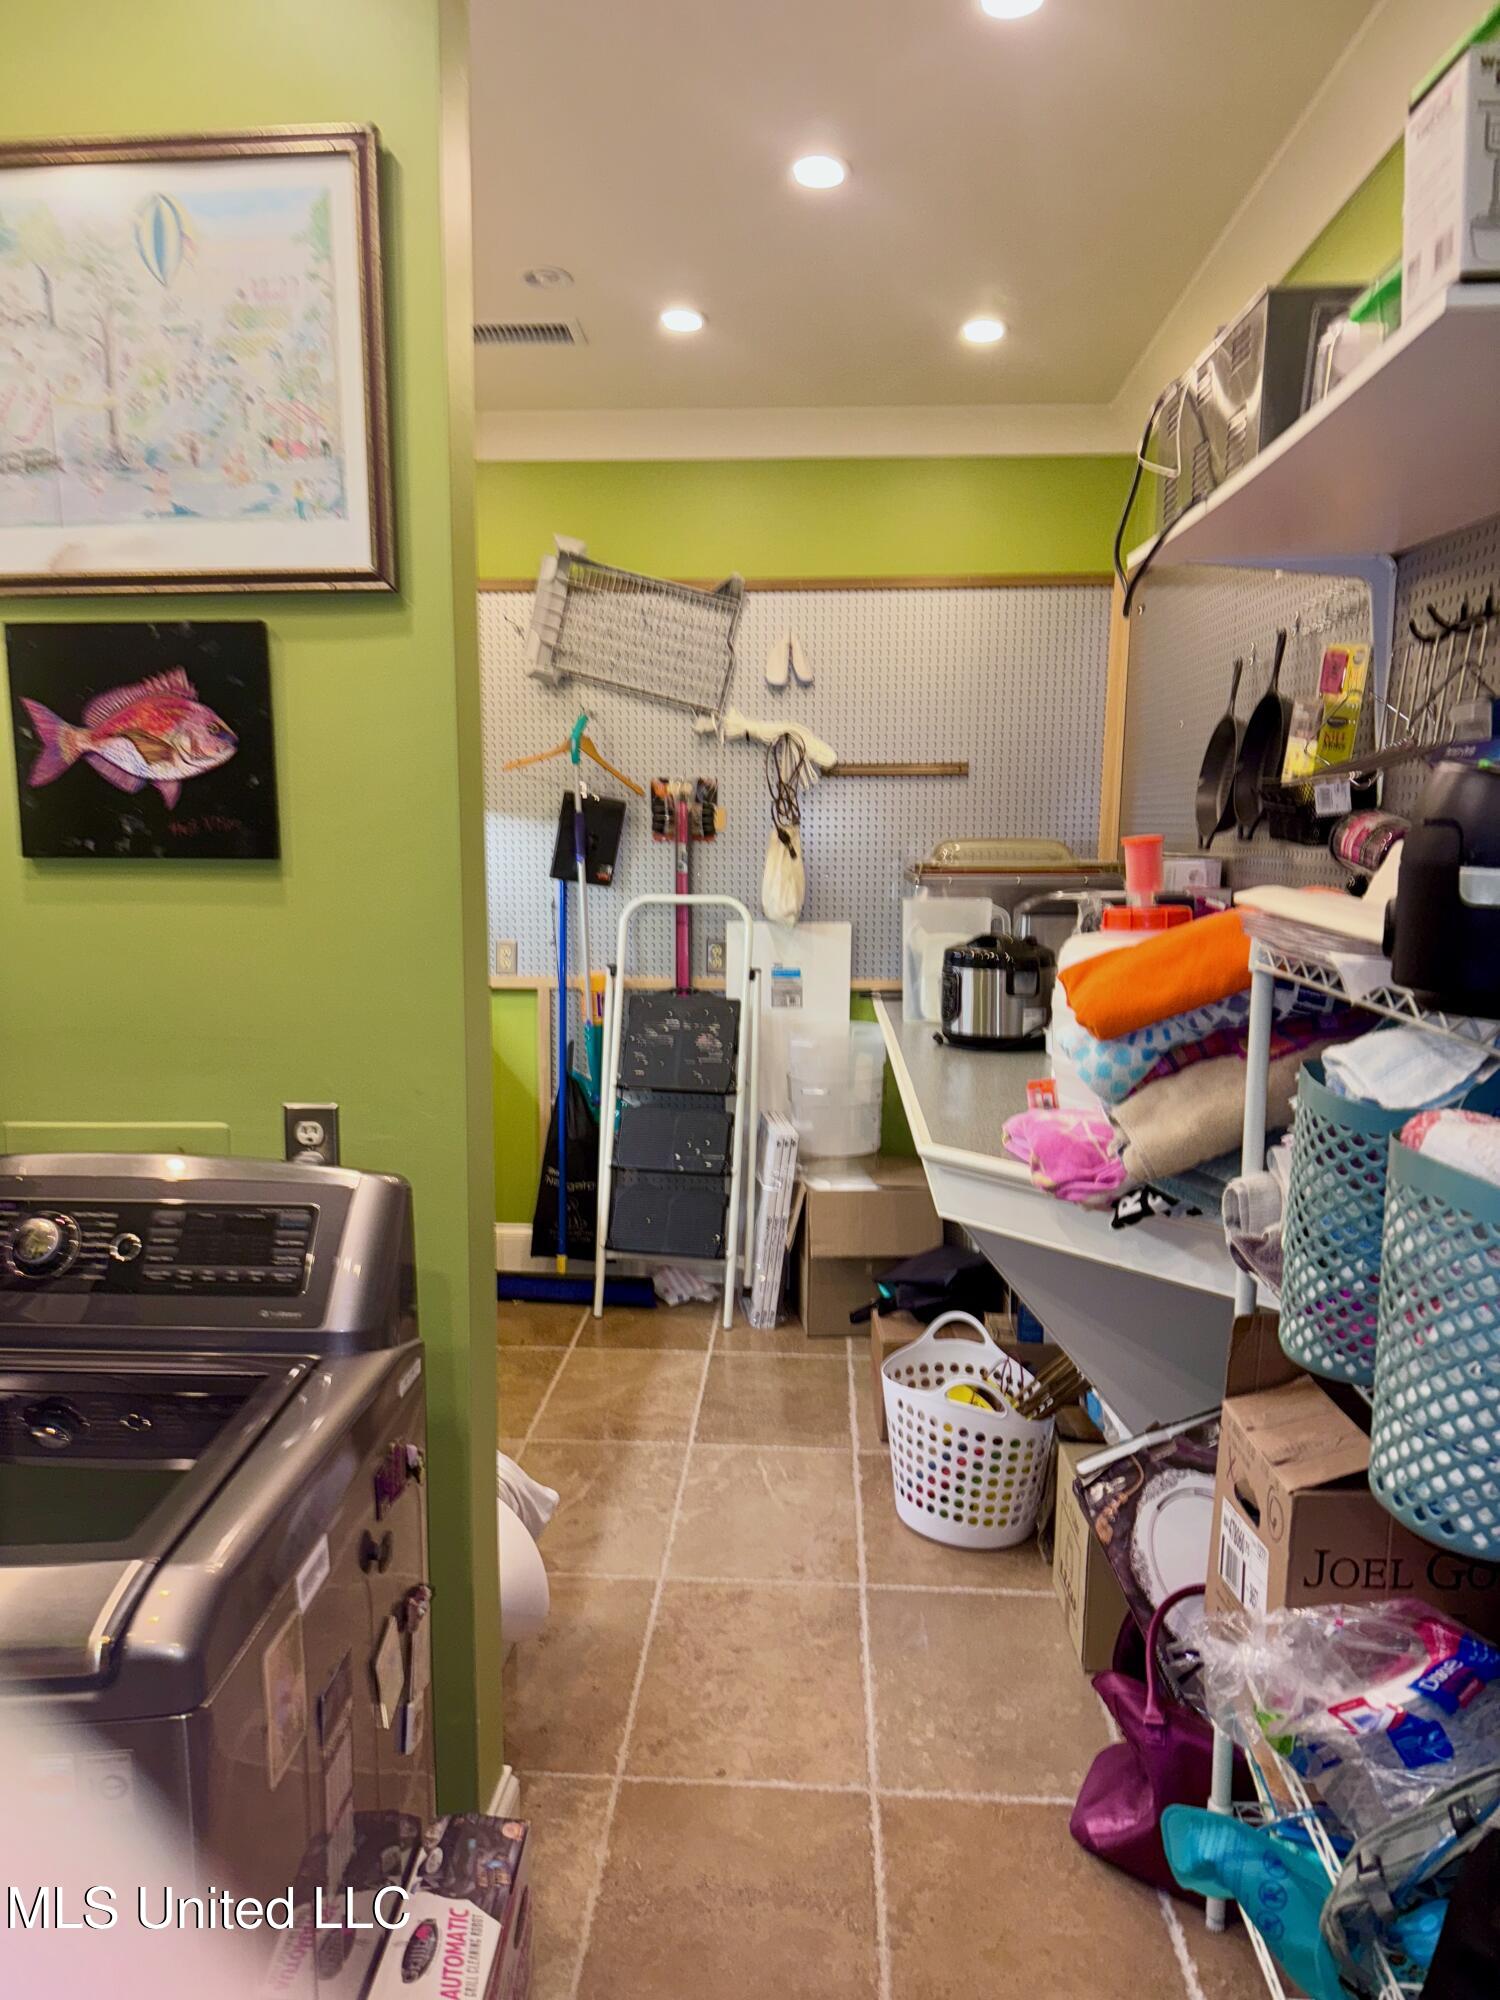
Laundry room with a washing machine, tiled floor, green walls, and crowded storage shelves.
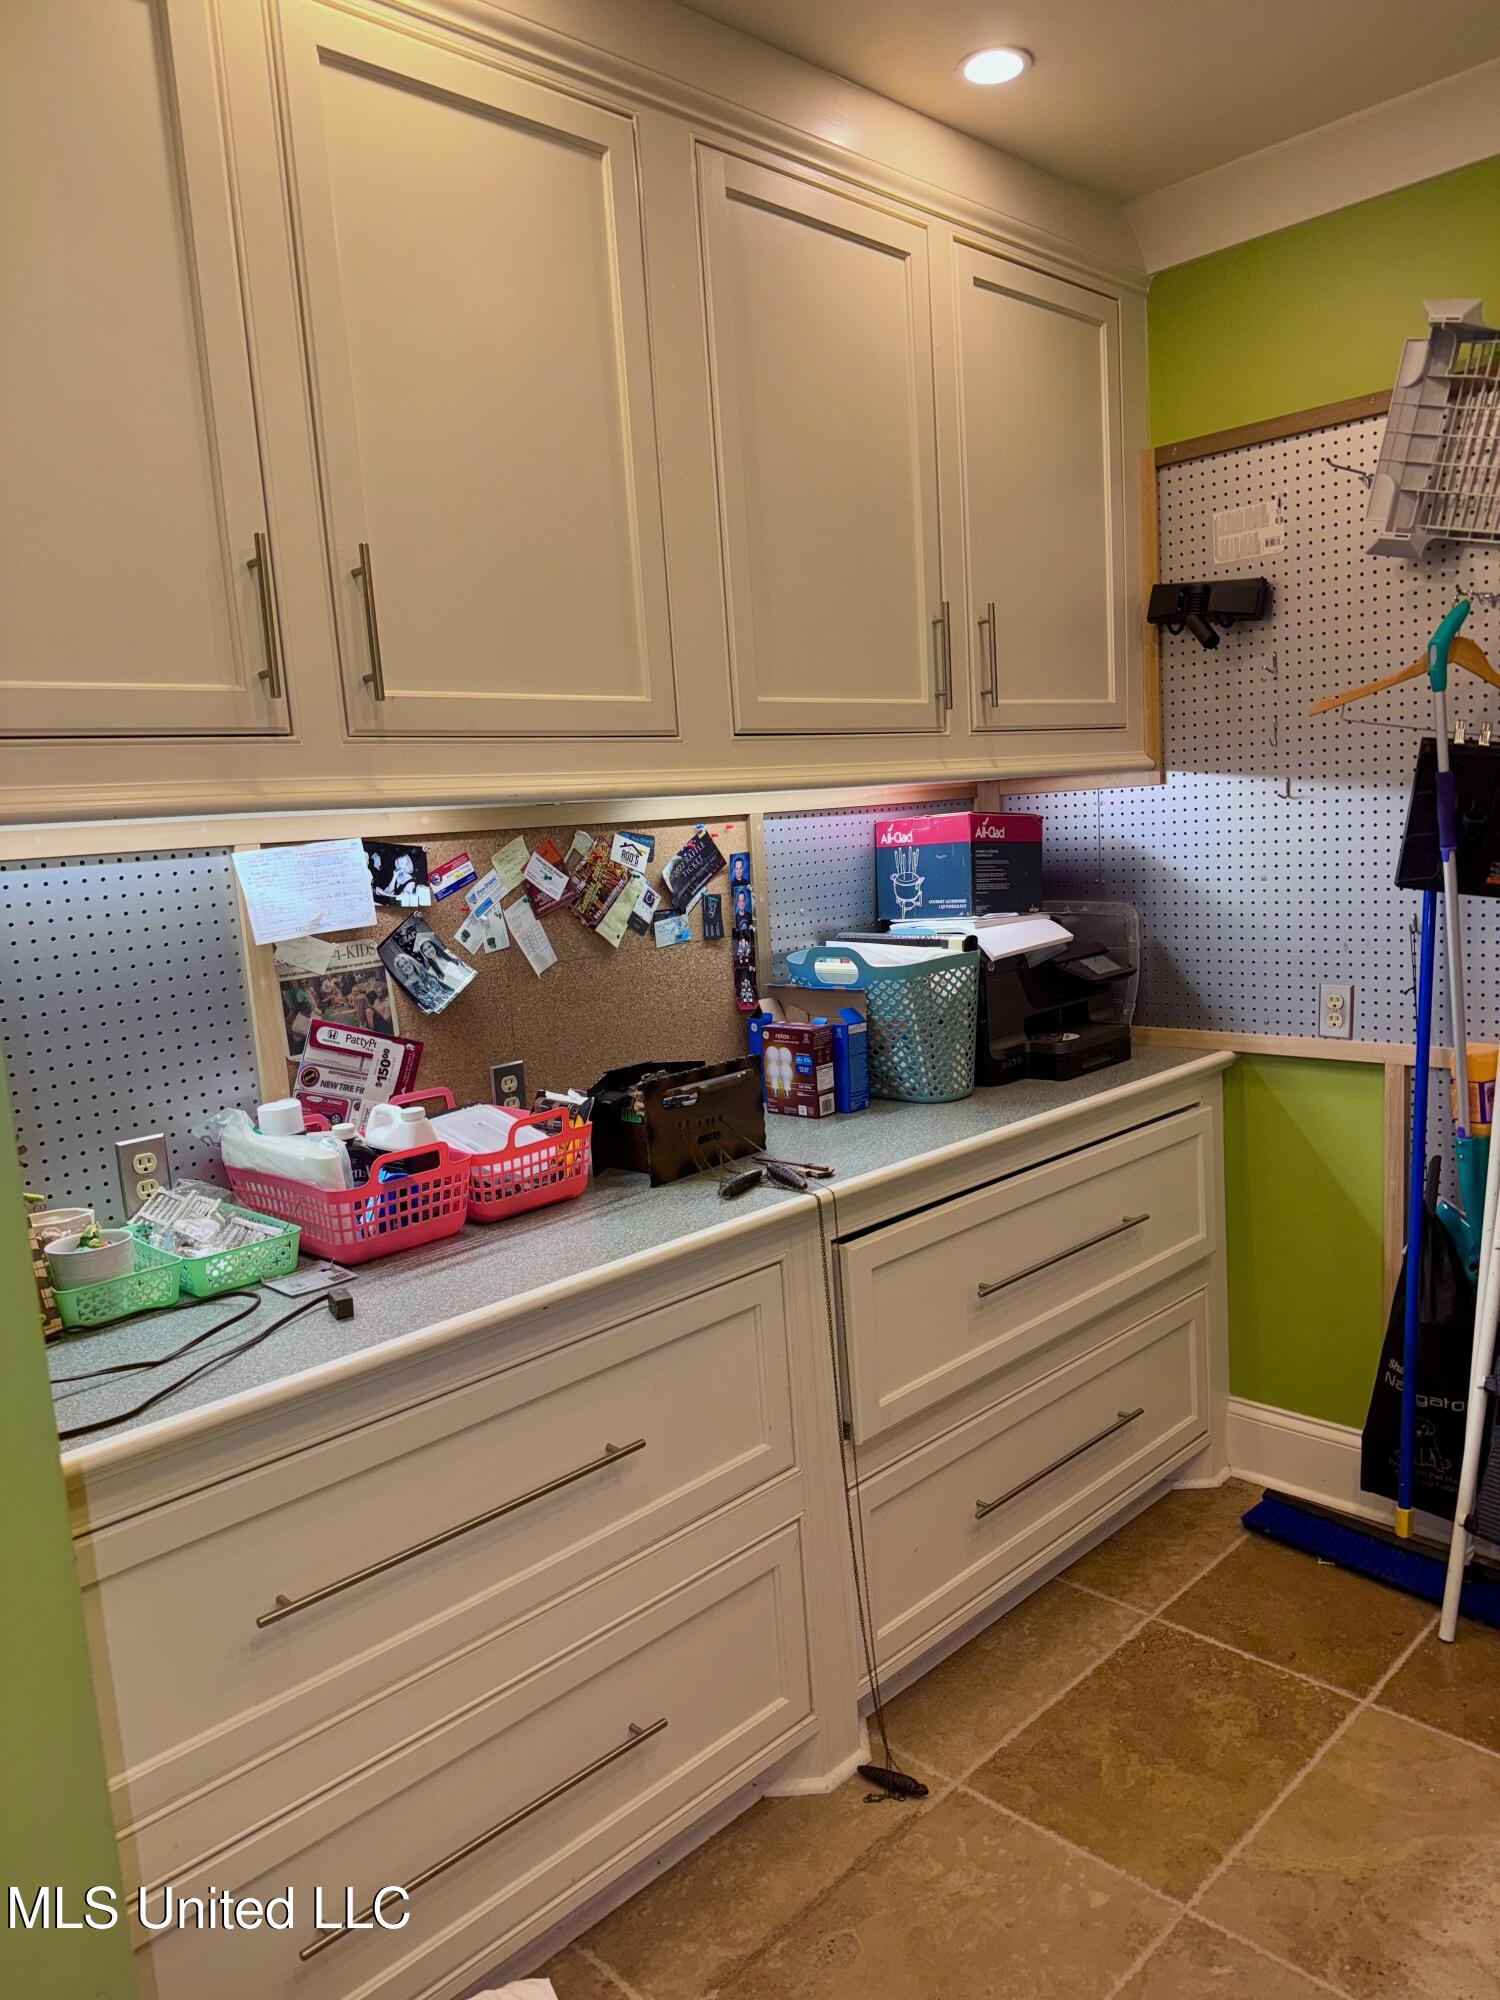
Utility room with cream built-in cabinets, a long counter, pegboard walls, and cleaning tools.
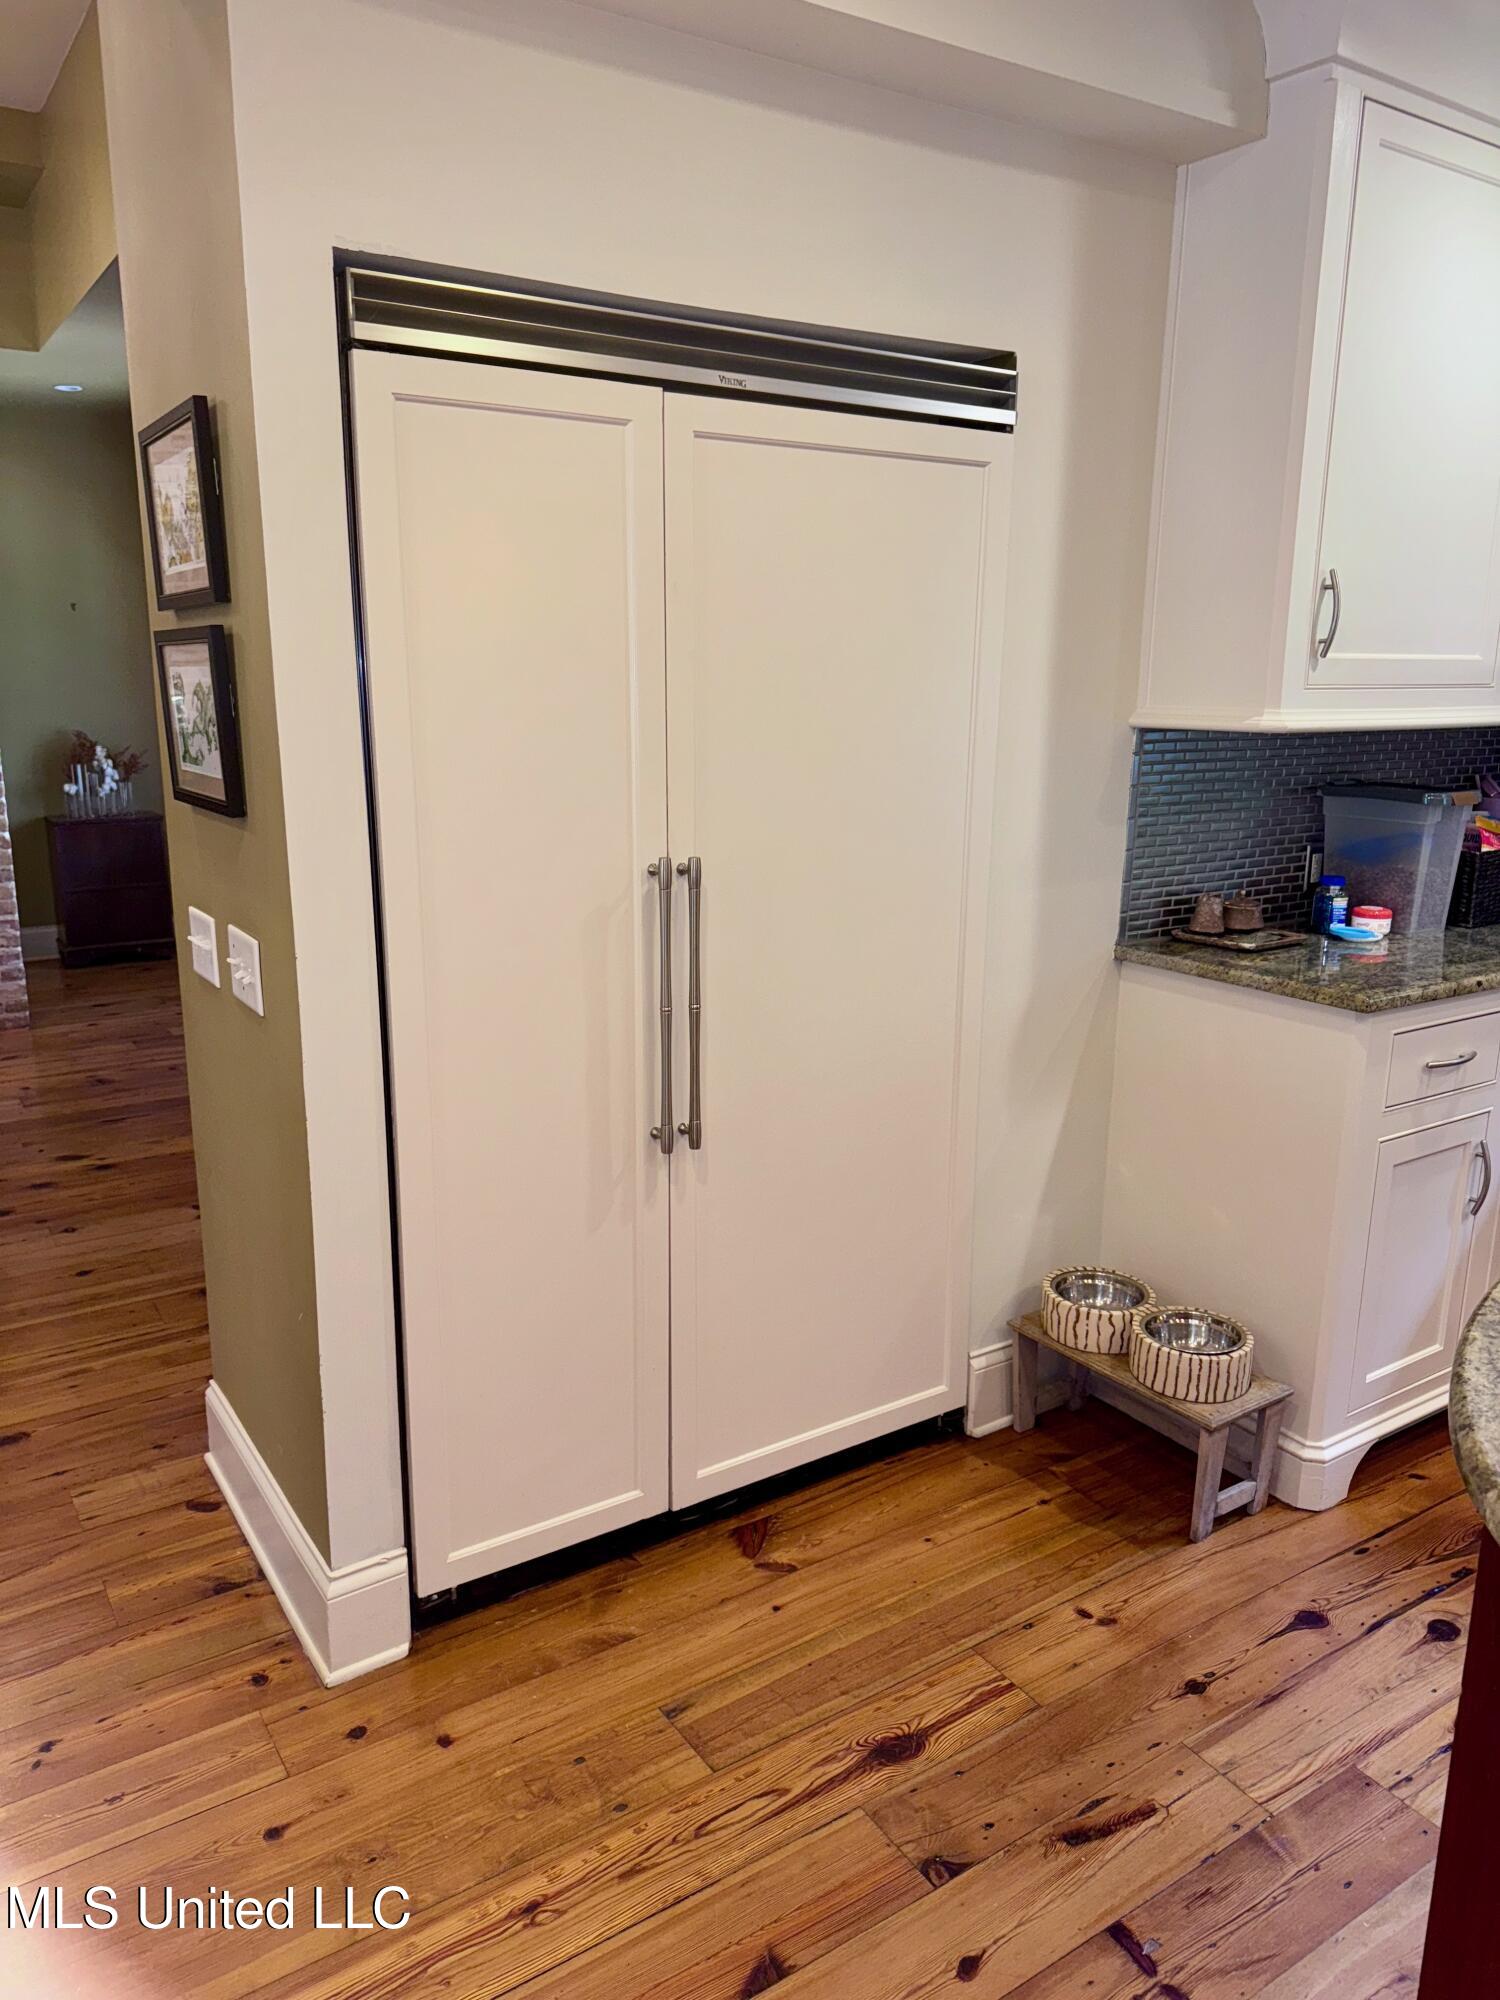
Kitchen with a white built-in refrigerator, granite counter, dark tile backsplash, and hardwood floors.
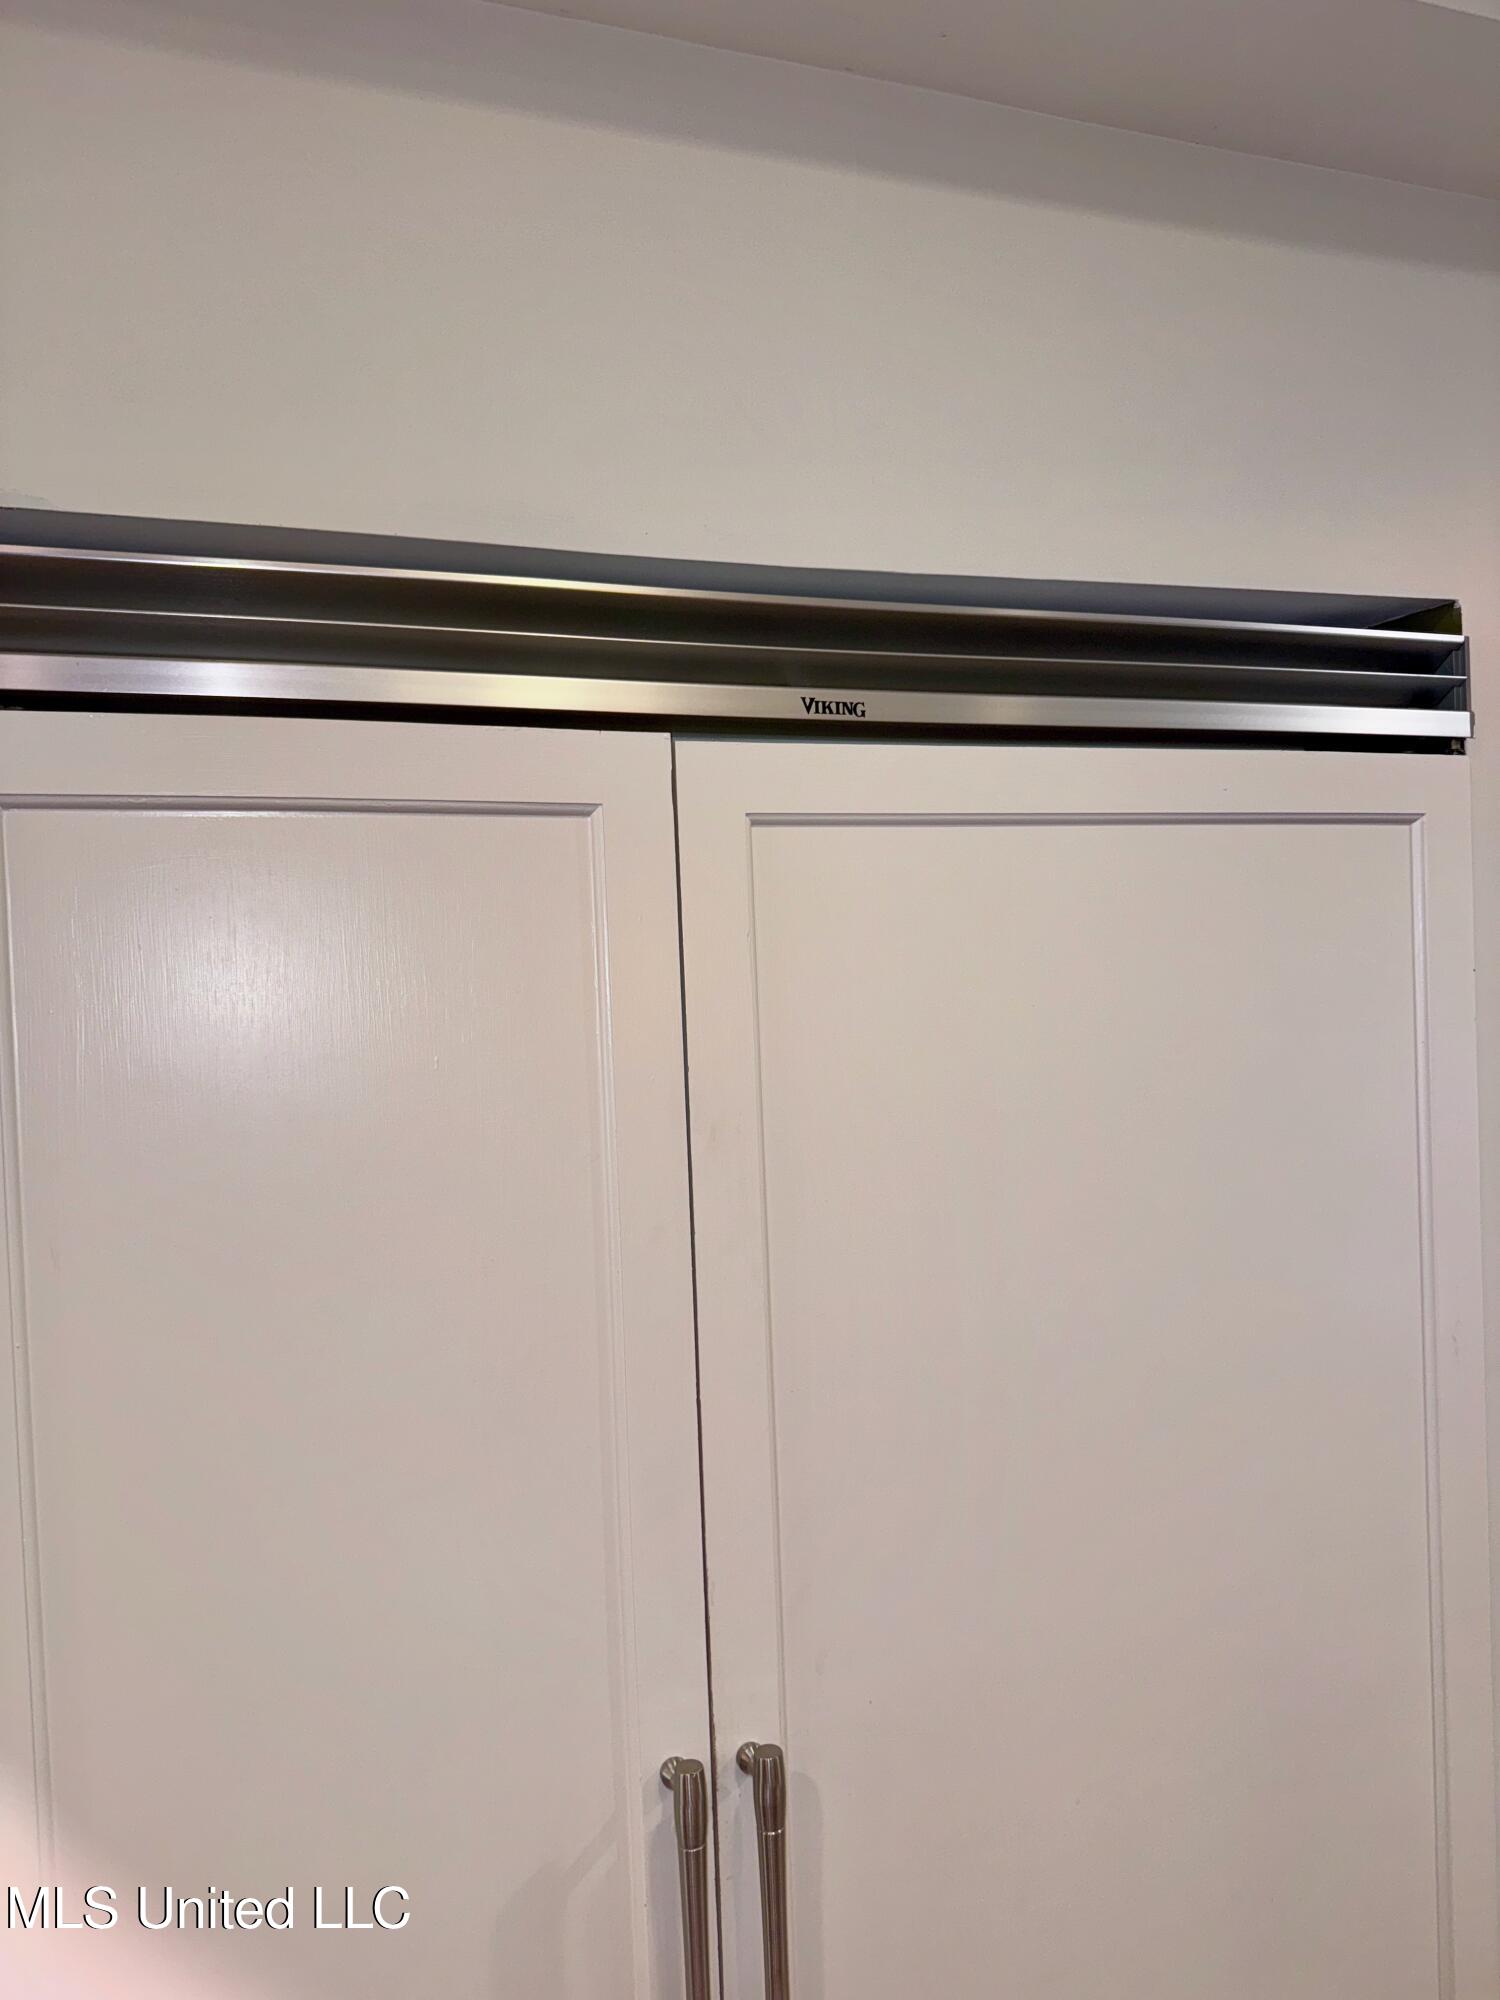
White paneled kitchen cabinets beneath a stainless steel Viking range hood.
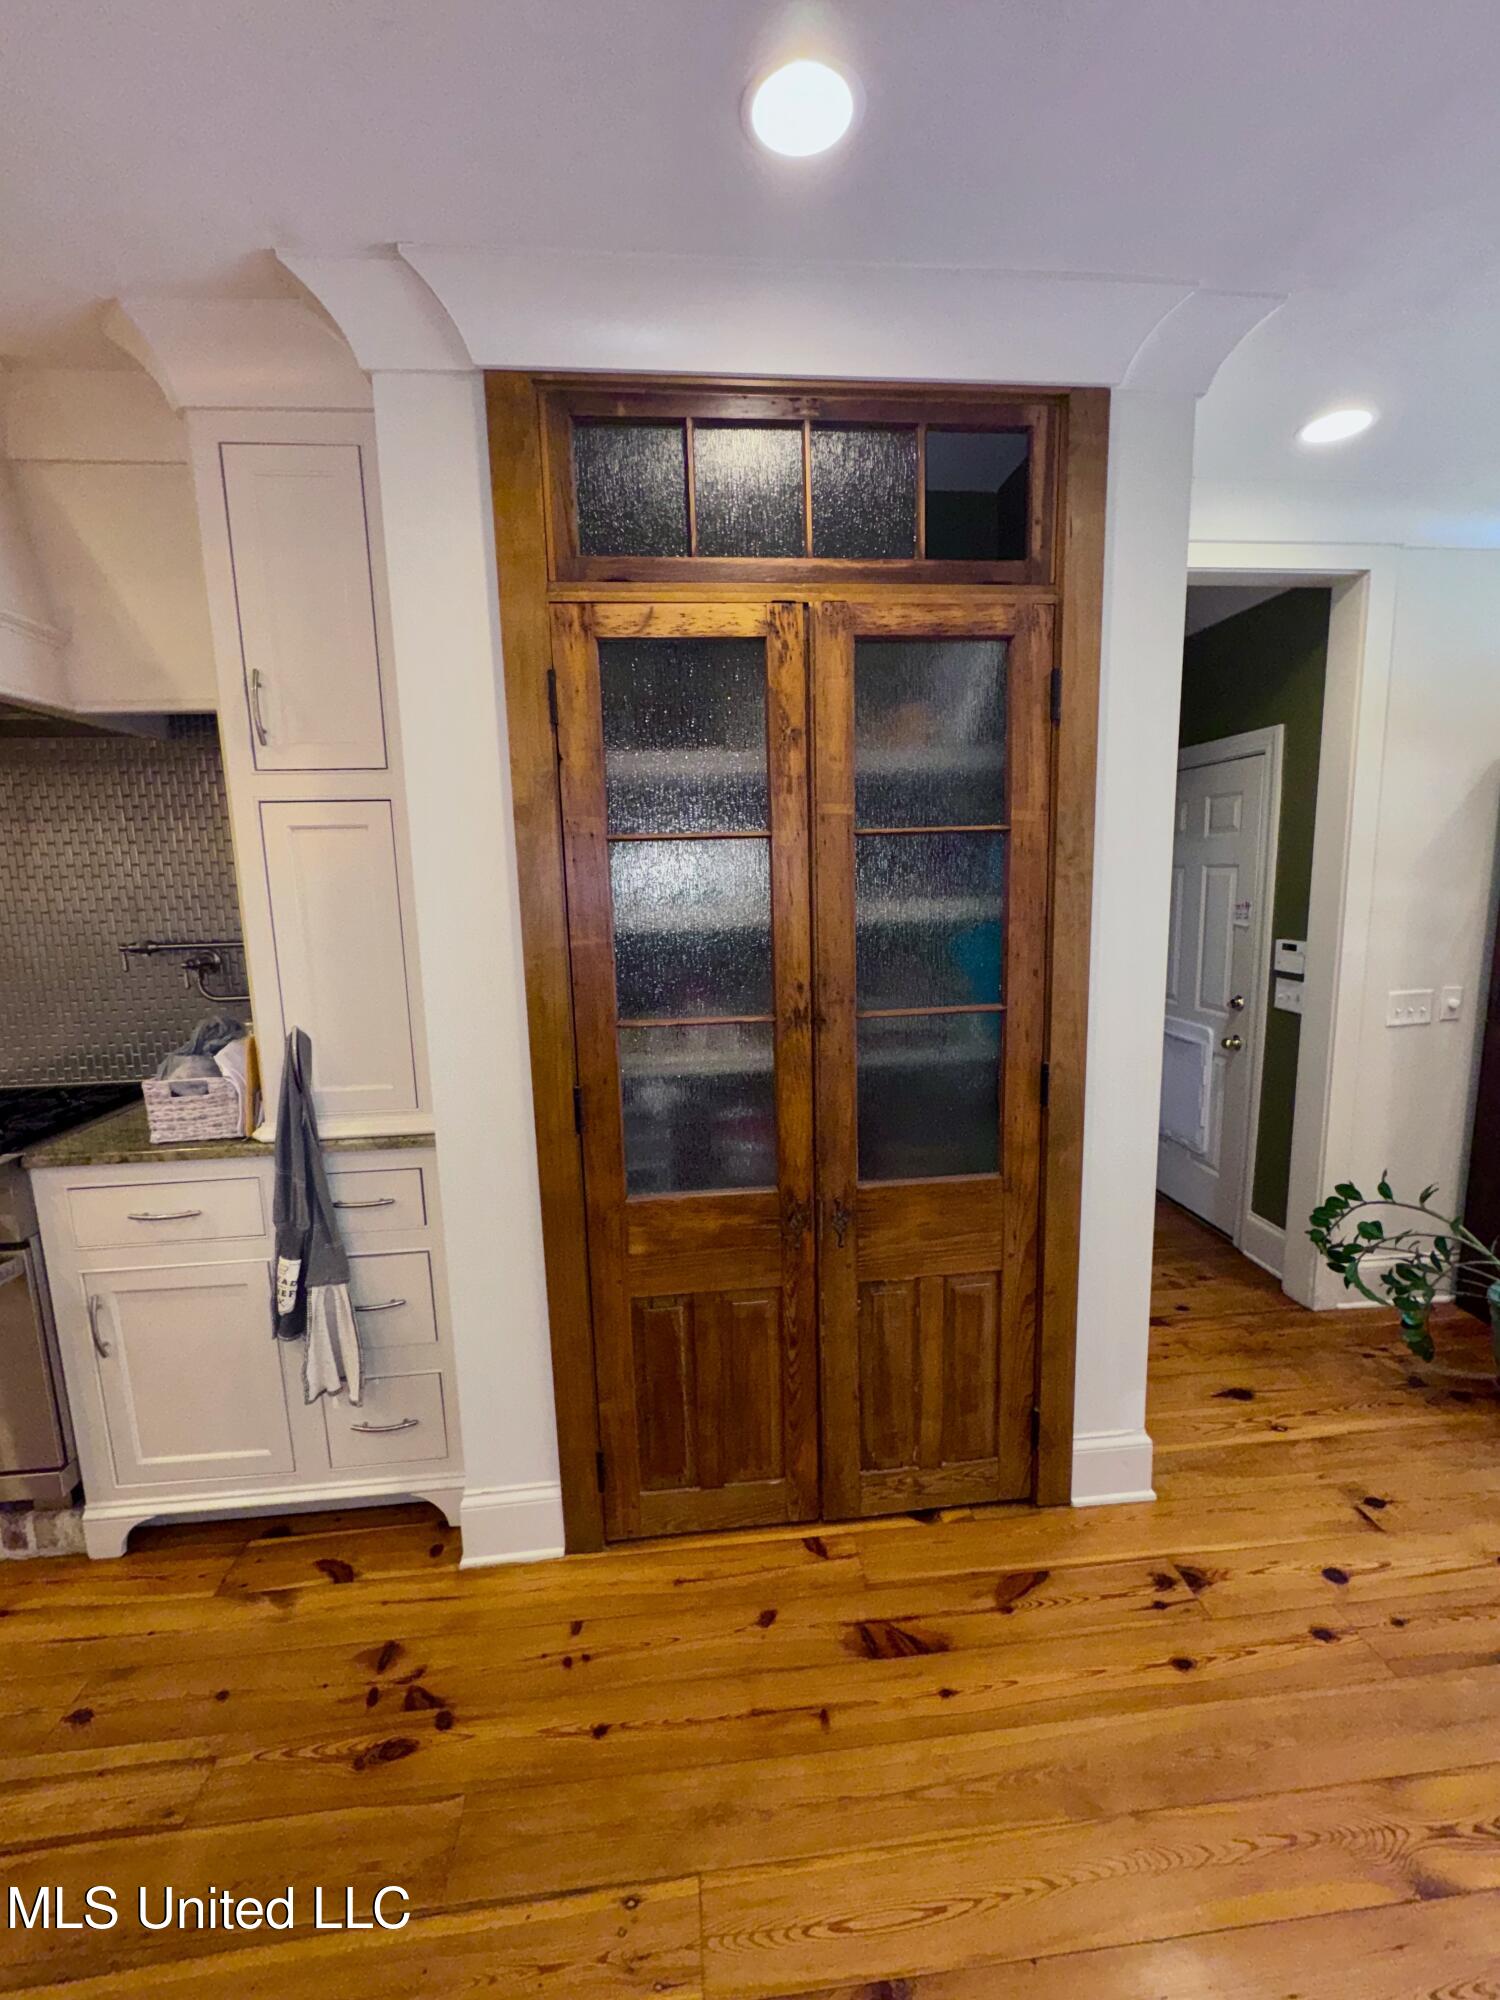
Kitchen with a tall wooden pantry cabinet featuring textured glass doors and rustic wood flooring.
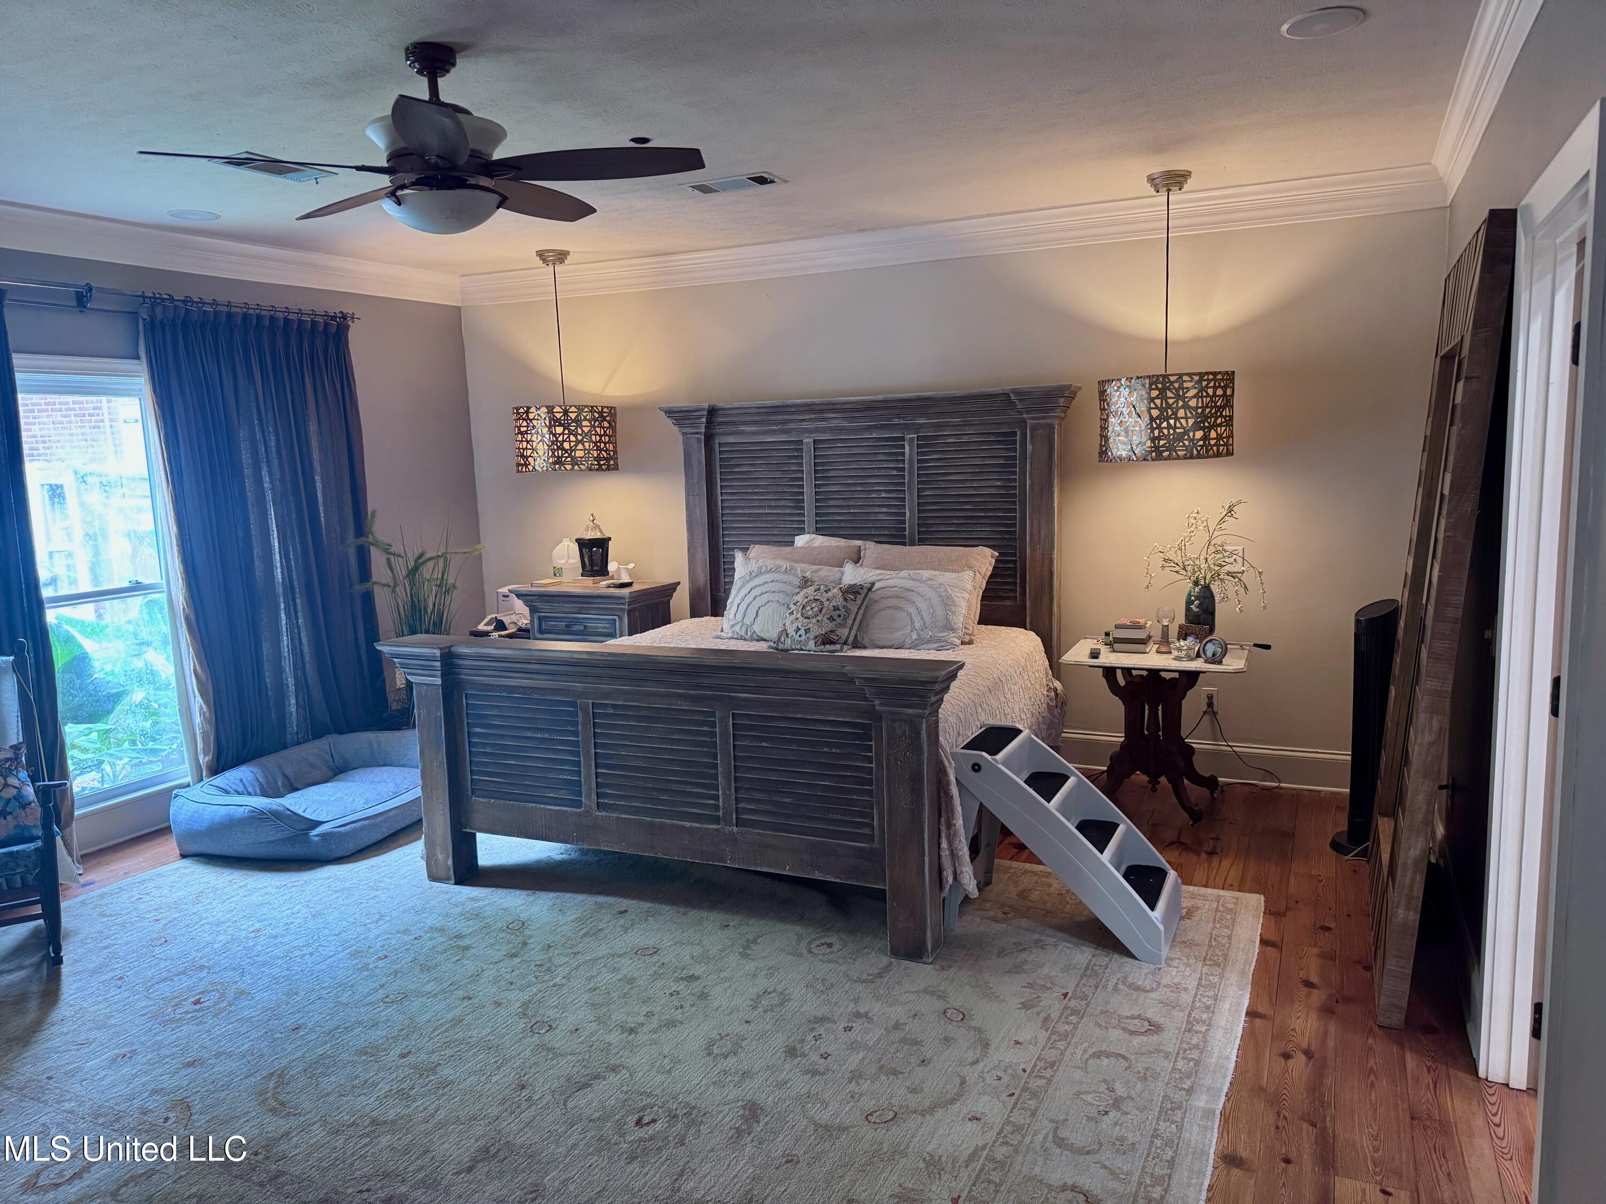
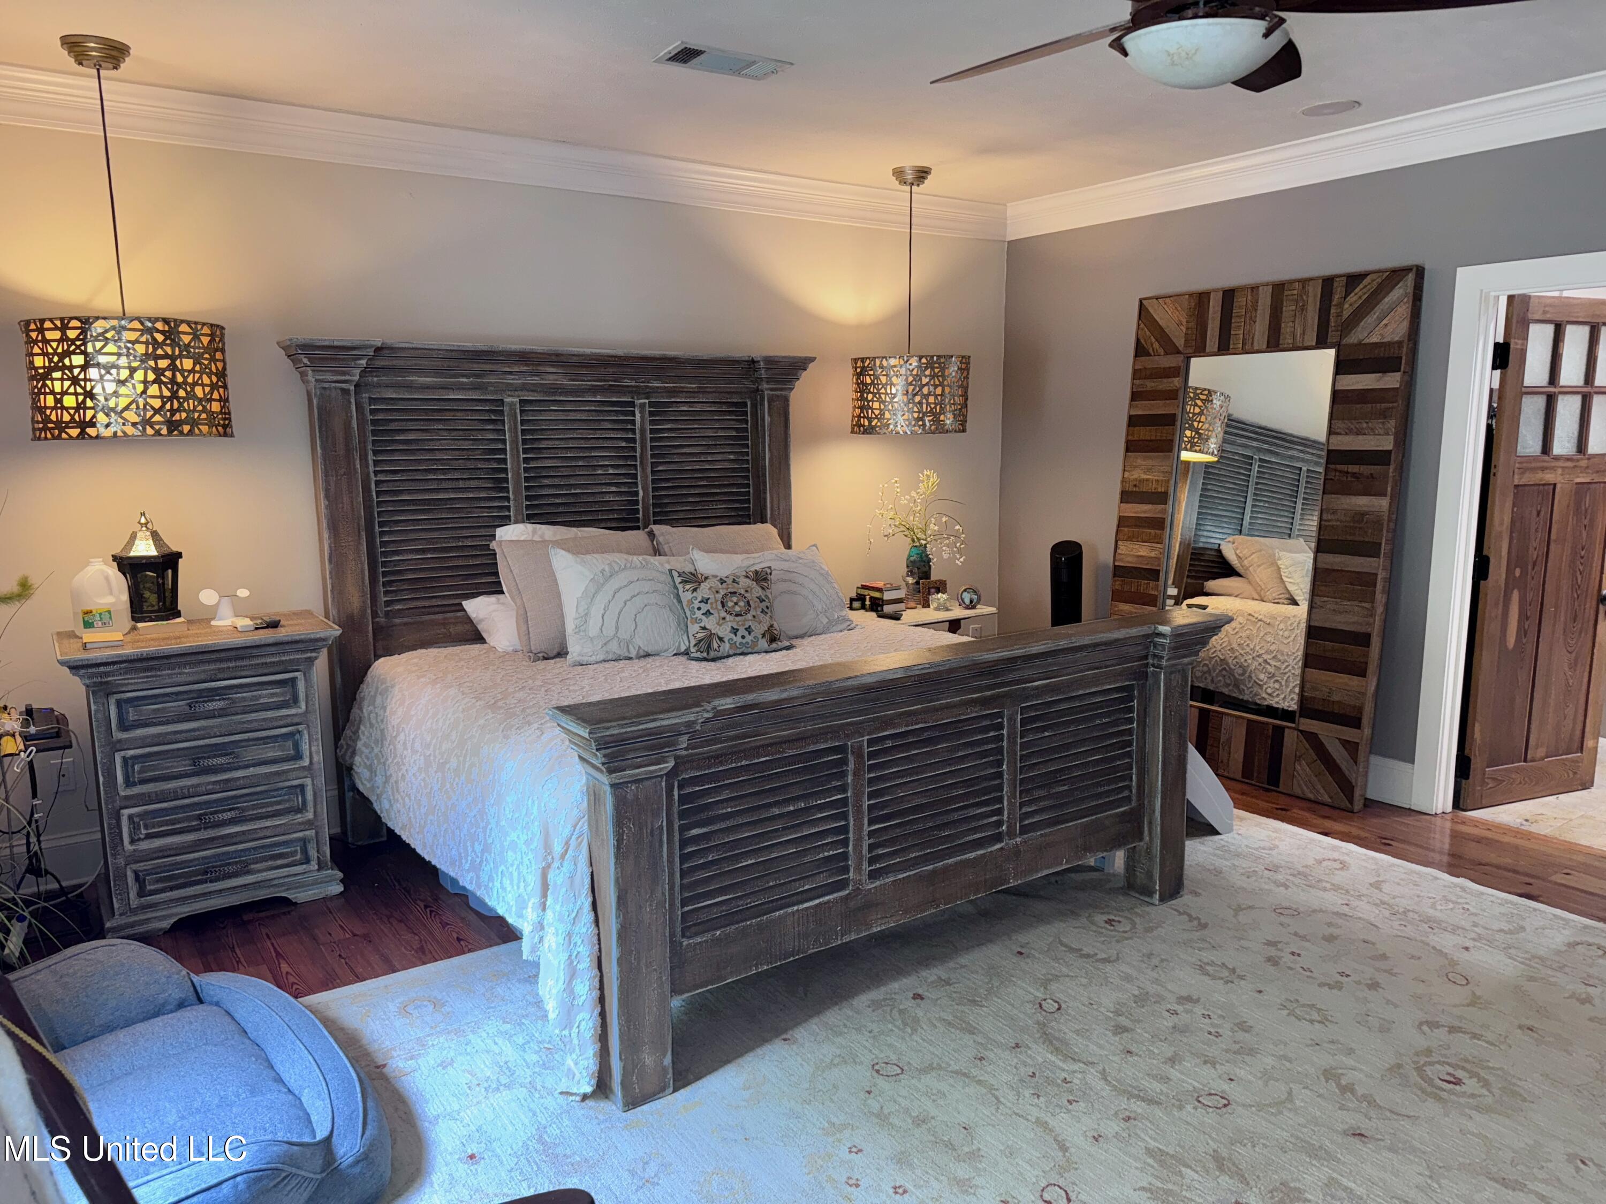
Furnished bedroom with a dark wood bed, pendant lights, navy curtains, and a pale patterned rug.
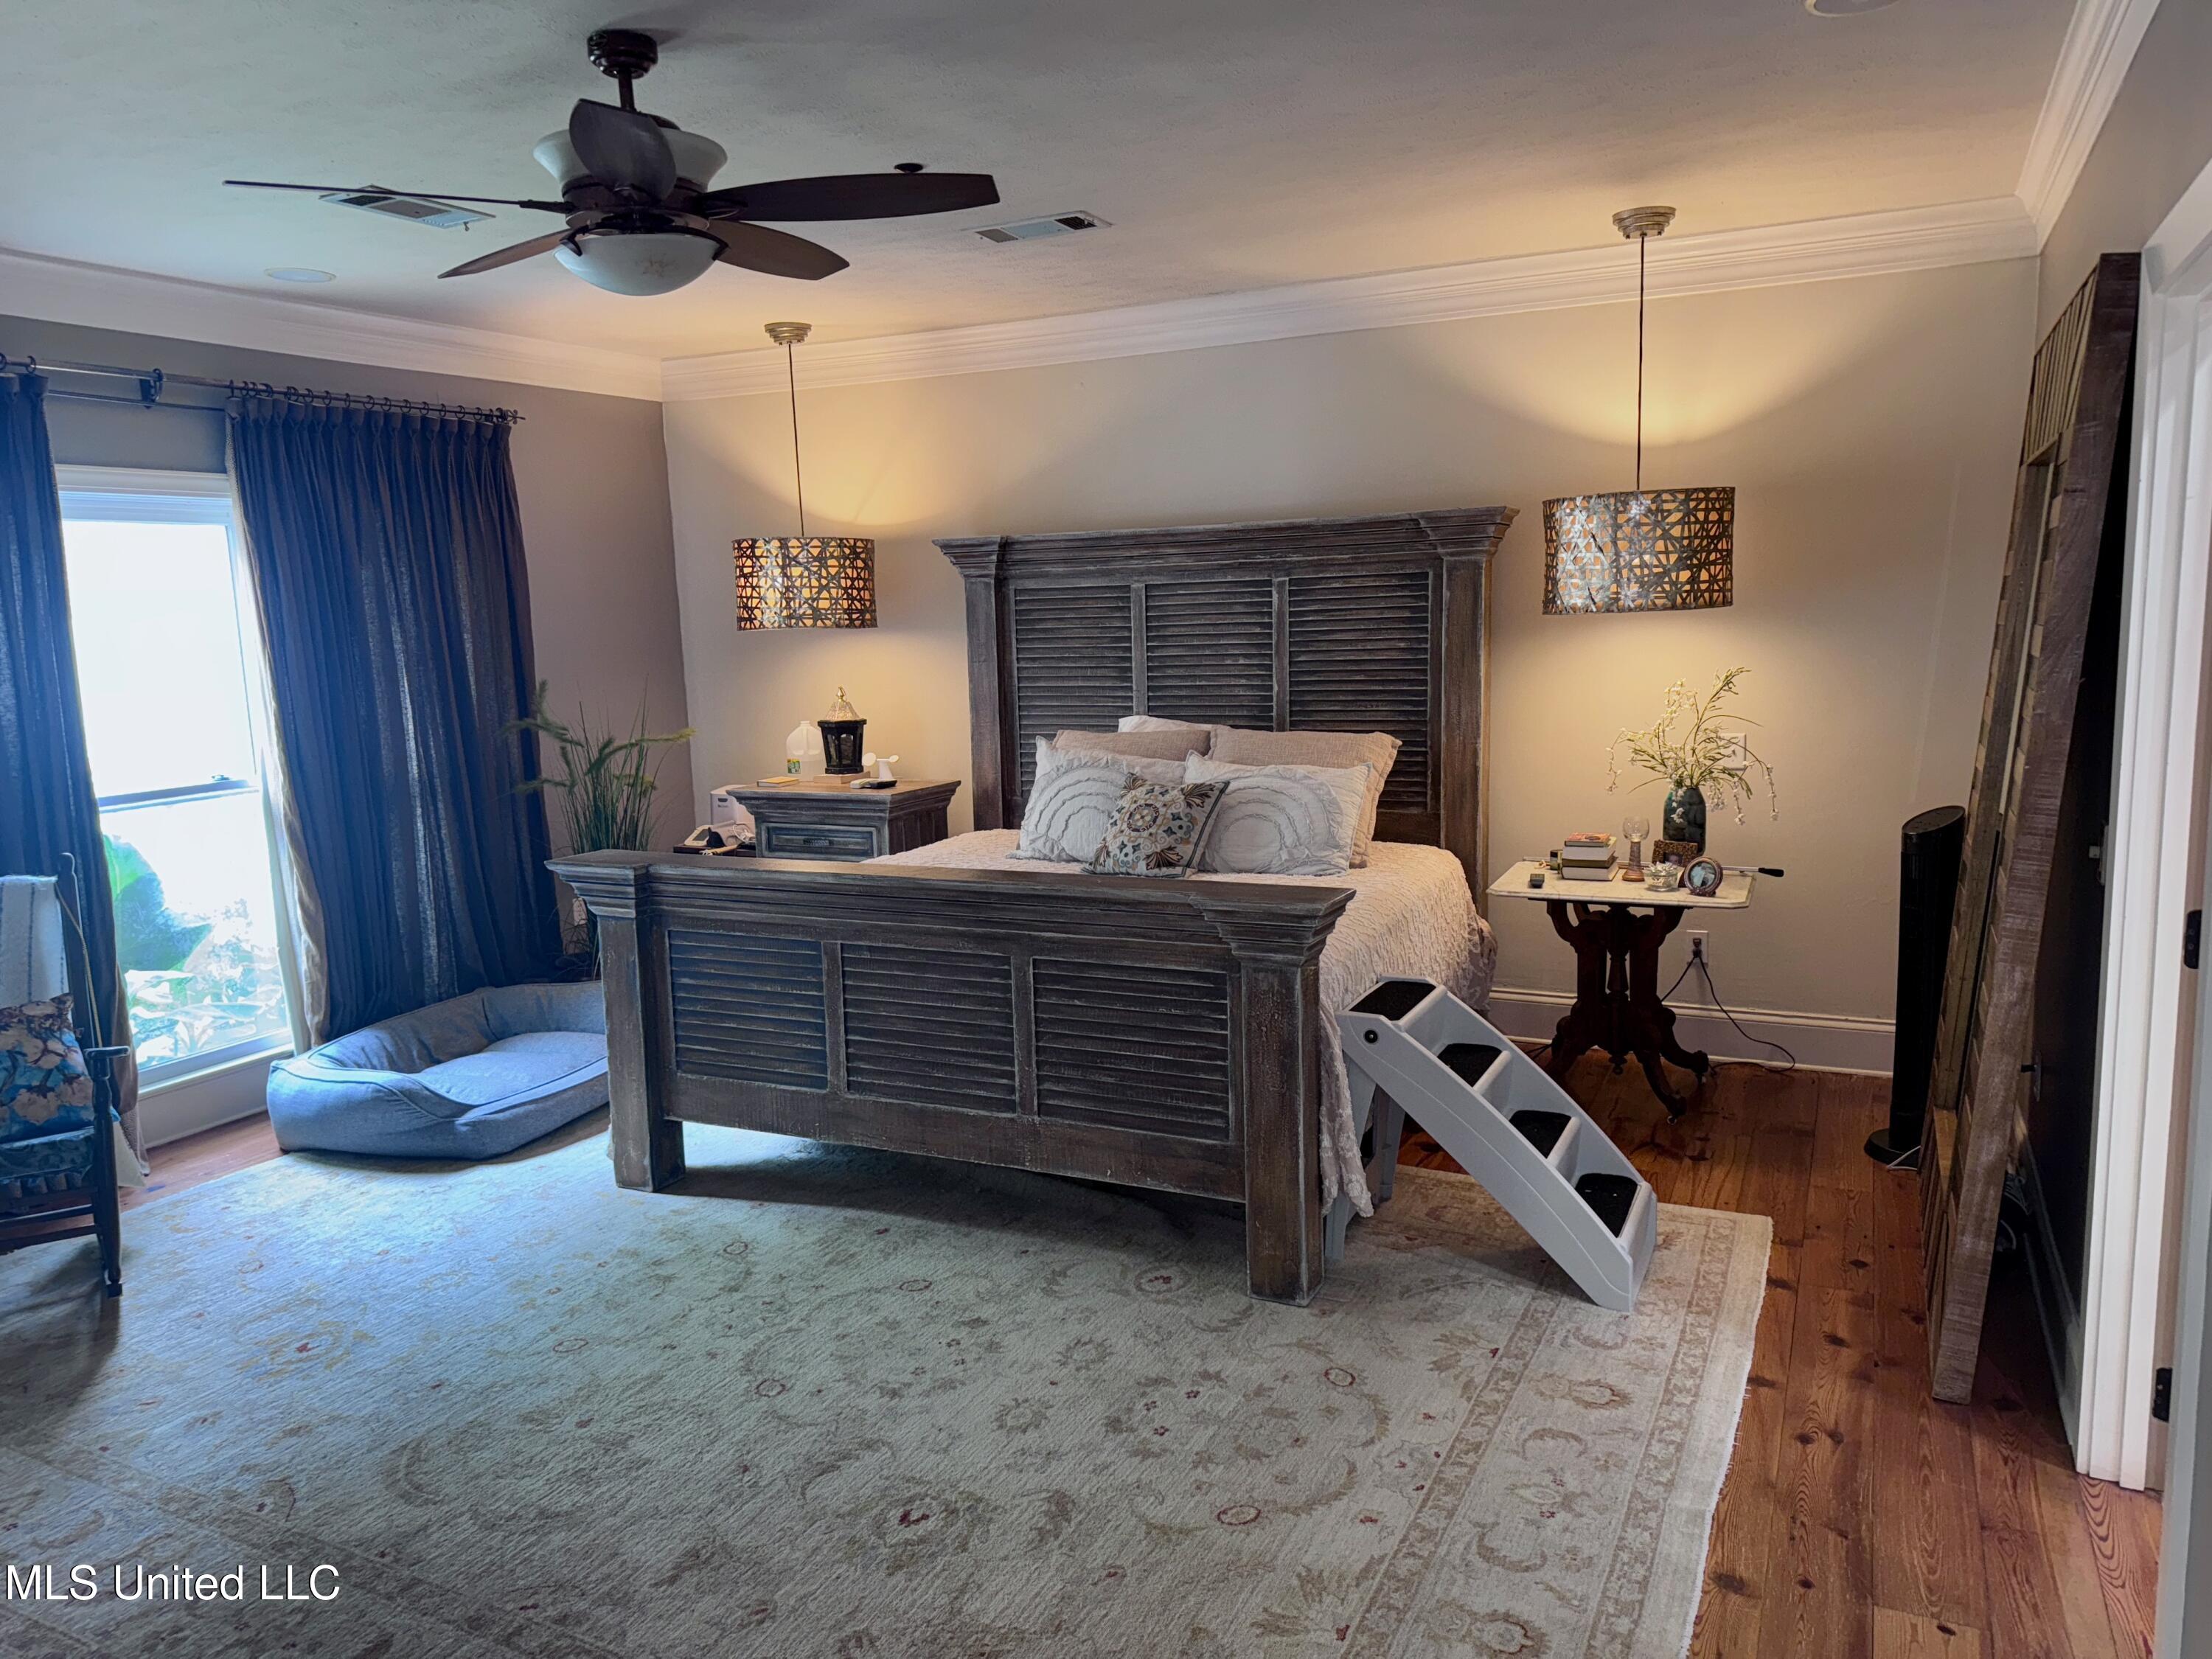
Bedroom with a dark wood bed, blue curtains, and a small ramp beside the bed.
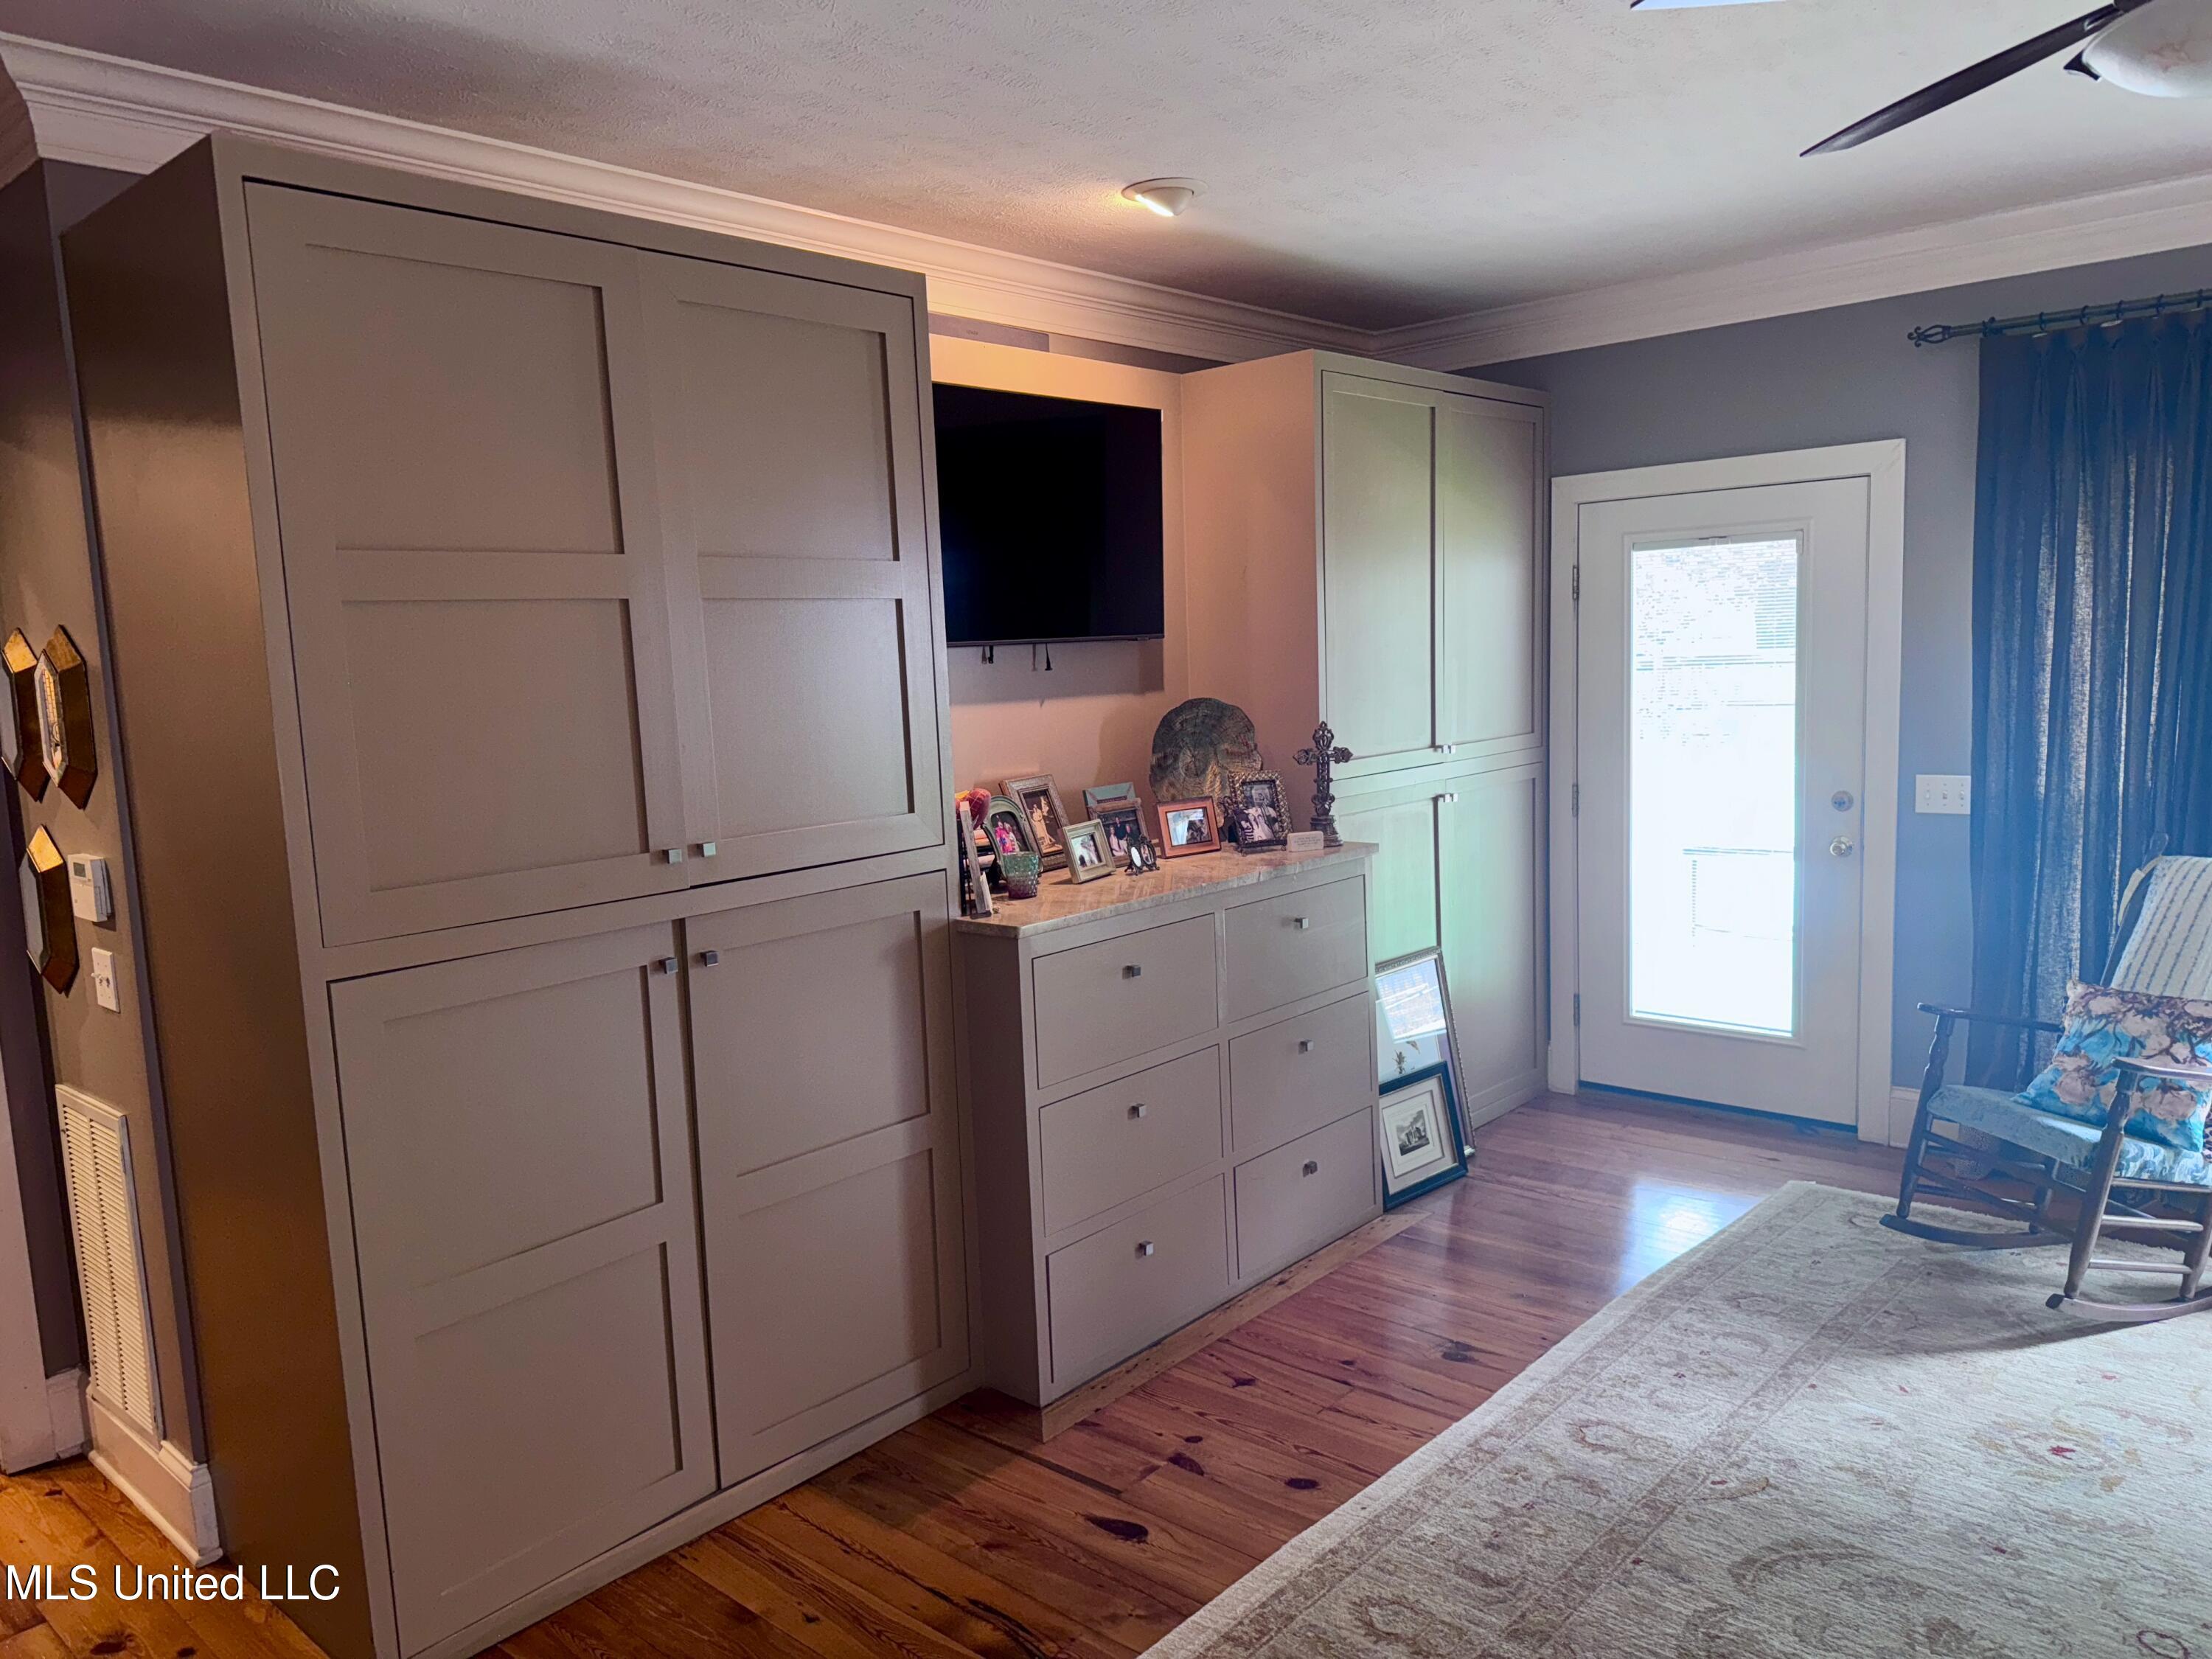
Room with built-in cabinetry, wall-mounted television, hardwood floors, and a rocking chair by the glass-panel door.
Furnished bedroom with a dark louvered wood bed, pendant lights, and a large framed mirror.
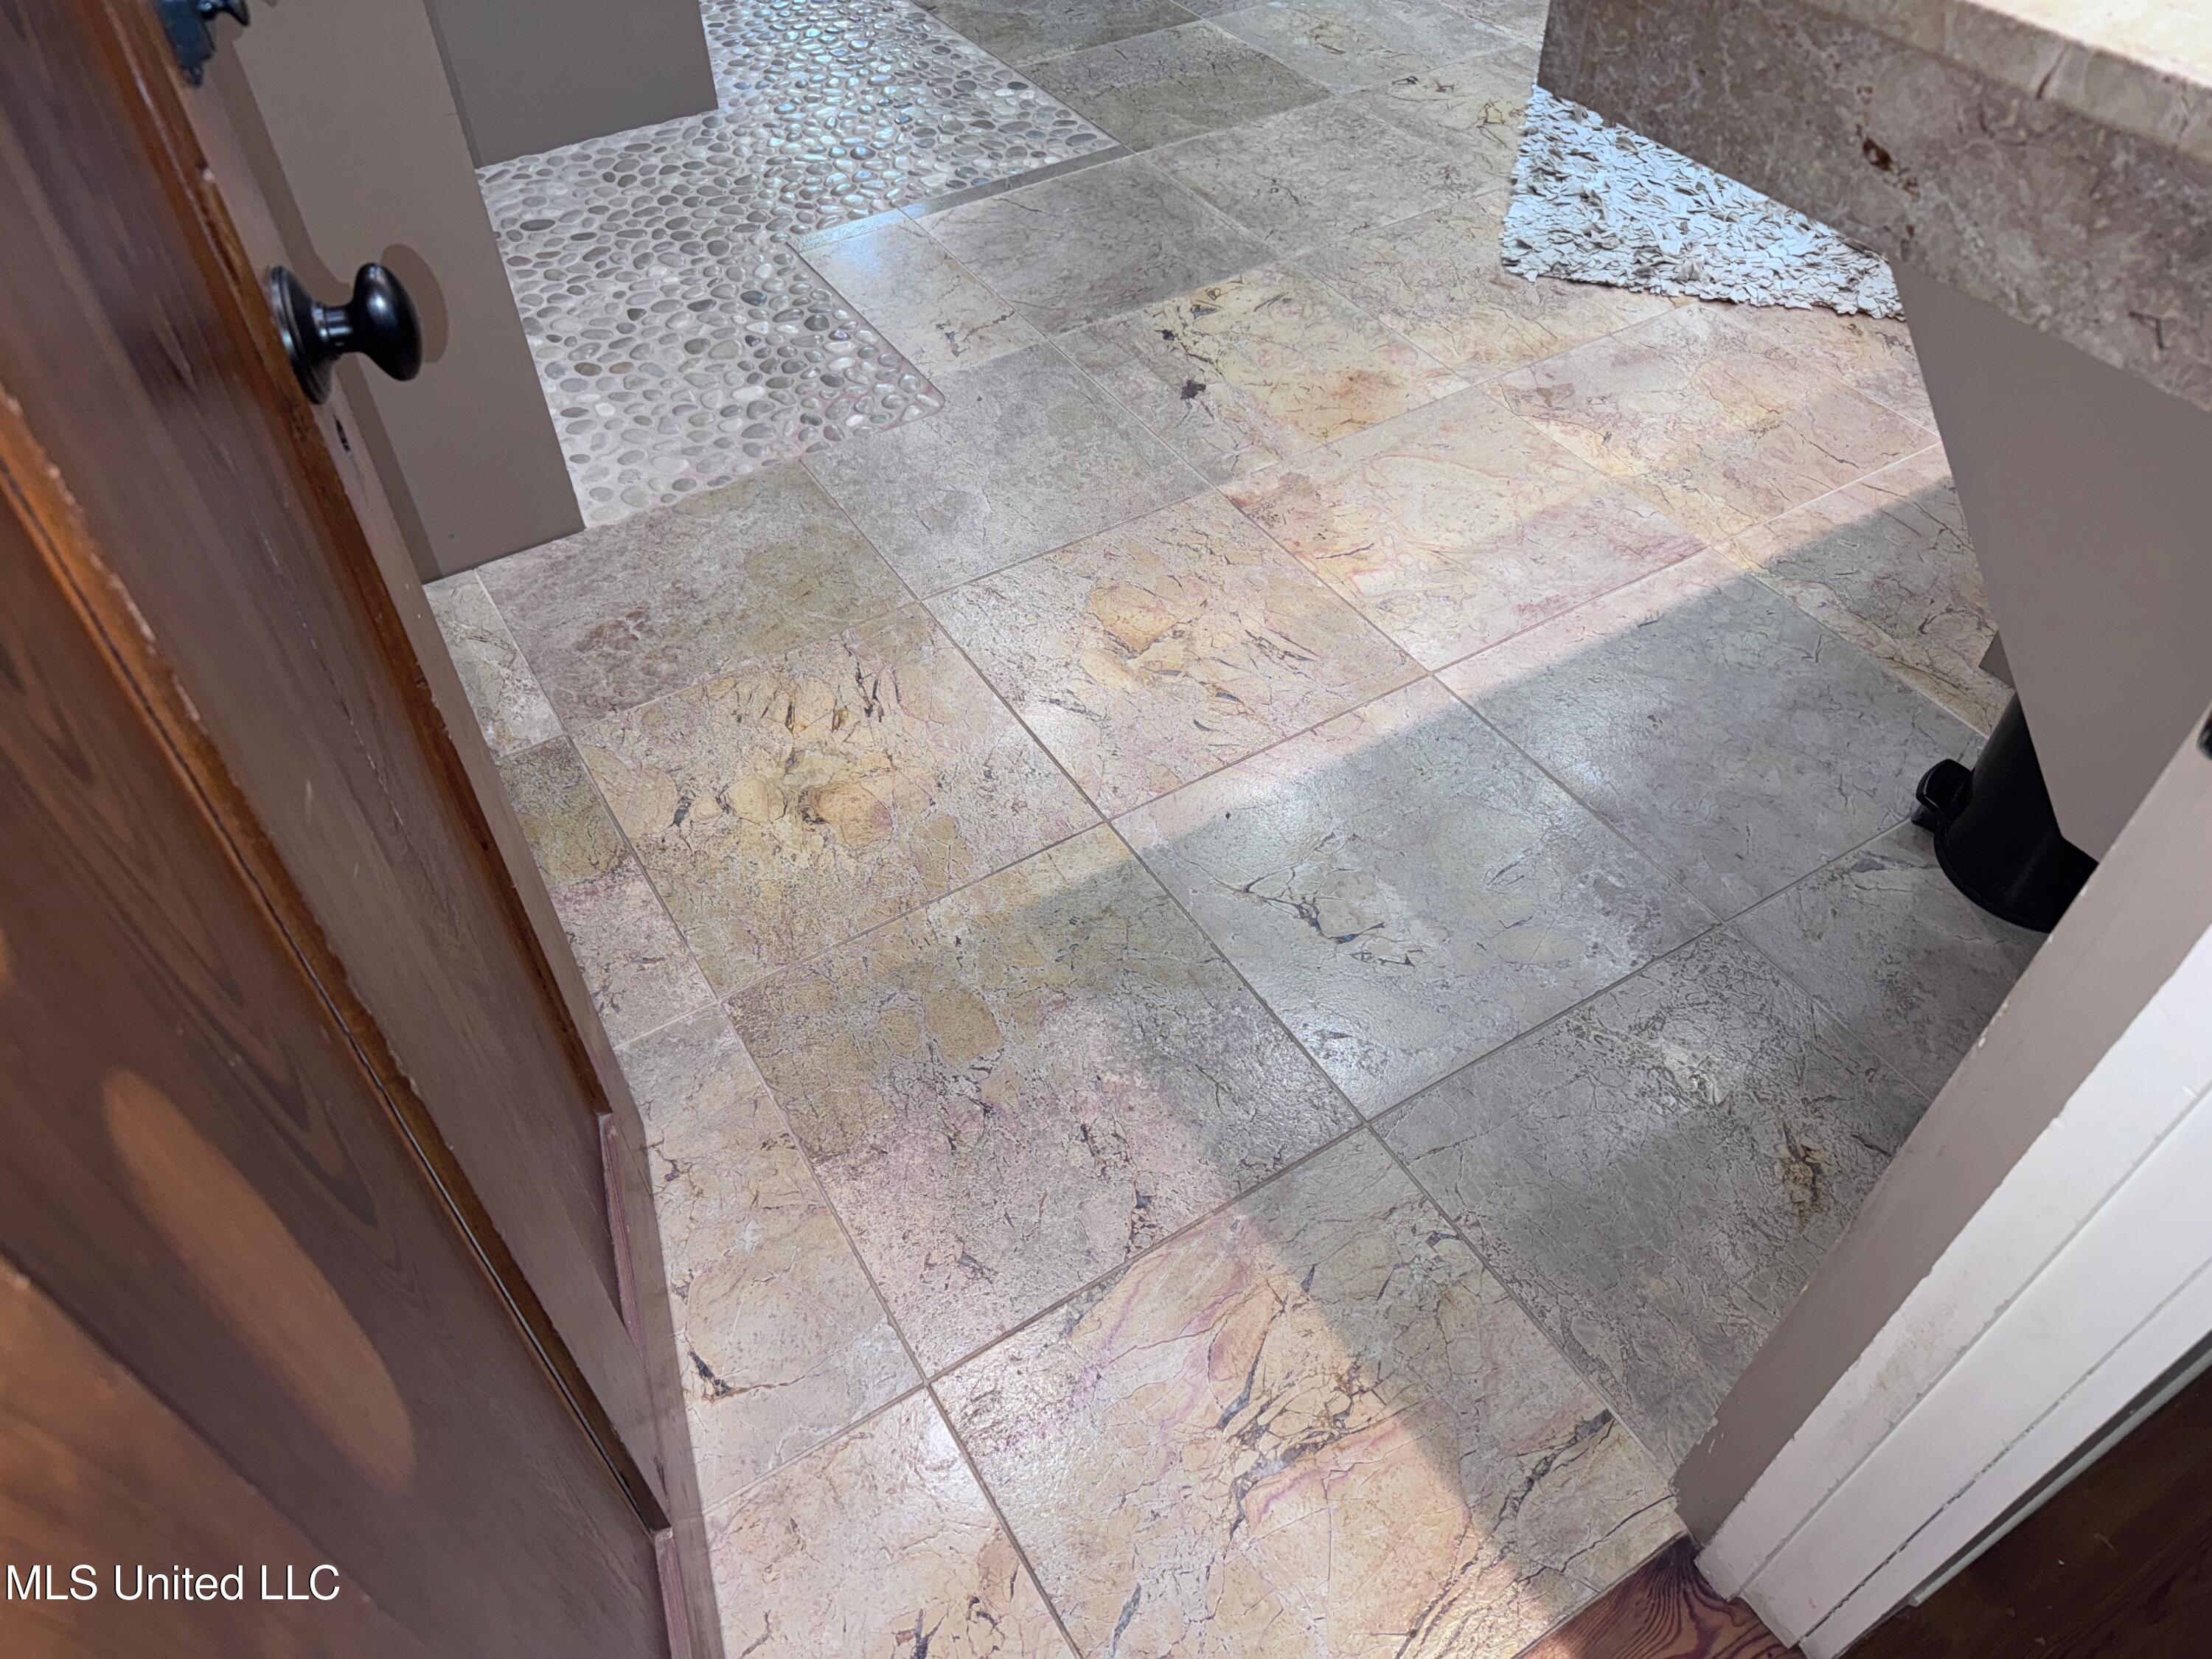
Bathroom with multicolored stone-look tile flooring and a pebble-tile section.
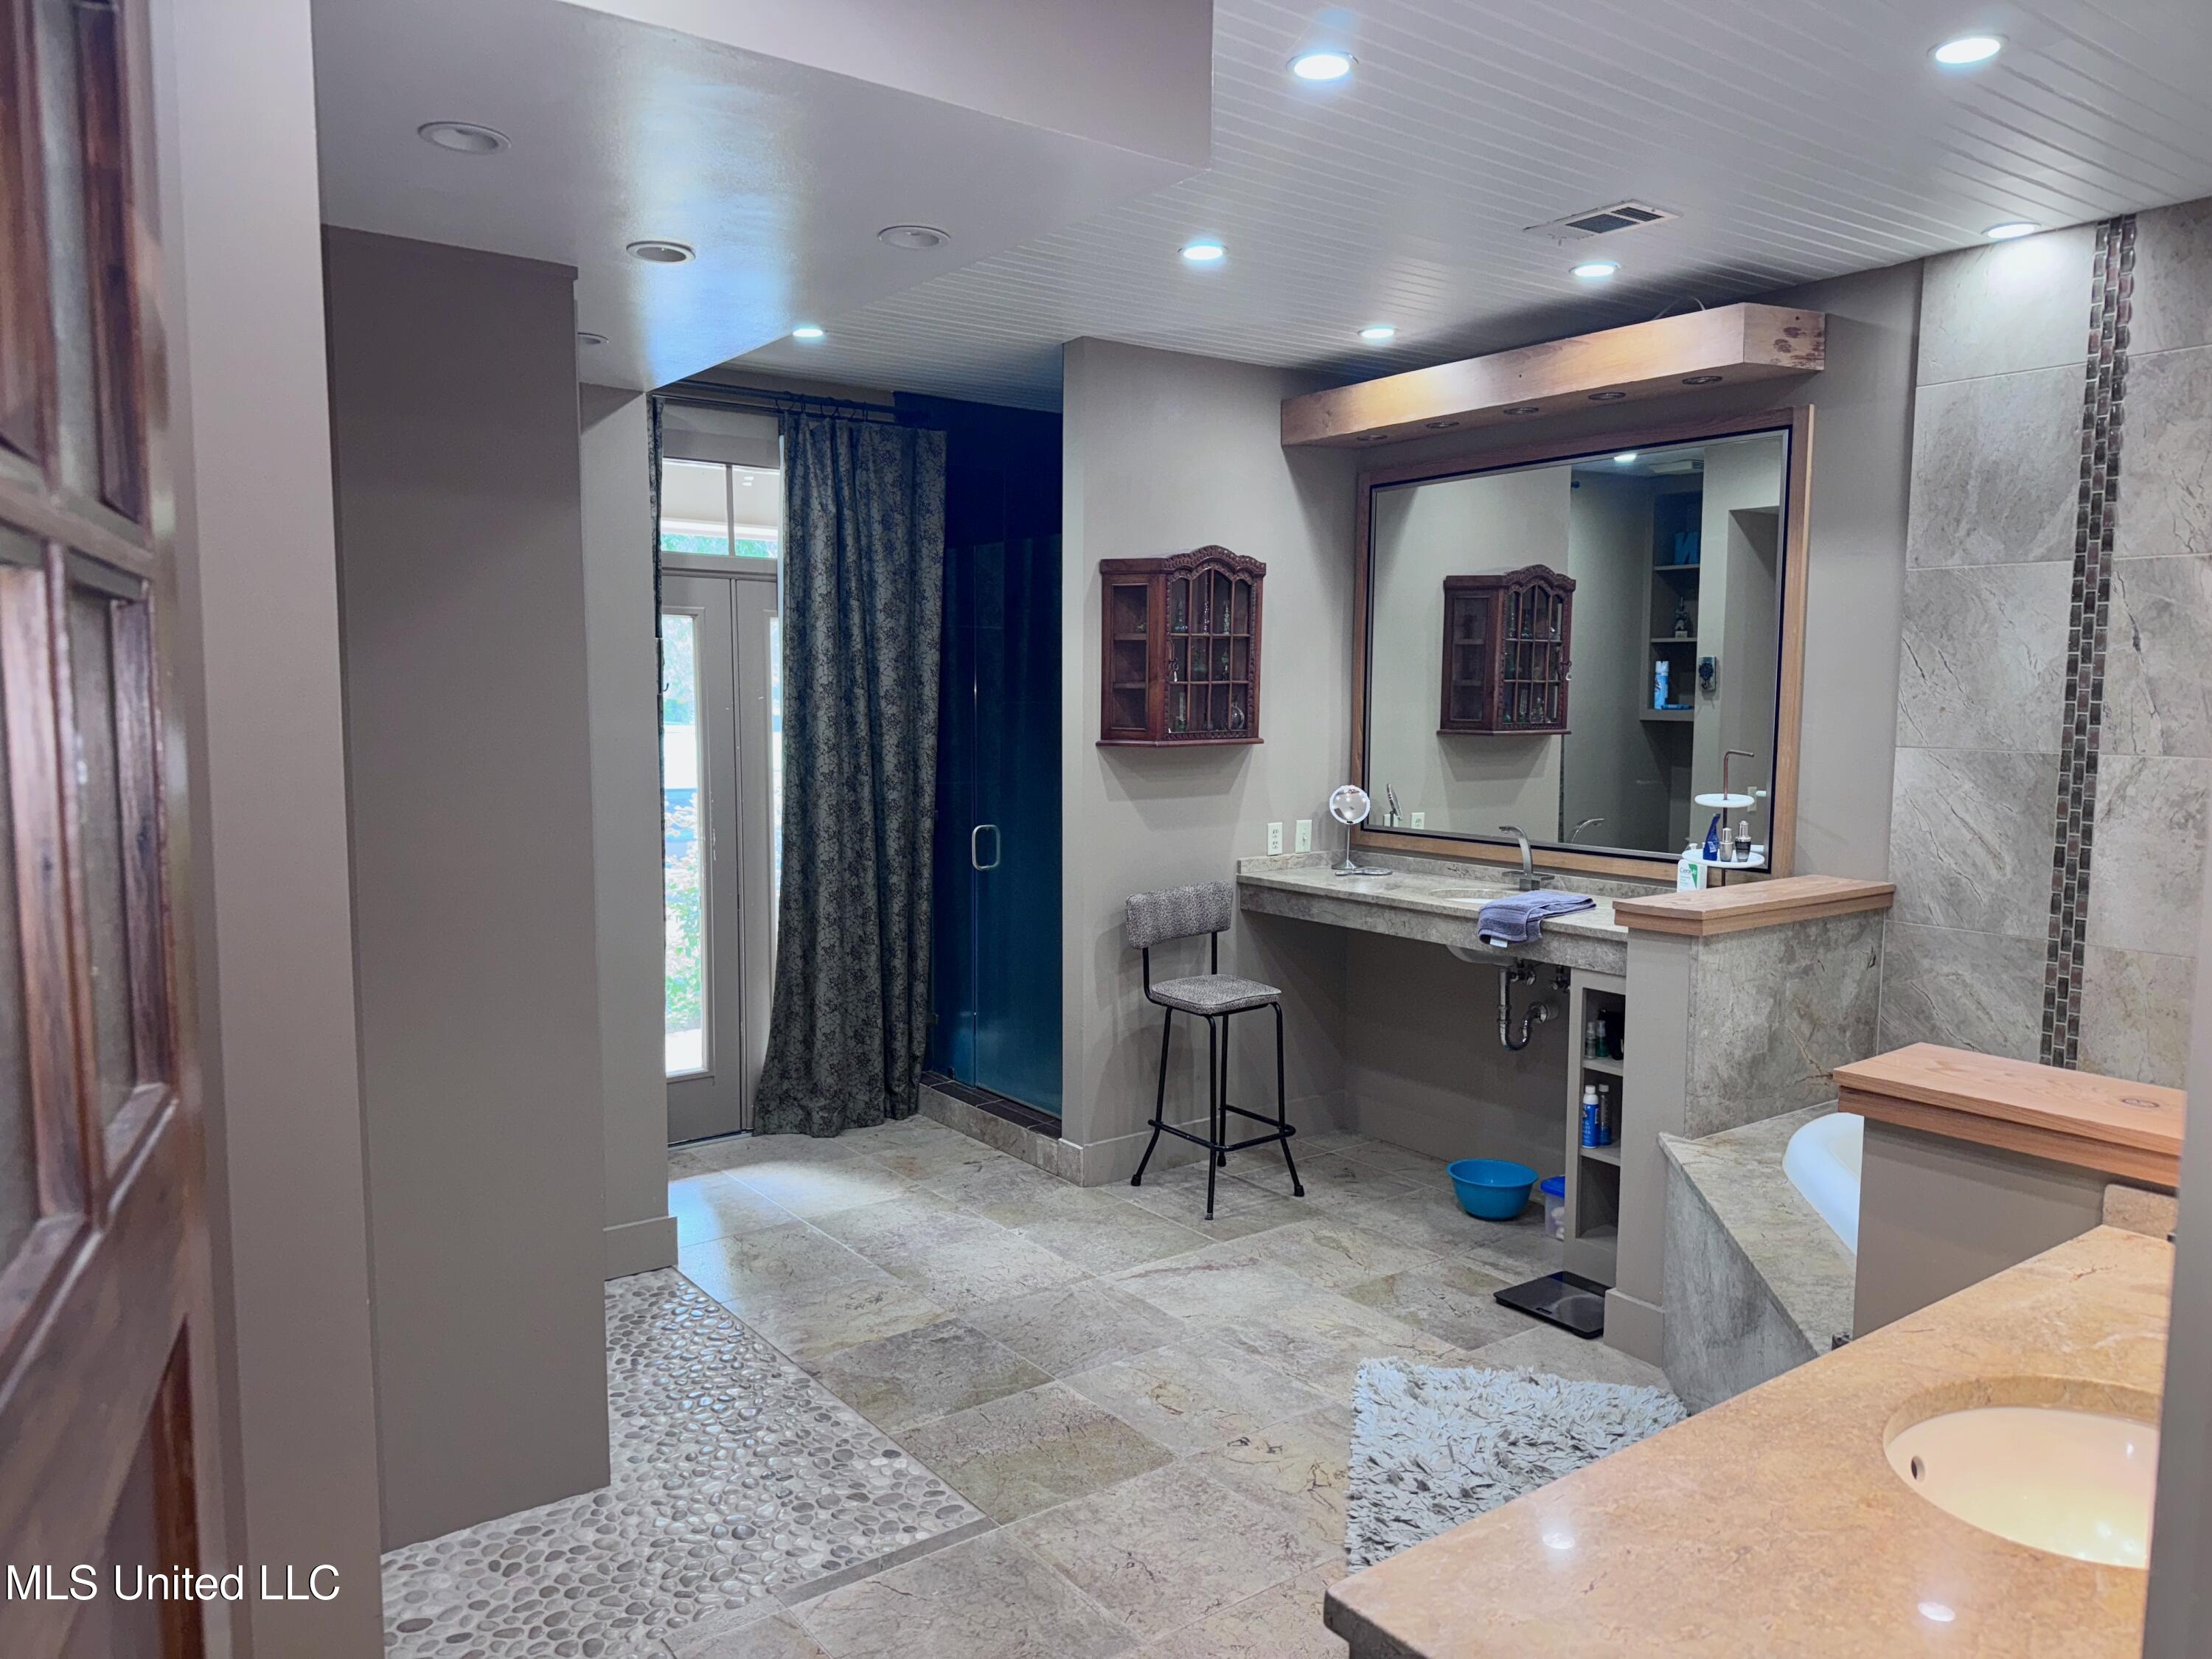
Spacious tiled bathroom with a stone vanity, built-in tub, and blue-glass shower enclosure.
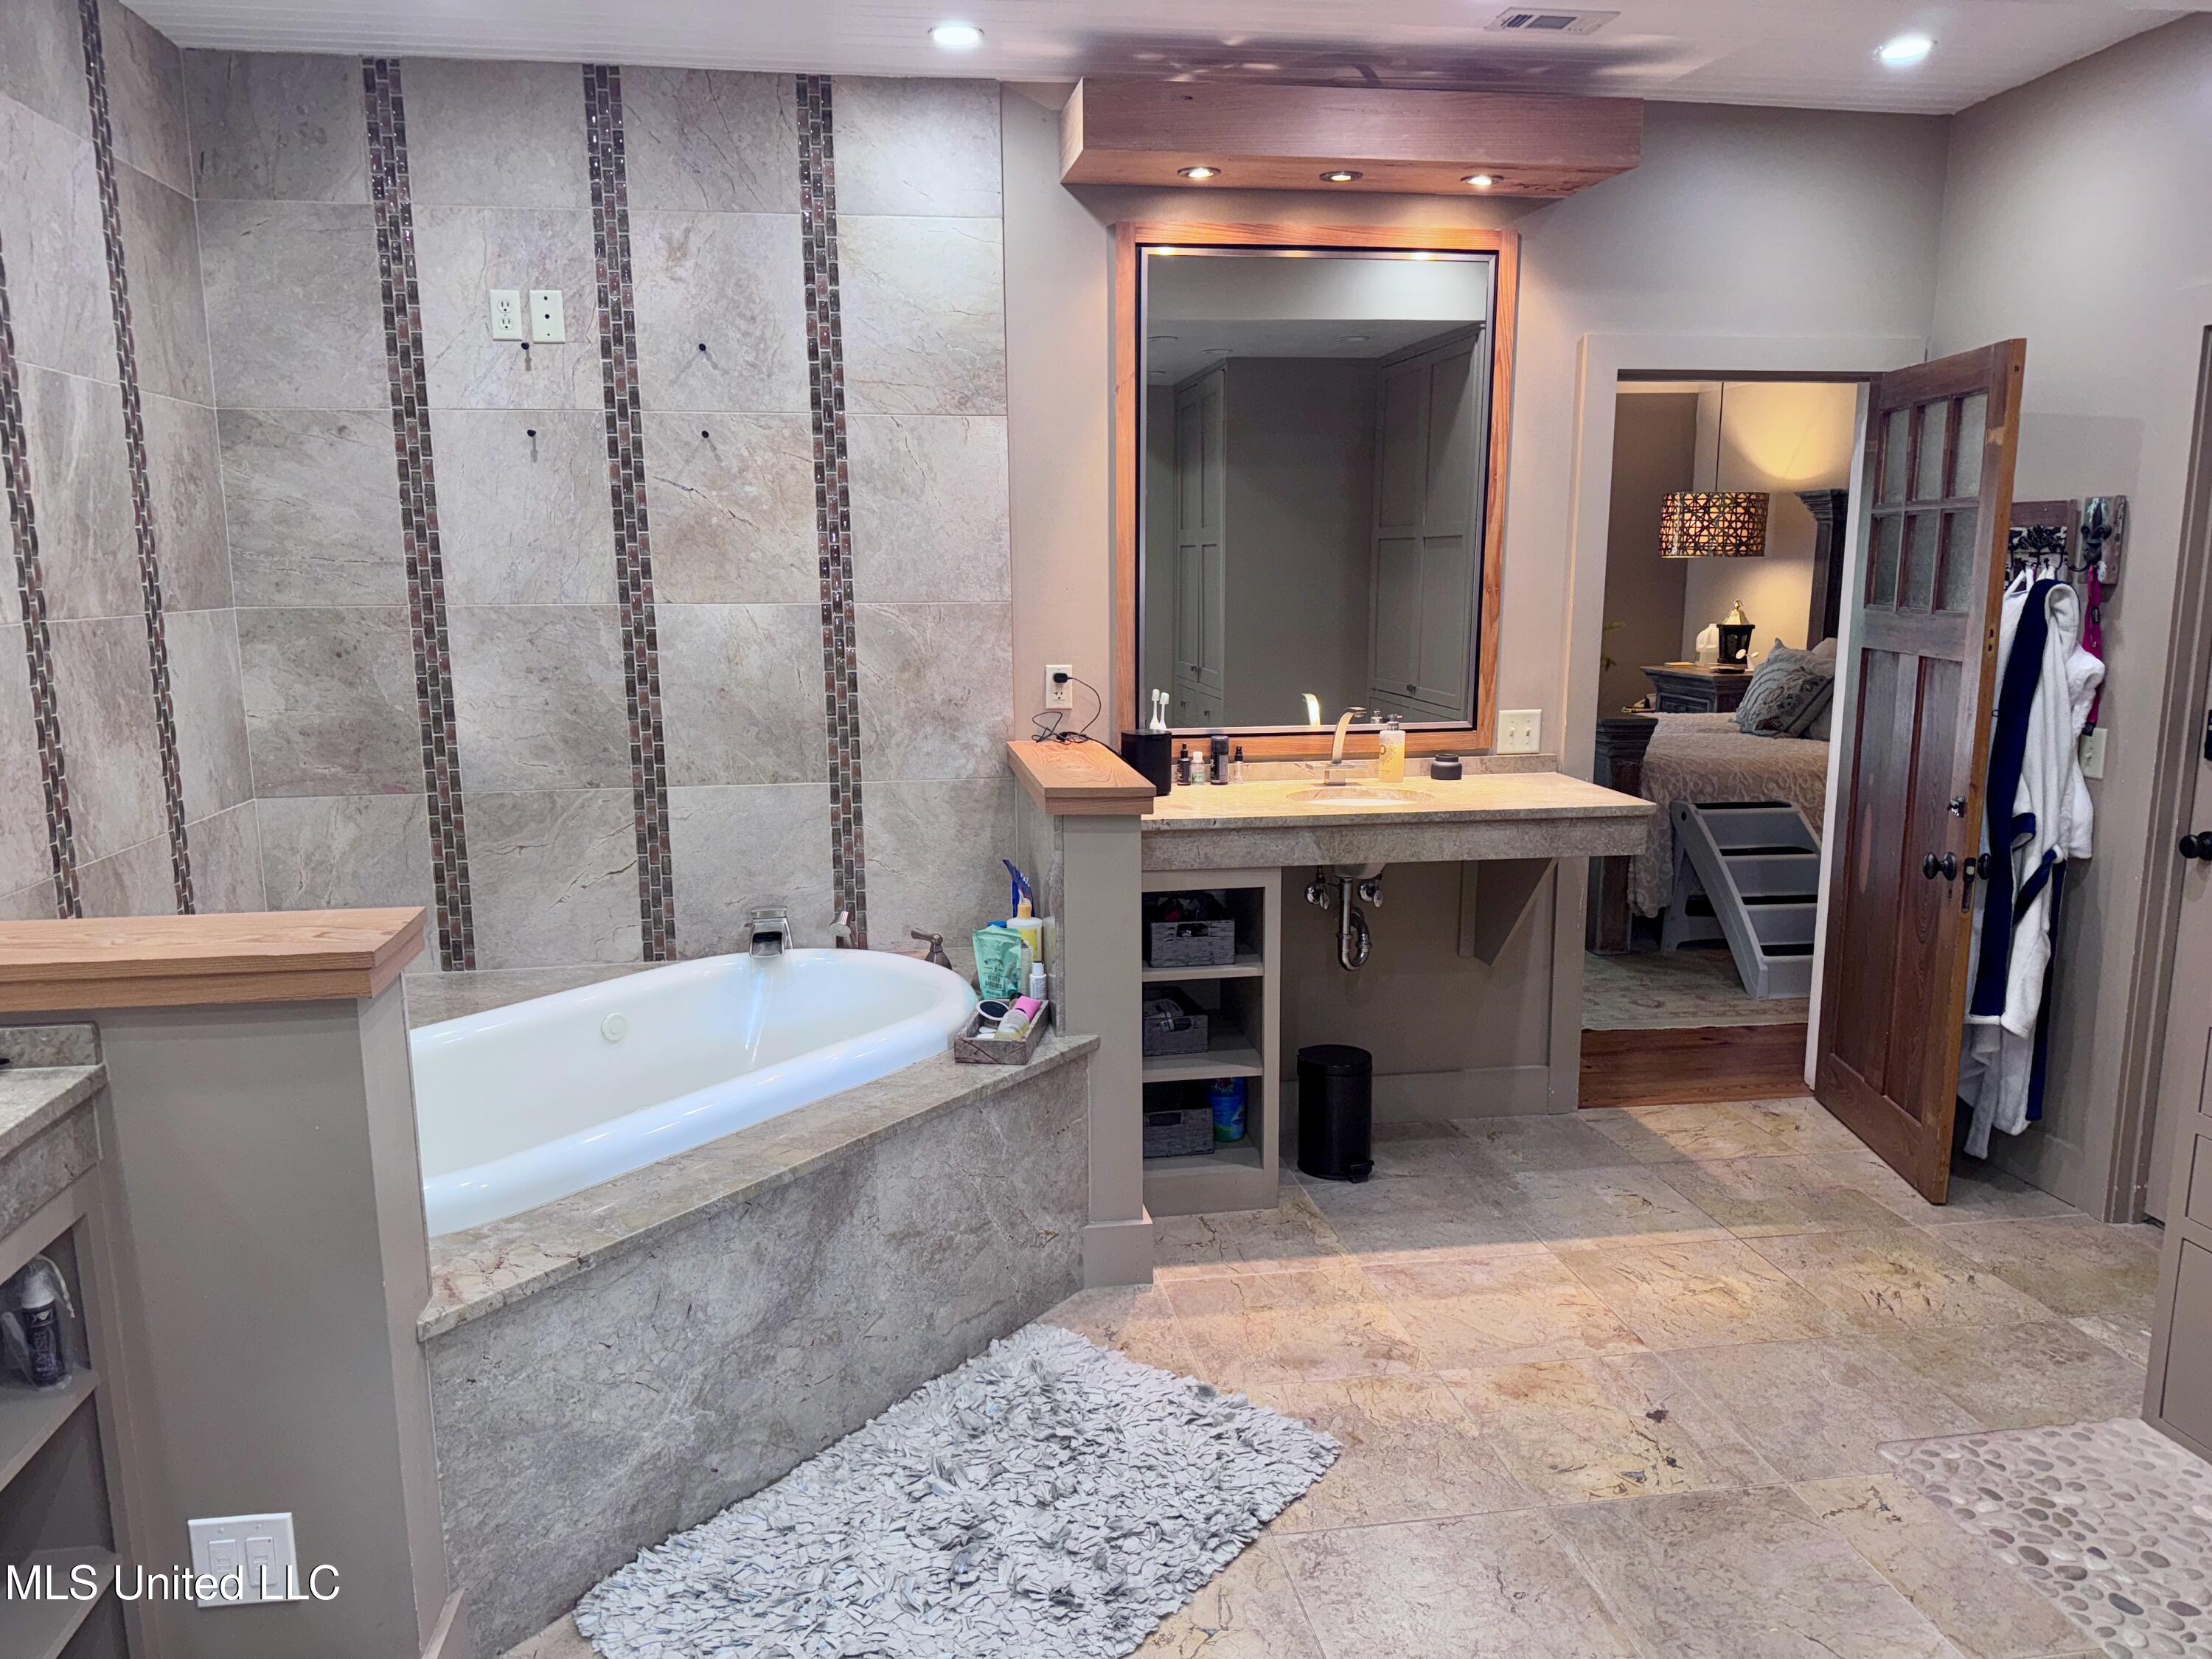
Bathroom with a built-in soaking tub, stone tile, and a long vanity overlooking an adjoining bedroom.
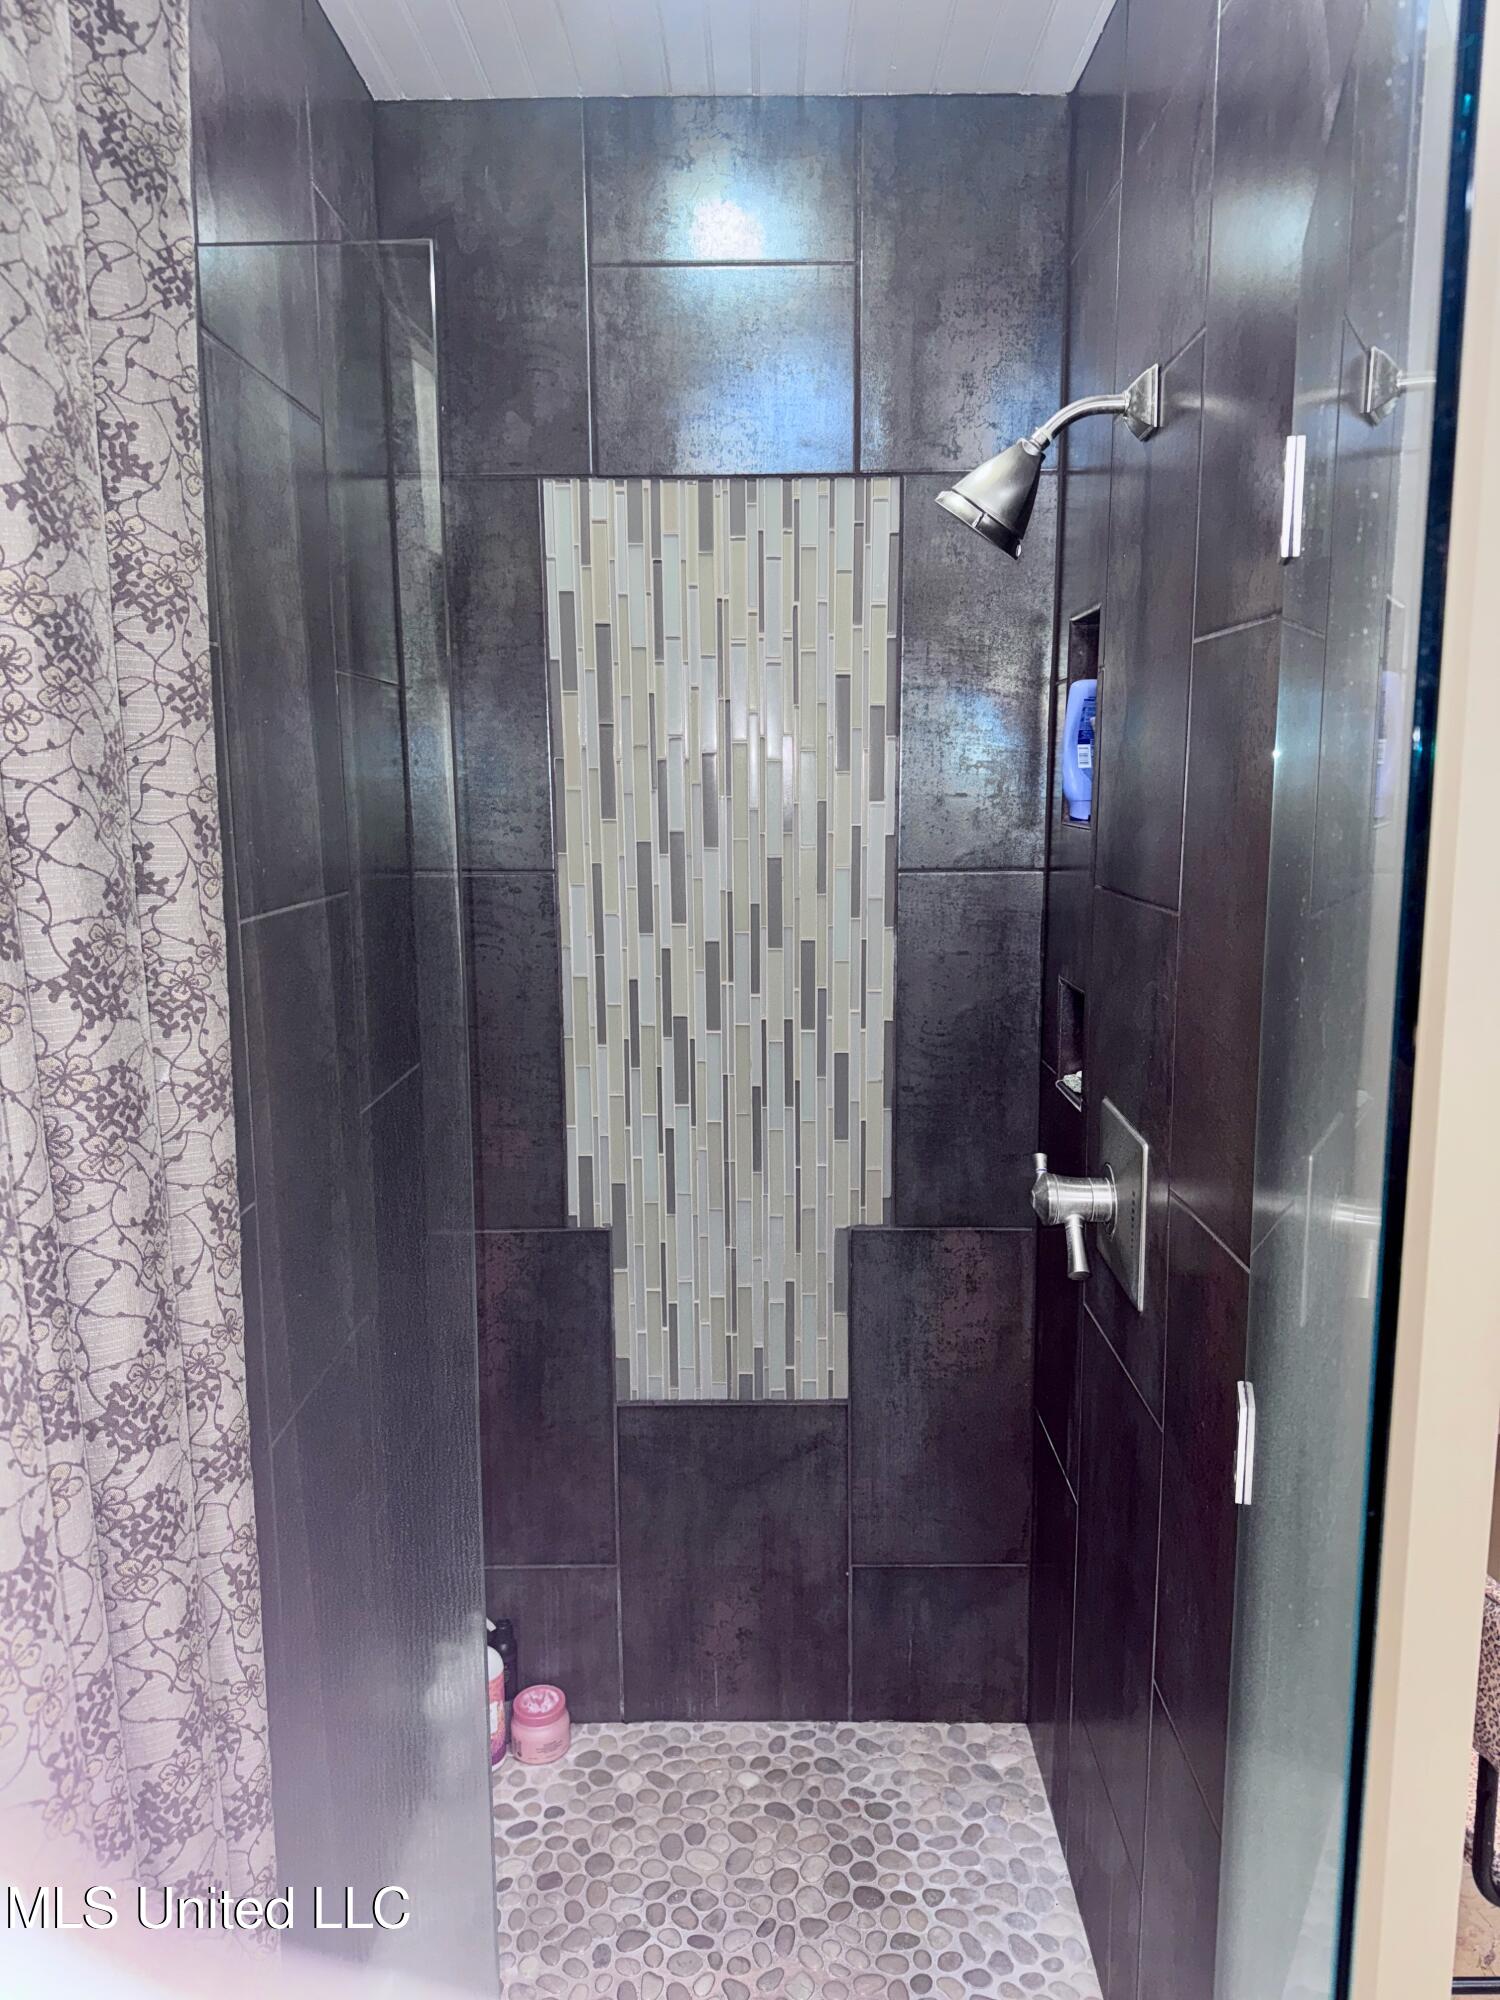
Walk-in shower with dark tile, a light mosaic accent strip, and a pebble-style floor.
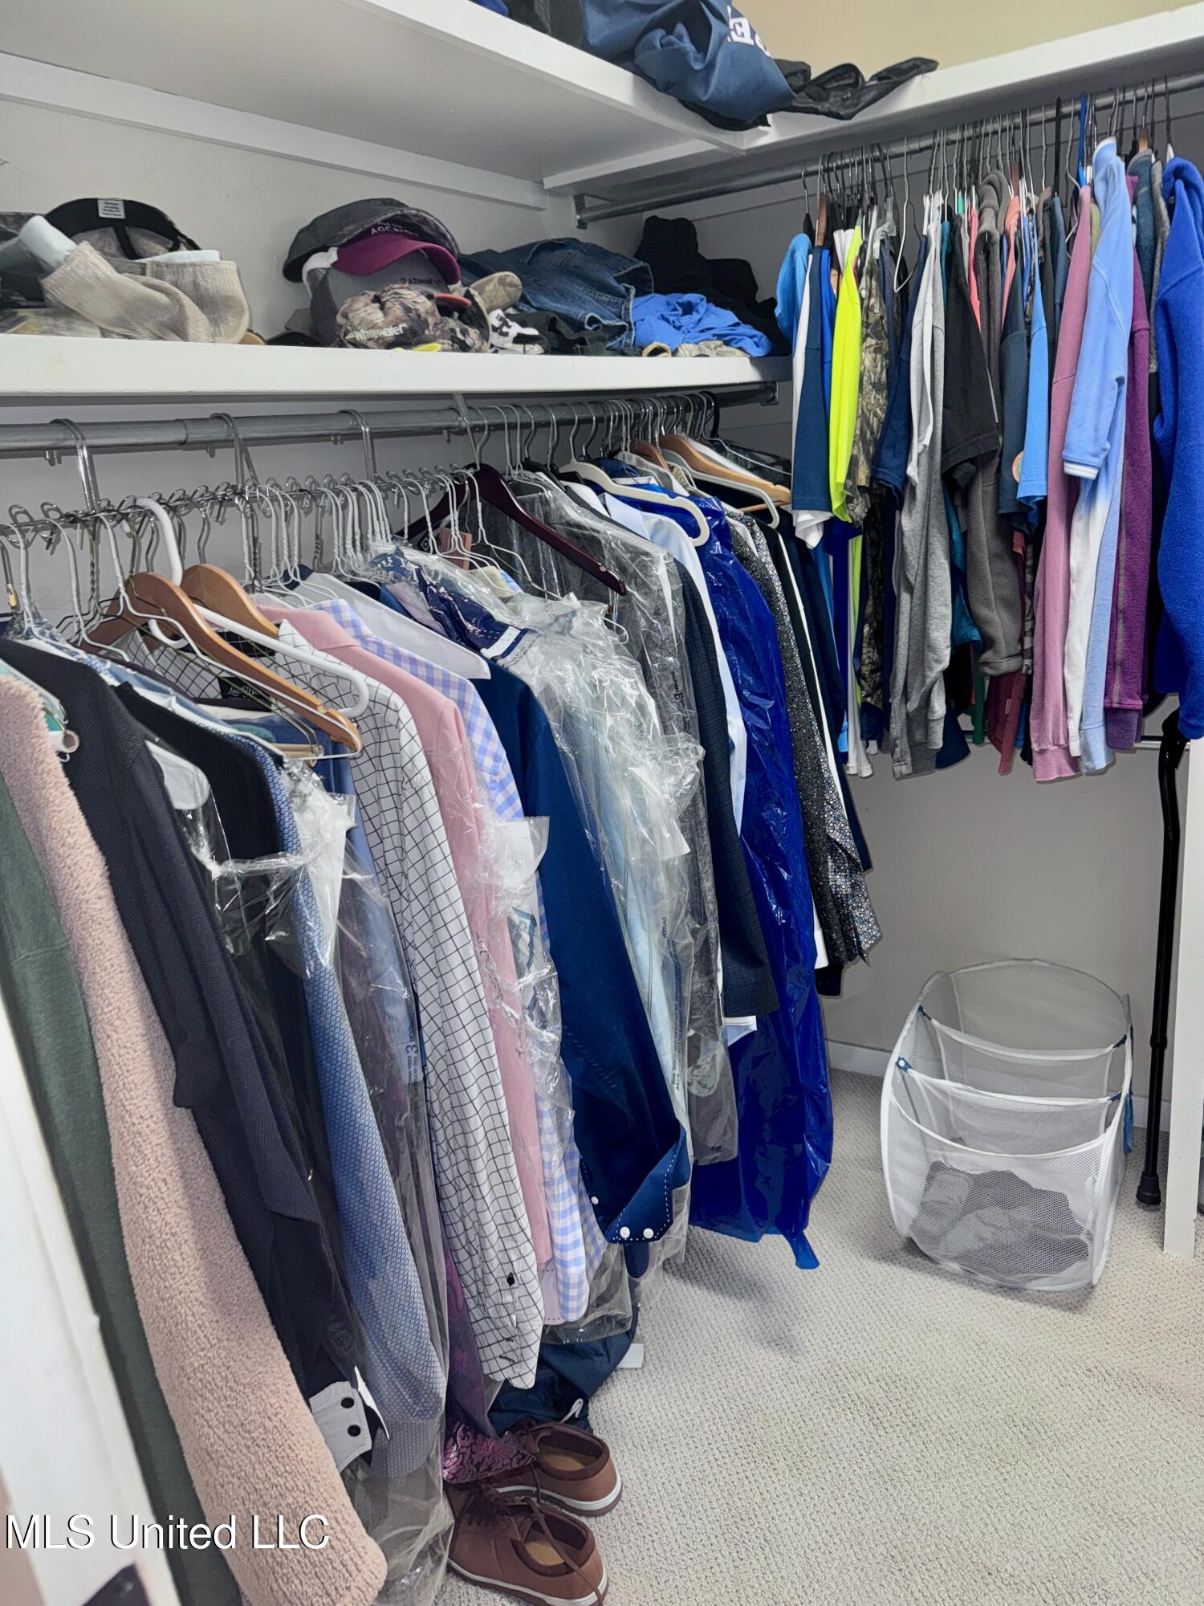
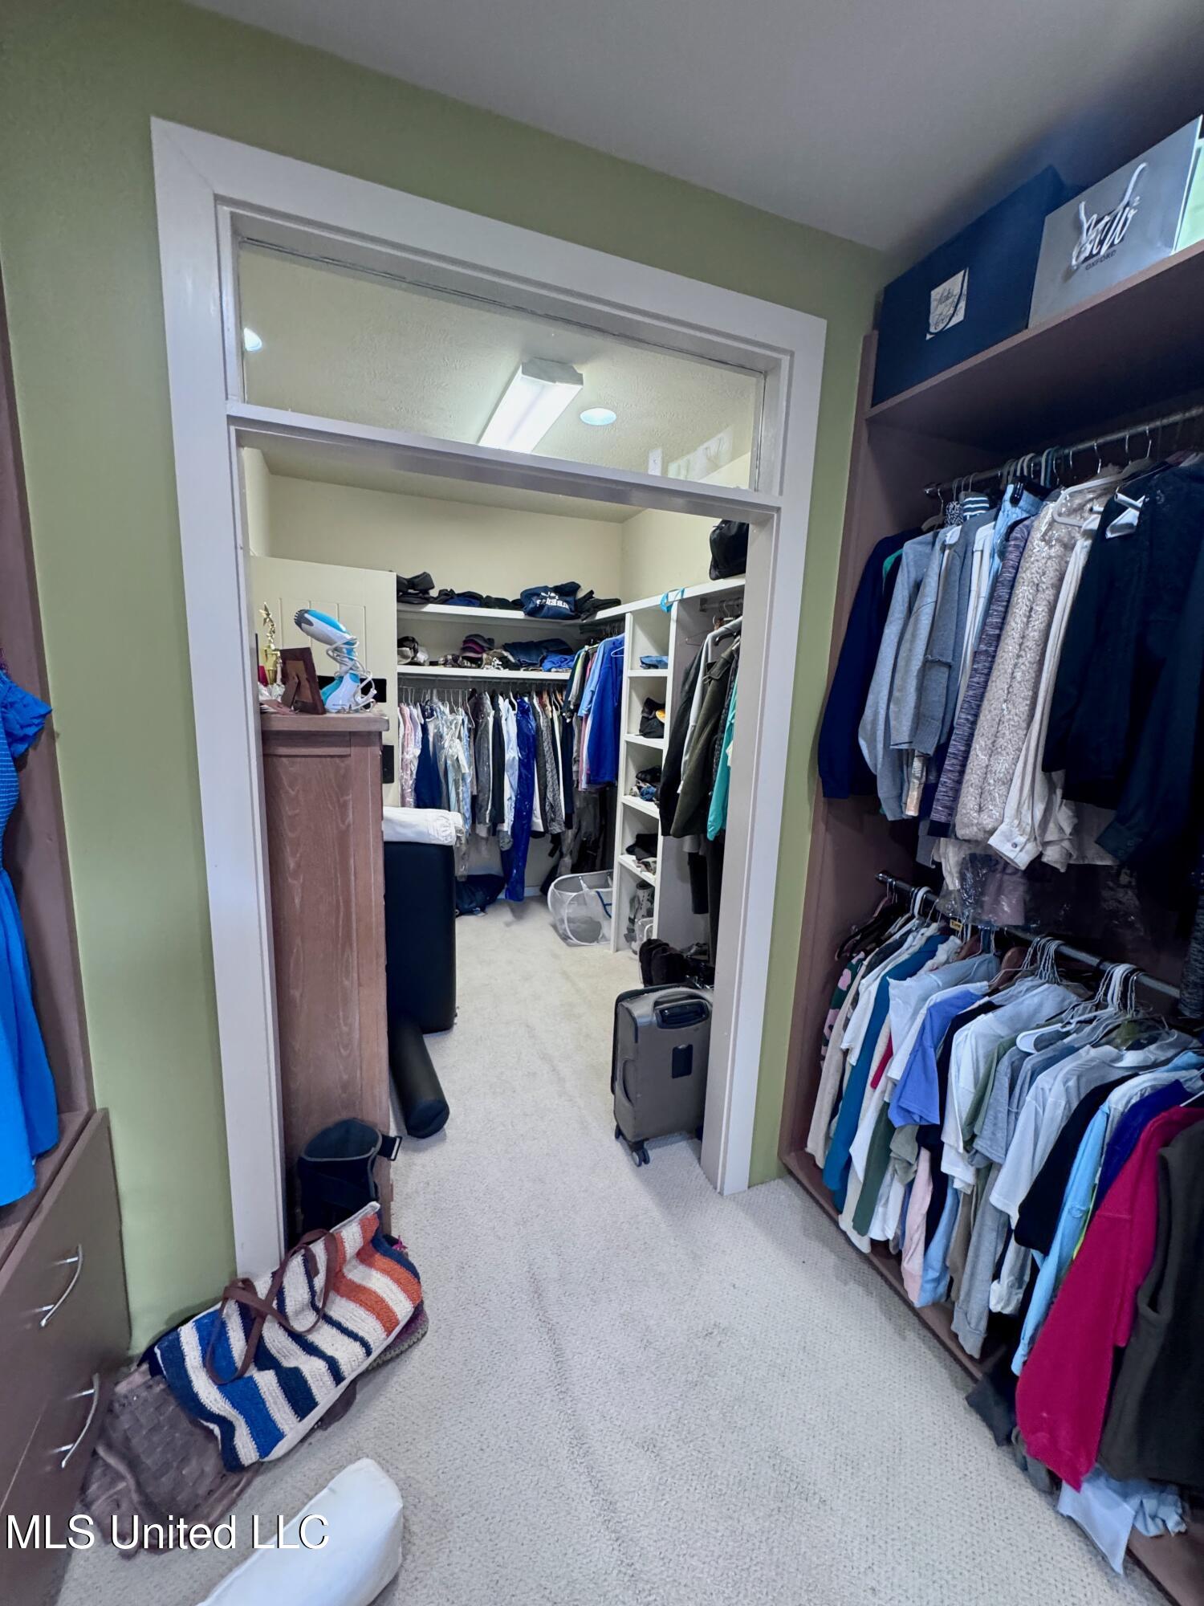
Walk-in closet with clothes on two sides, upper shelves, and a white laundry sorter.
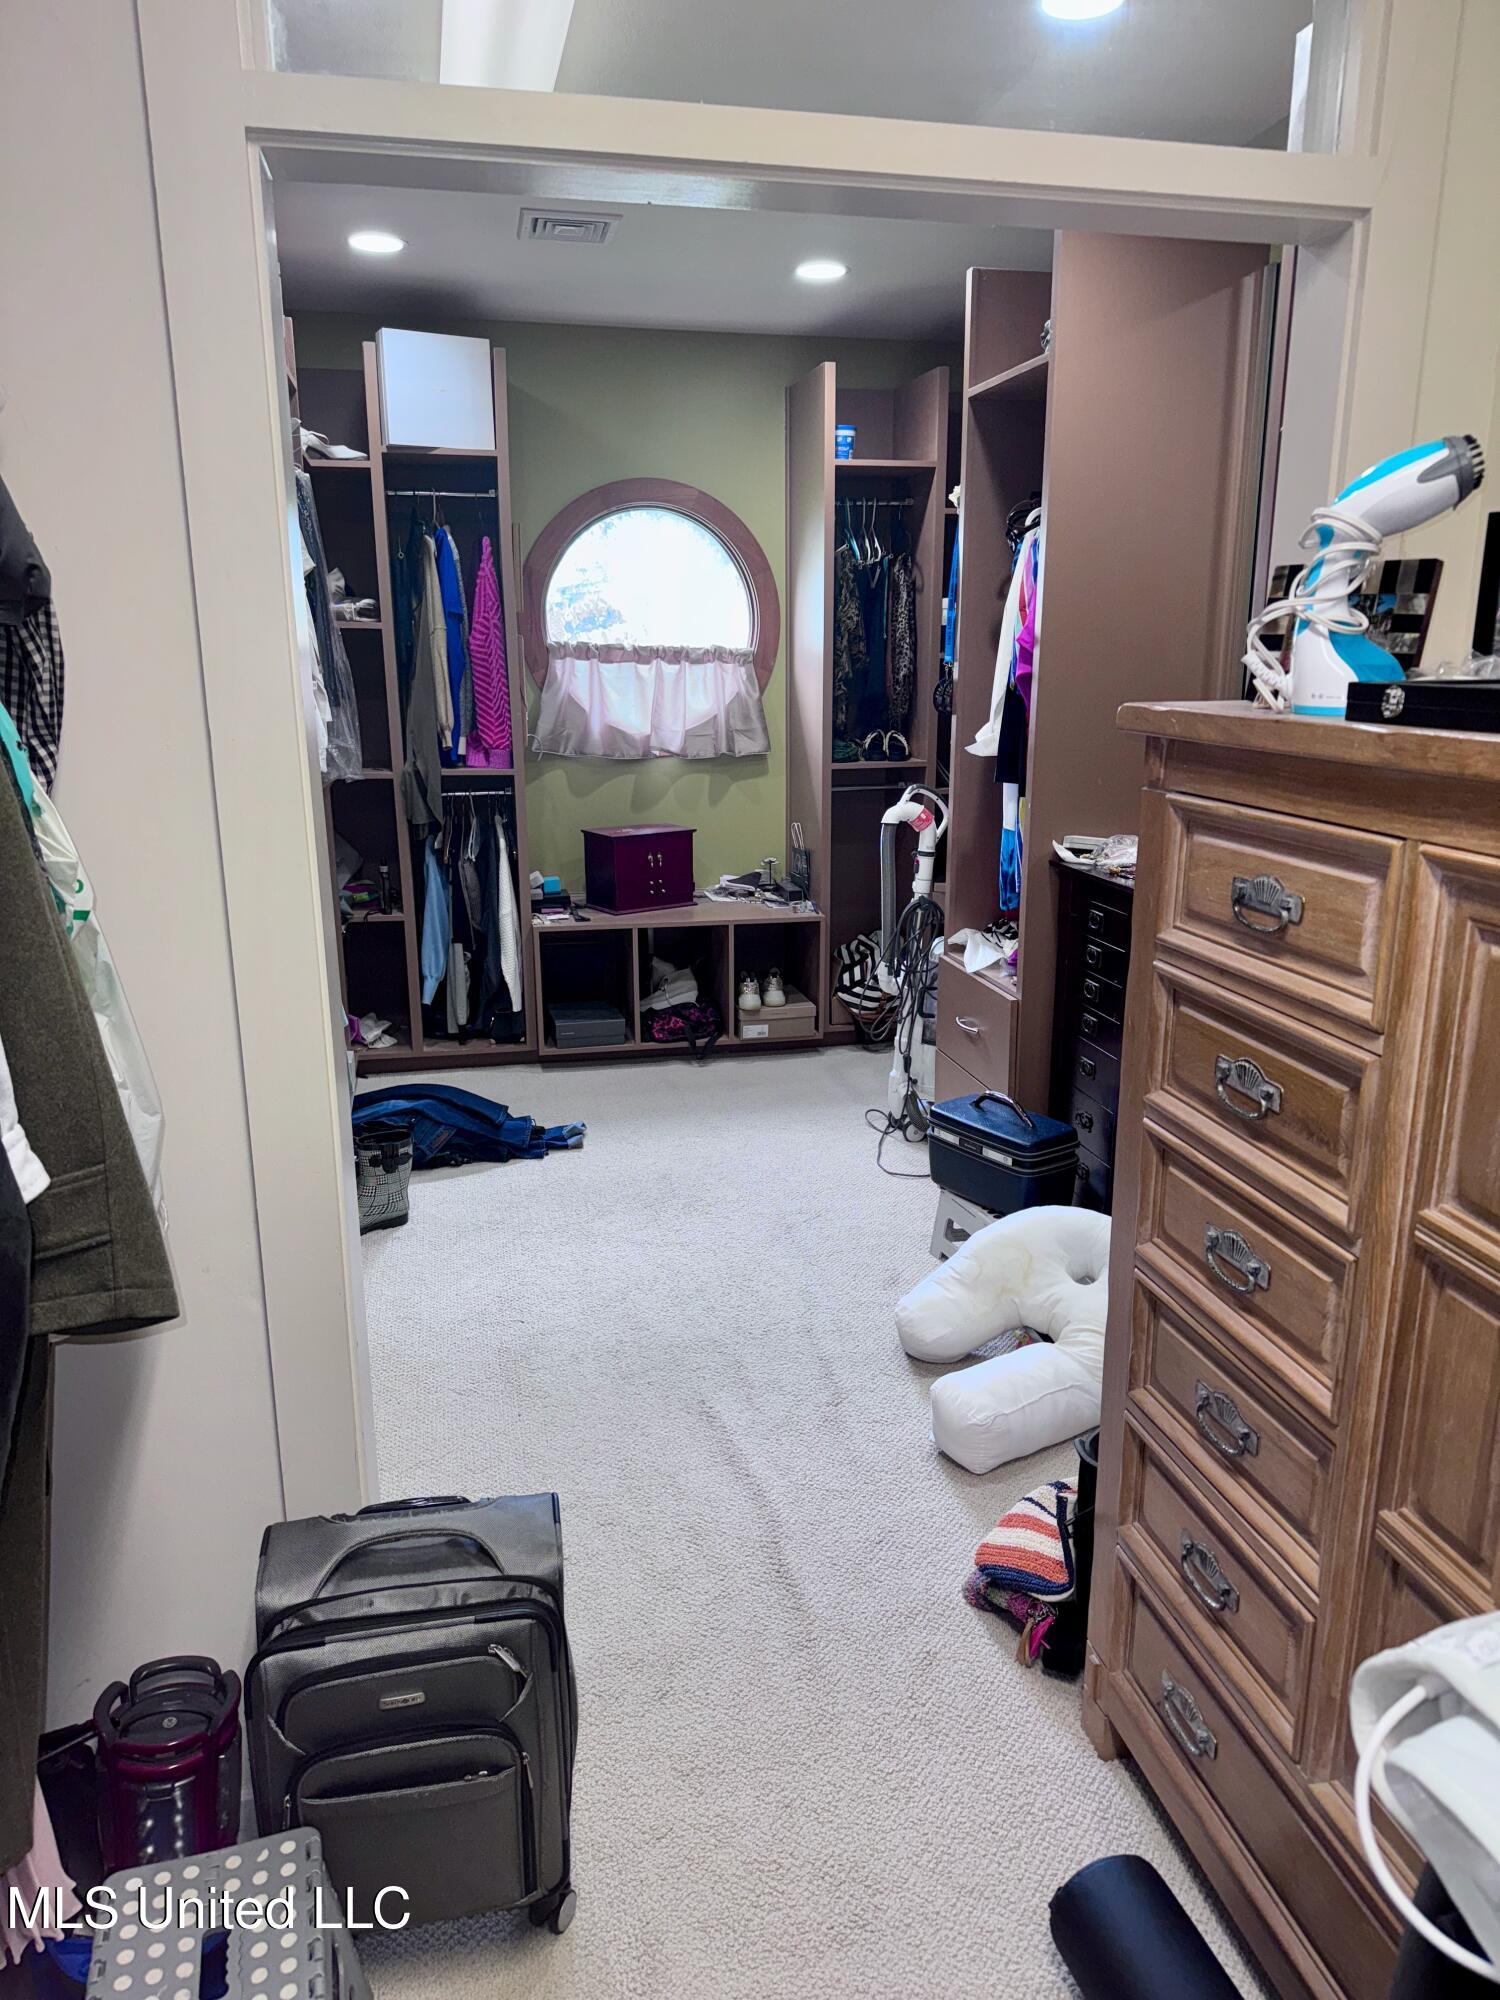
Walk-in closet with open clothing racks, a round curtained window, and a wooden chest of drawers.
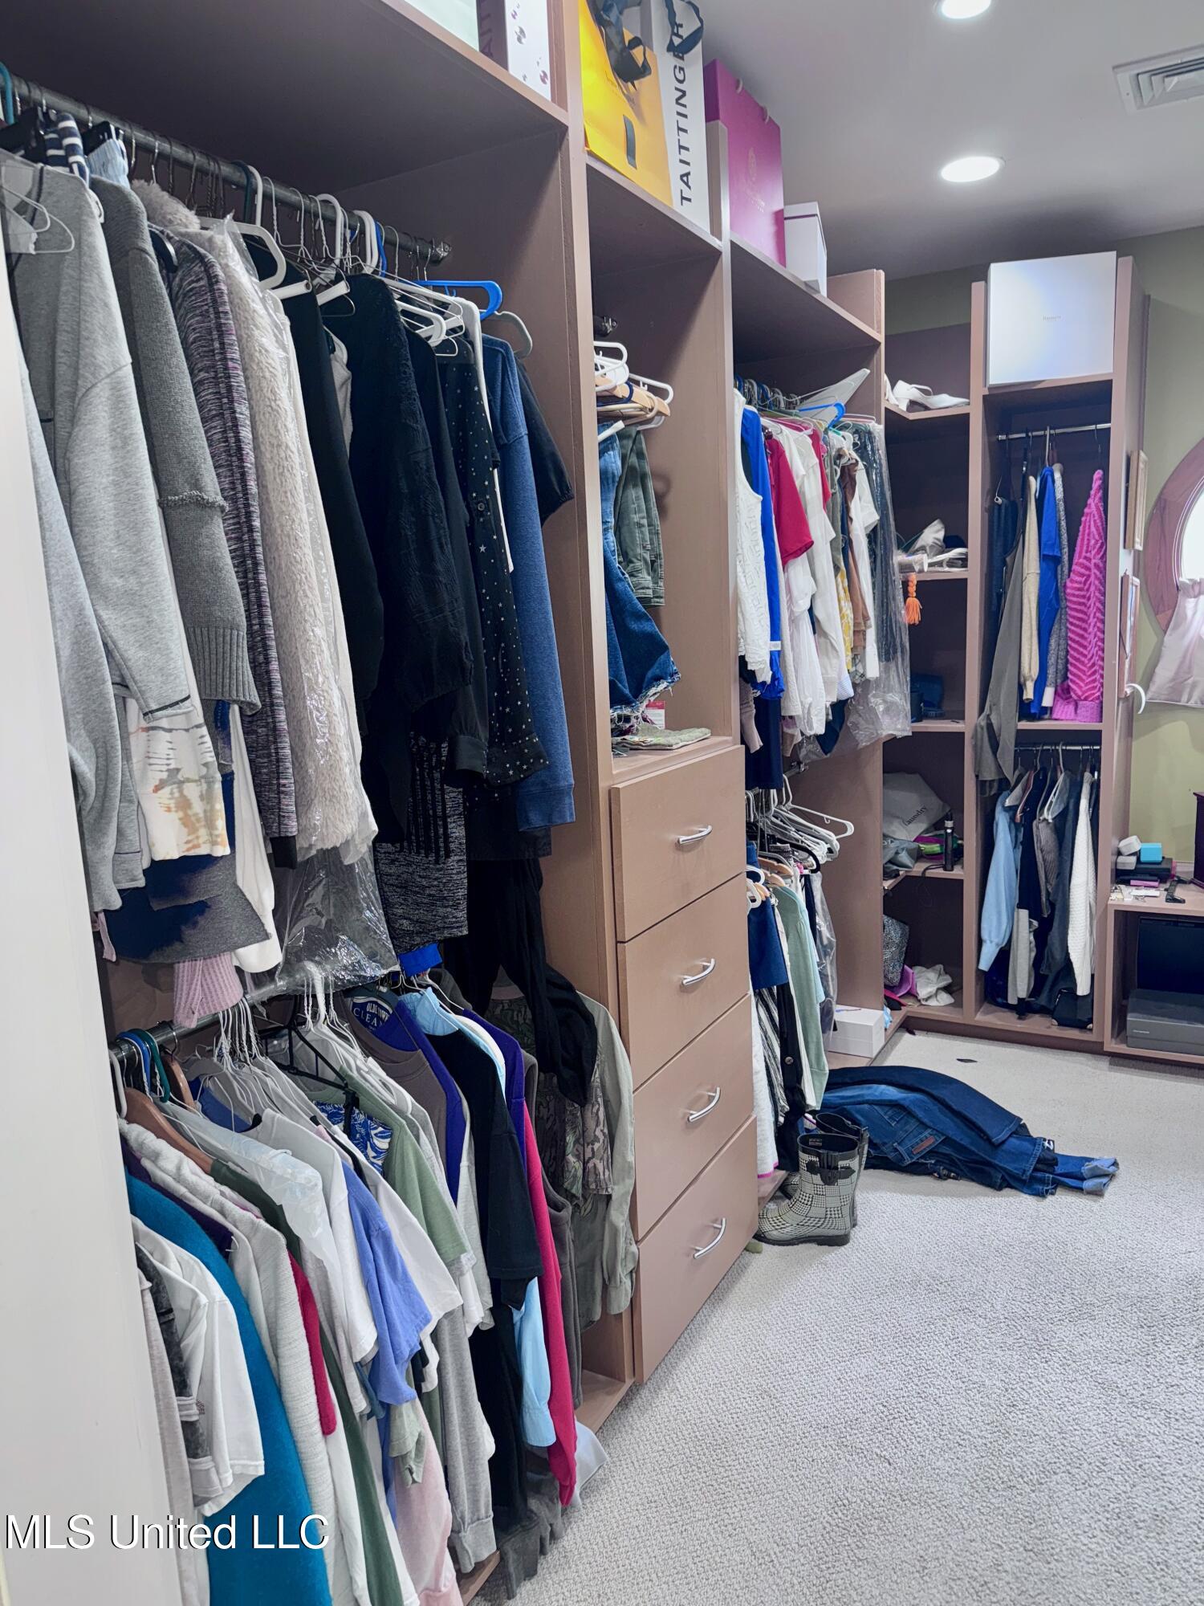
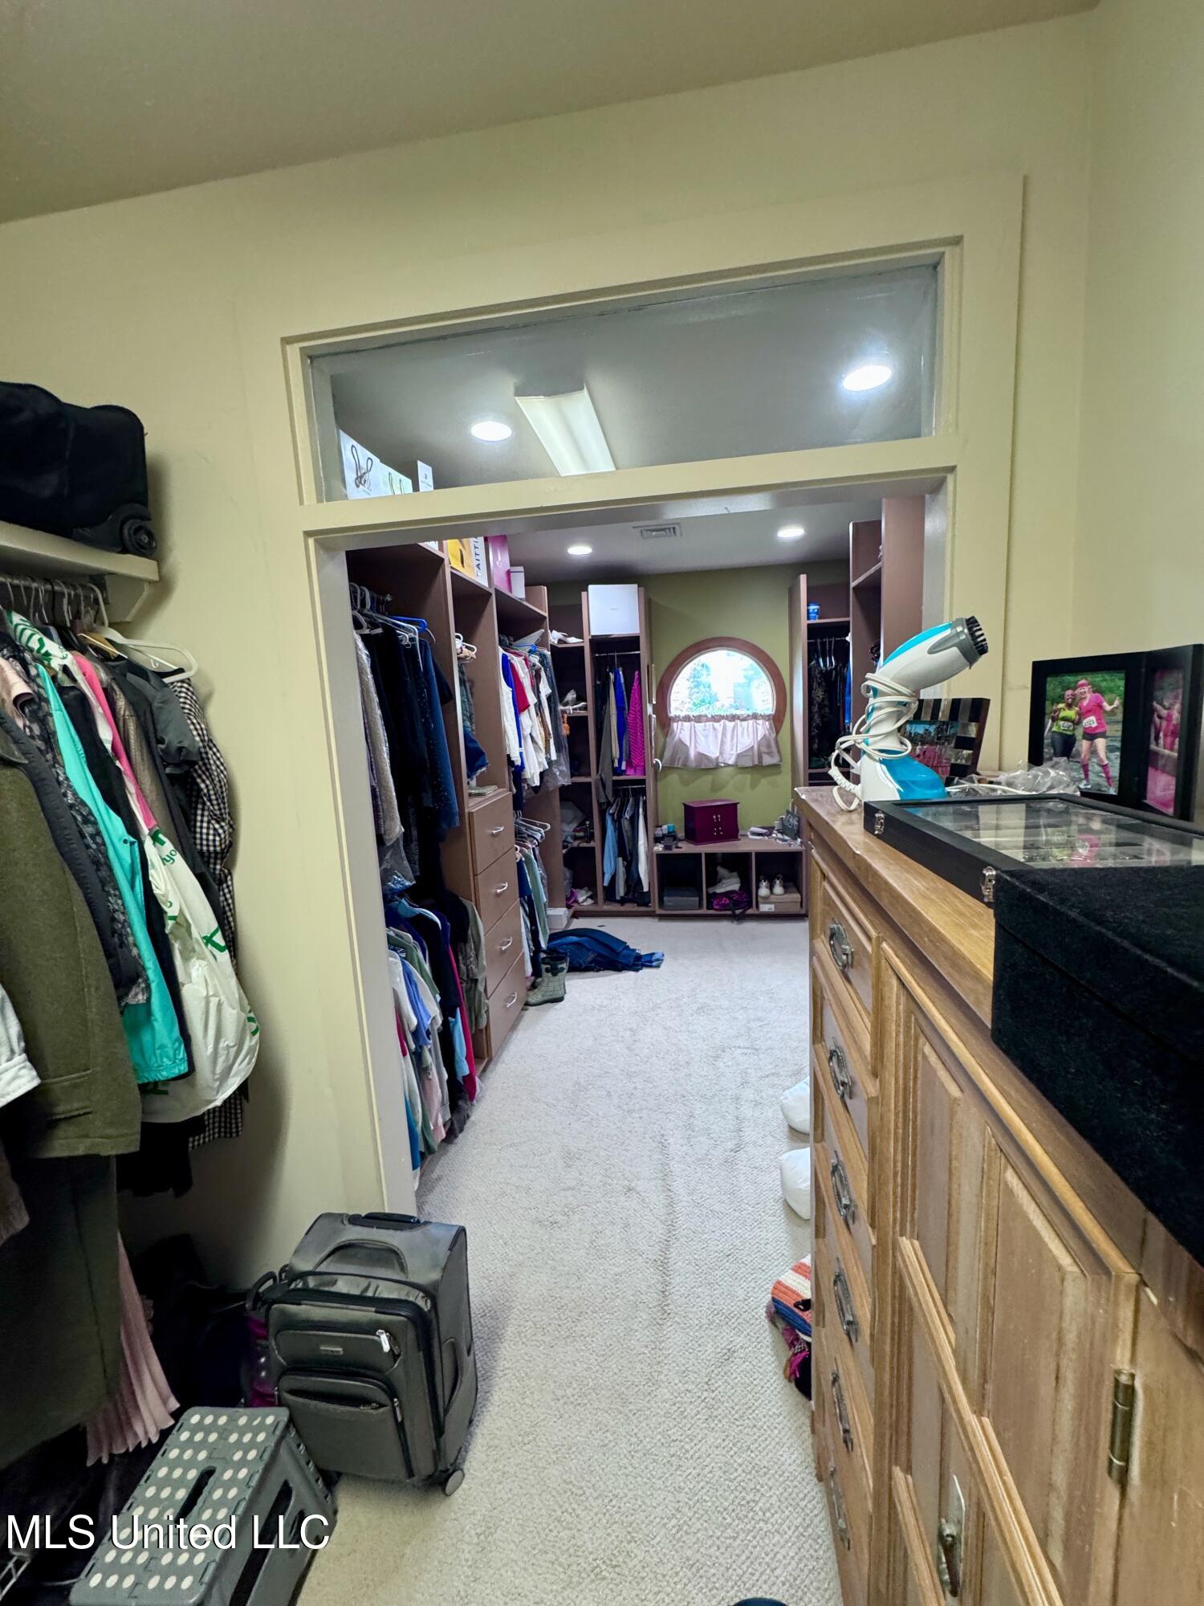
Walk-in closet with built-in shelving, hanging clothes, and a round curtained window.
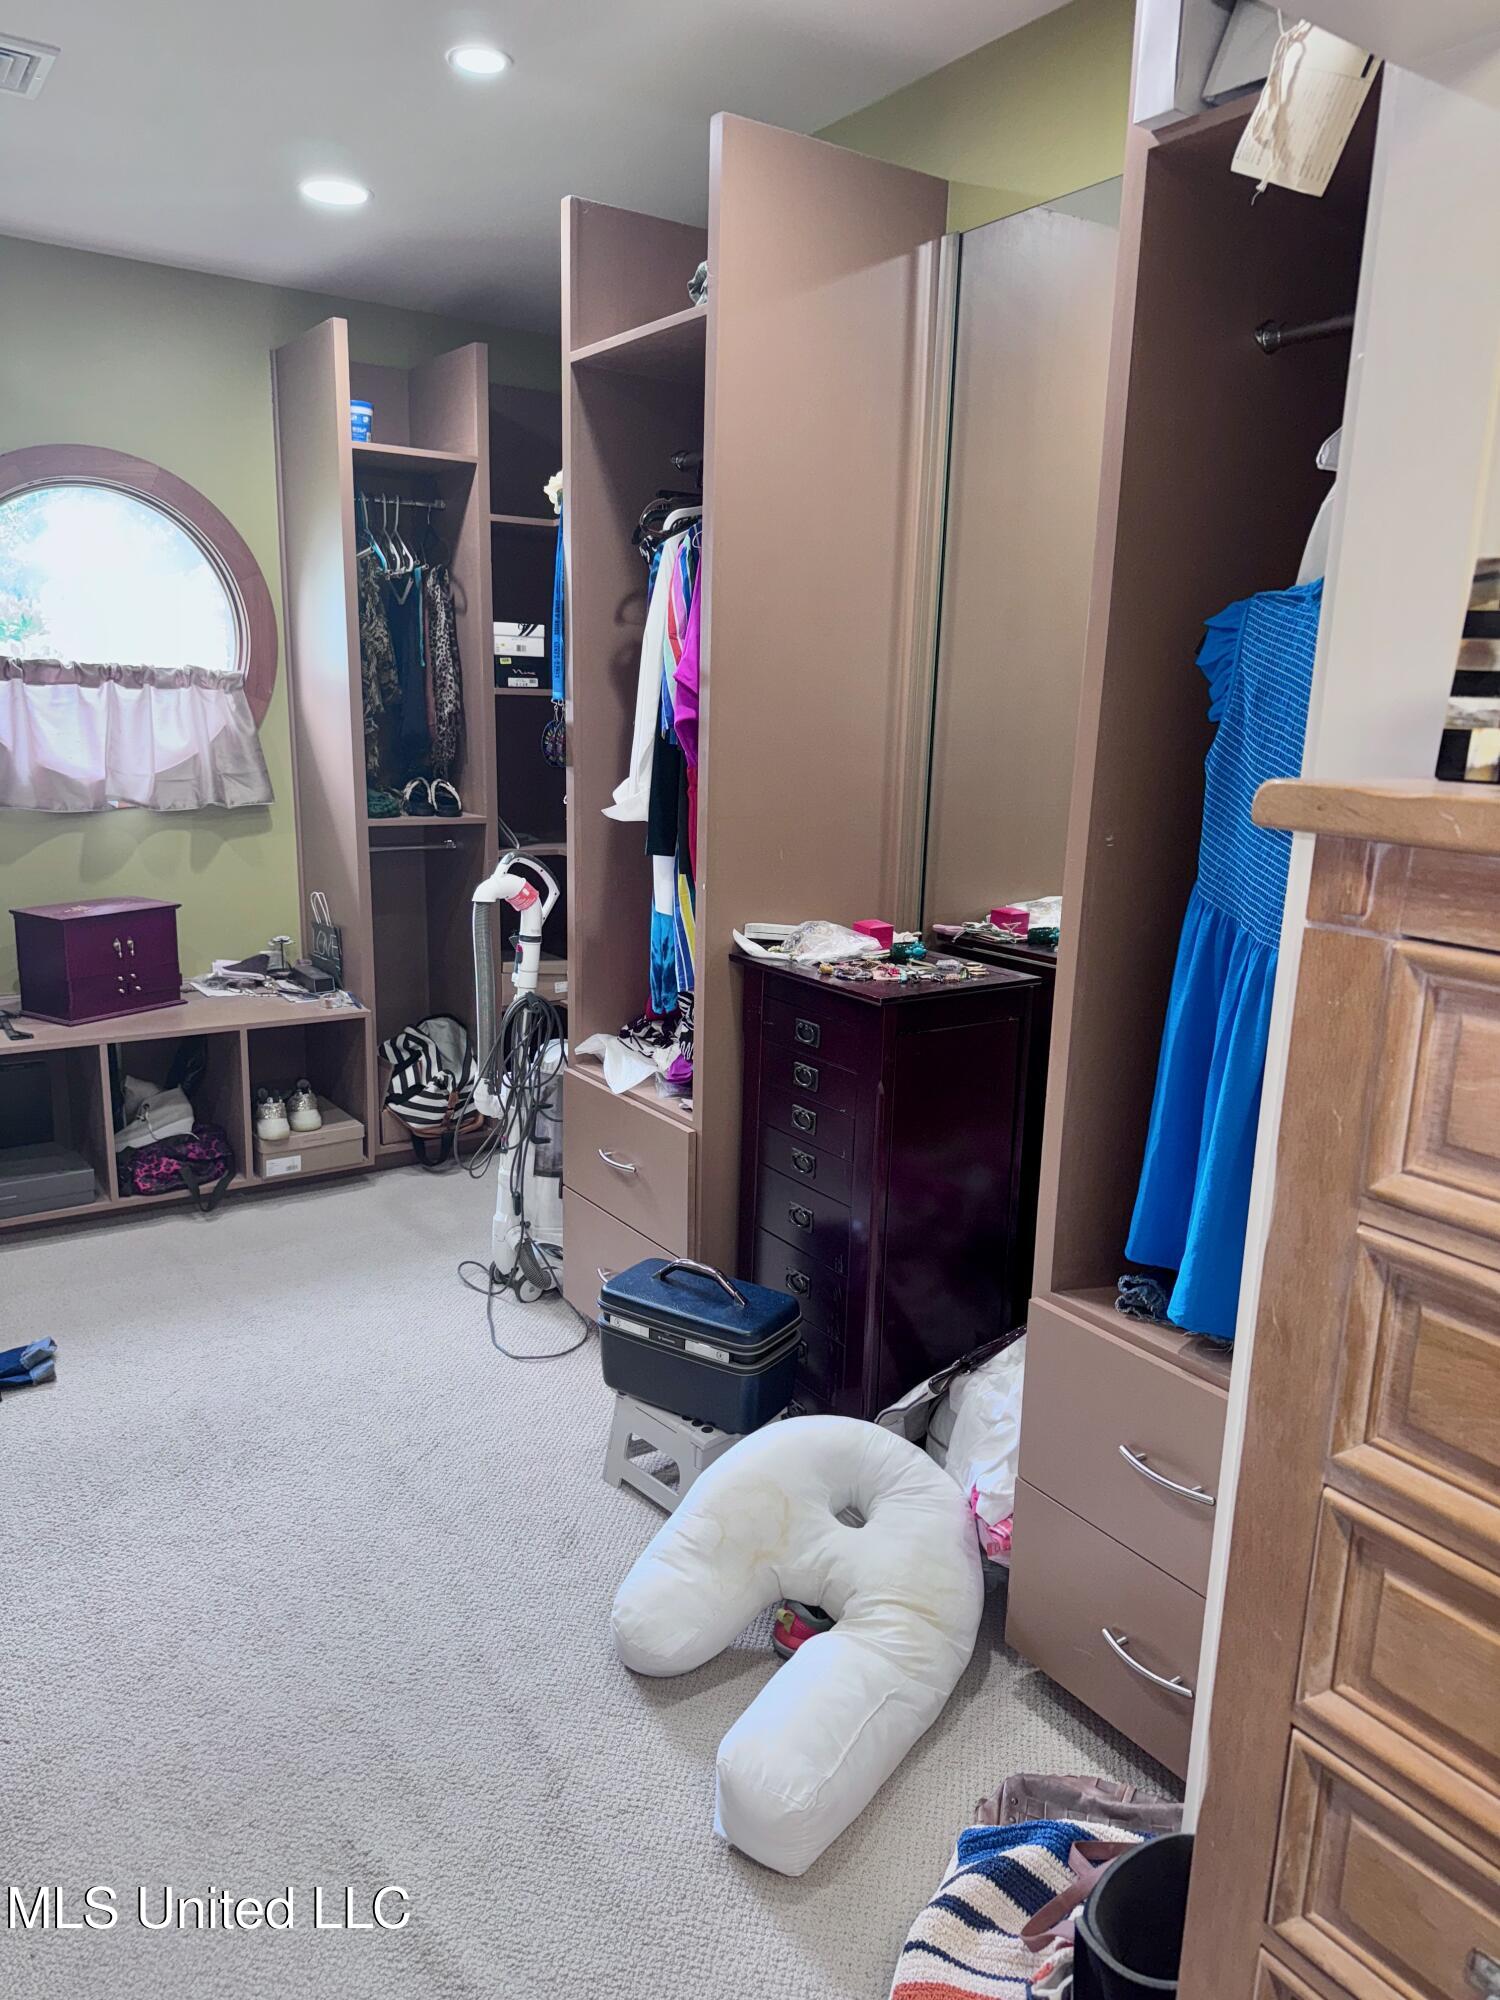
Dressing room with built-in closet shelving, hanging clothes, and a round curtained window.
Walk-in closet with built-in shelving and drawers, clothing on both sides, and jeans on the carpet.
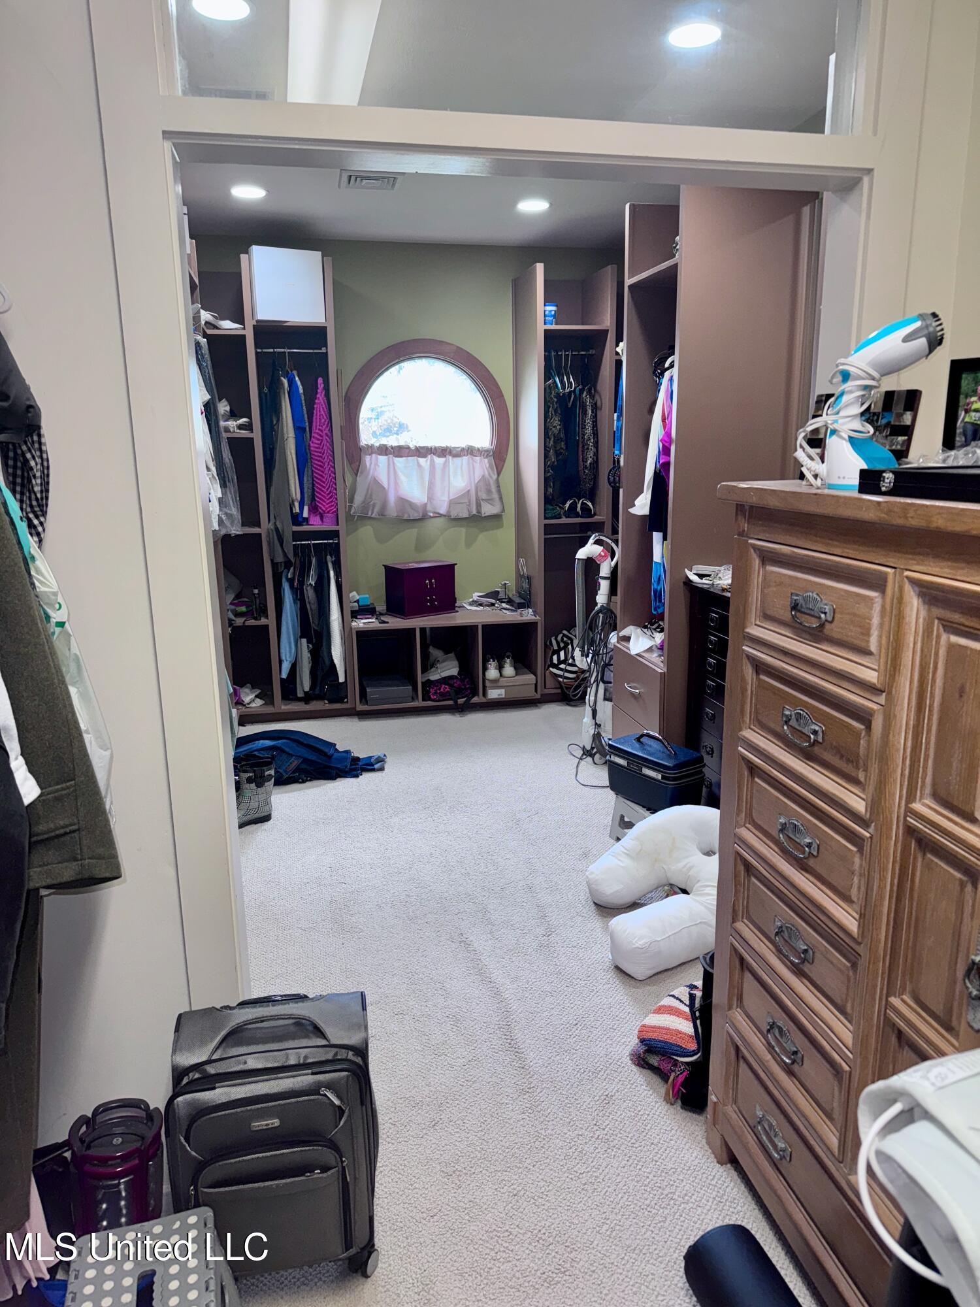
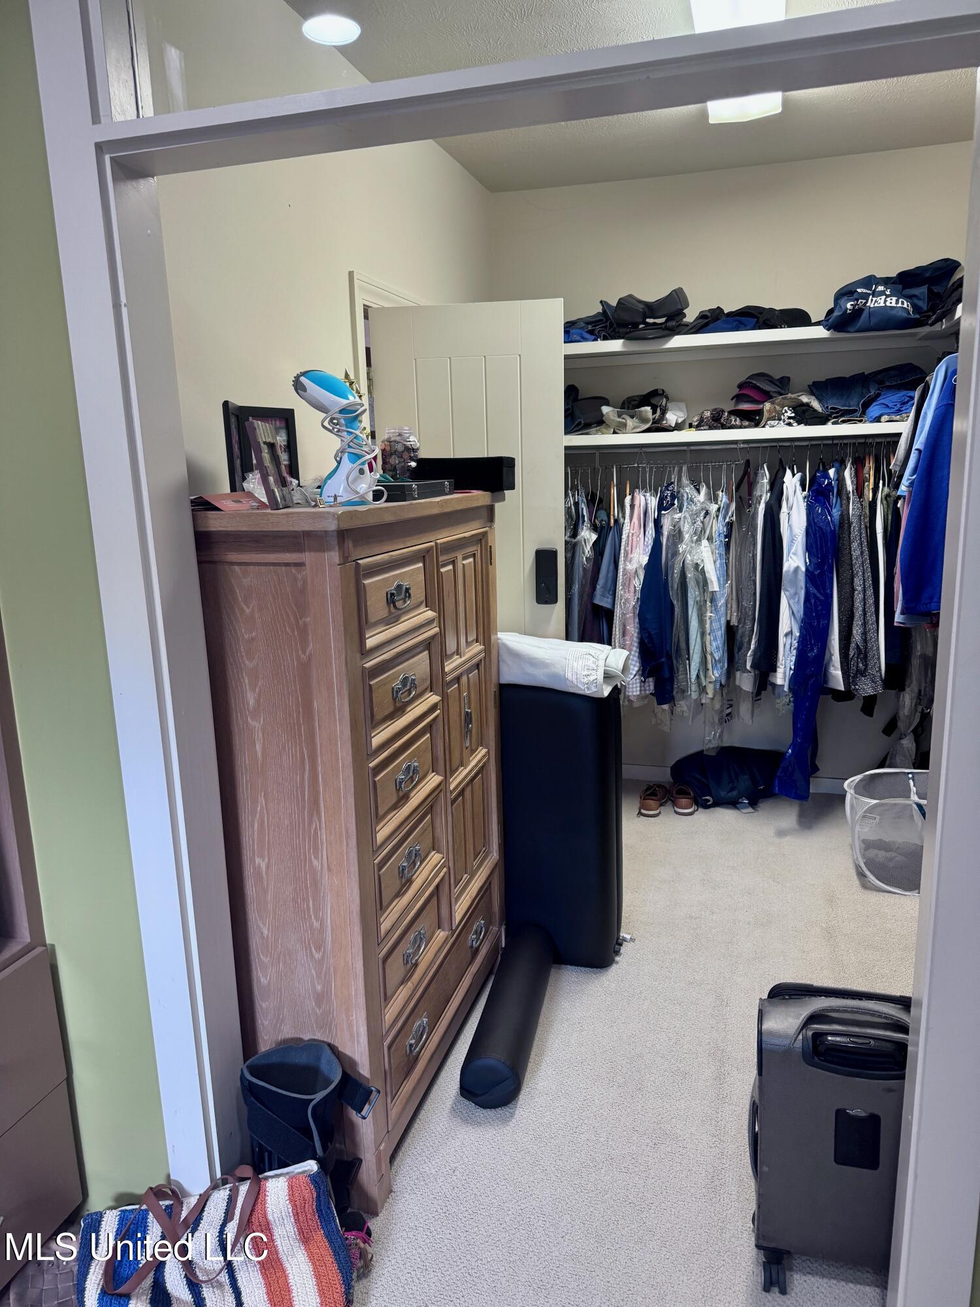
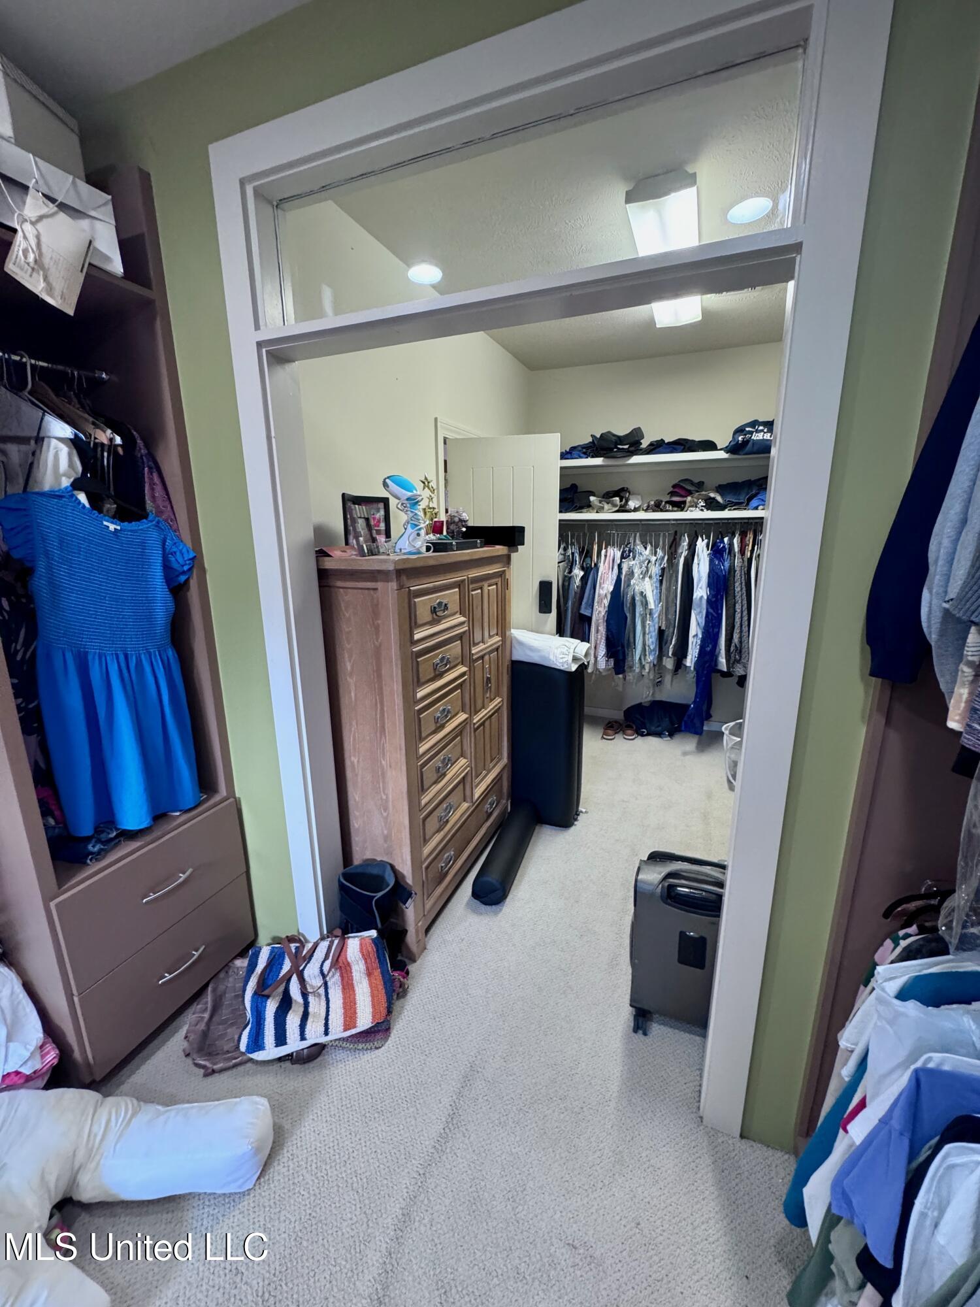
Walk-in closet with open clothing shelves, a wooden dresser, and luggage.
Walk-in closet with clothing on built-in racks and a suitcase on the carpet.
Walk-in closet with open clothing rails, built-in storage, and a wooden chest of drawers.
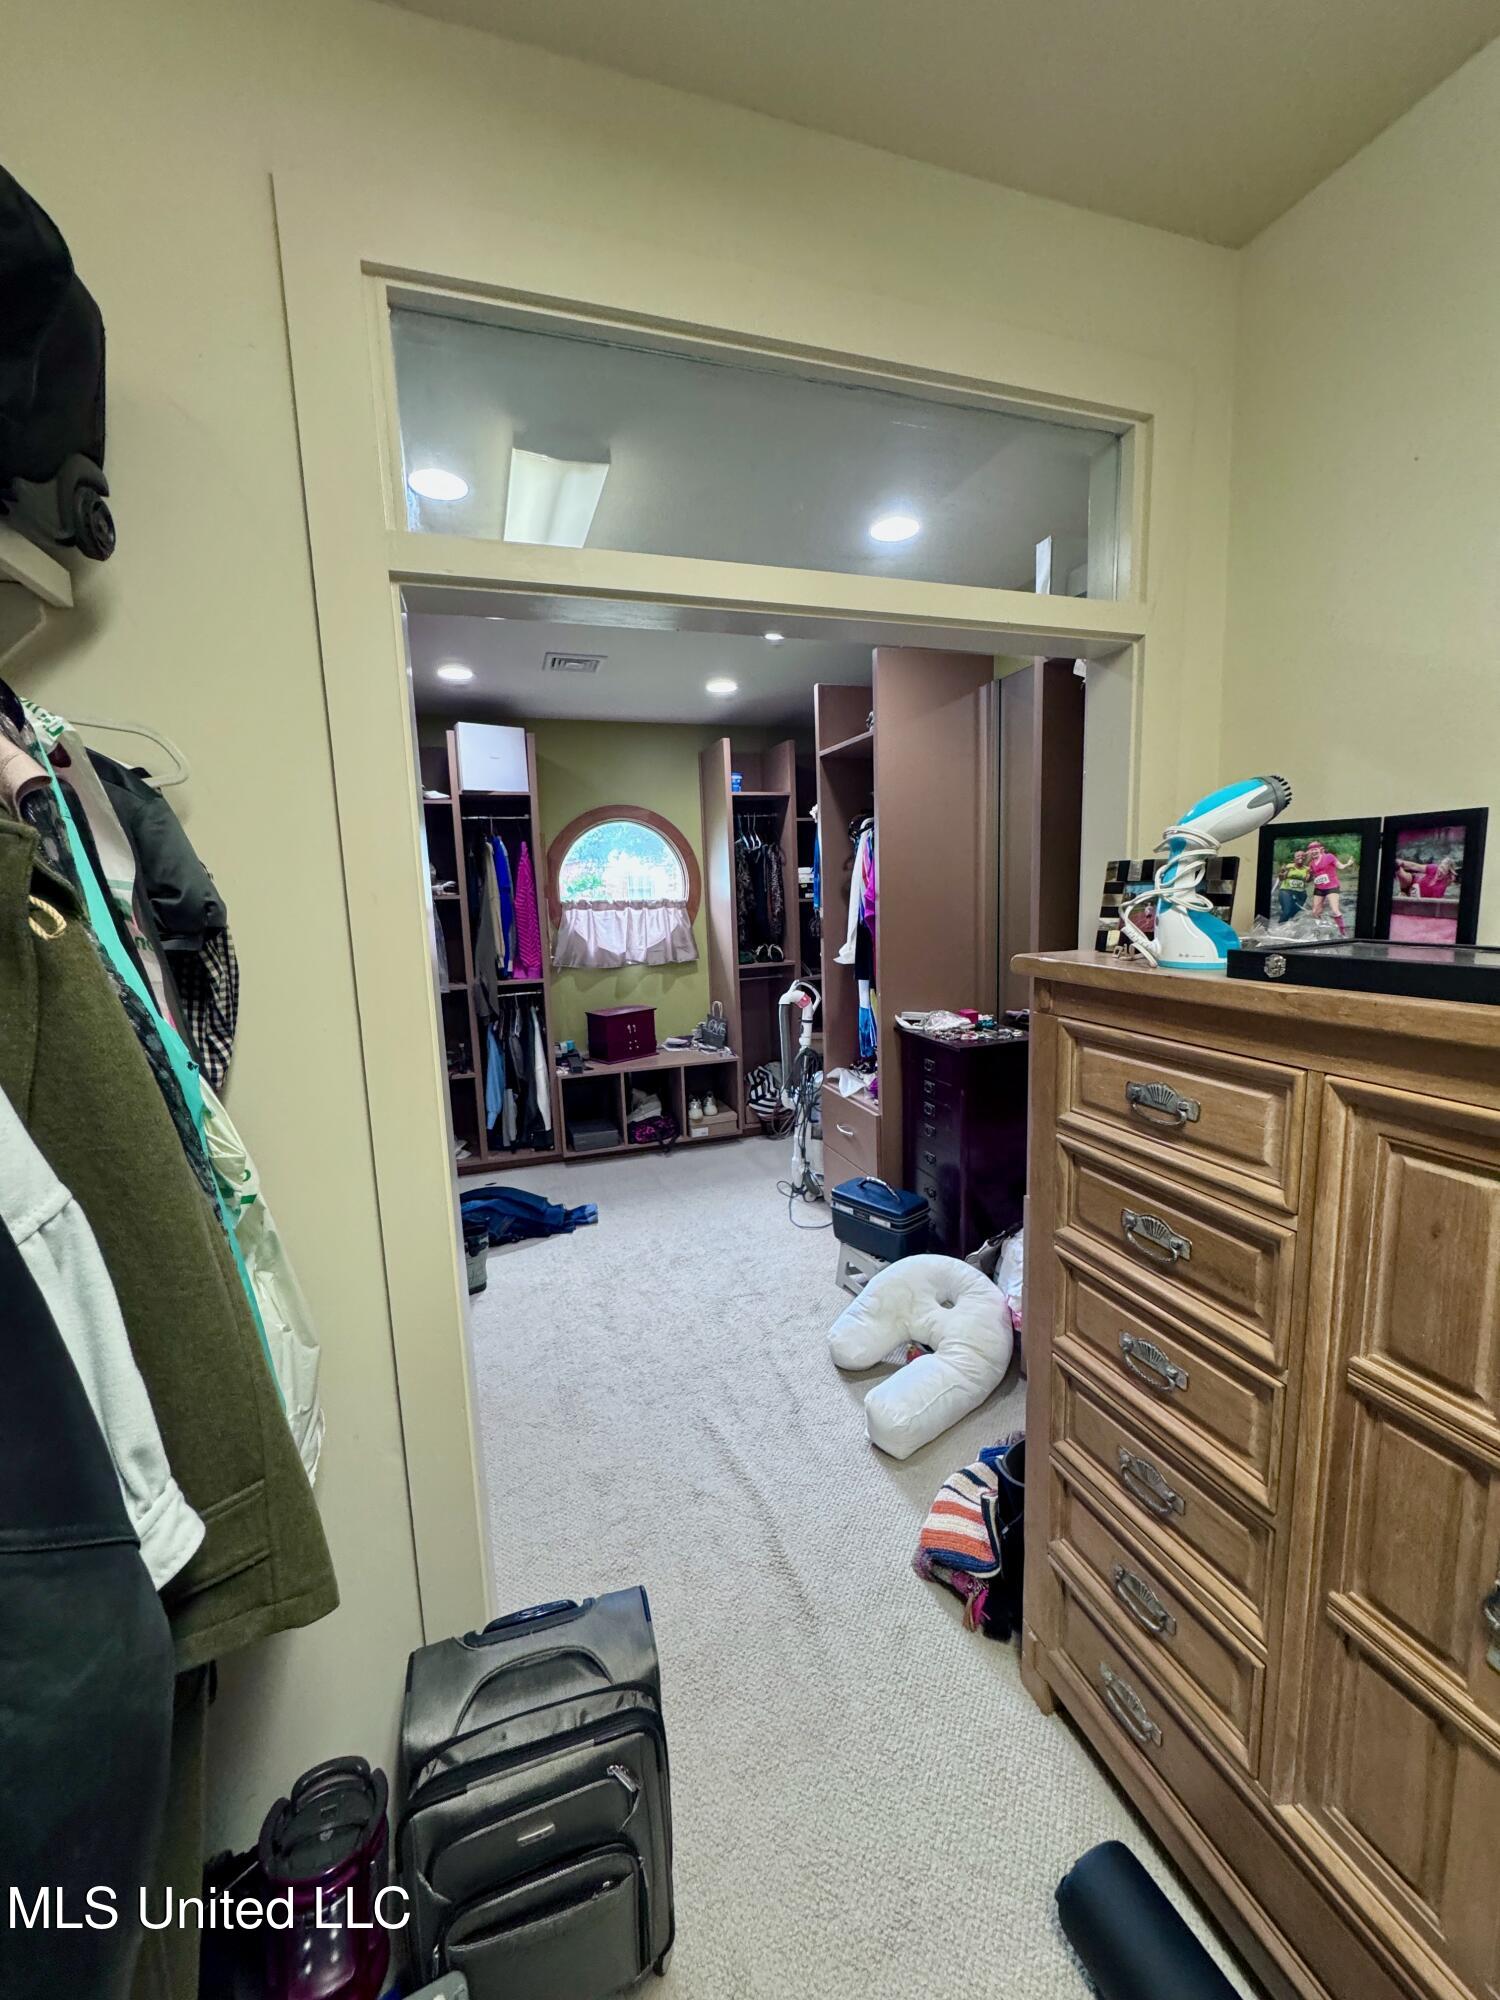
Walk-in closet with open clothing shelves, an arched window, and a large wooden dresser.
Walk-in closet with built-in clothing shelves, a carpeted aisle, round window, and long wooden counter.
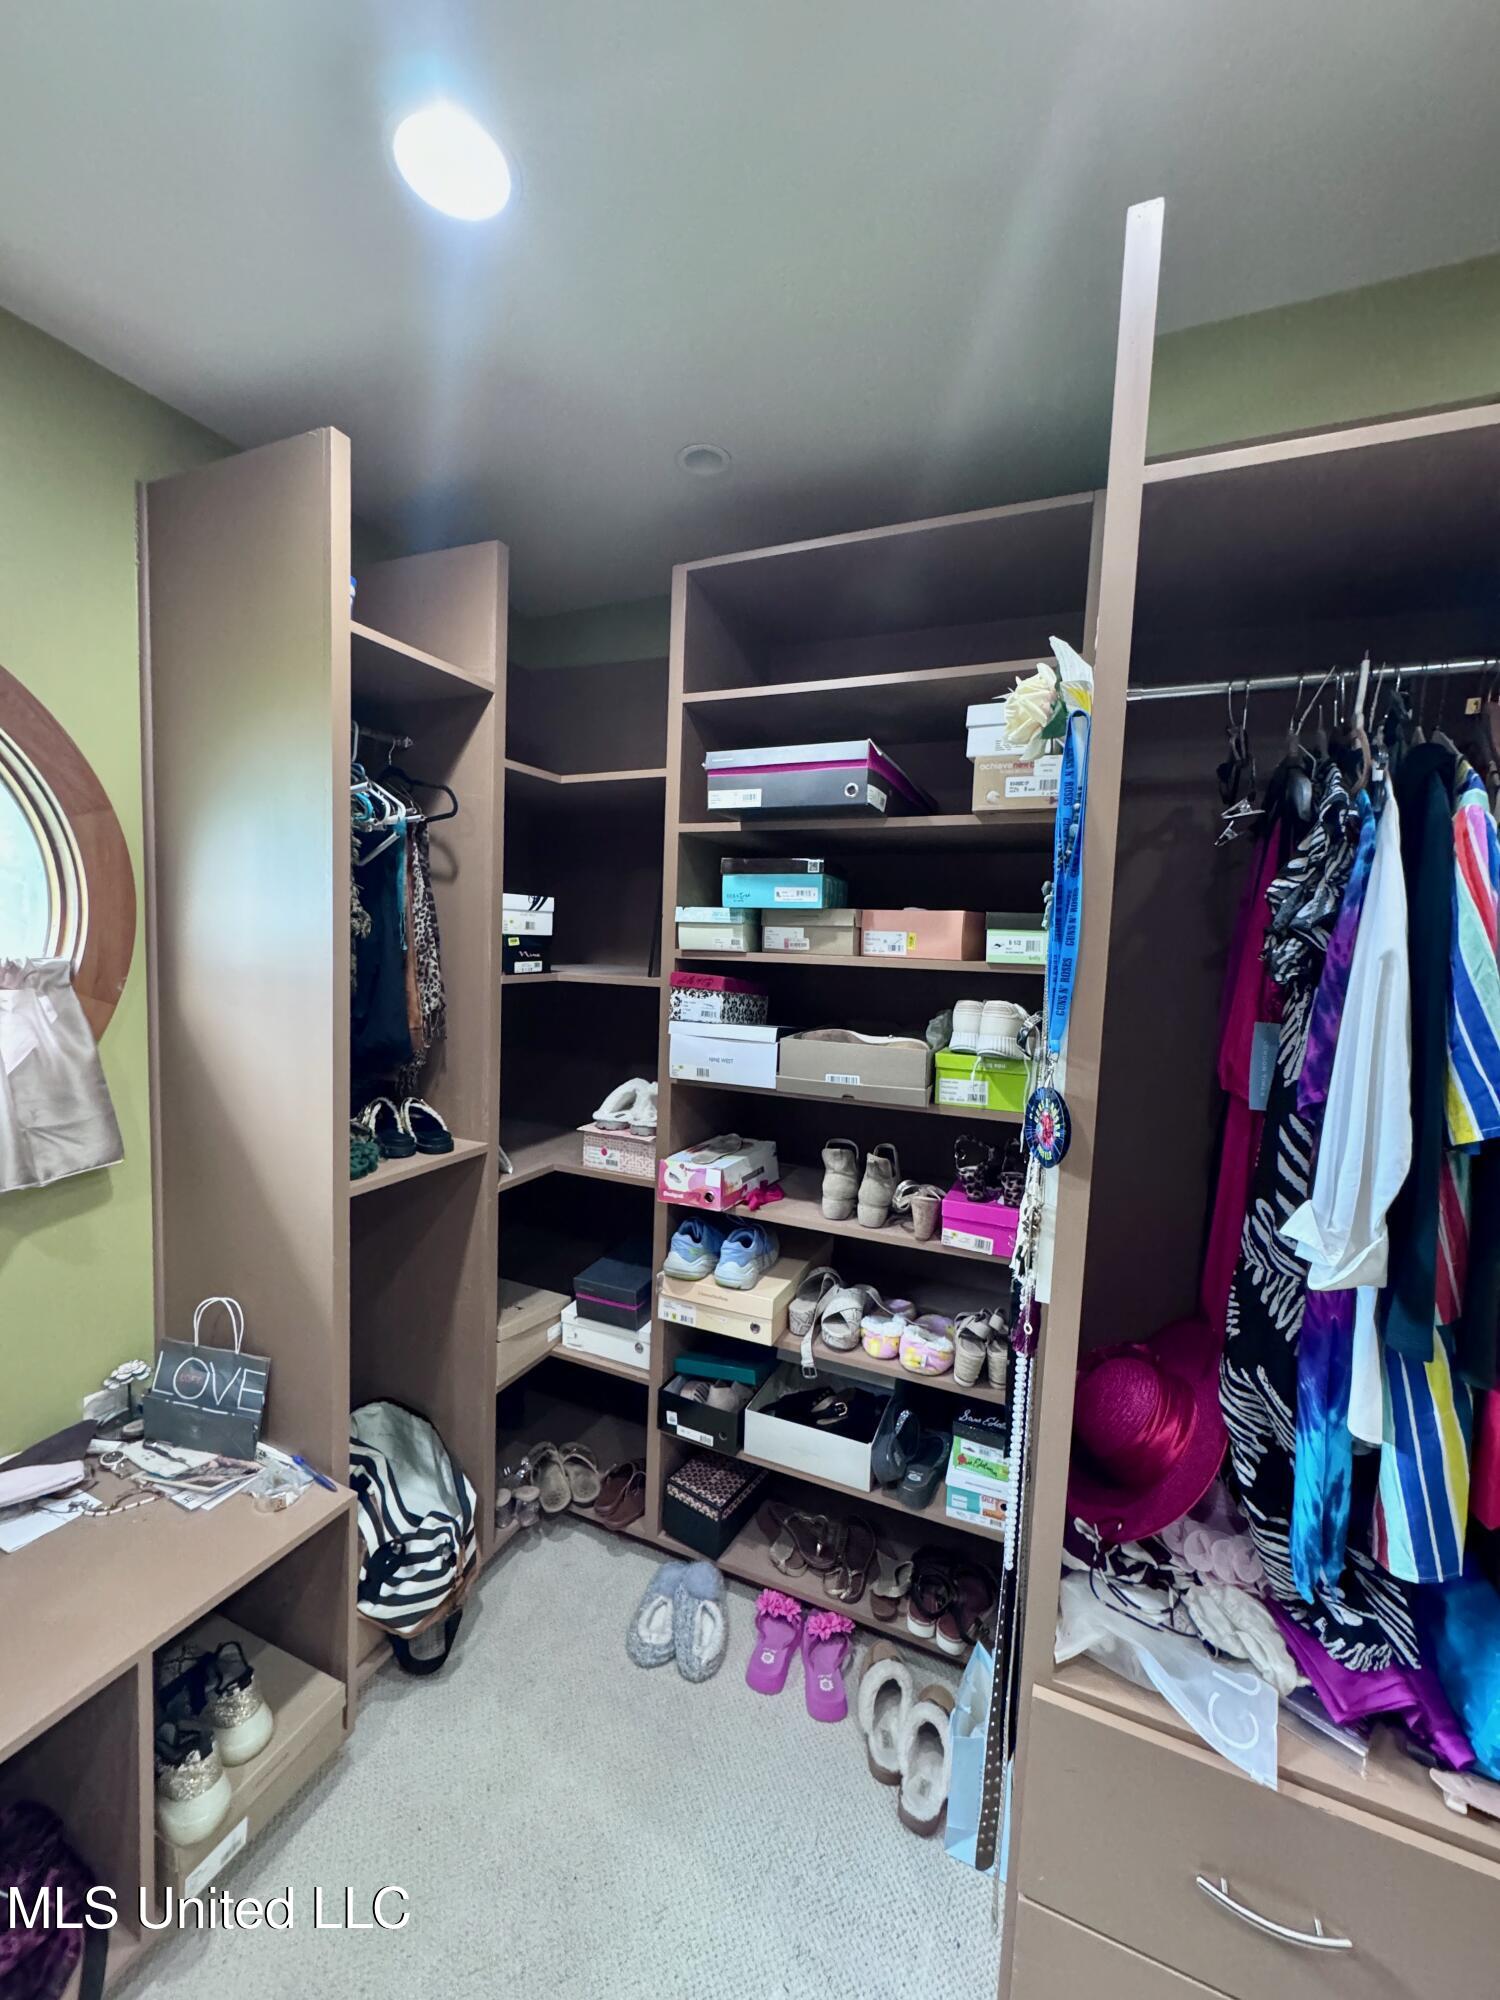
Walk-in closet with built-in shelves full of shoes and clothing beside a small desk and round mirror.
Living room with exposed brick arches, a wood-plank ceiling, and a gray sectional sofa.
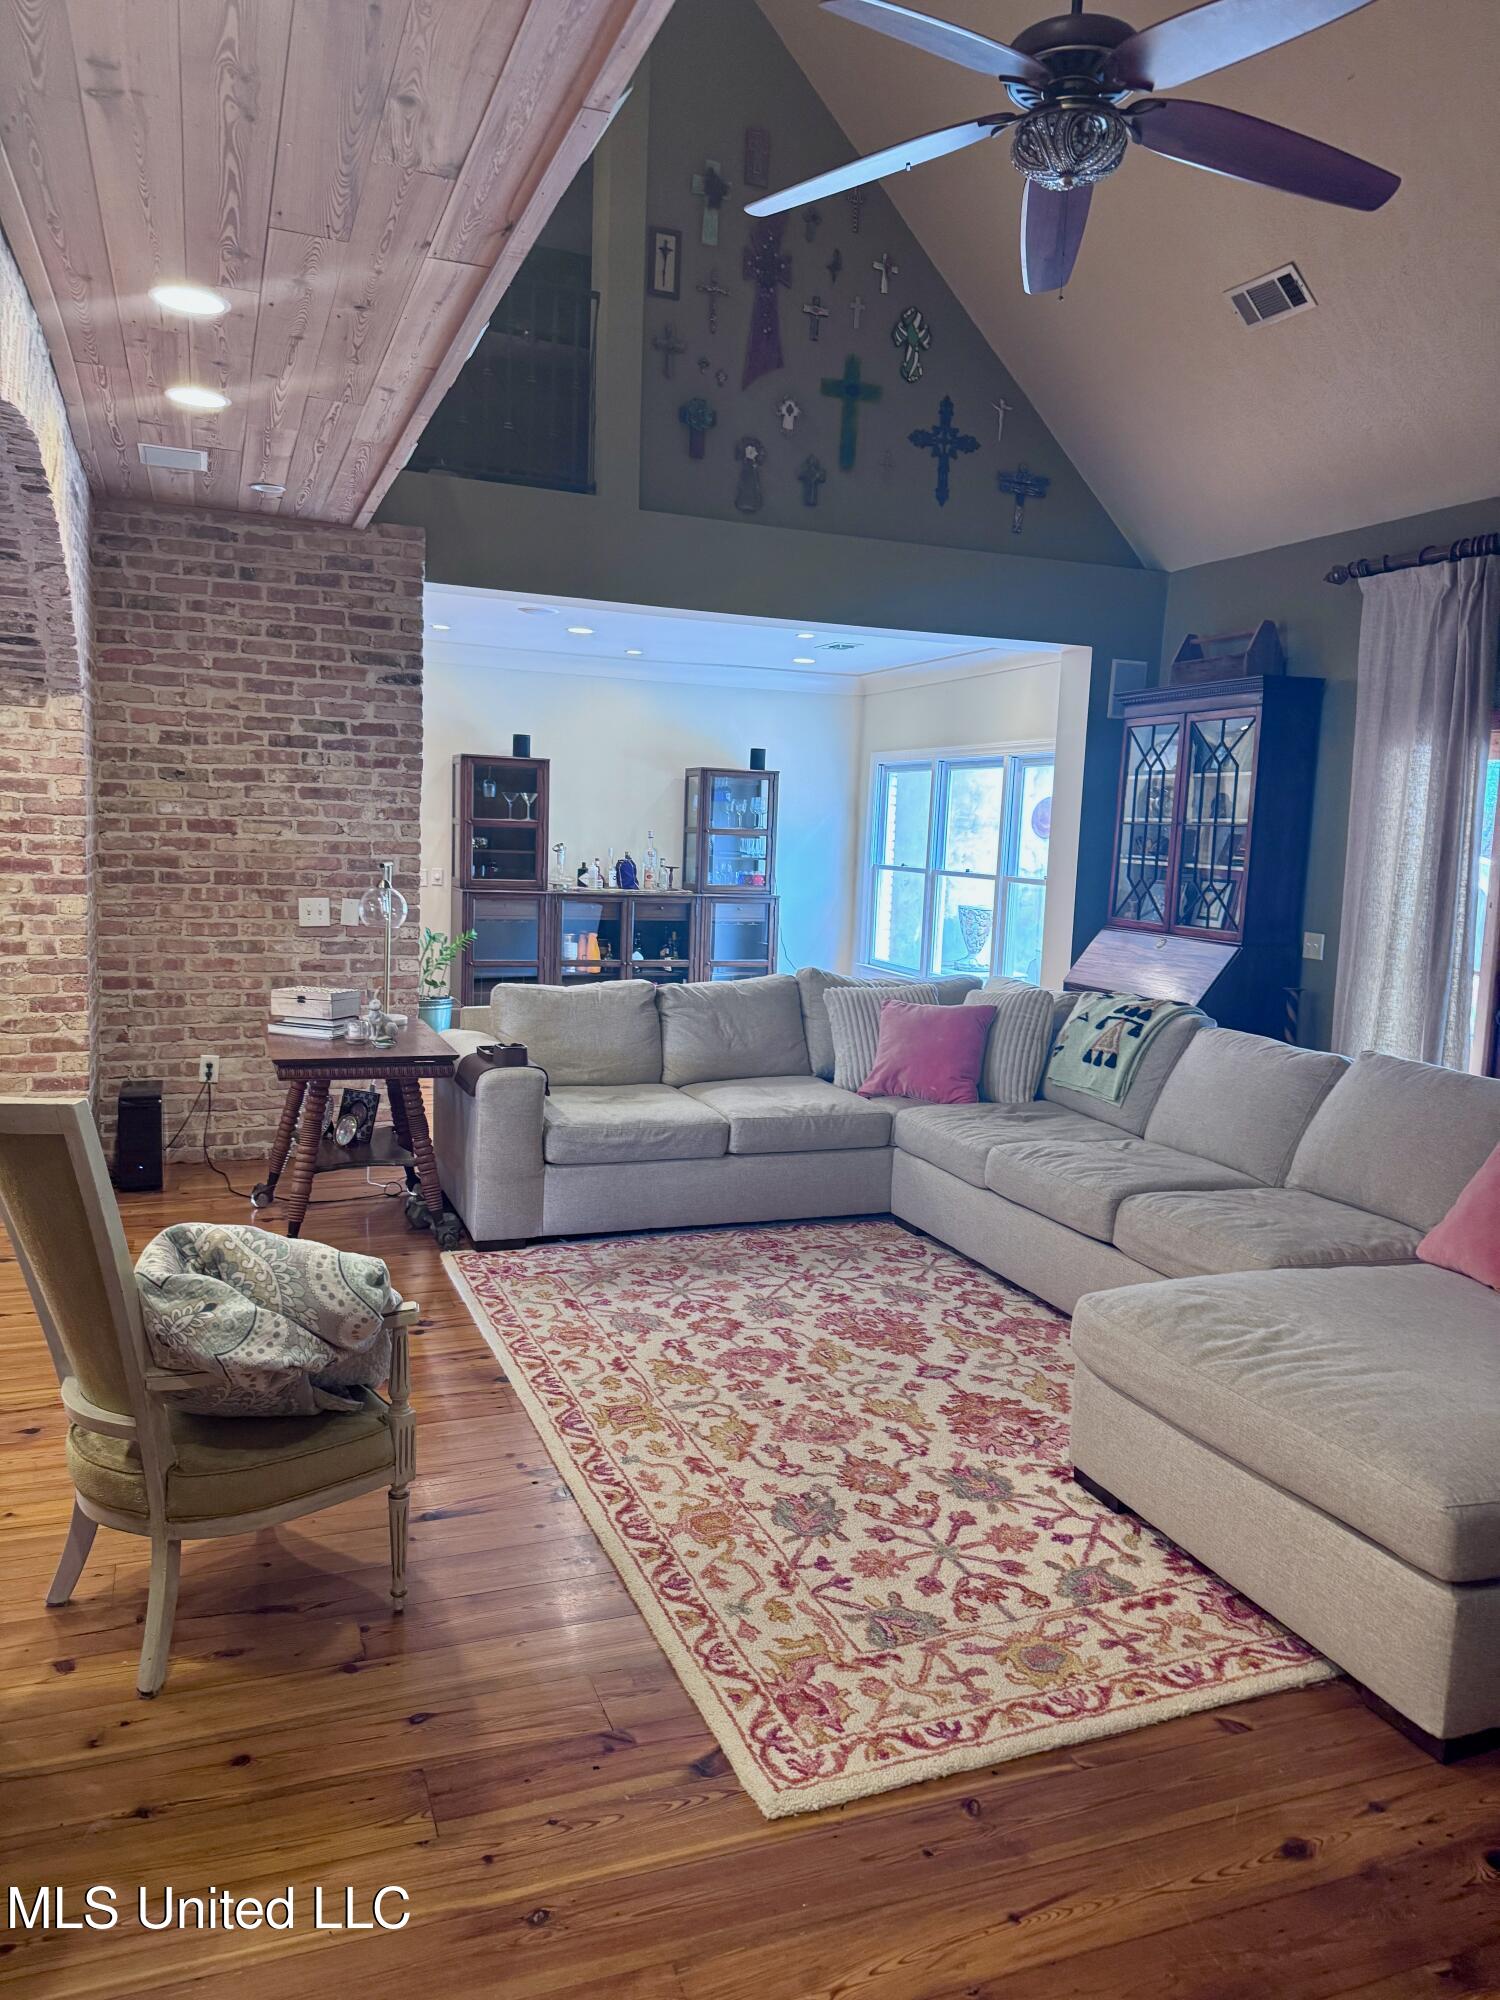
Living room with a gray sectional, patterned rug, vaulted ceiling, and exposed brick wall.
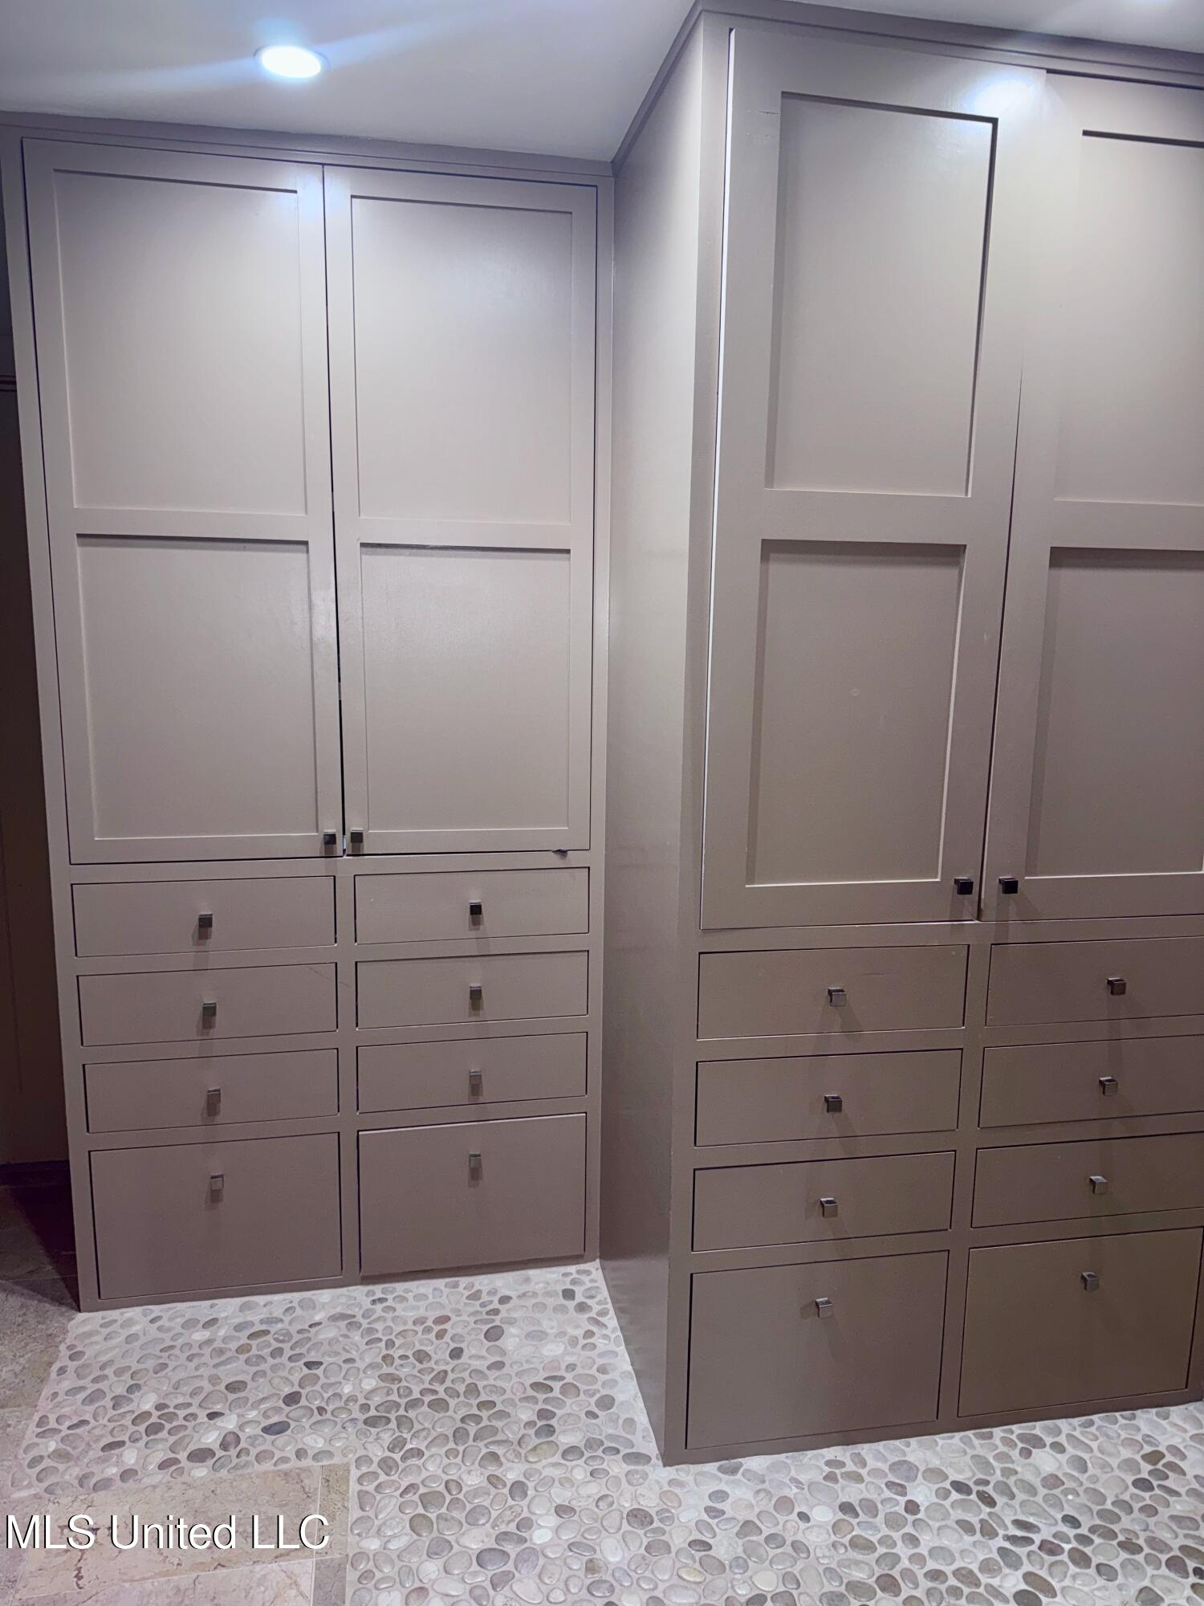
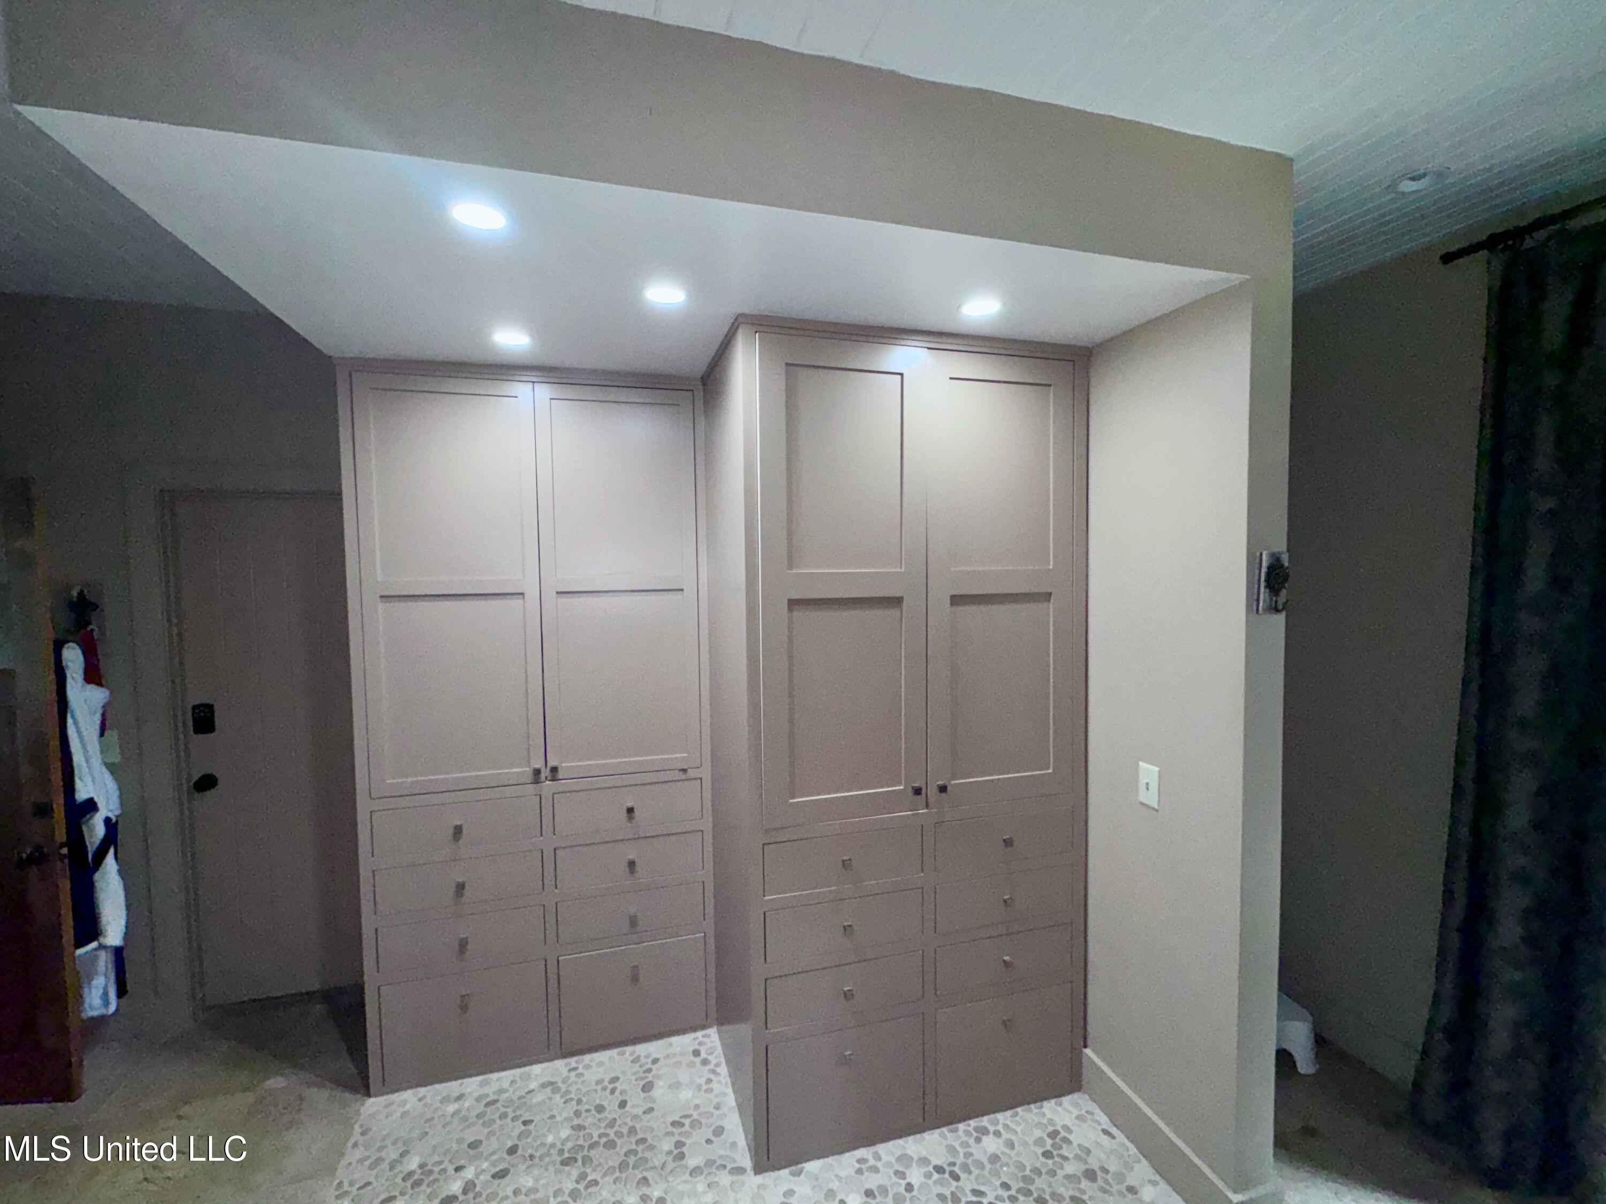
Built-in closet cabinetry with tall paneled doors, multiple drawers, and a pebble-mosaic floor.
Built-in taupe cabinets and drawers above a pebble-tile floor in a brightly lit storage area.
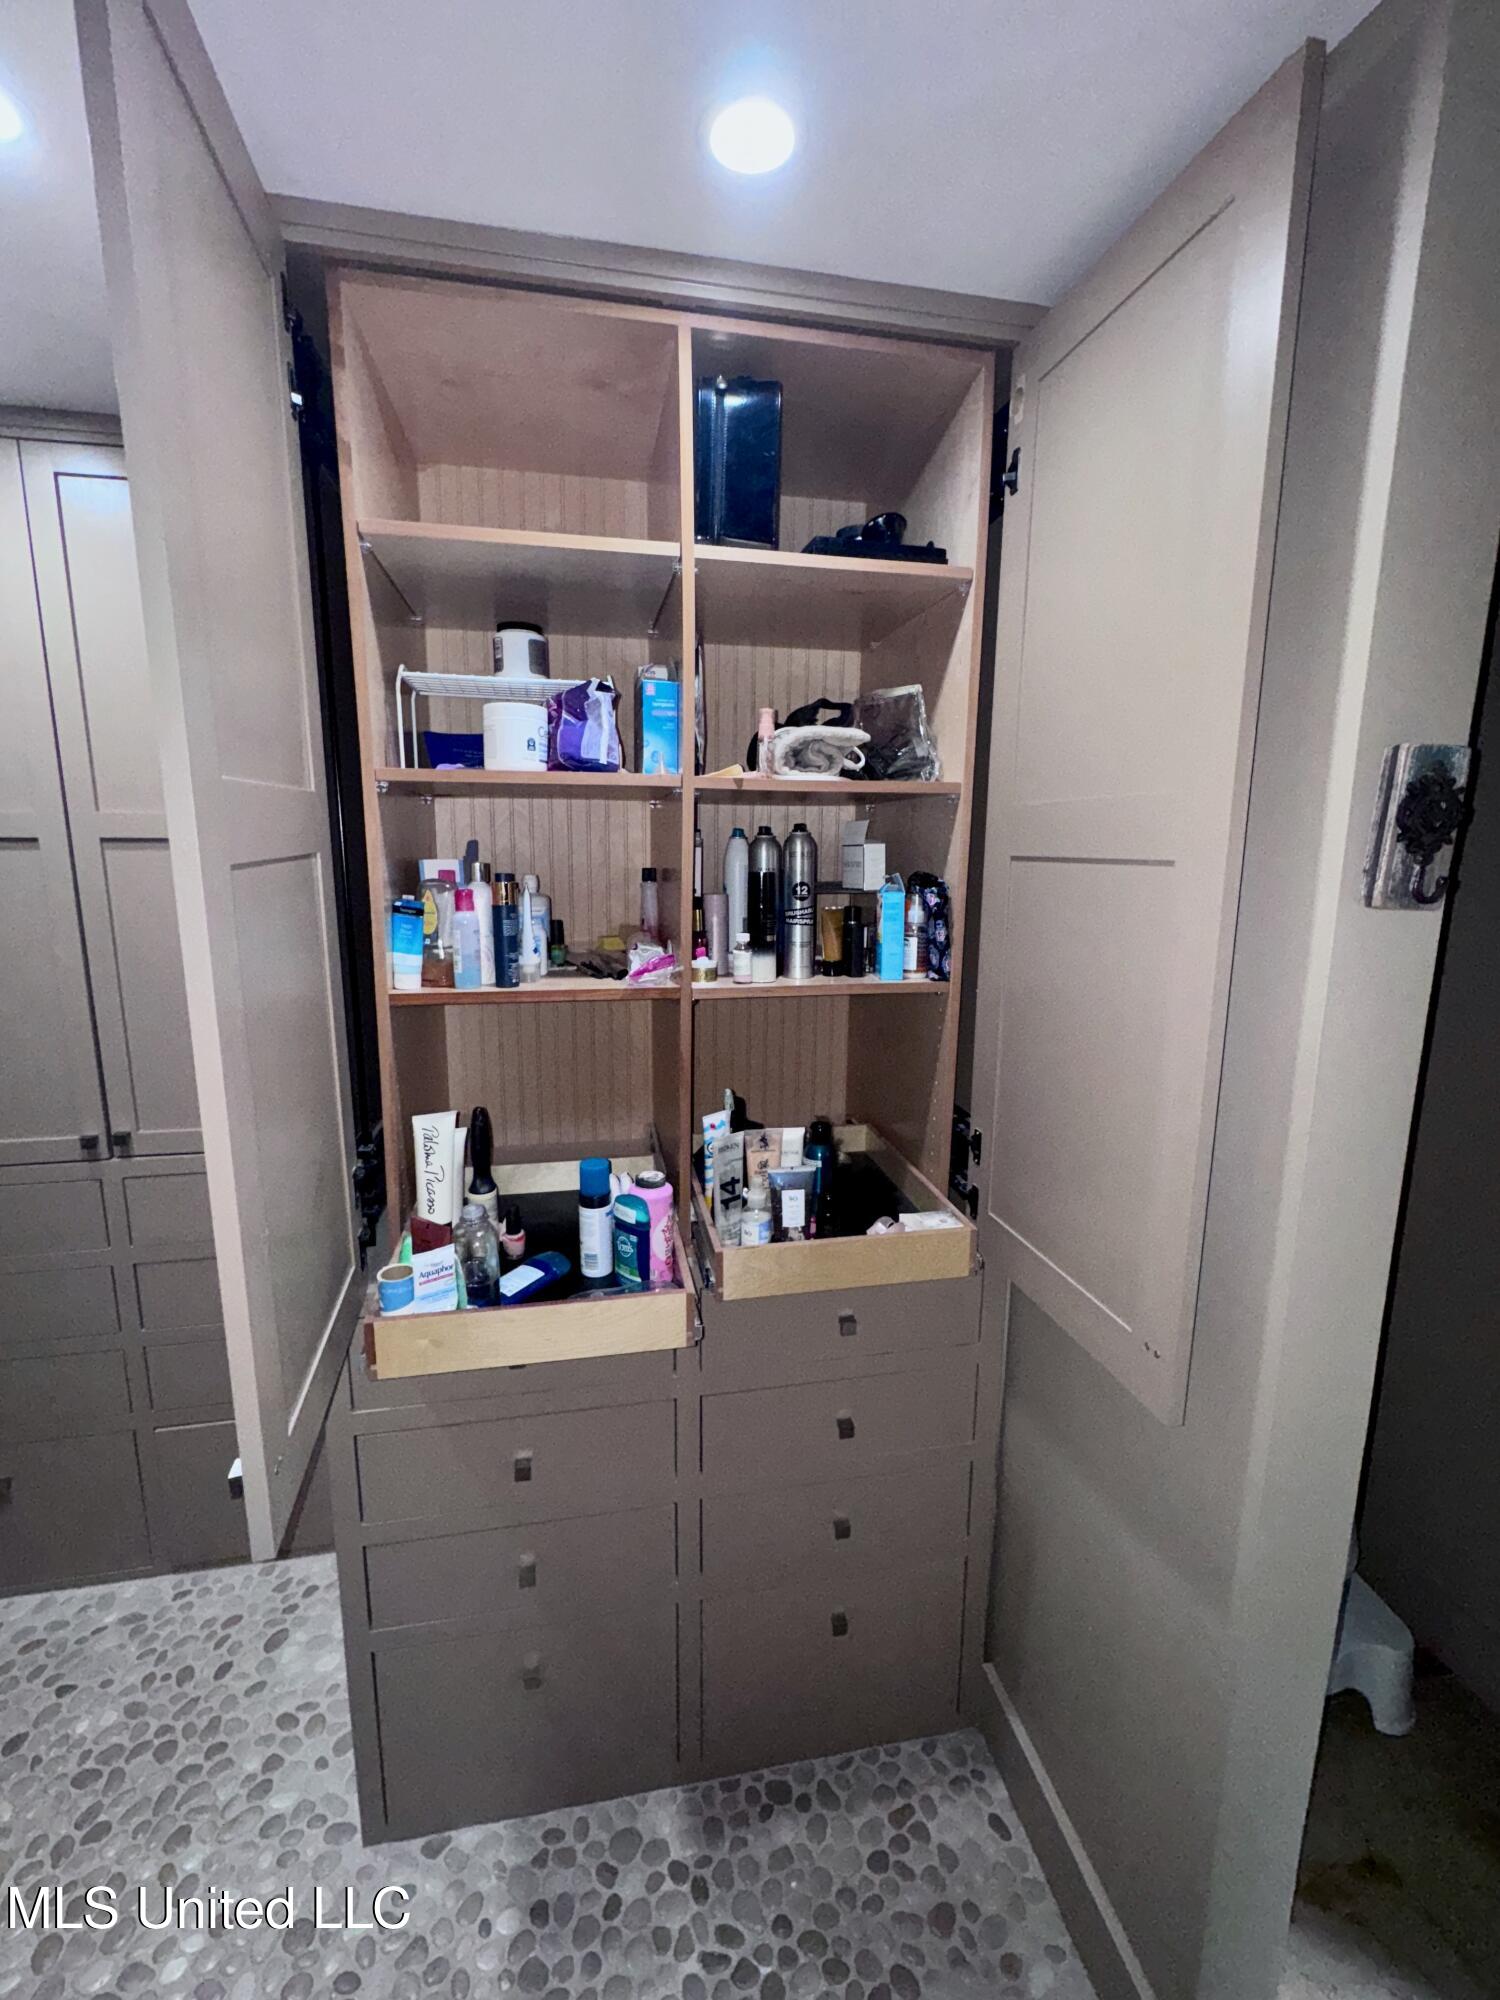
Open built-in bathroom cabinet with toiletries on shelves and pull-out trays above drawers.
Living room with a sectional sofa, patterned rug, and stone fireplace with mounted television.
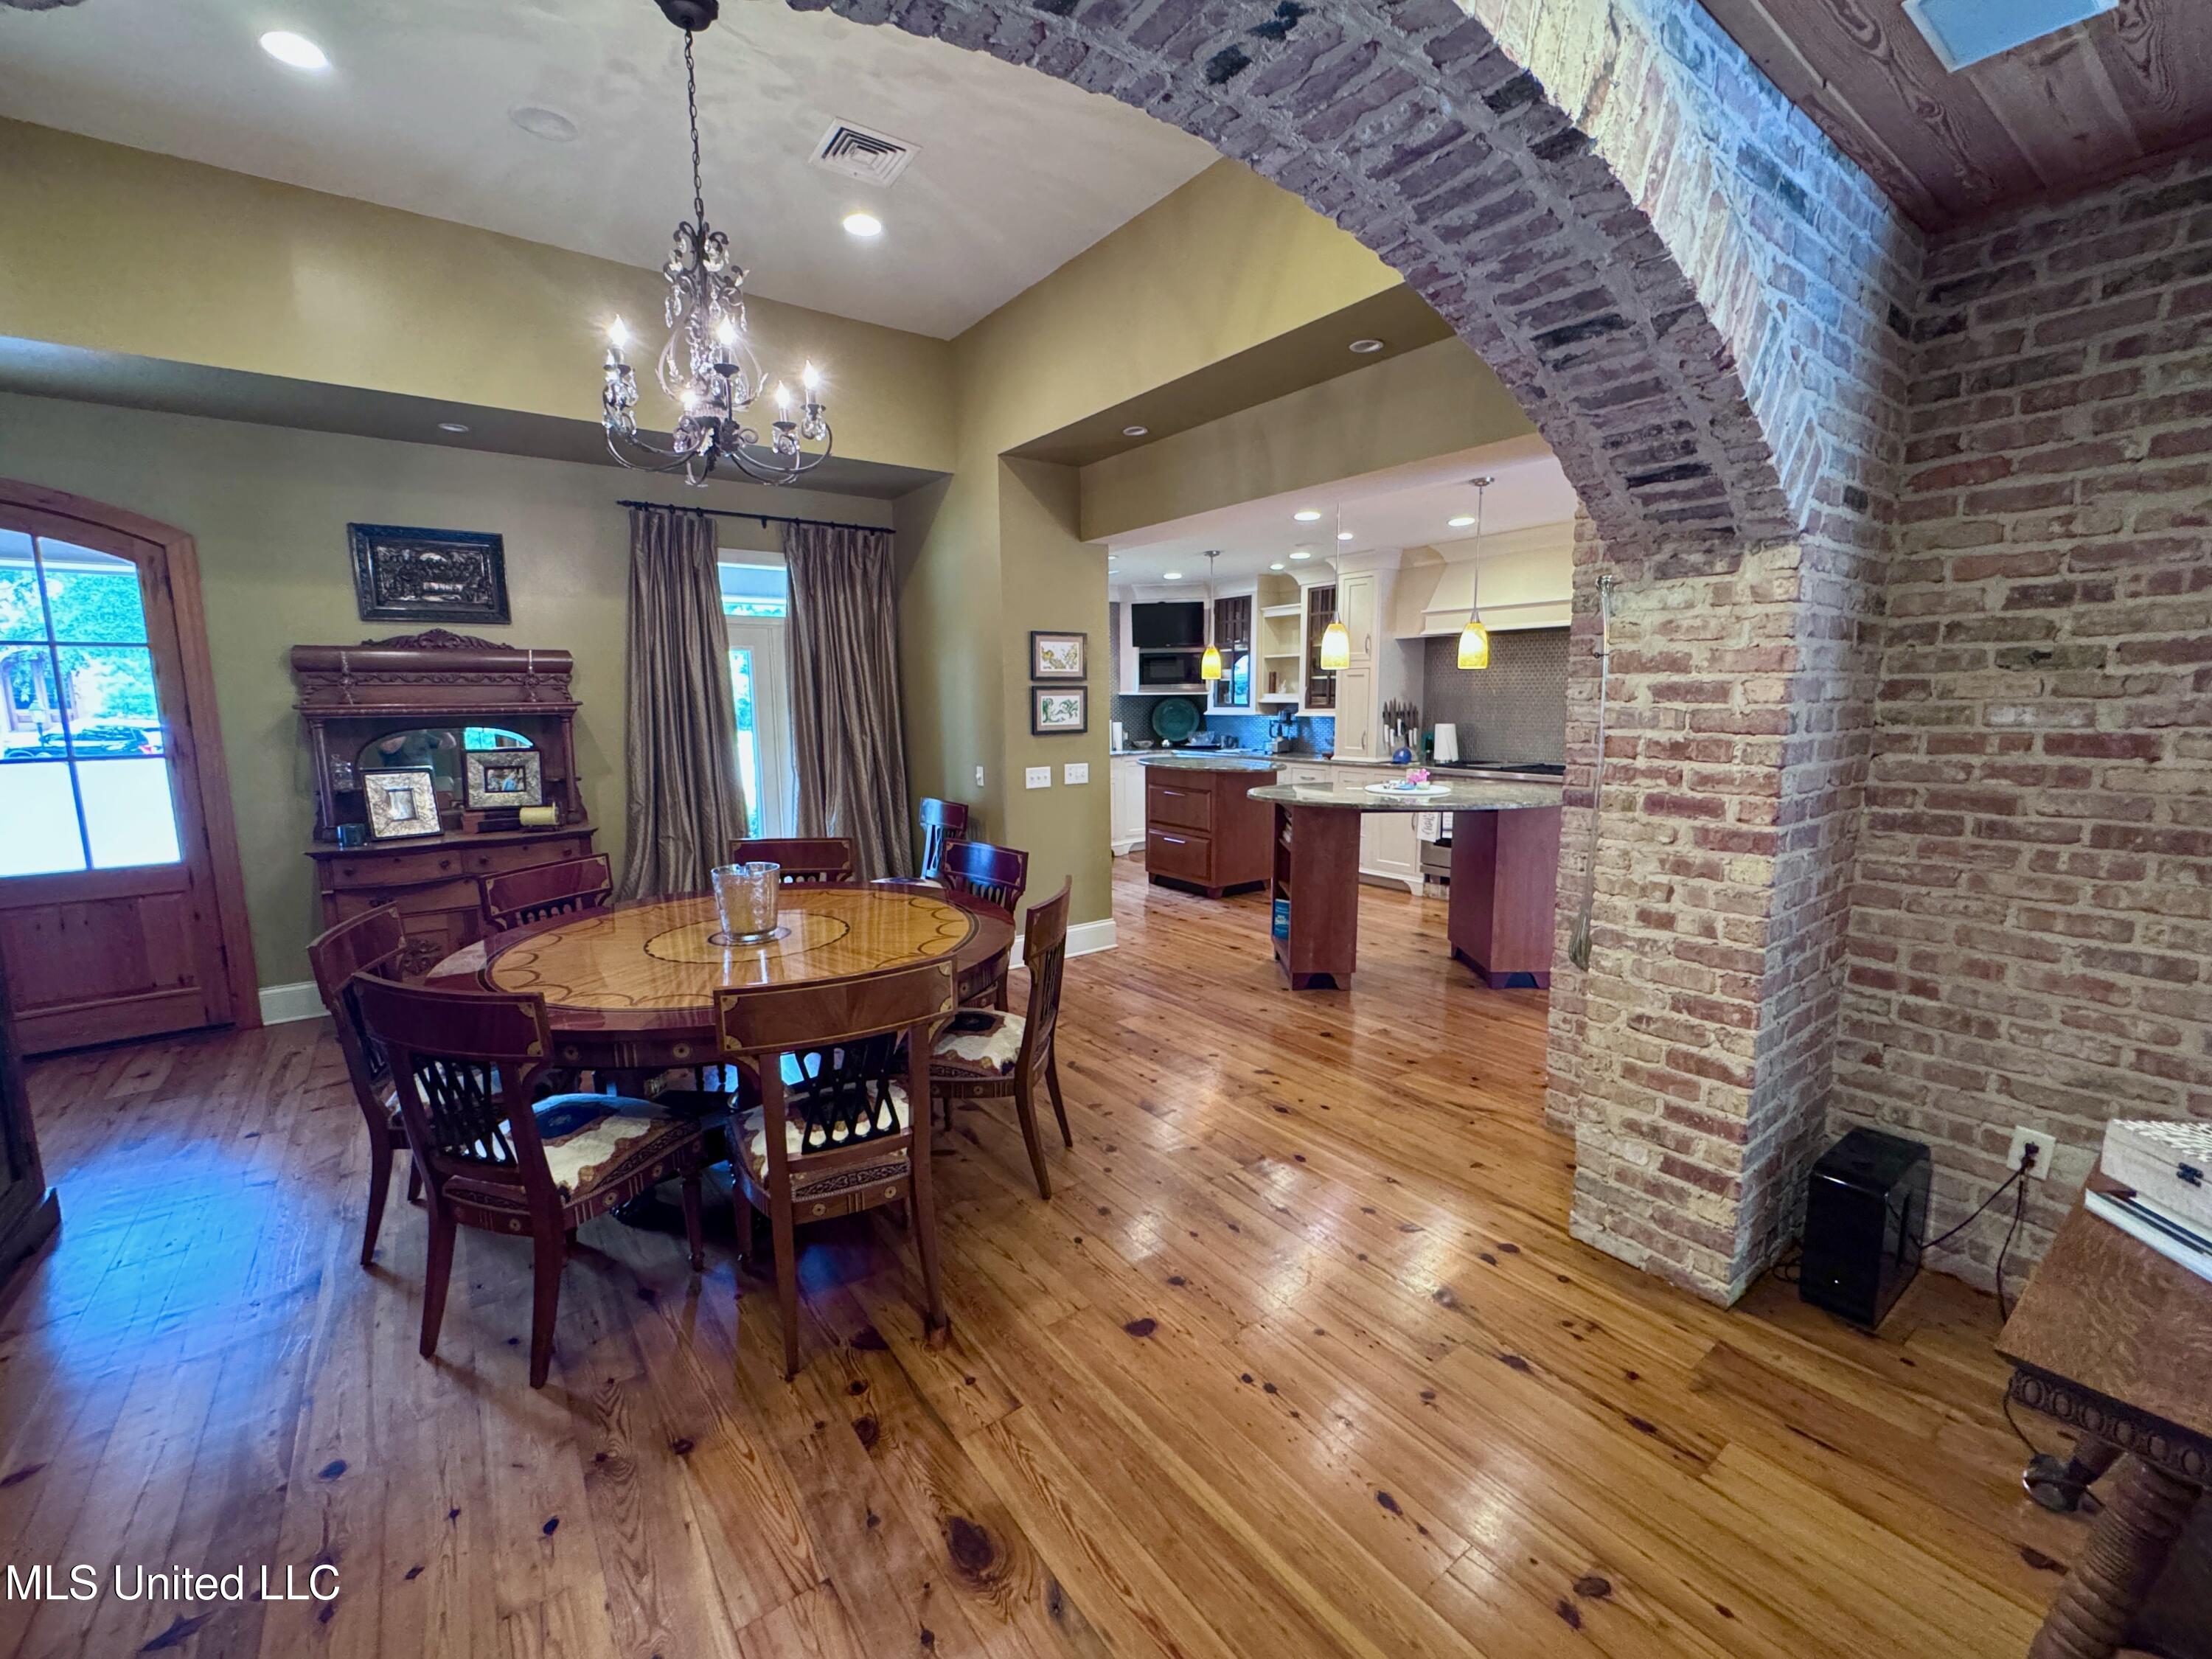
Dining room with a round wooden table and chandelier, opening to a kitchen through an exposed-brick arch.
Open dining room and kitchen with hardwood floors, a brick arch, and a round wooden table.
Living room with a beige sectional, exposed brick arch, vaulted wood ceiling, and open kitchen.
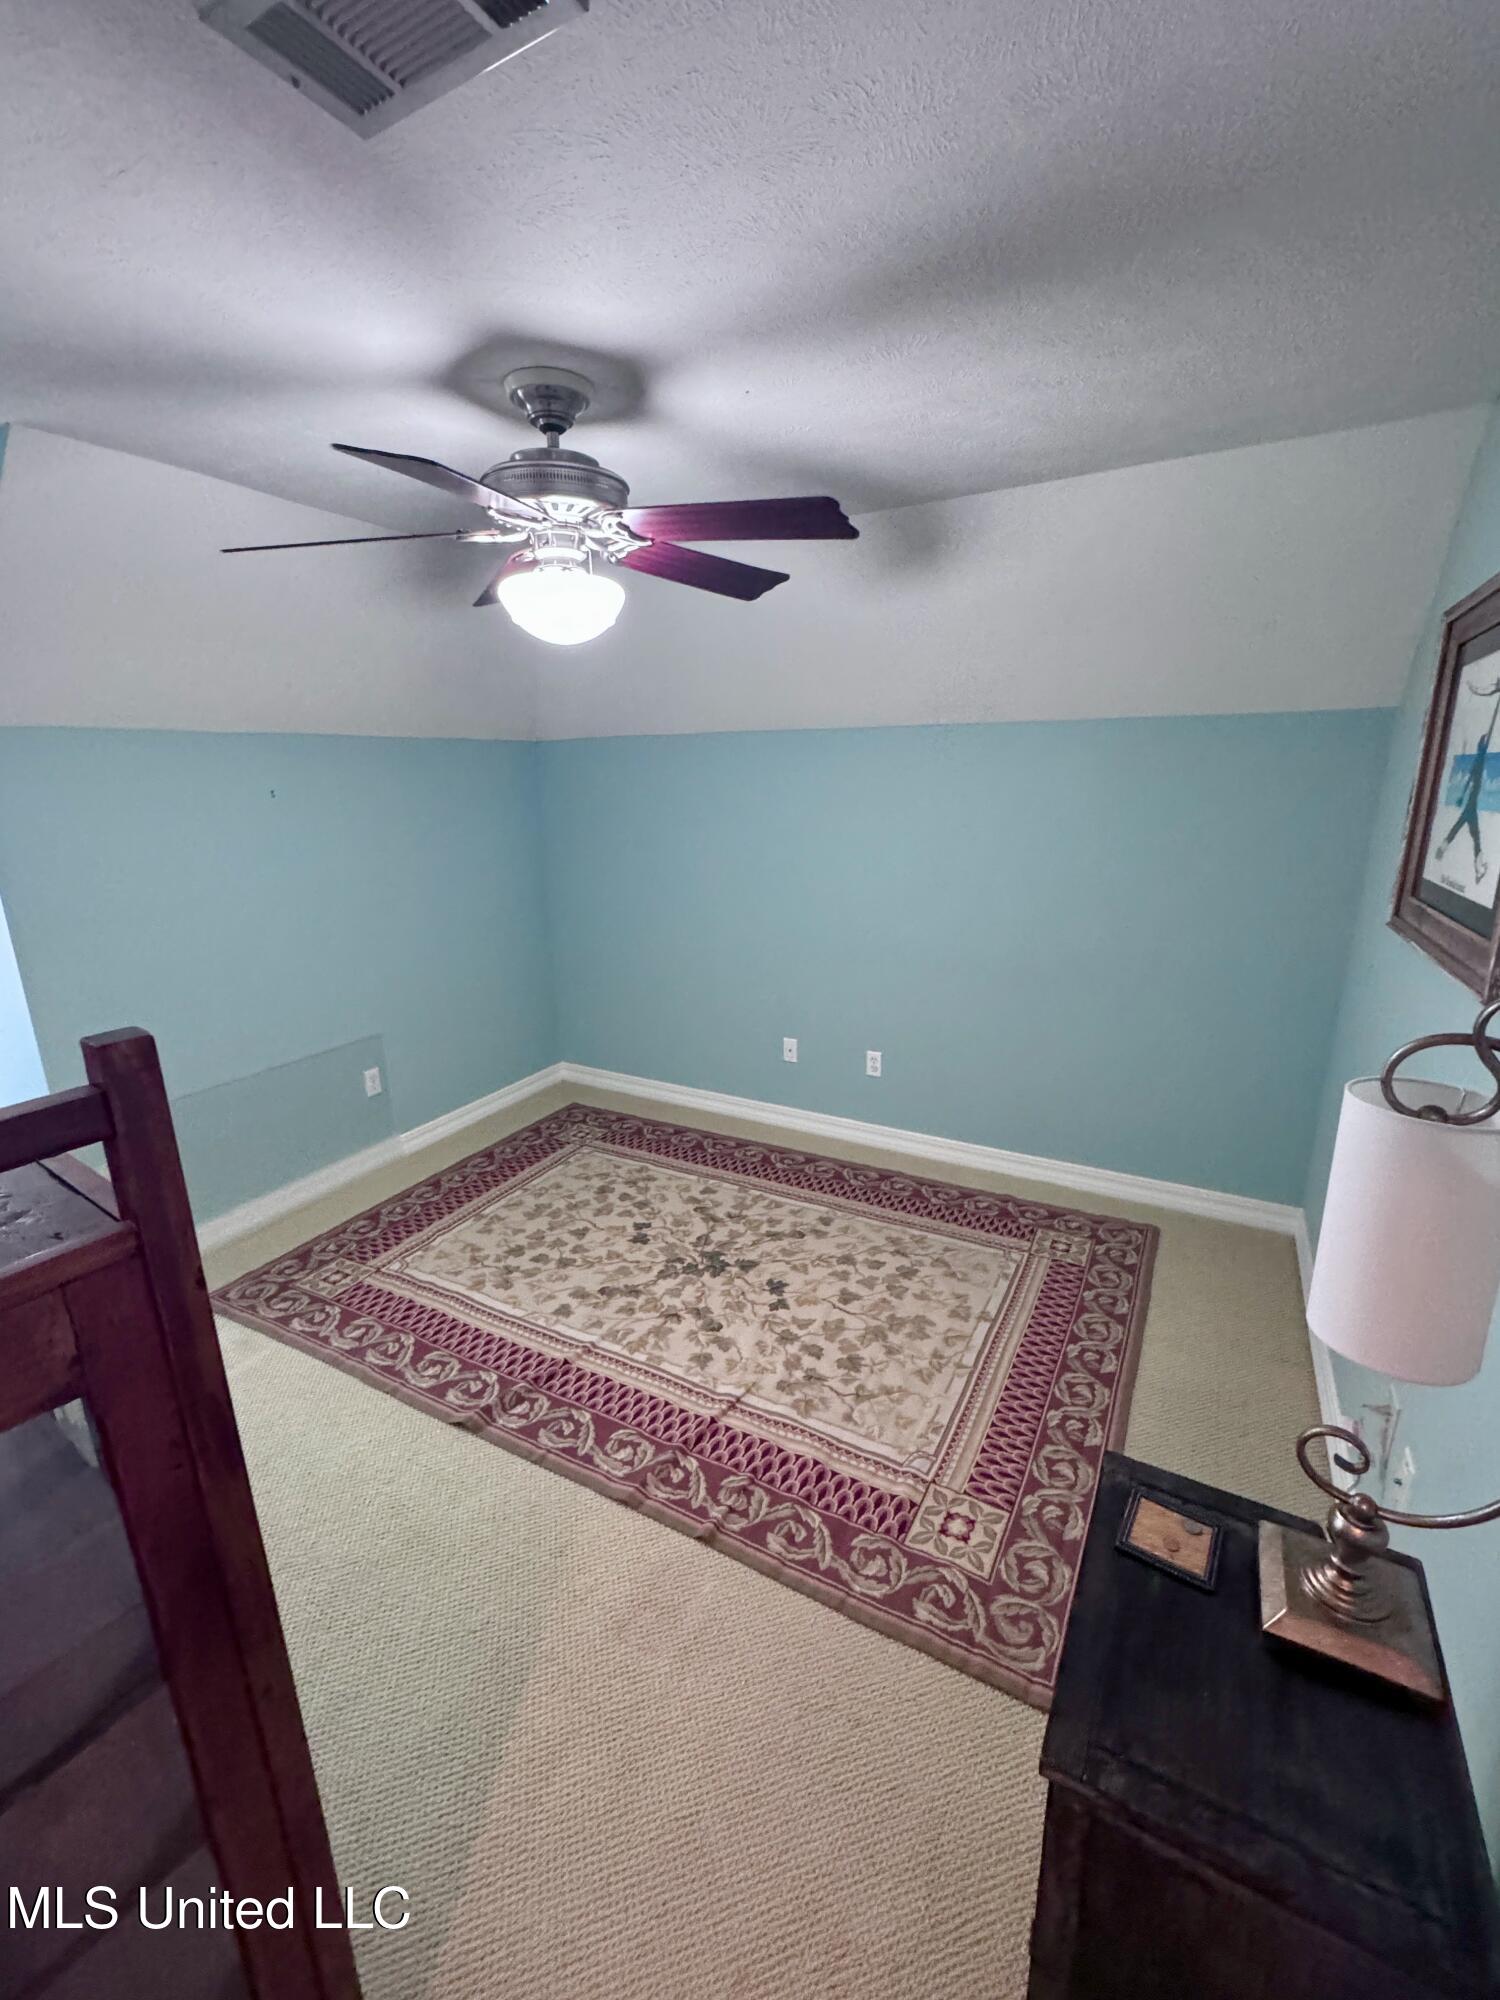
Furnished room with aqua walls, patterned rug, and ceiling fan with light.
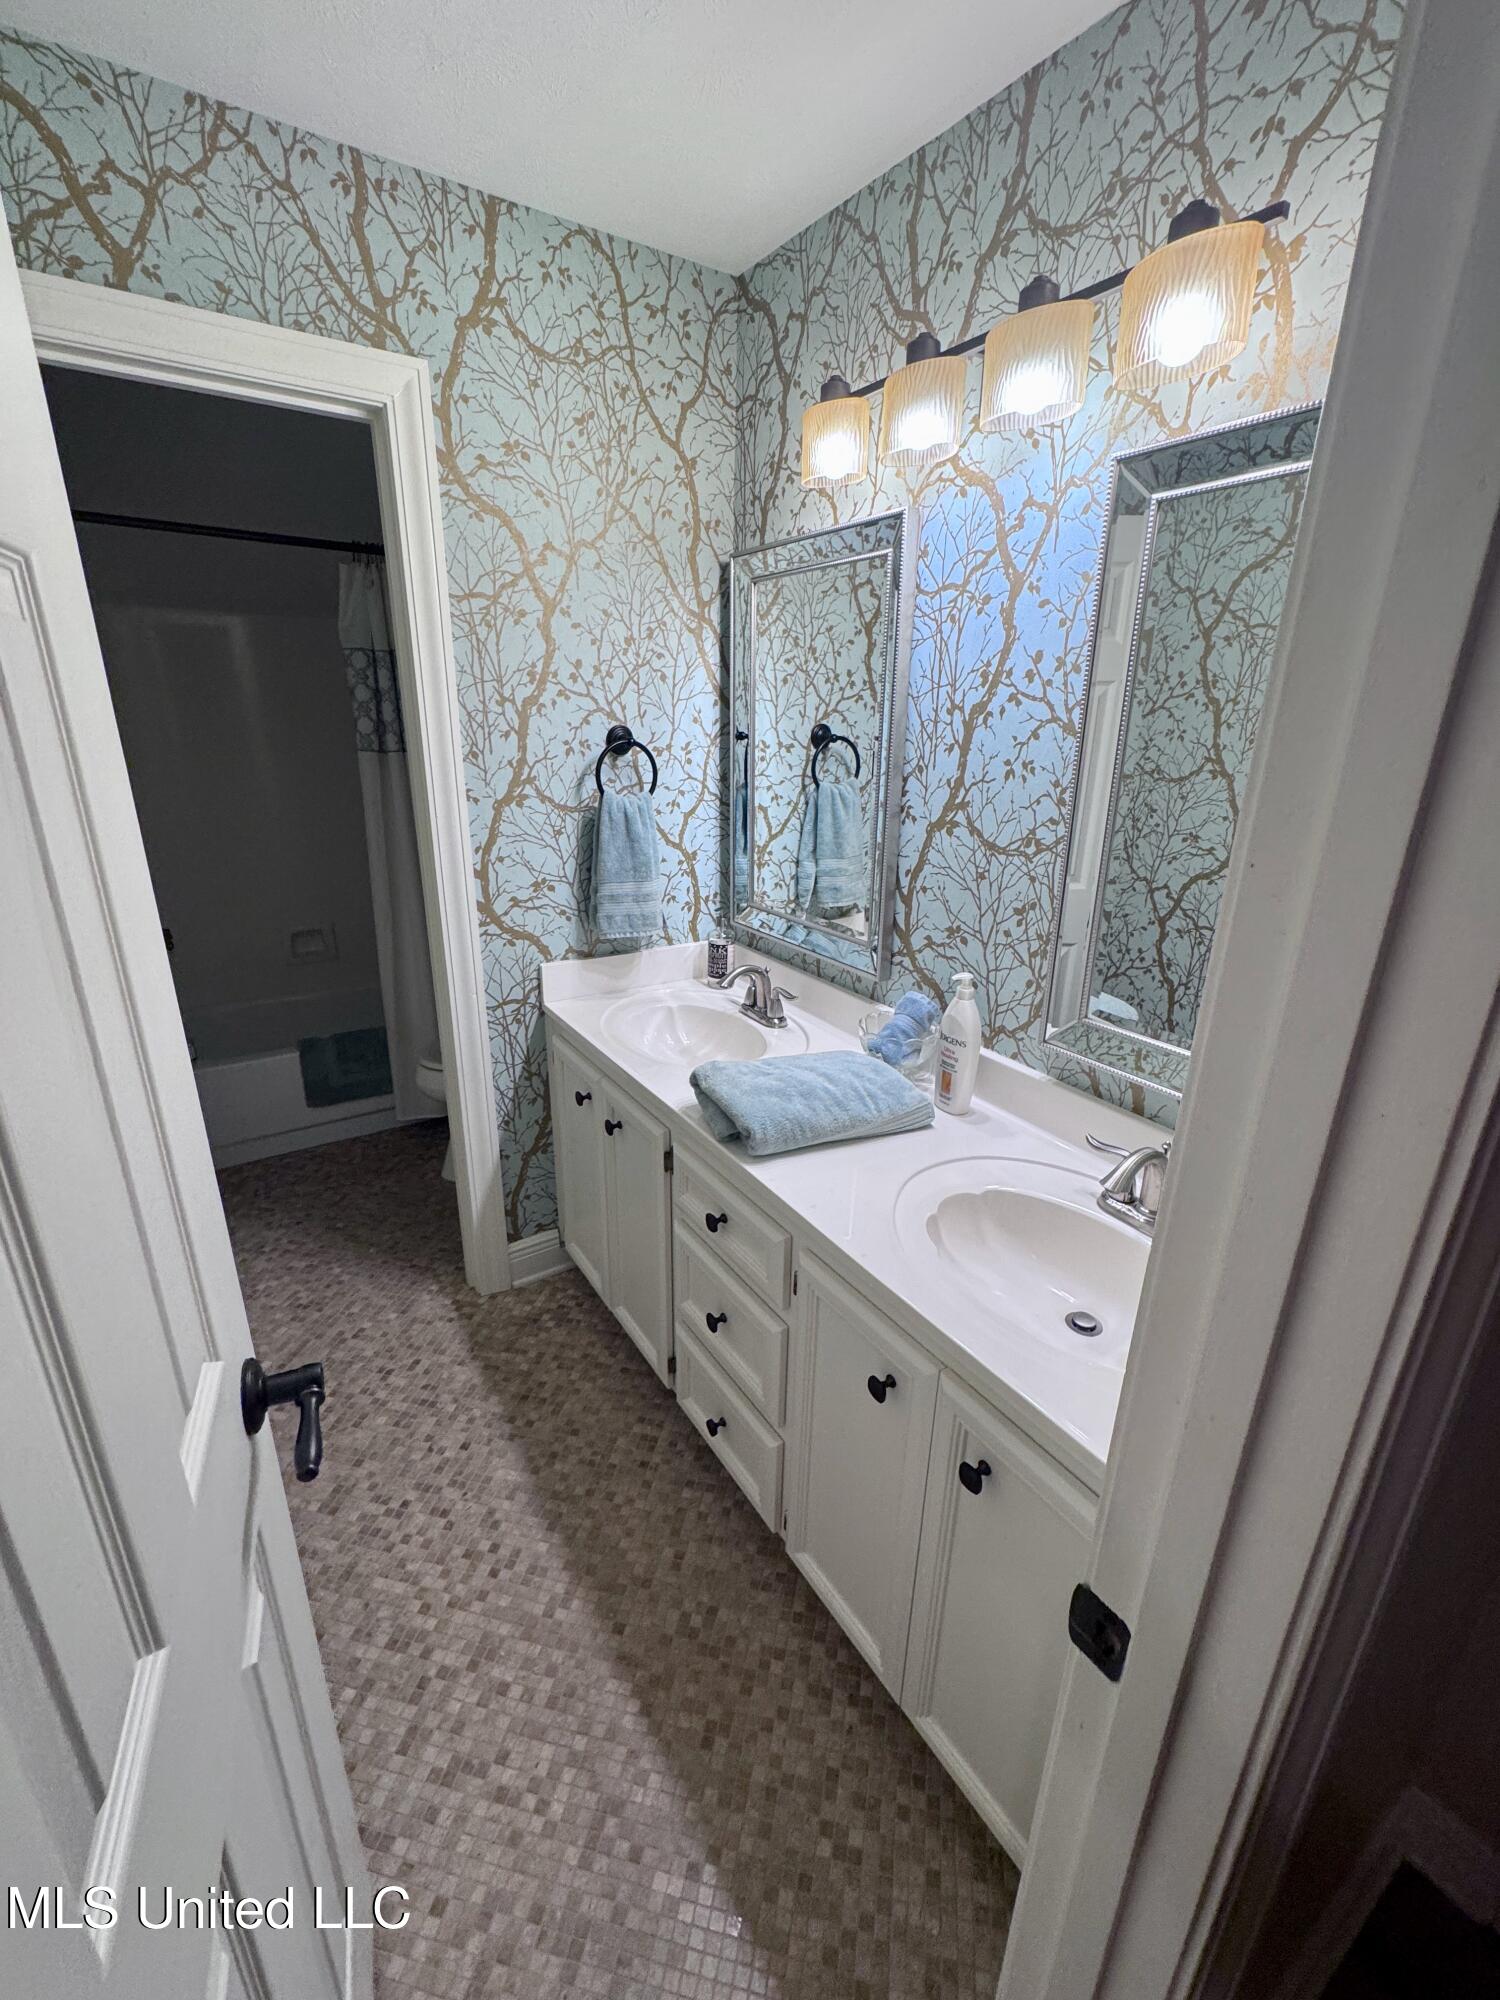
Bathroom with a white double vanity, framed mirrors, and tree-branch wallpaper.
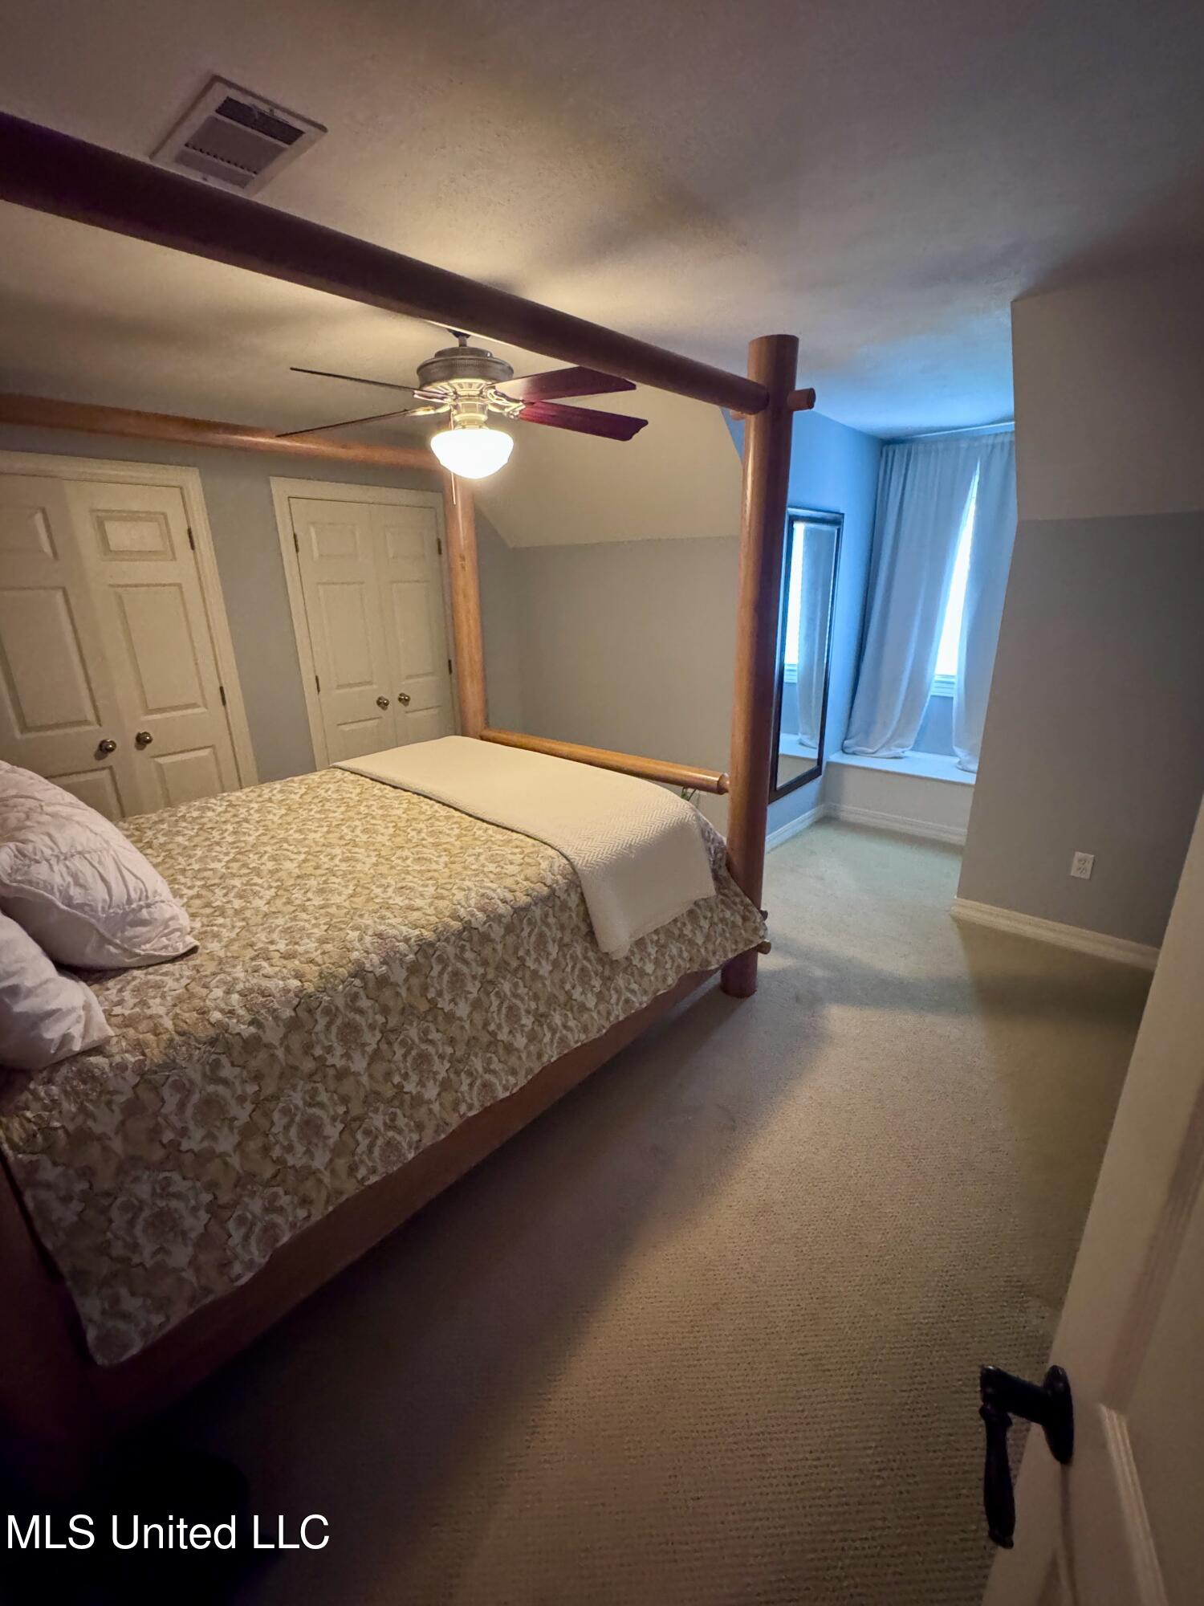
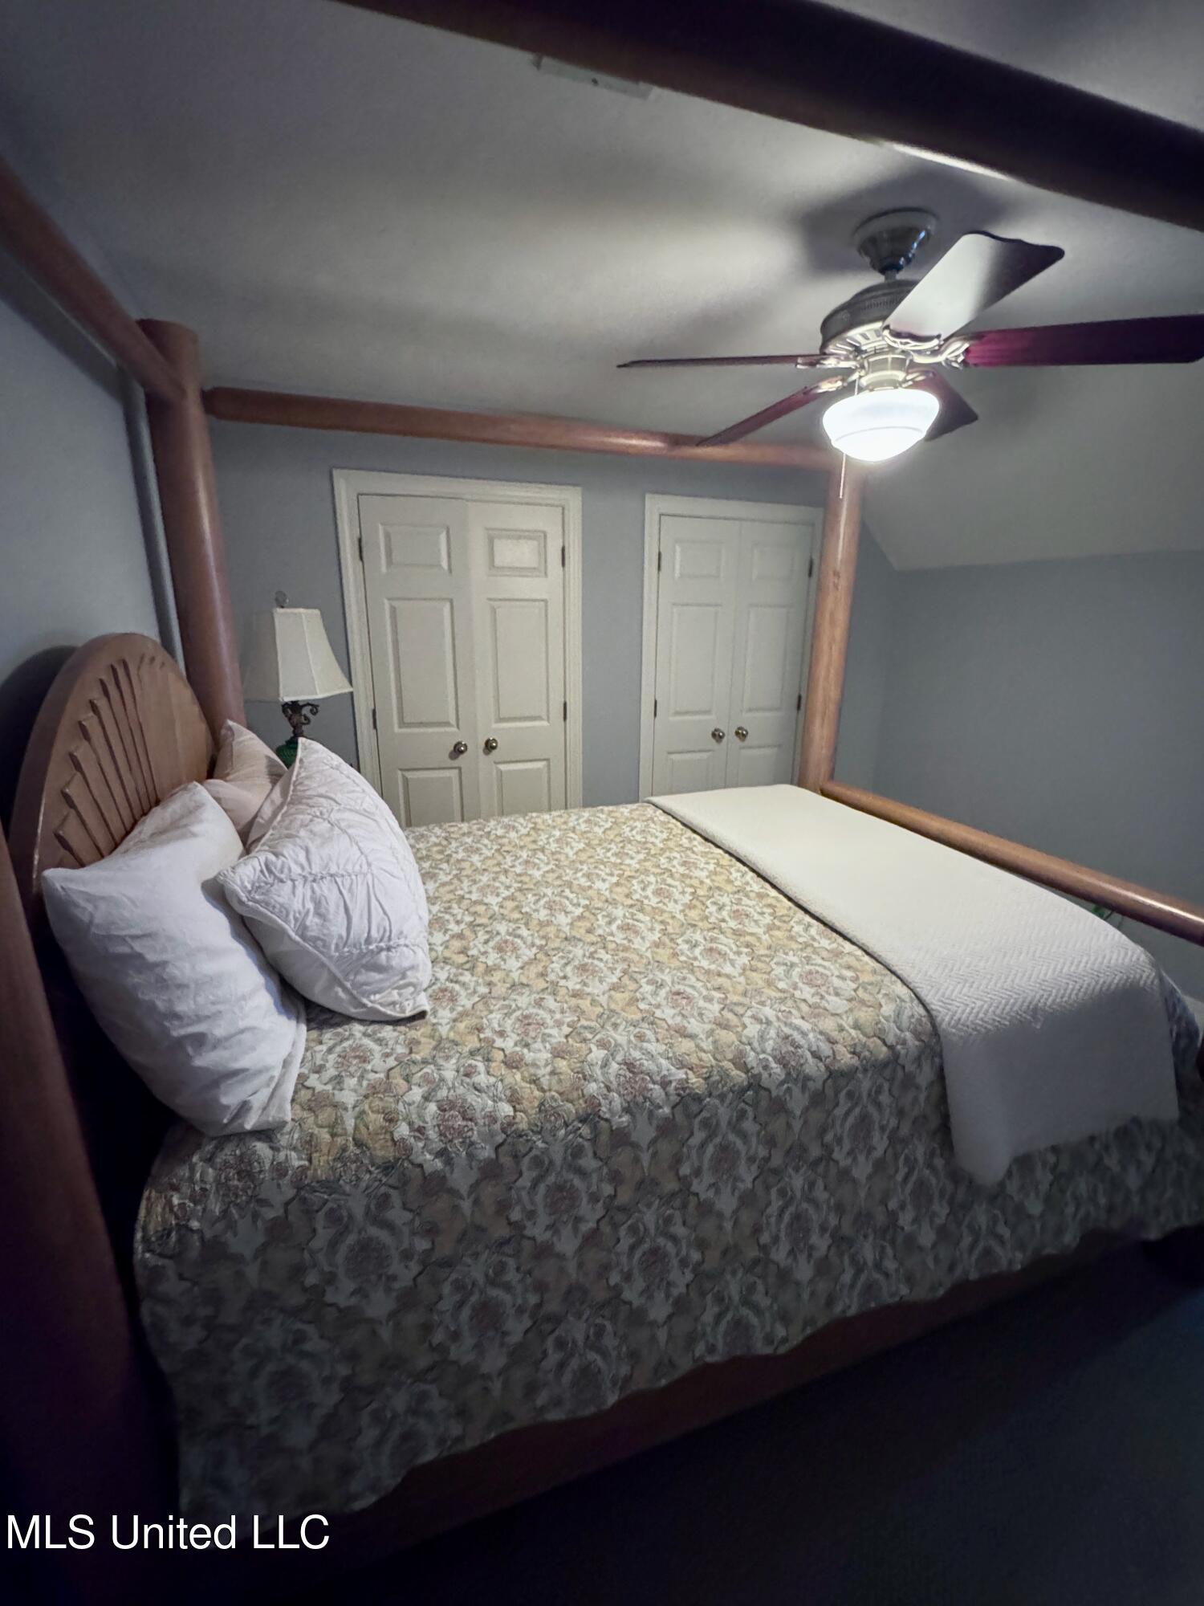
Bedroom with a wooden four-poster bed, patterned bedding, double closets, and a curtained window.
Furnished bedroom with a wooden four-poster bed, patterned quilt, ceiling fan, and double closets.
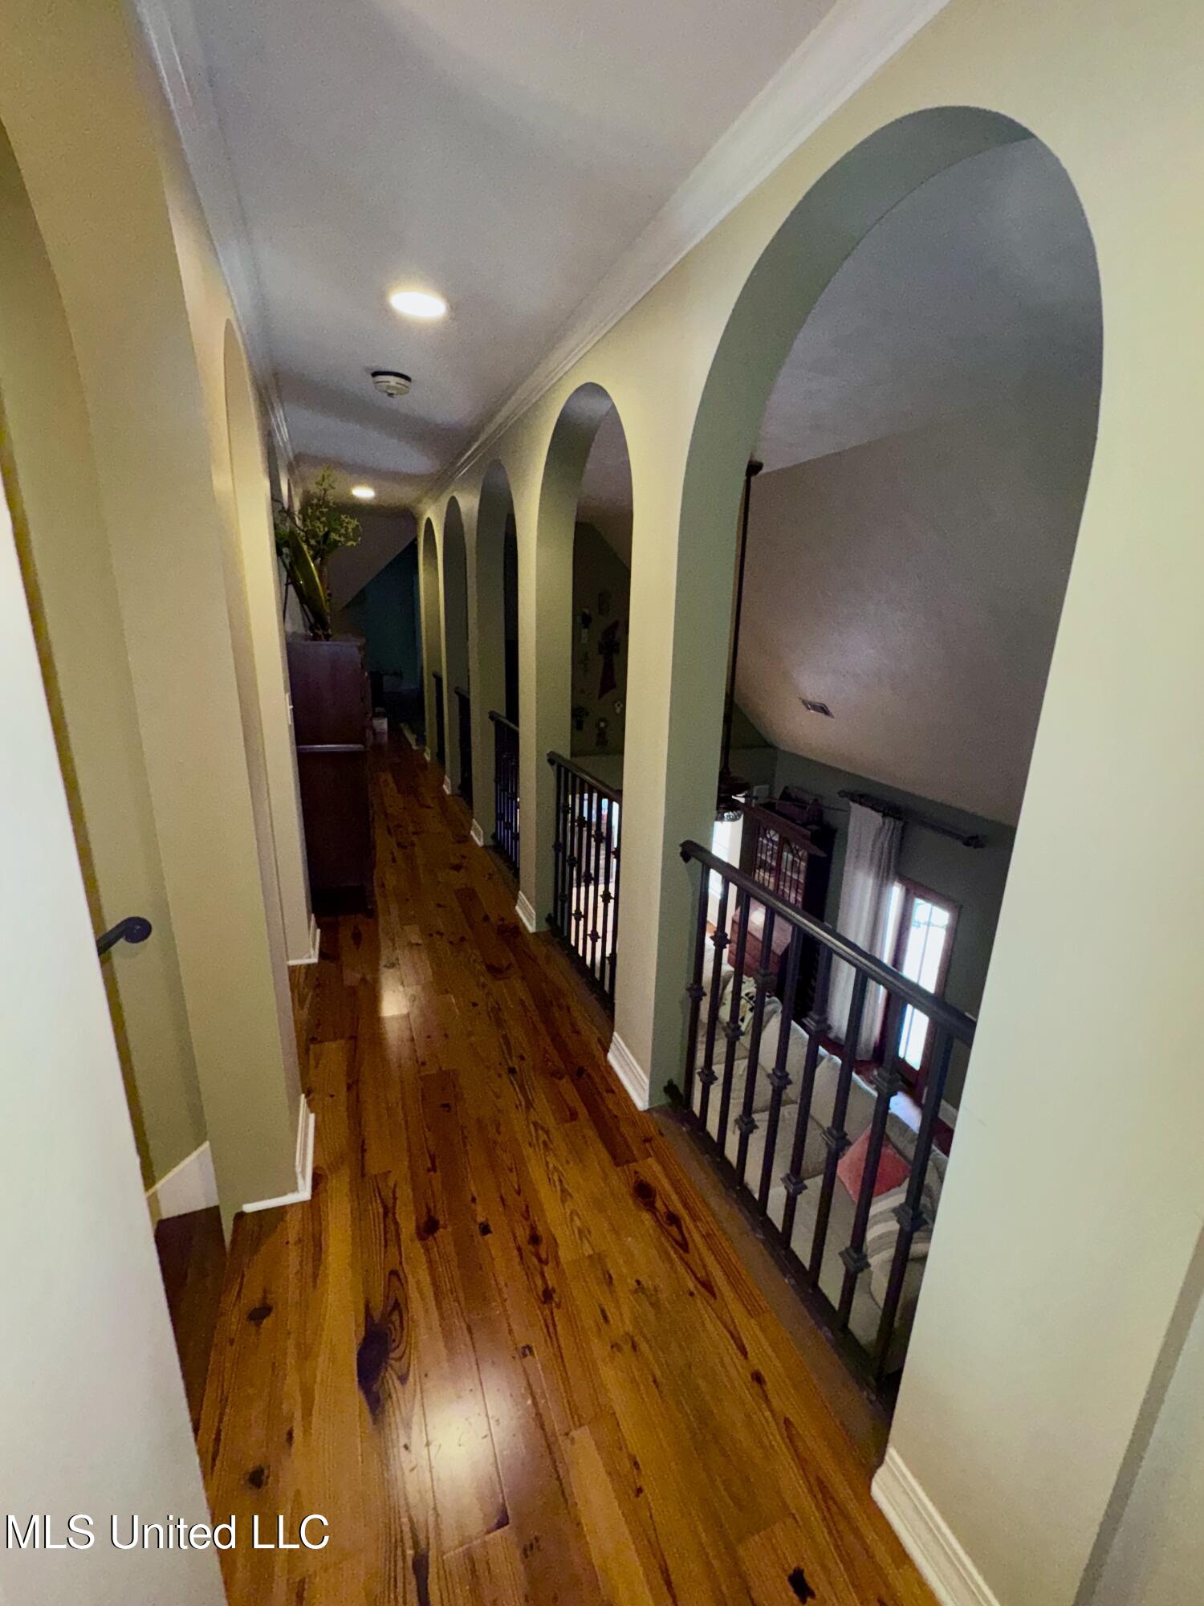
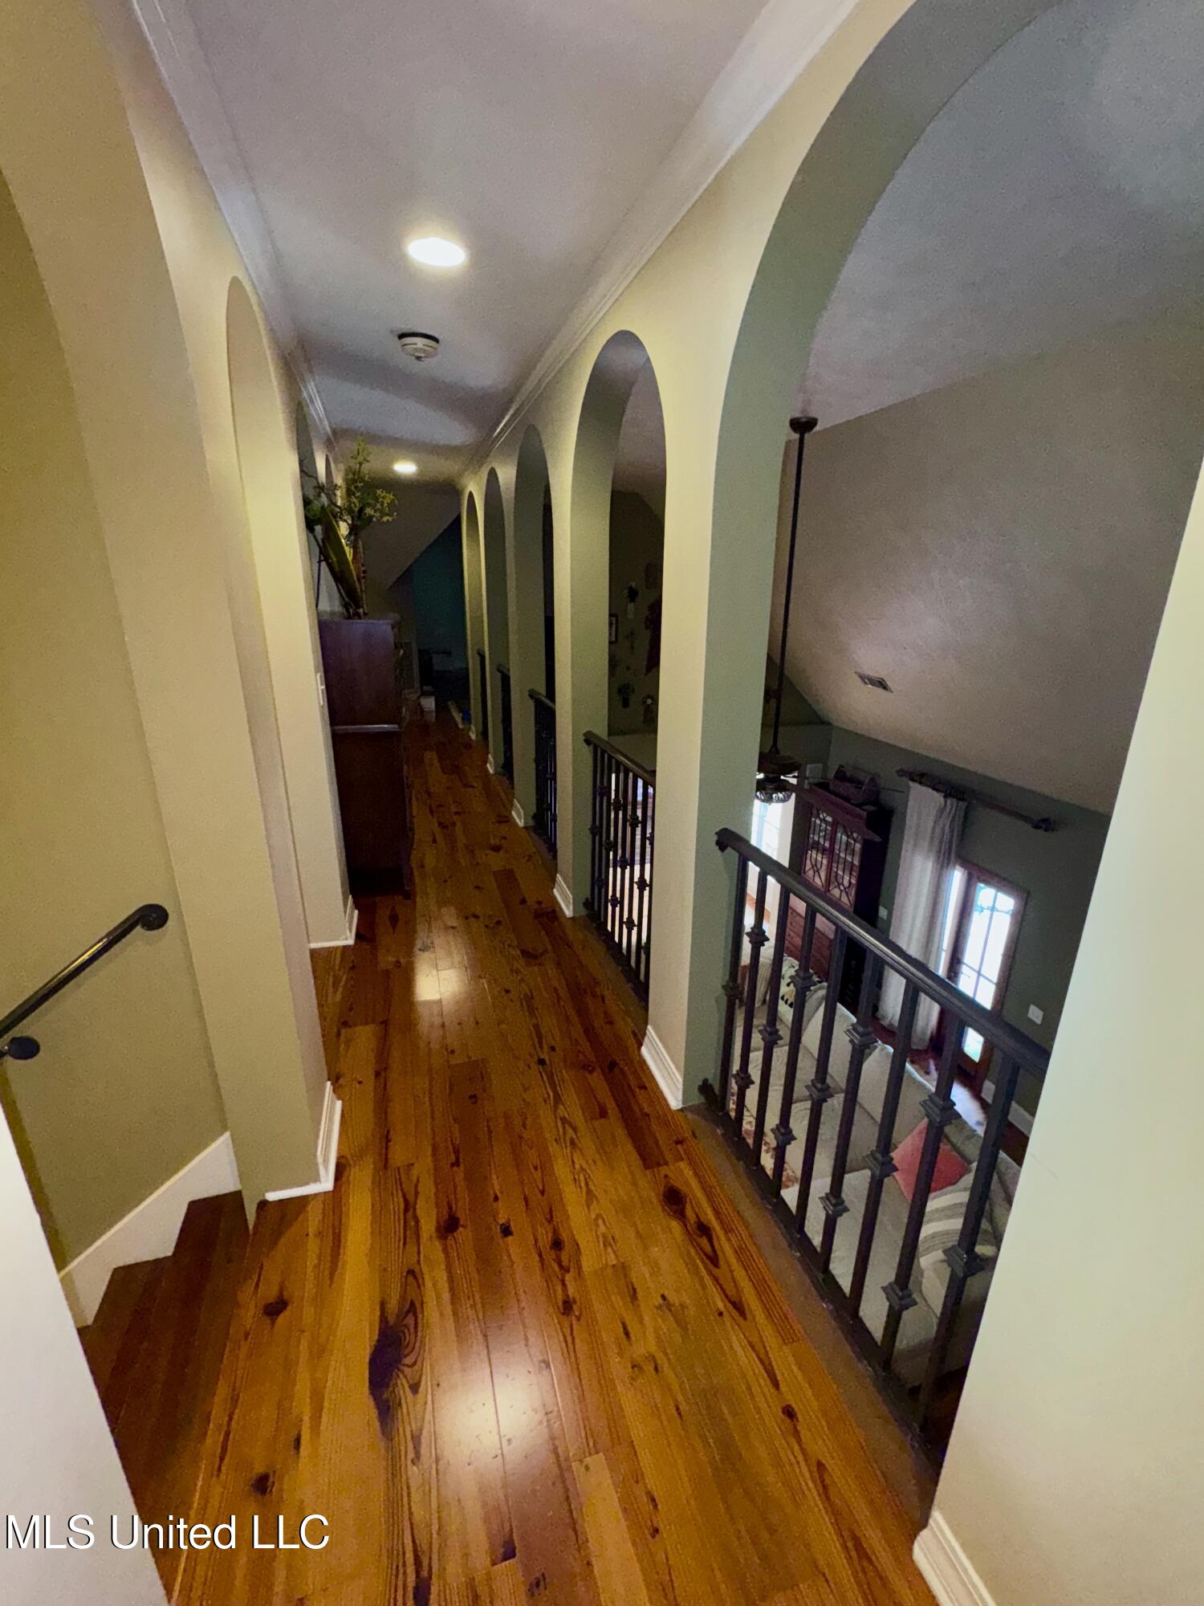
Upstairs hallway with wood floors, arched openings, and dark railings overlooking a living room.
Upstairs hallway with wood plank flooring, arched openings, and a railing overlooking the living room.
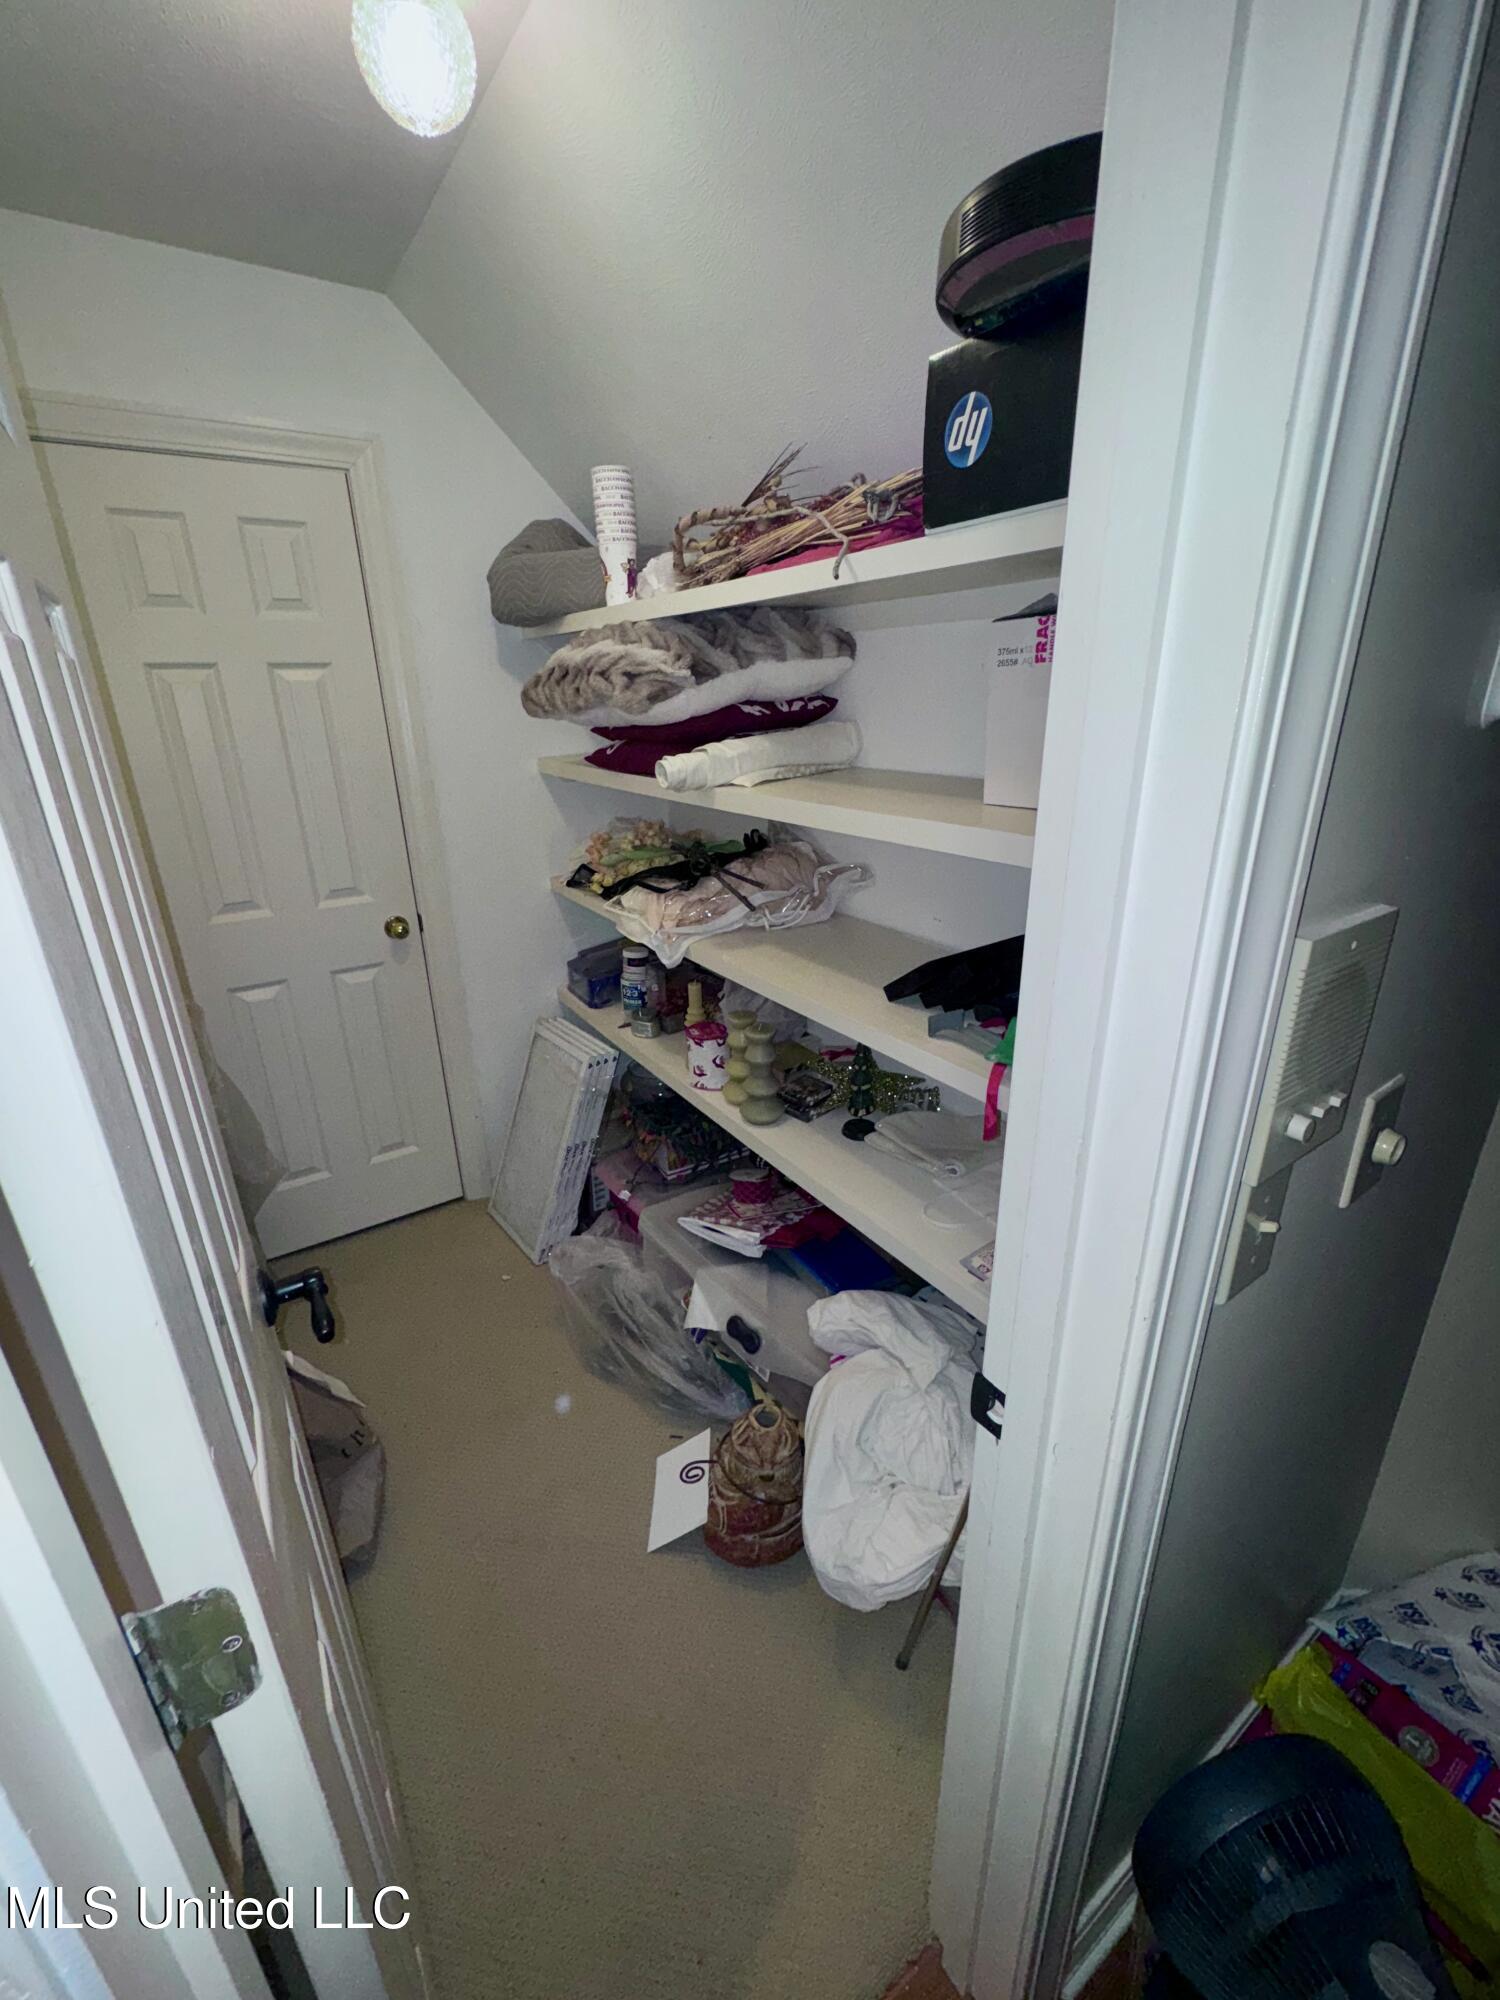
Walk-in storage closet with built-in shelves crowded with household items.
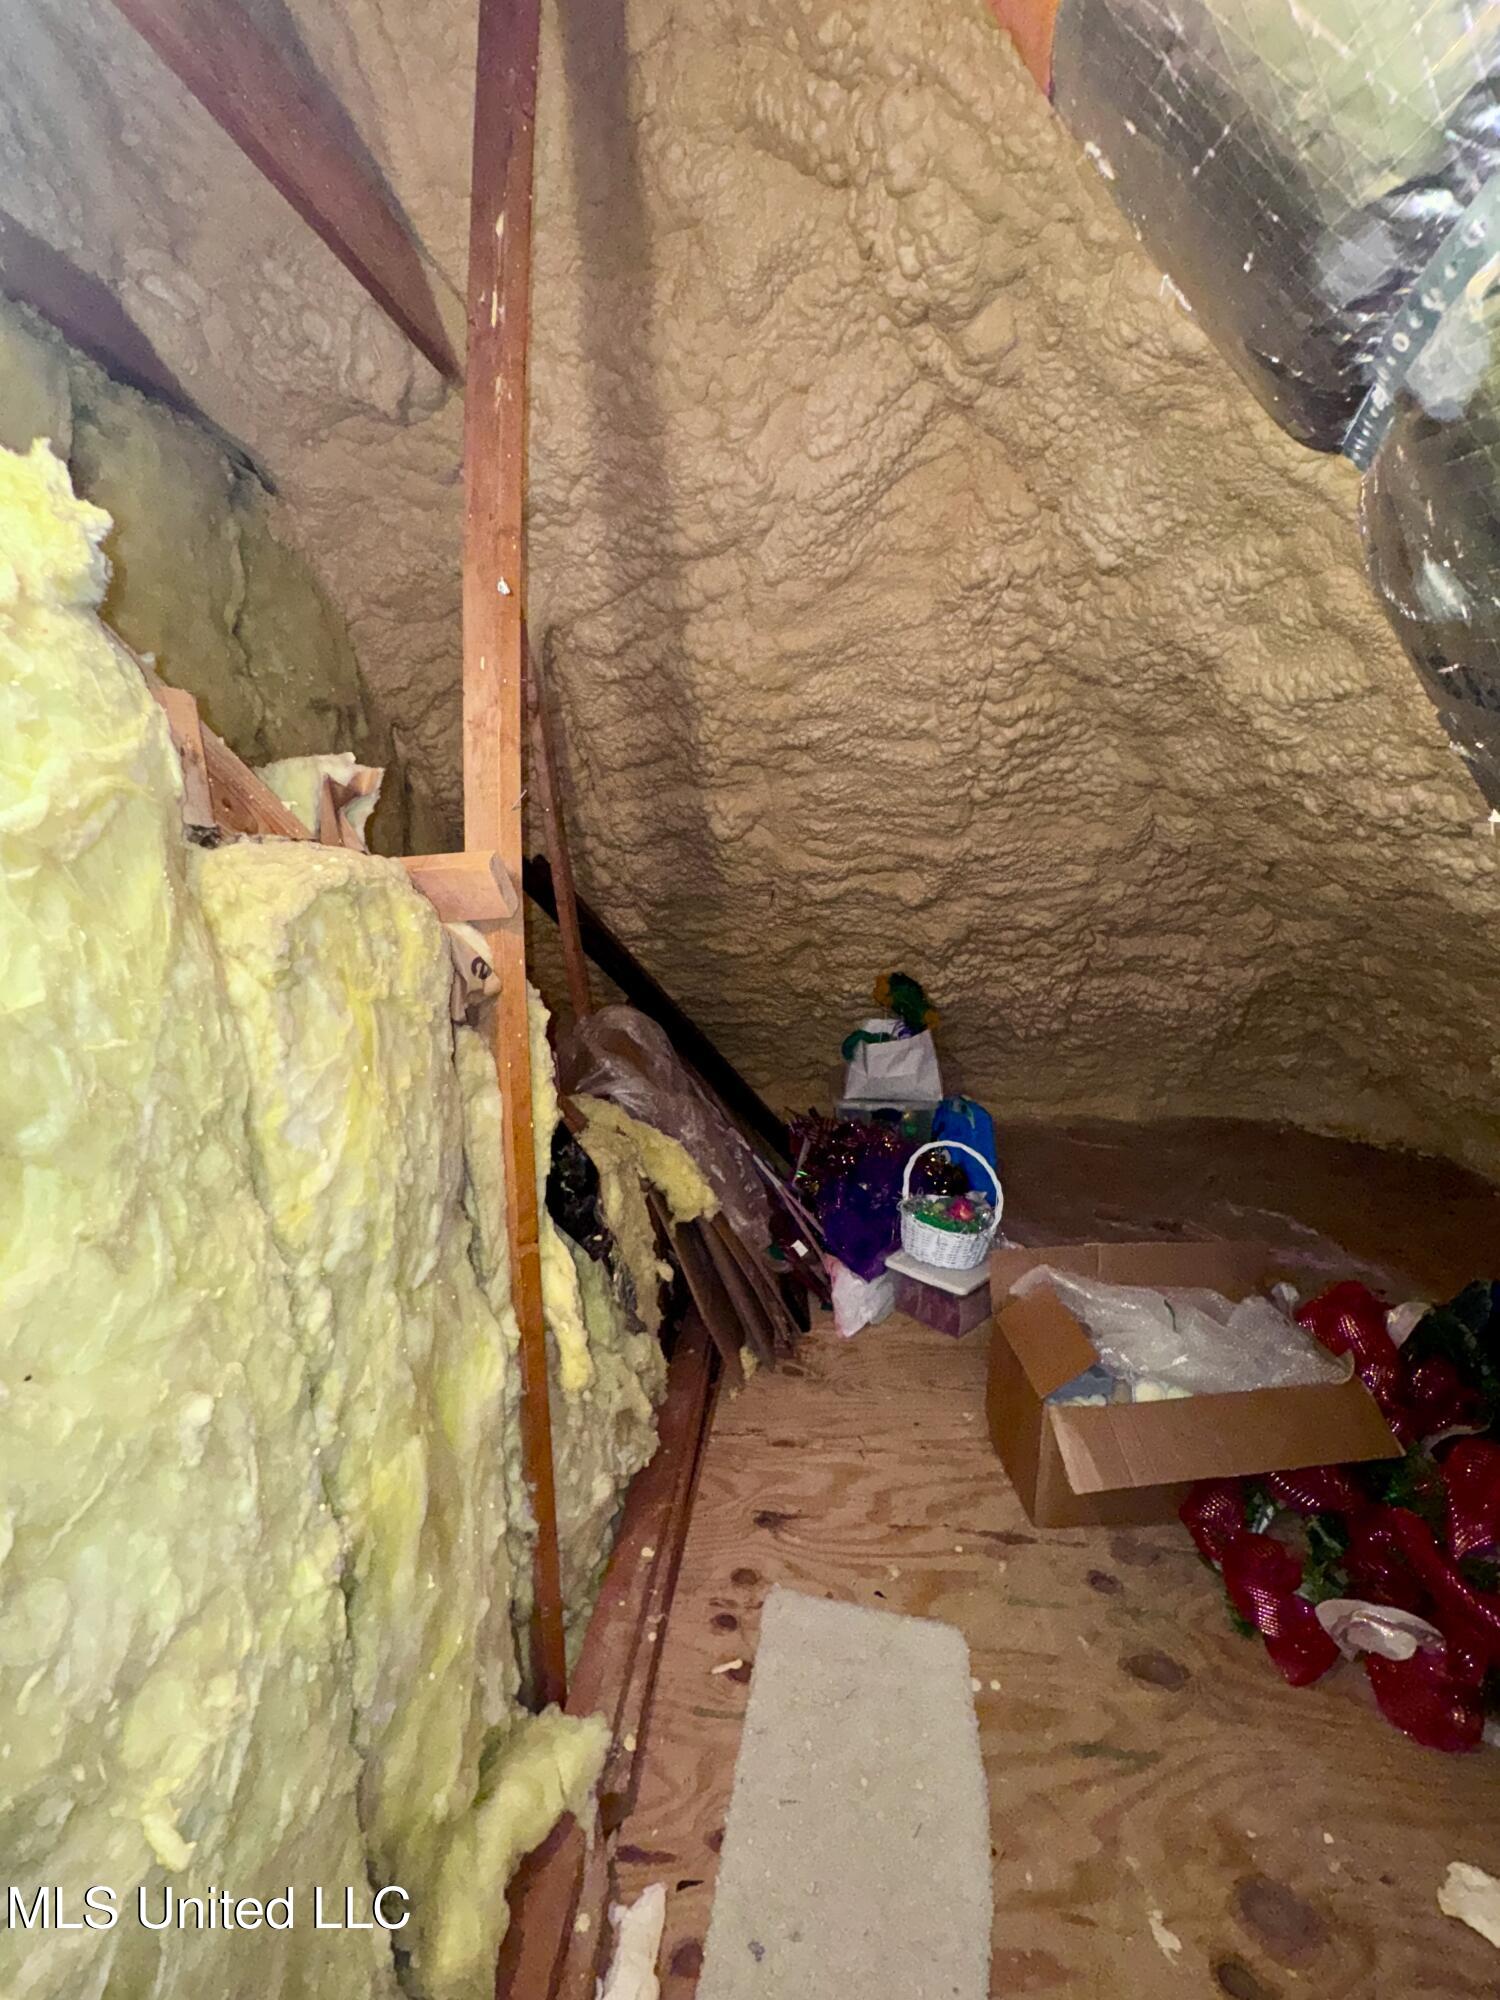
Unfinished attic with spray-foam insulation, exposed framing, and stored holiday decorations.
Attic insulation with spray foam, fiberglass batts, exposed joists, and a large black duct.
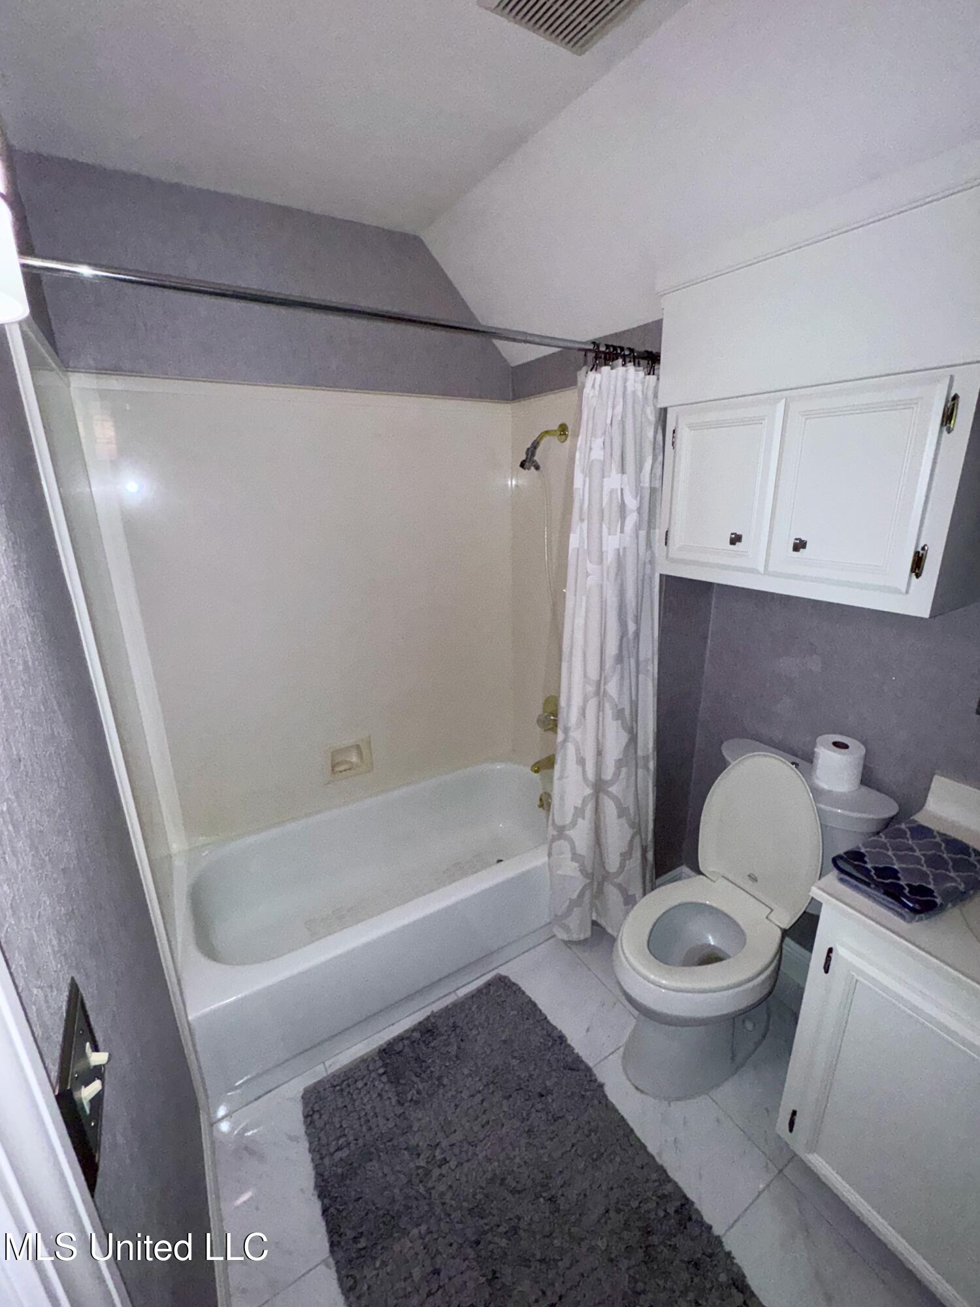
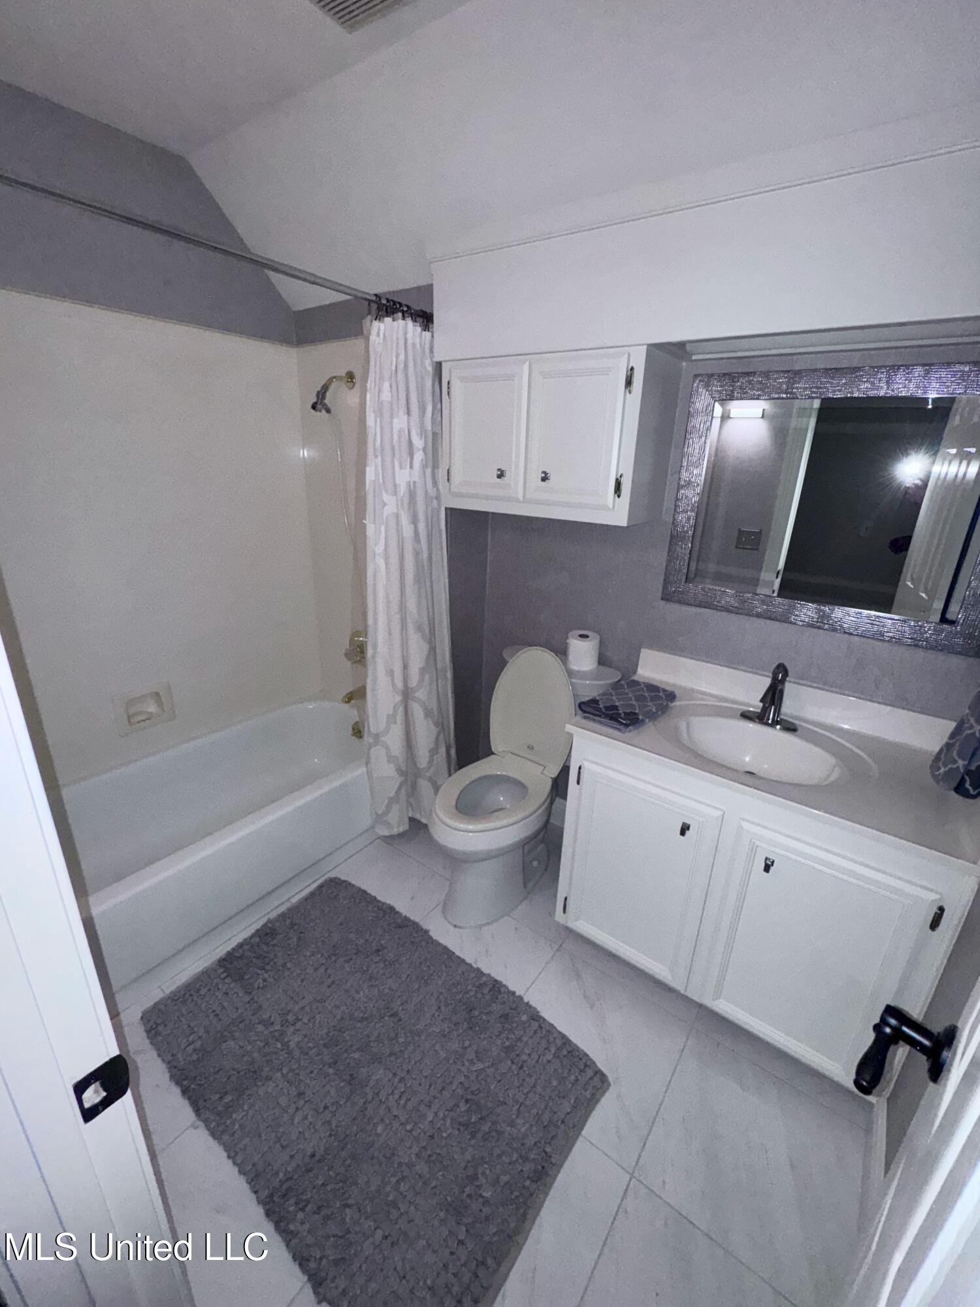
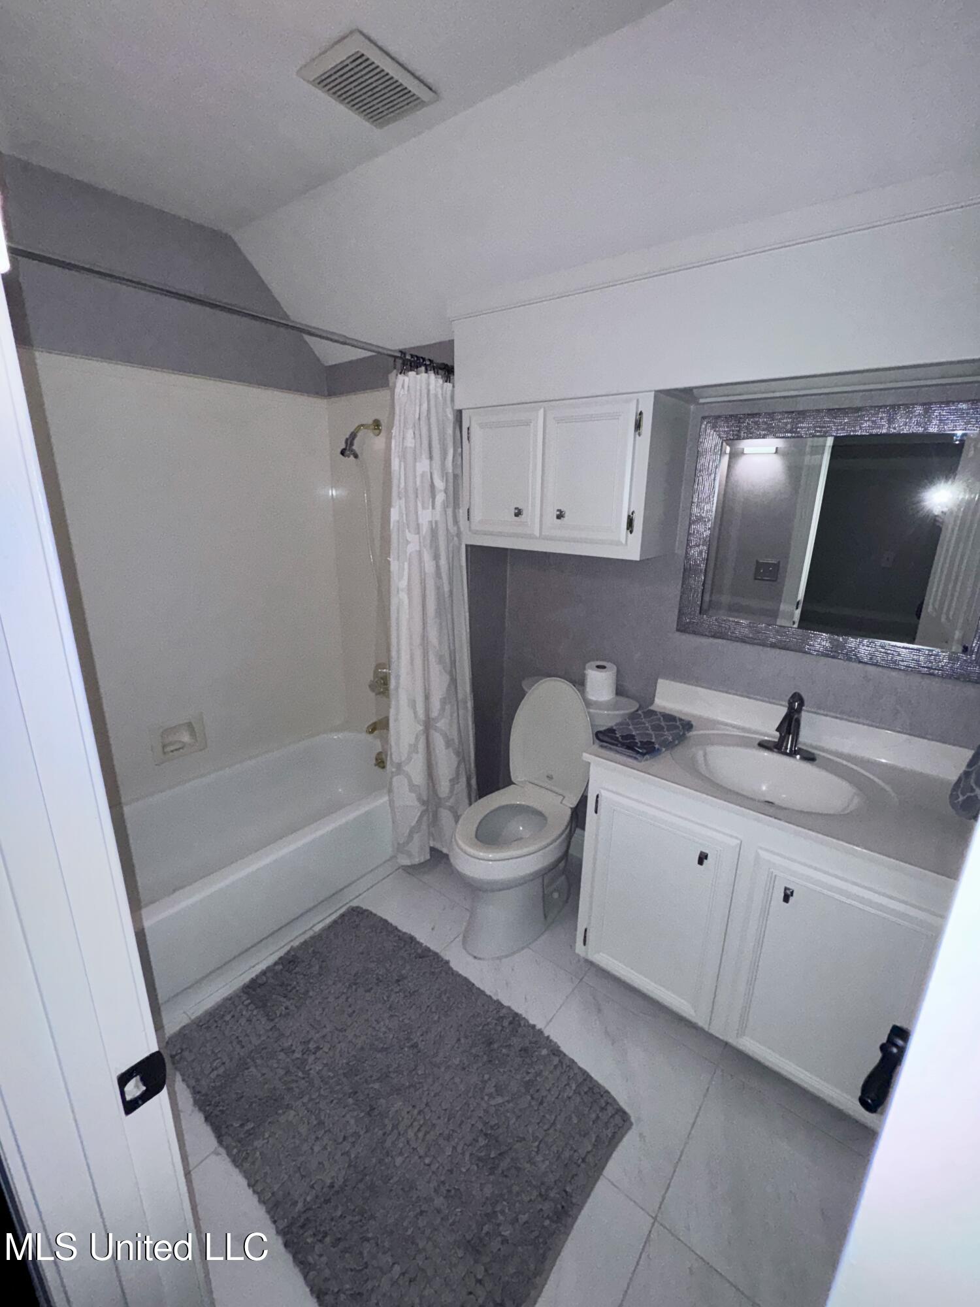
Bathroom with a white tub, patterned shower curtain, toilet, and white cabinets.
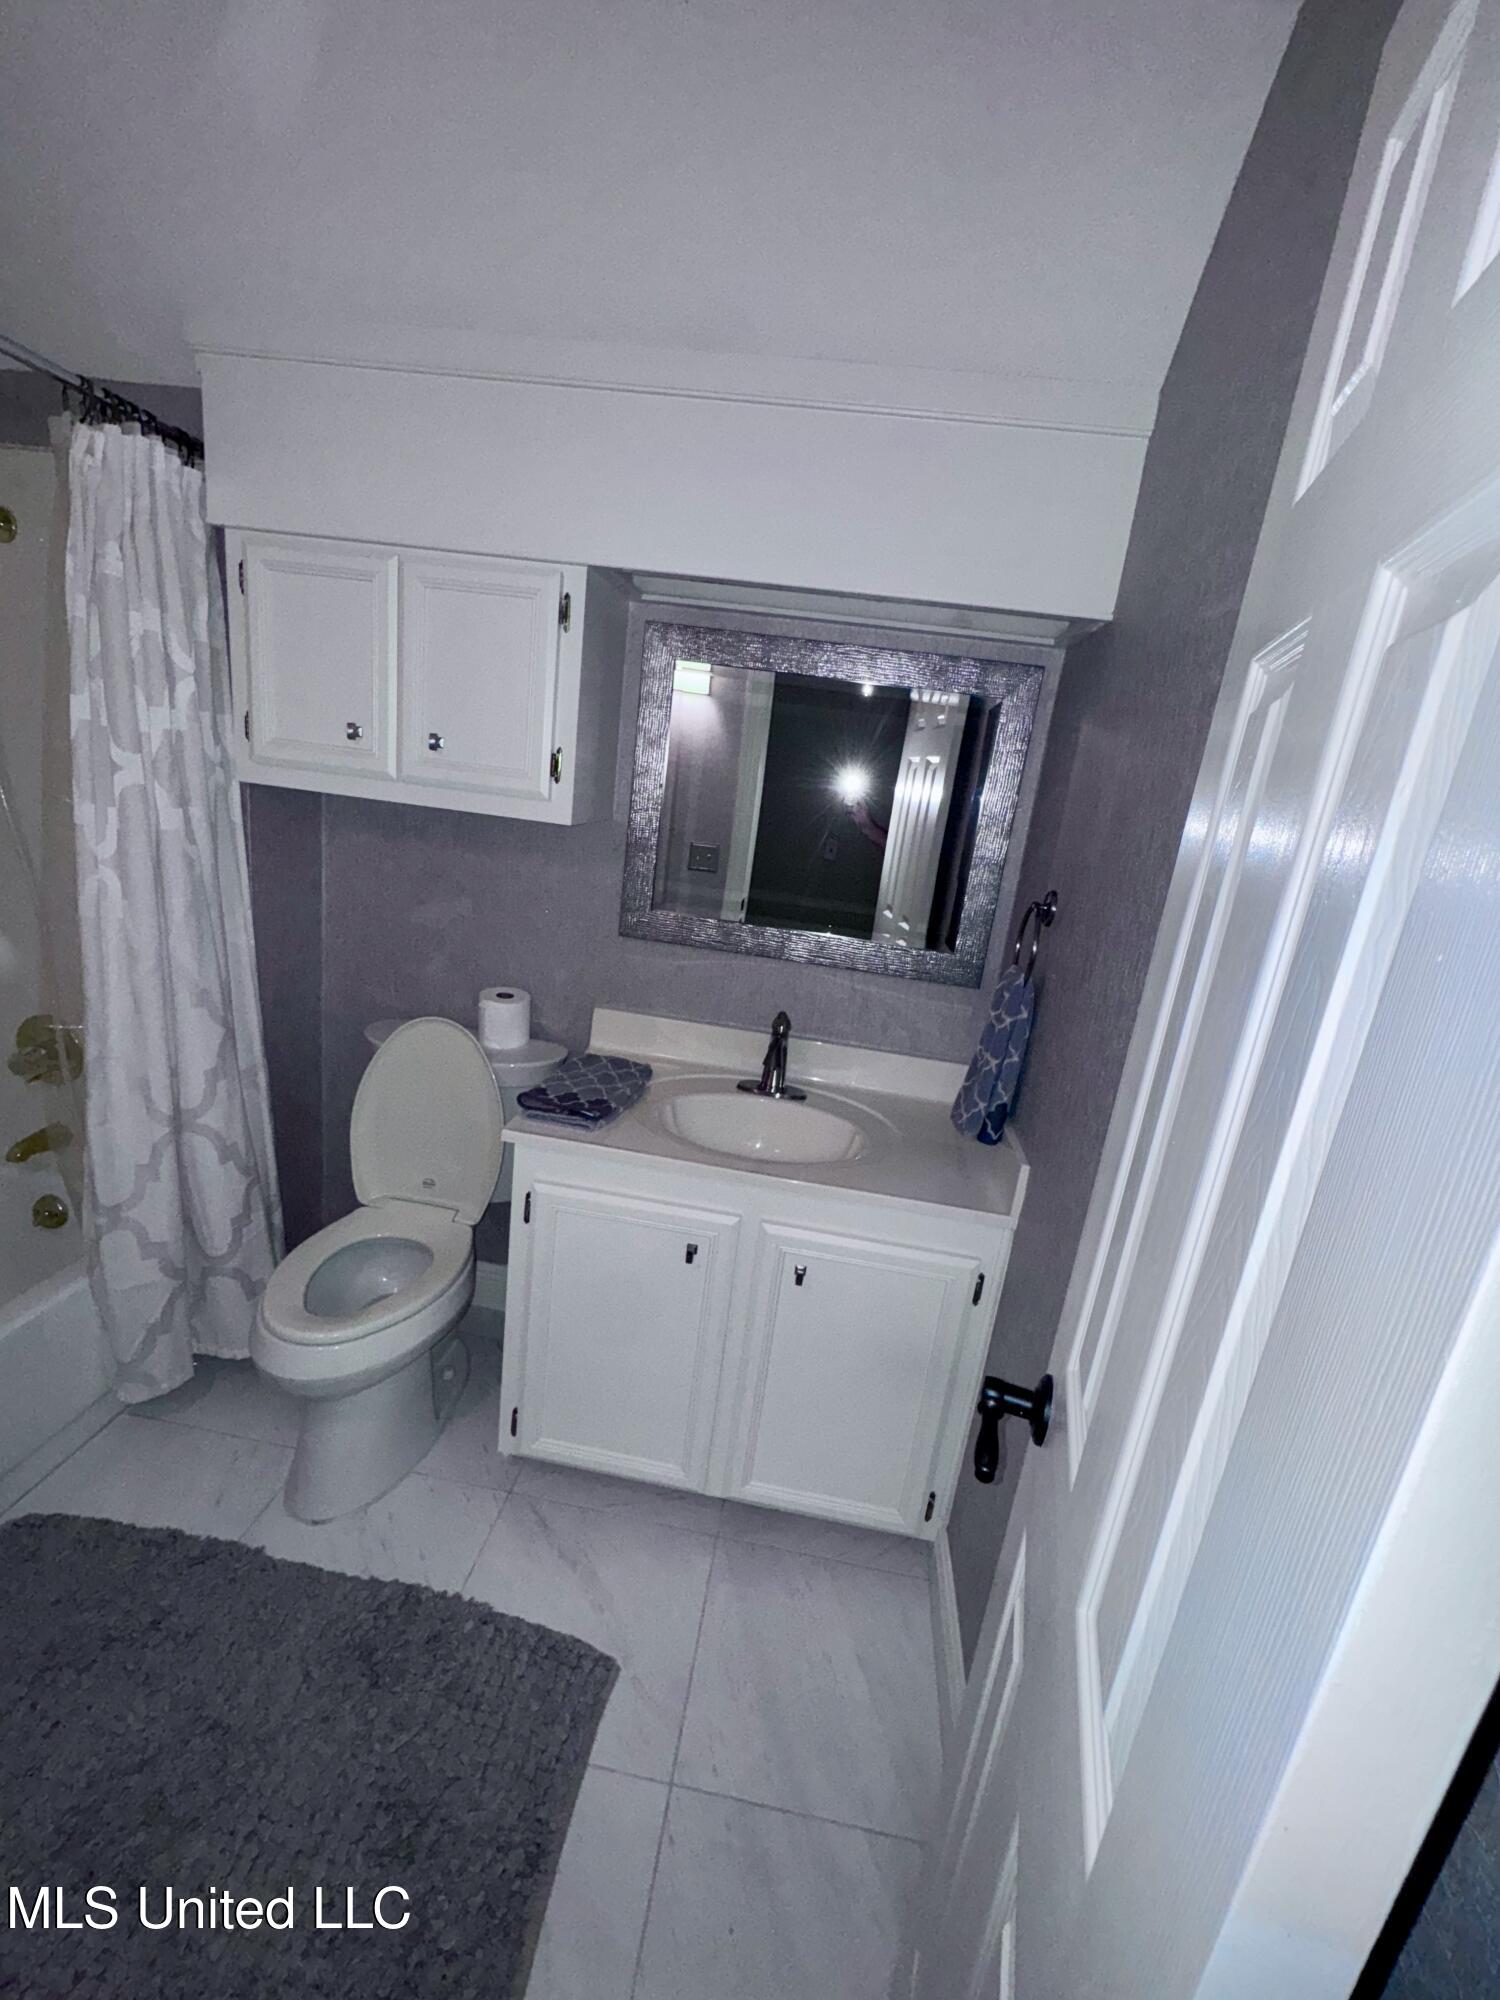
Bathroom with a white vanity, framed mirror, toilet, and tub-shower behind a patterned curtain.
Bathroom with a tub, white vanity and sink, toilet, and large framed mirror.
Bathroom with tub and shower, toilet, and white vanity beneath a large mirror.
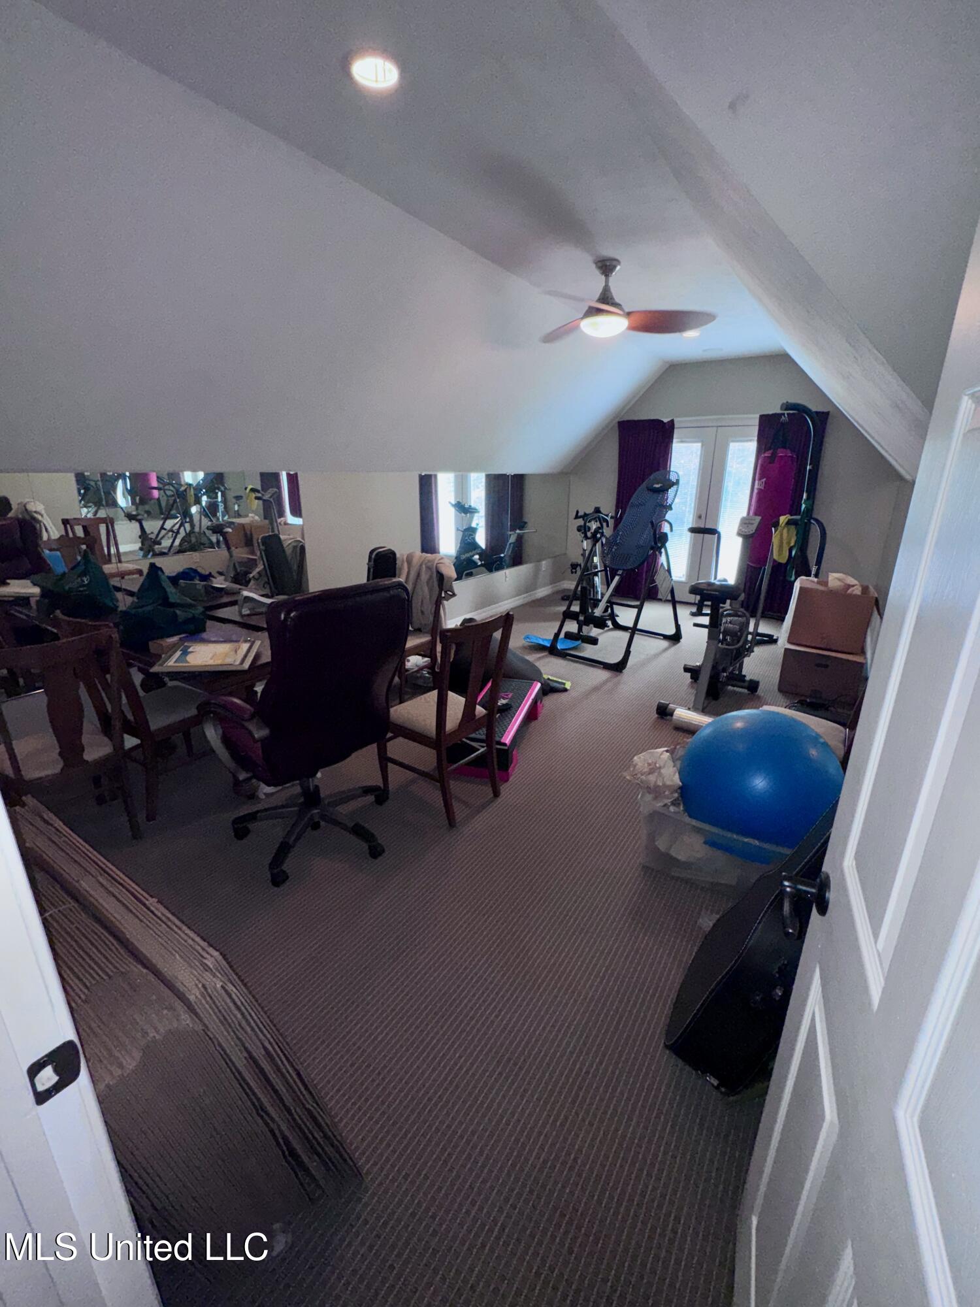
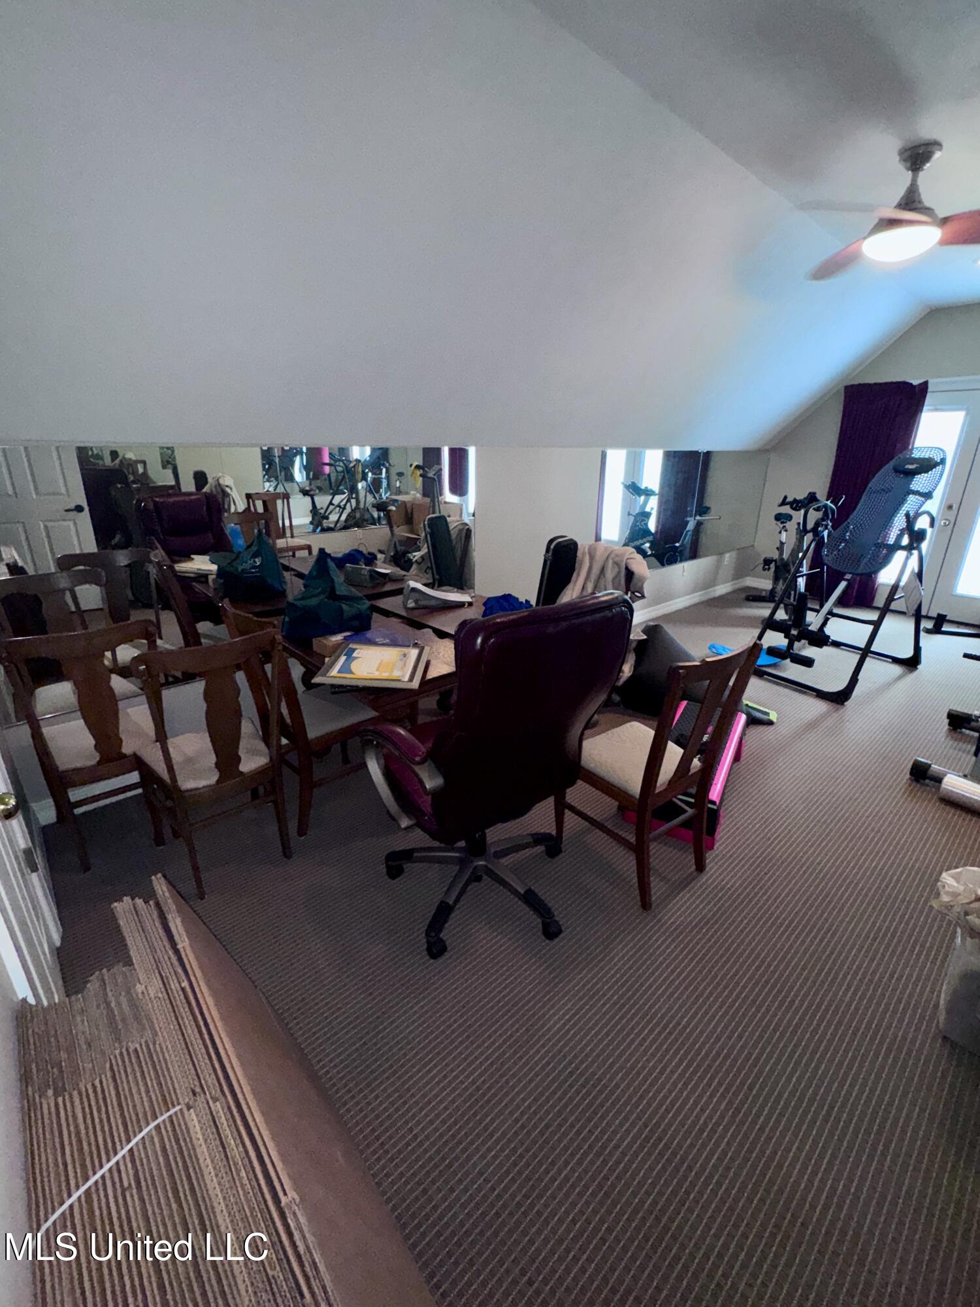
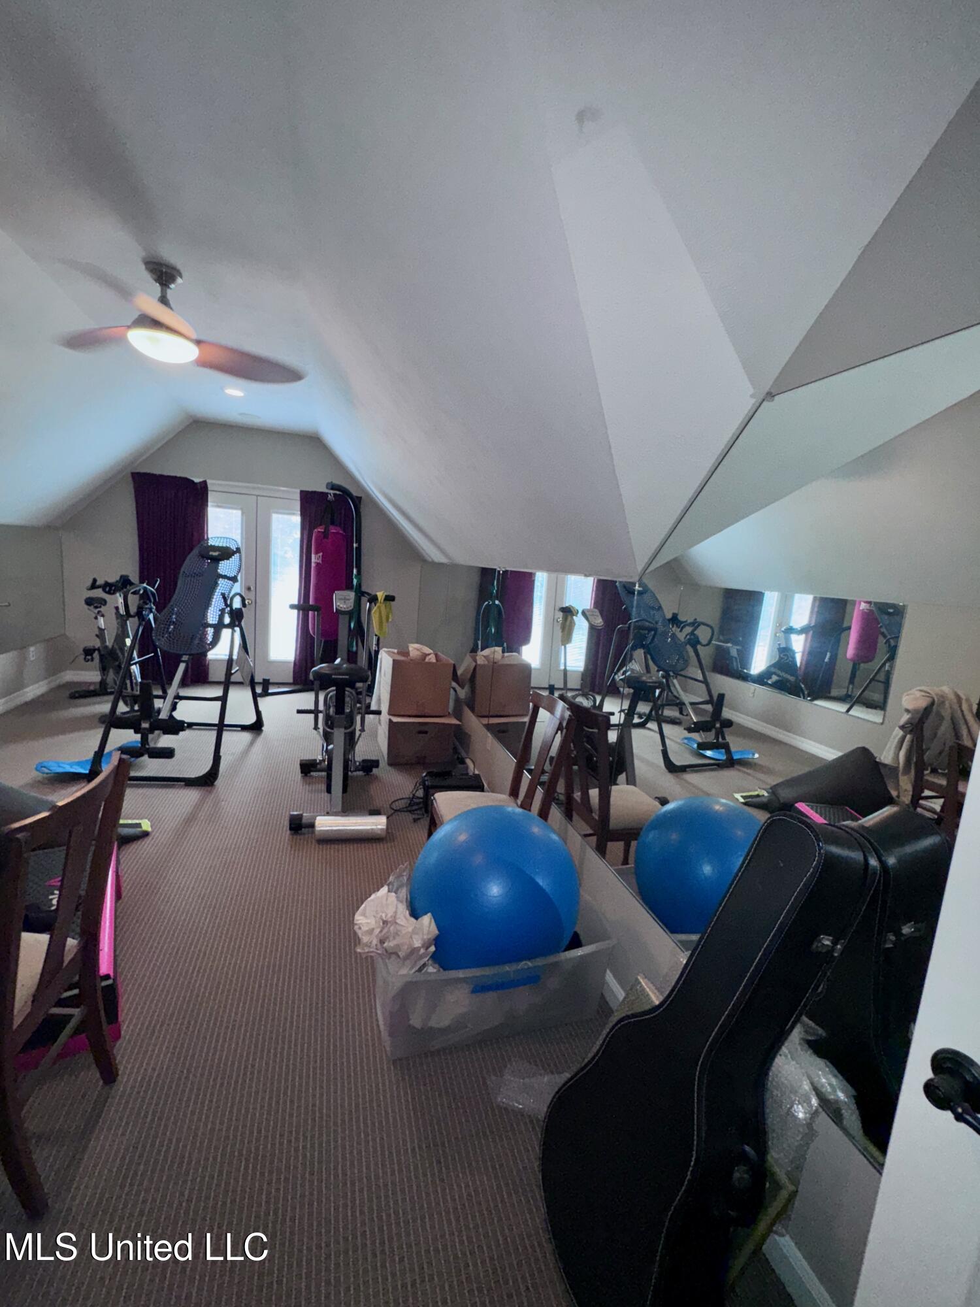
Attic home gym with mirrored wall, exercise equipment, and a blue stability ball.
Upstairs room with a sloped ceiling, mirrored wall, table and chairs, and exercise equipment.
Upstairs home gym with a sloped ceiling, mirrored wall, and assorted exercise equipment.
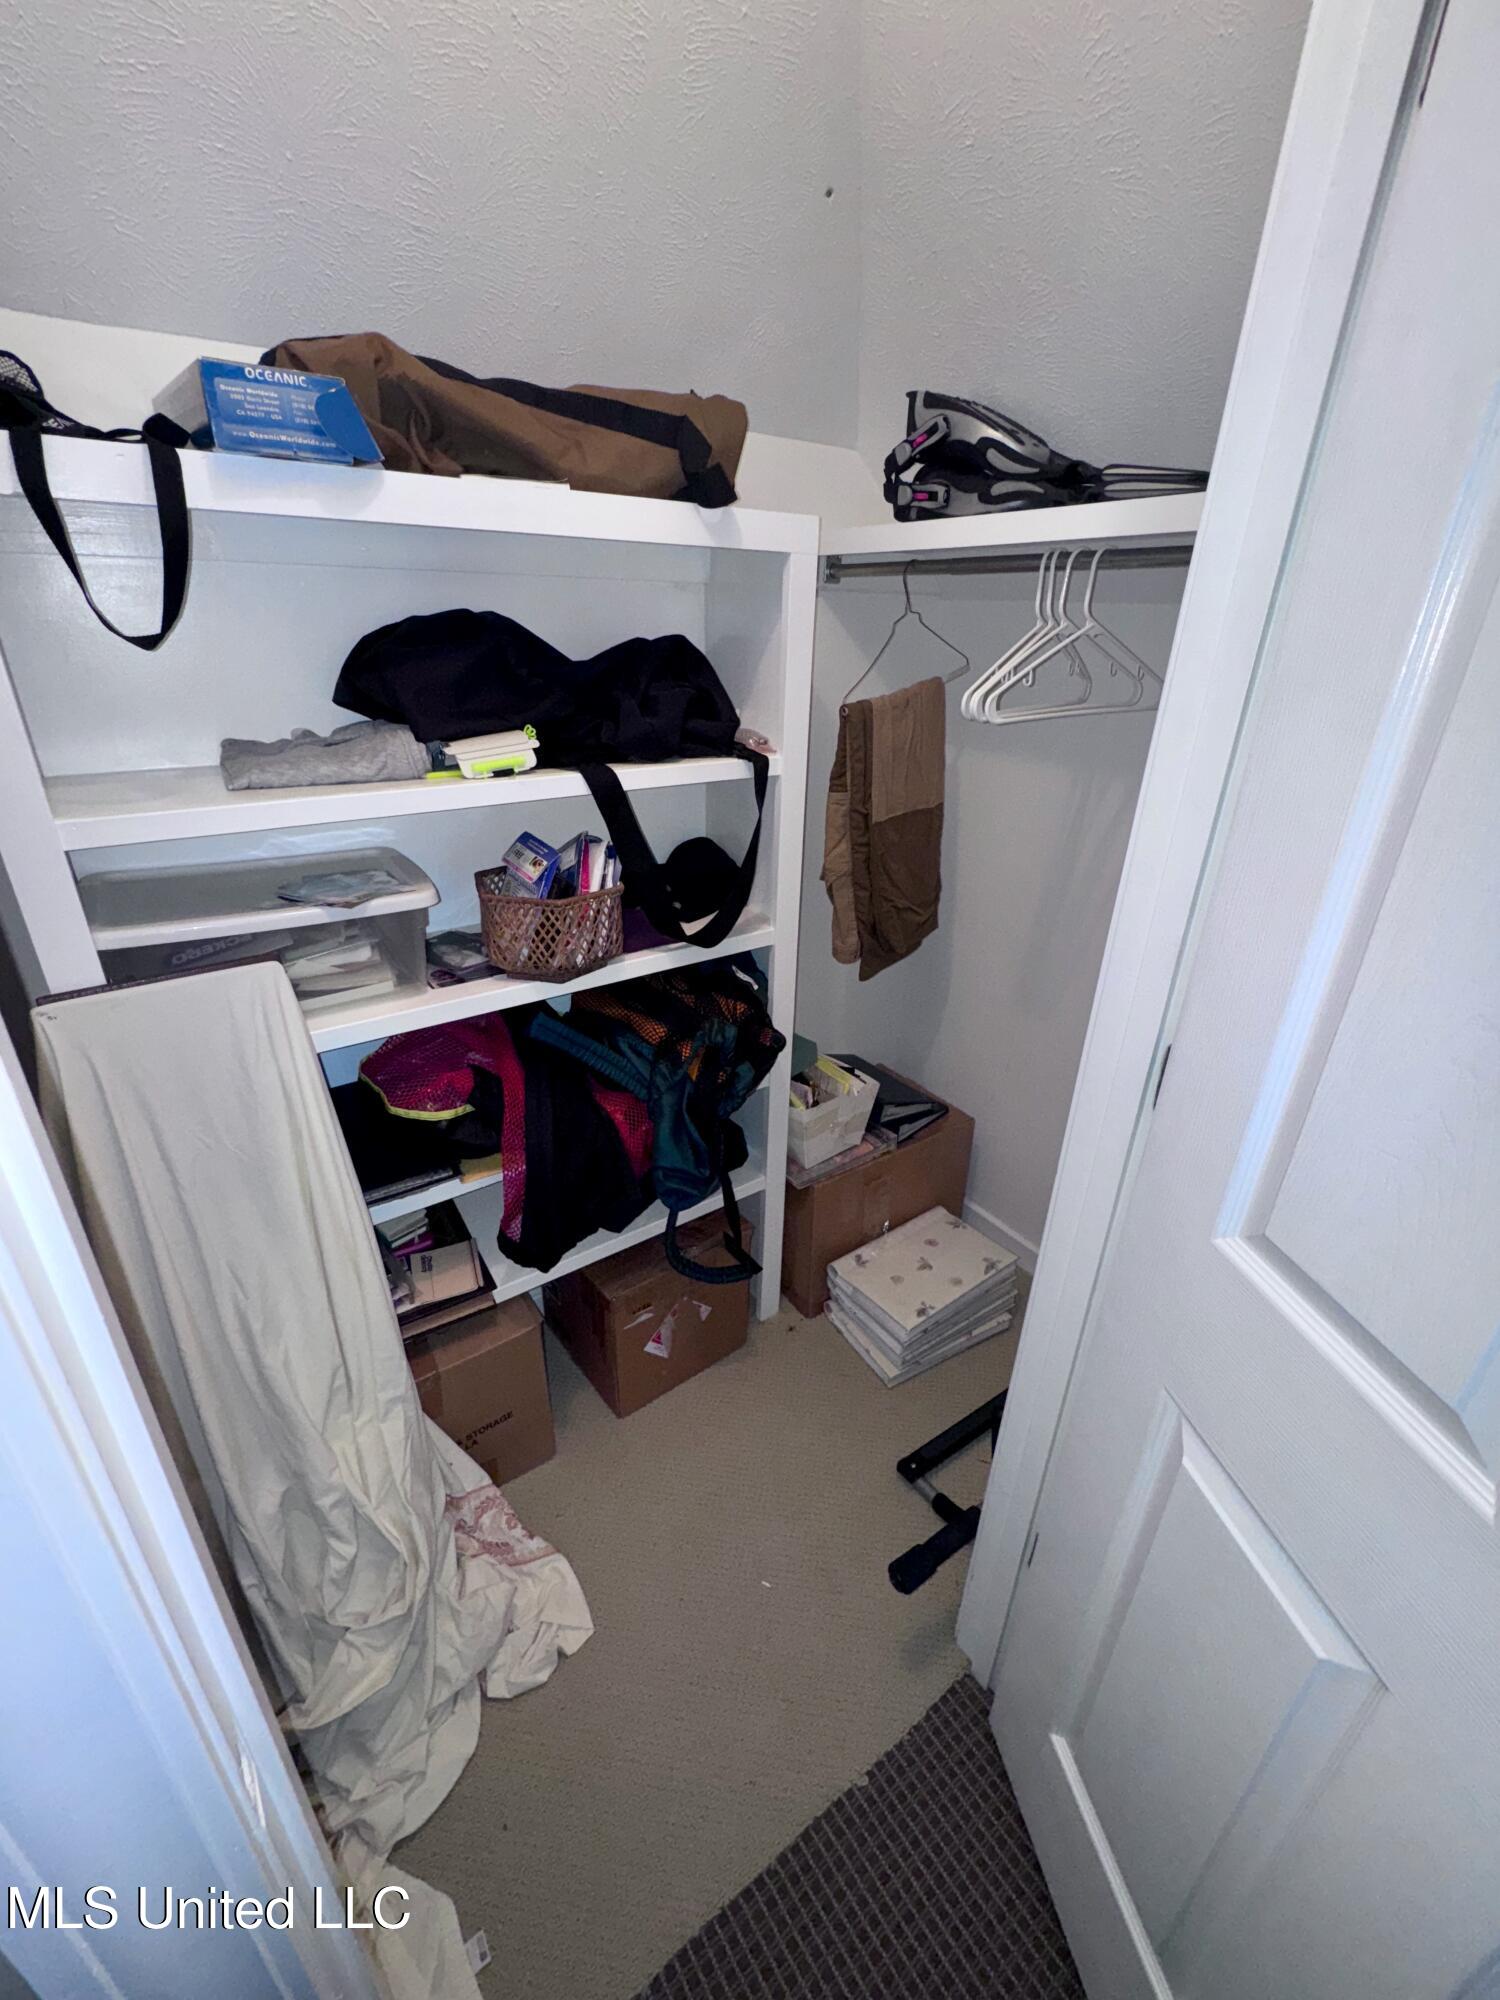
Walk-in closet with crowded white shelves, storage boxes, and a hanging rod.
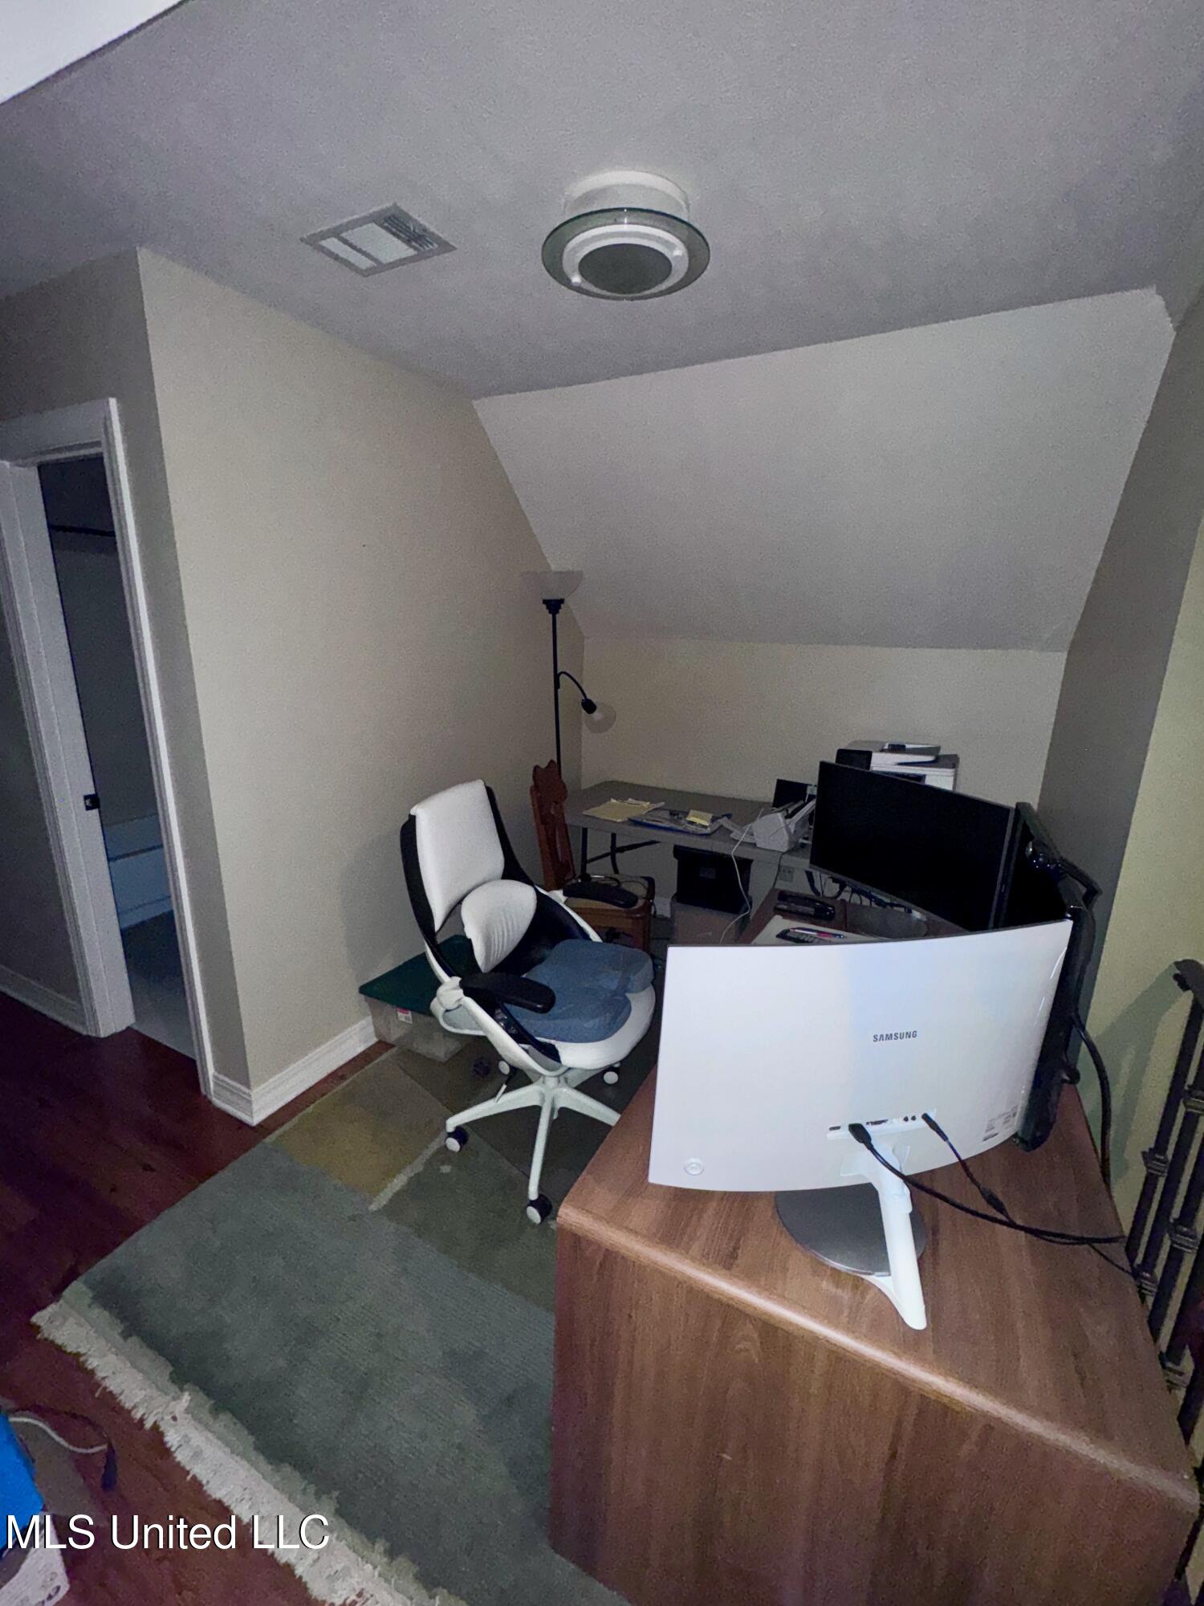
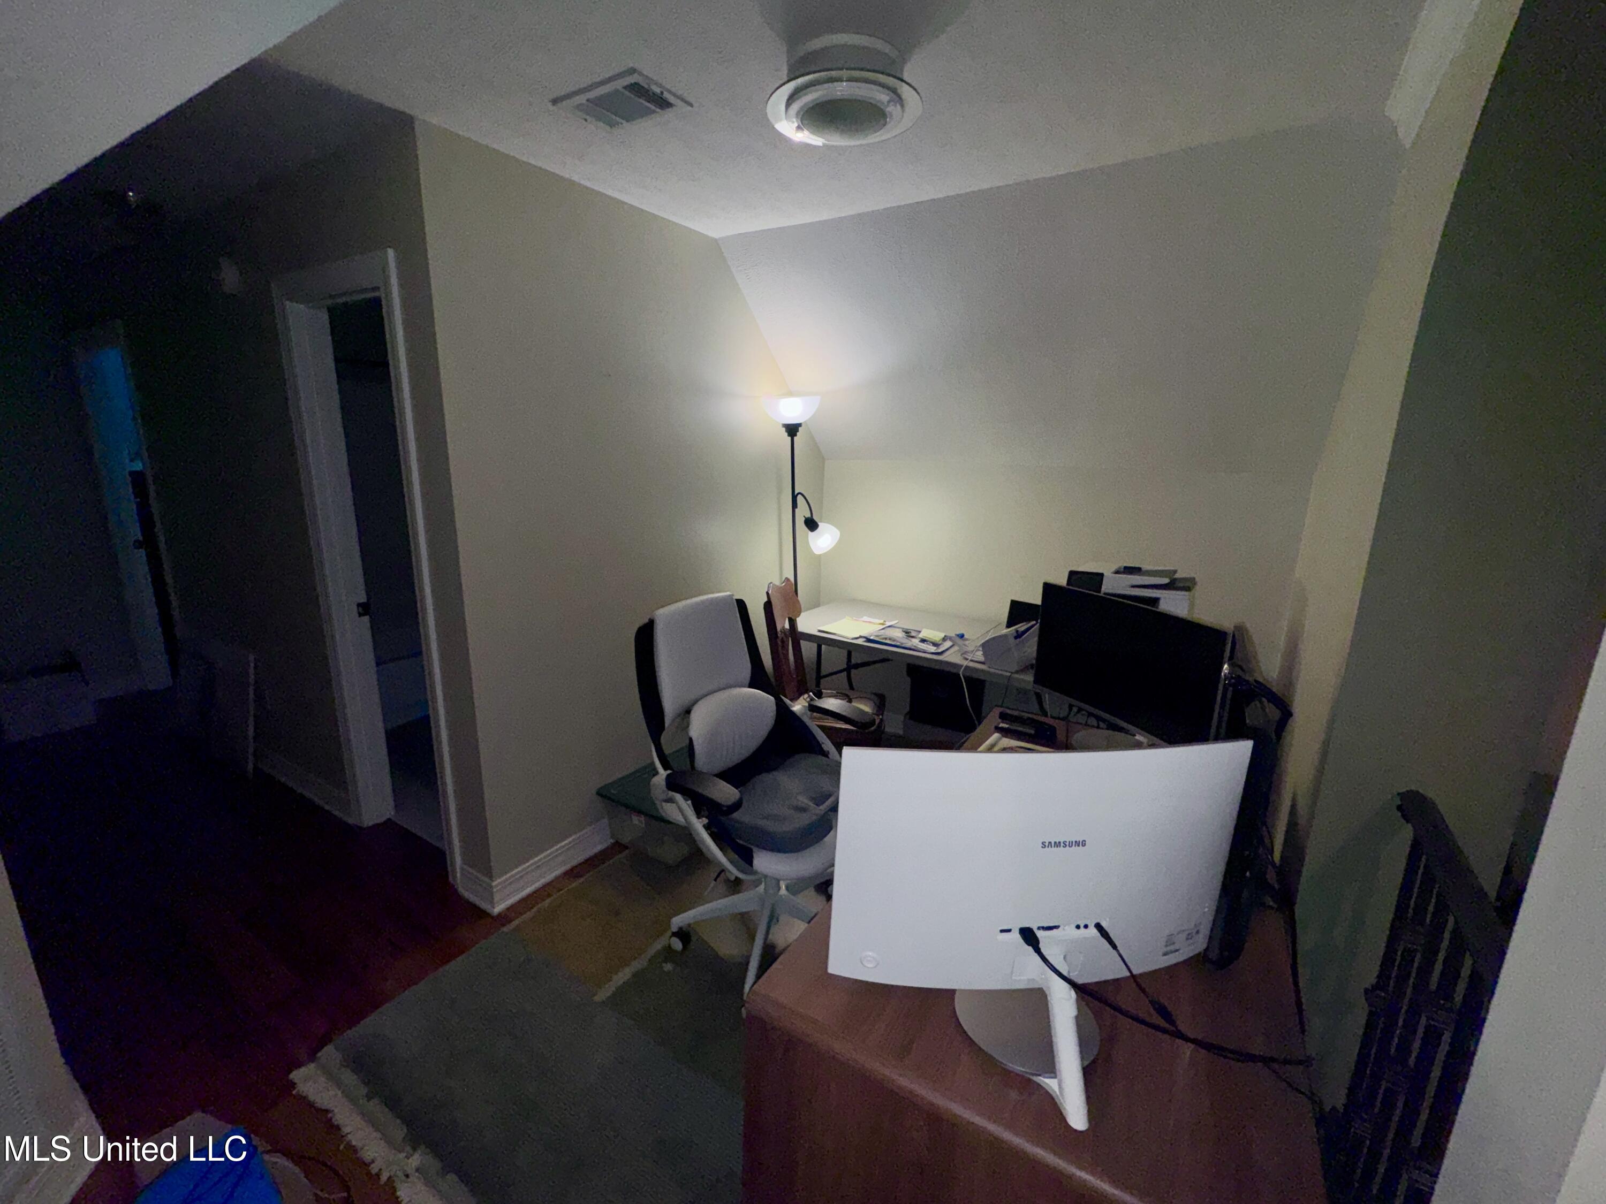
Home office with a sloped ceiling, computer monitors, desk, and white office chair.
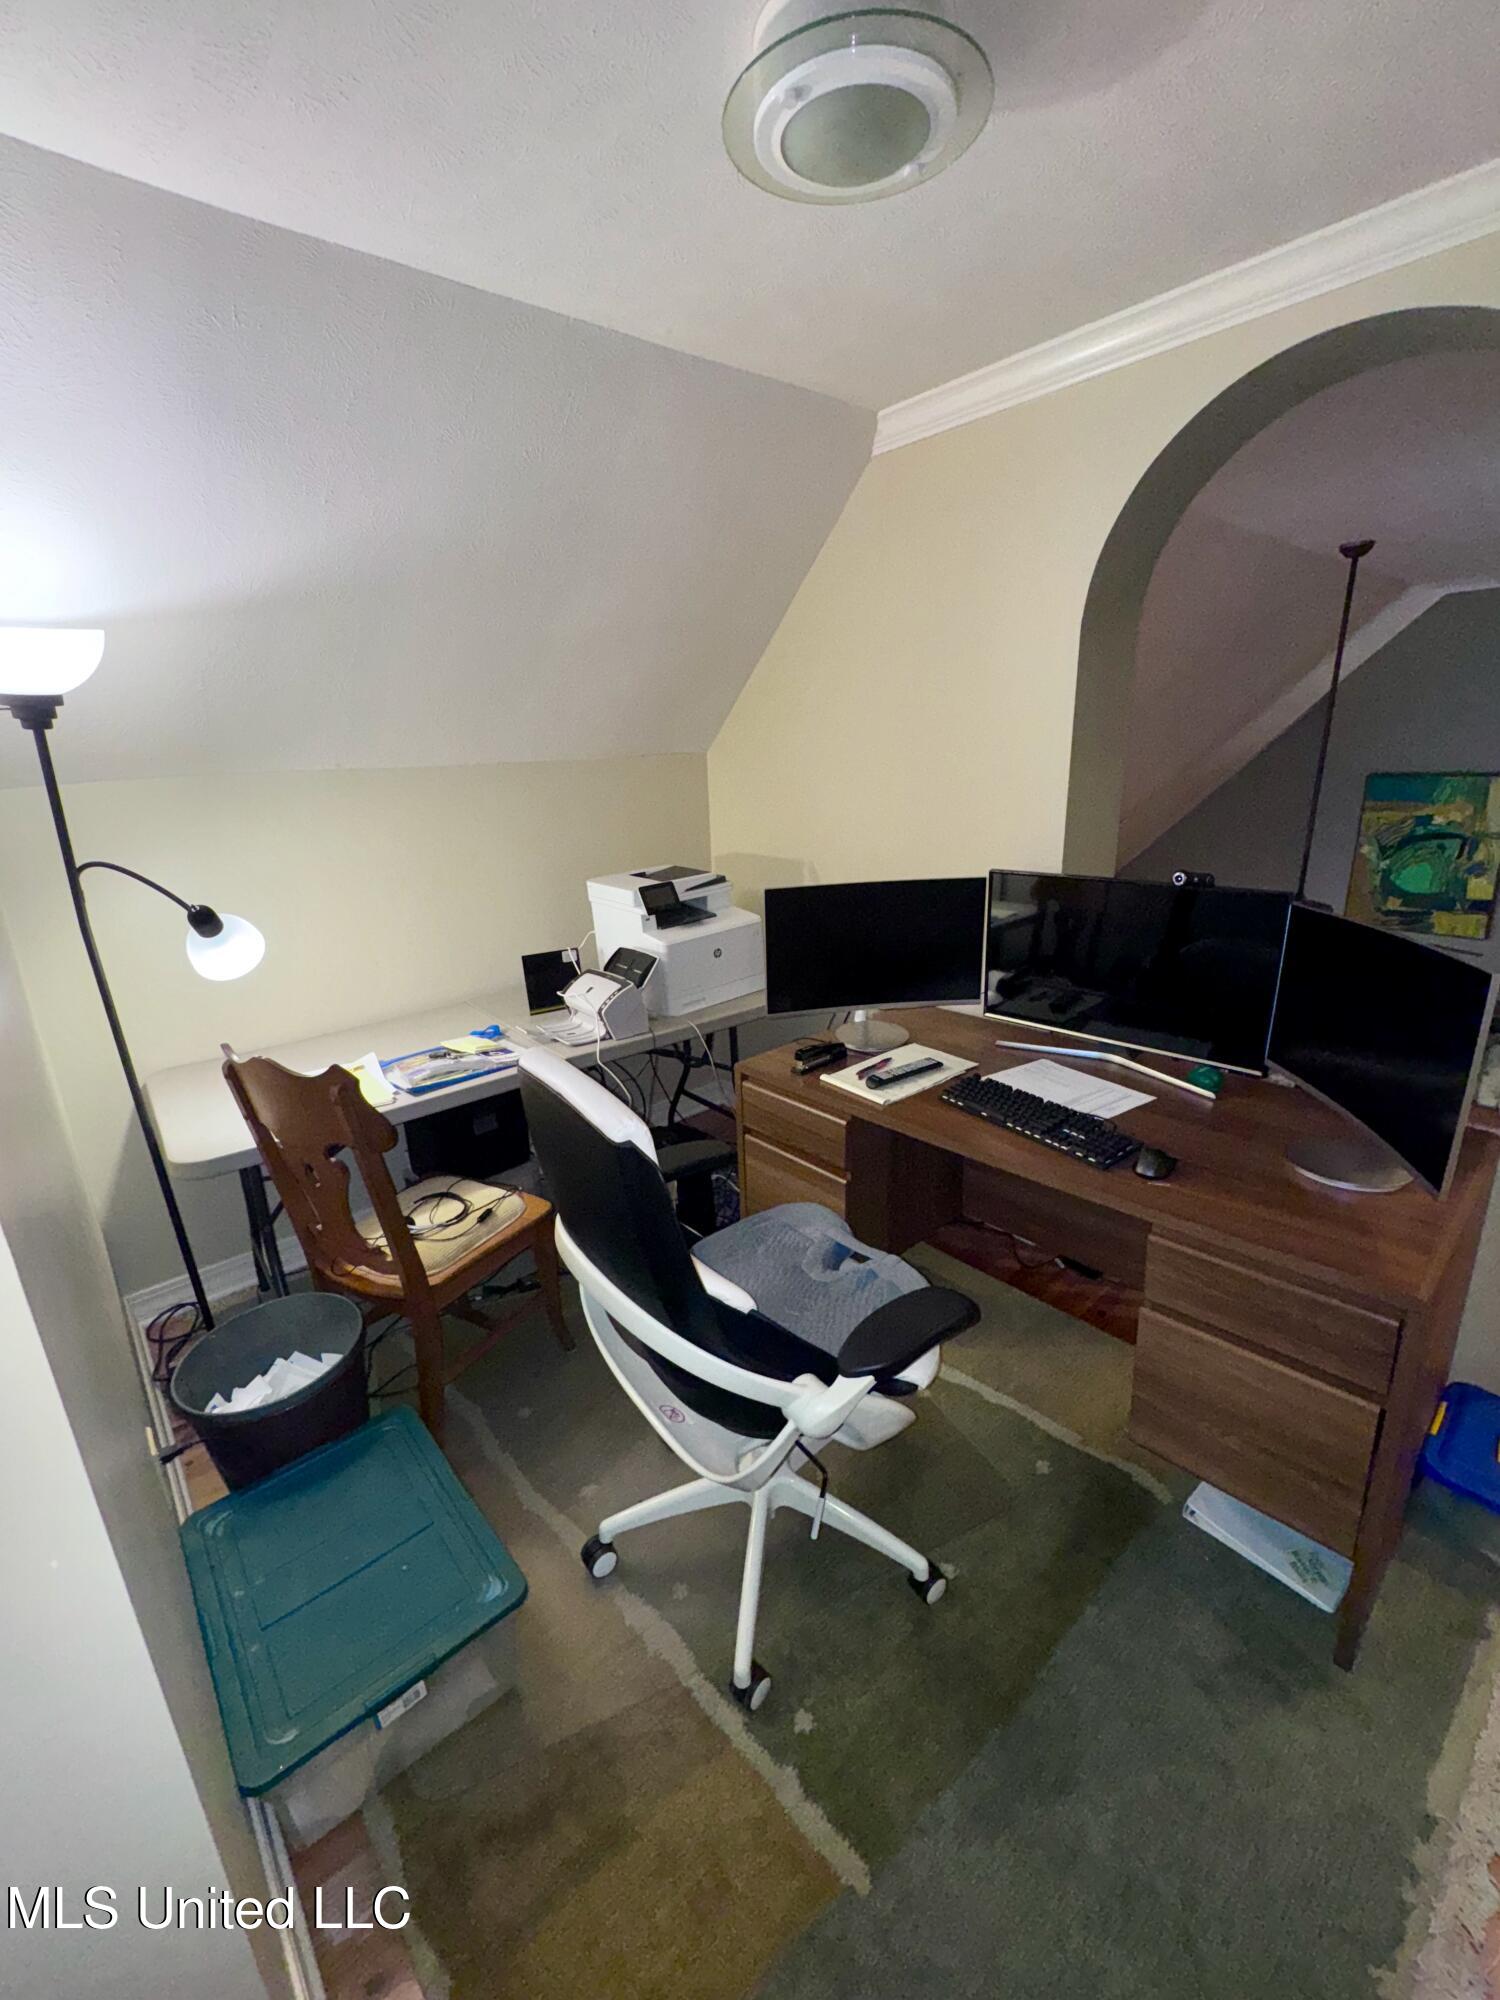
Home office with a wooden desk, multiple monitors, printer, and chairs beneath an arched opening.
Home office with multiple monitors, a paper-covered desk, and two chairs.
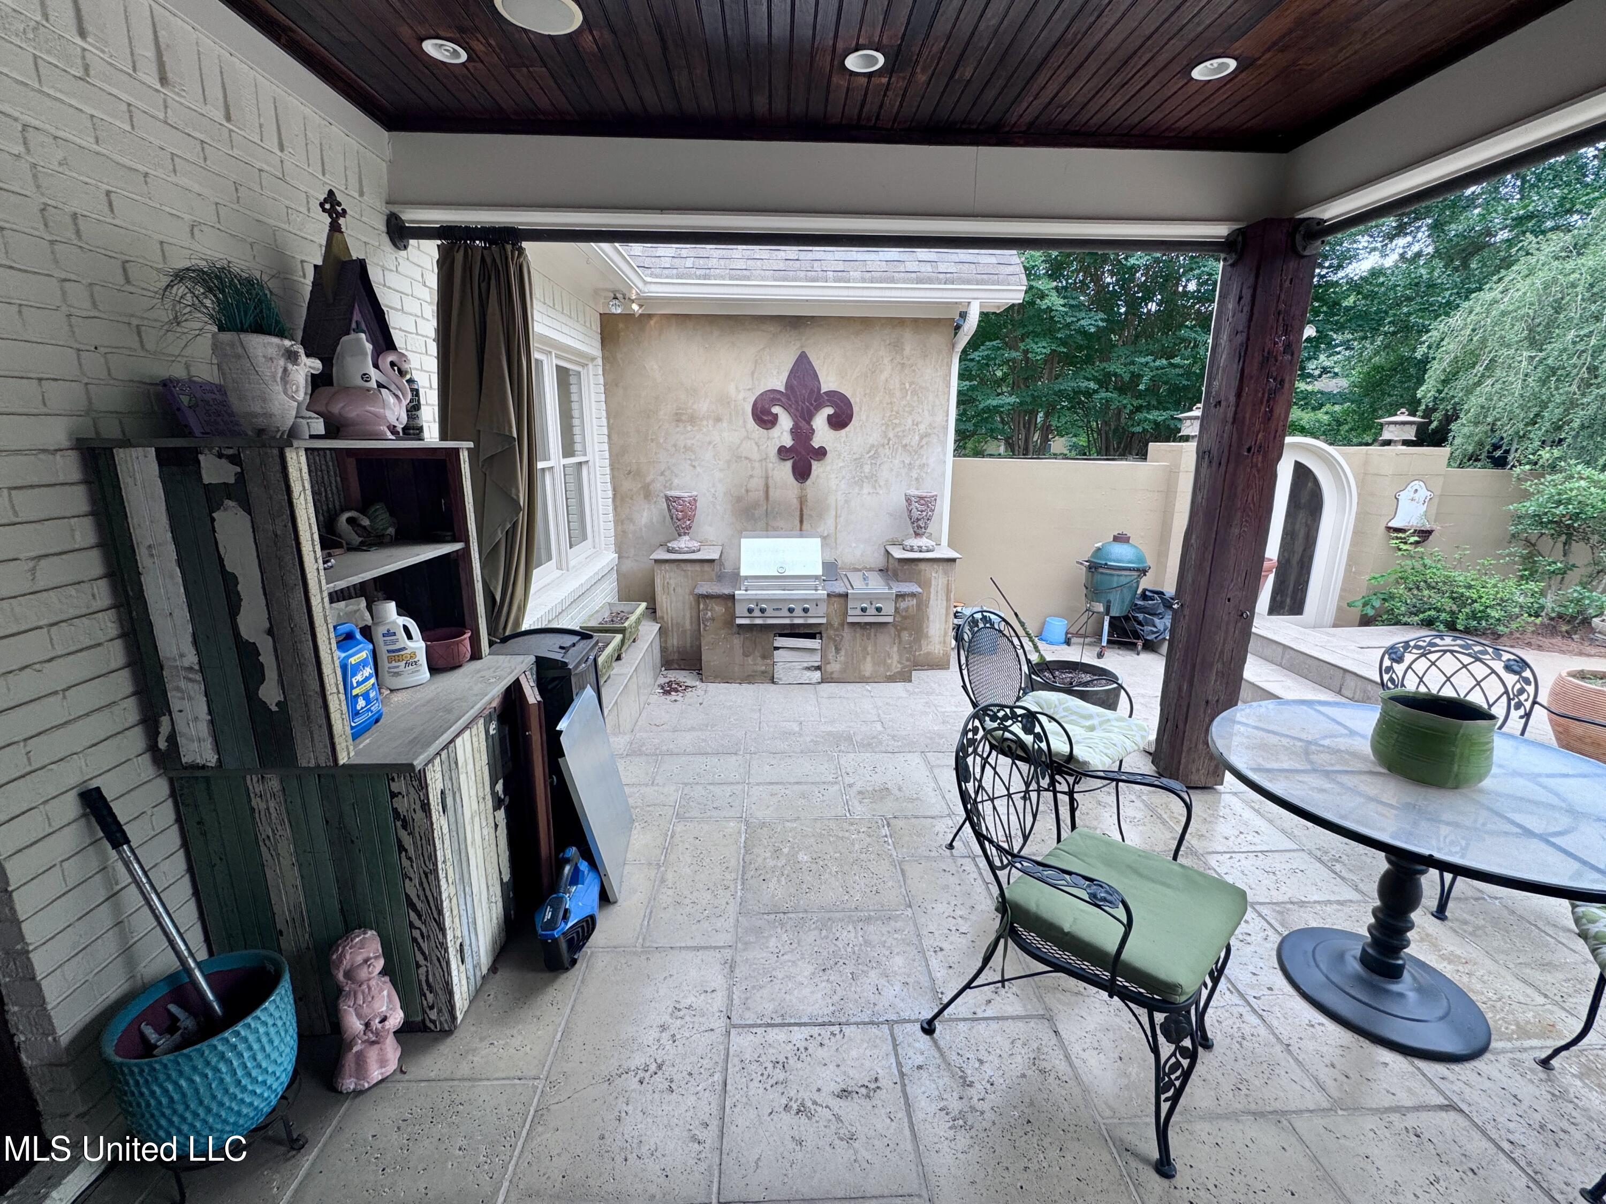
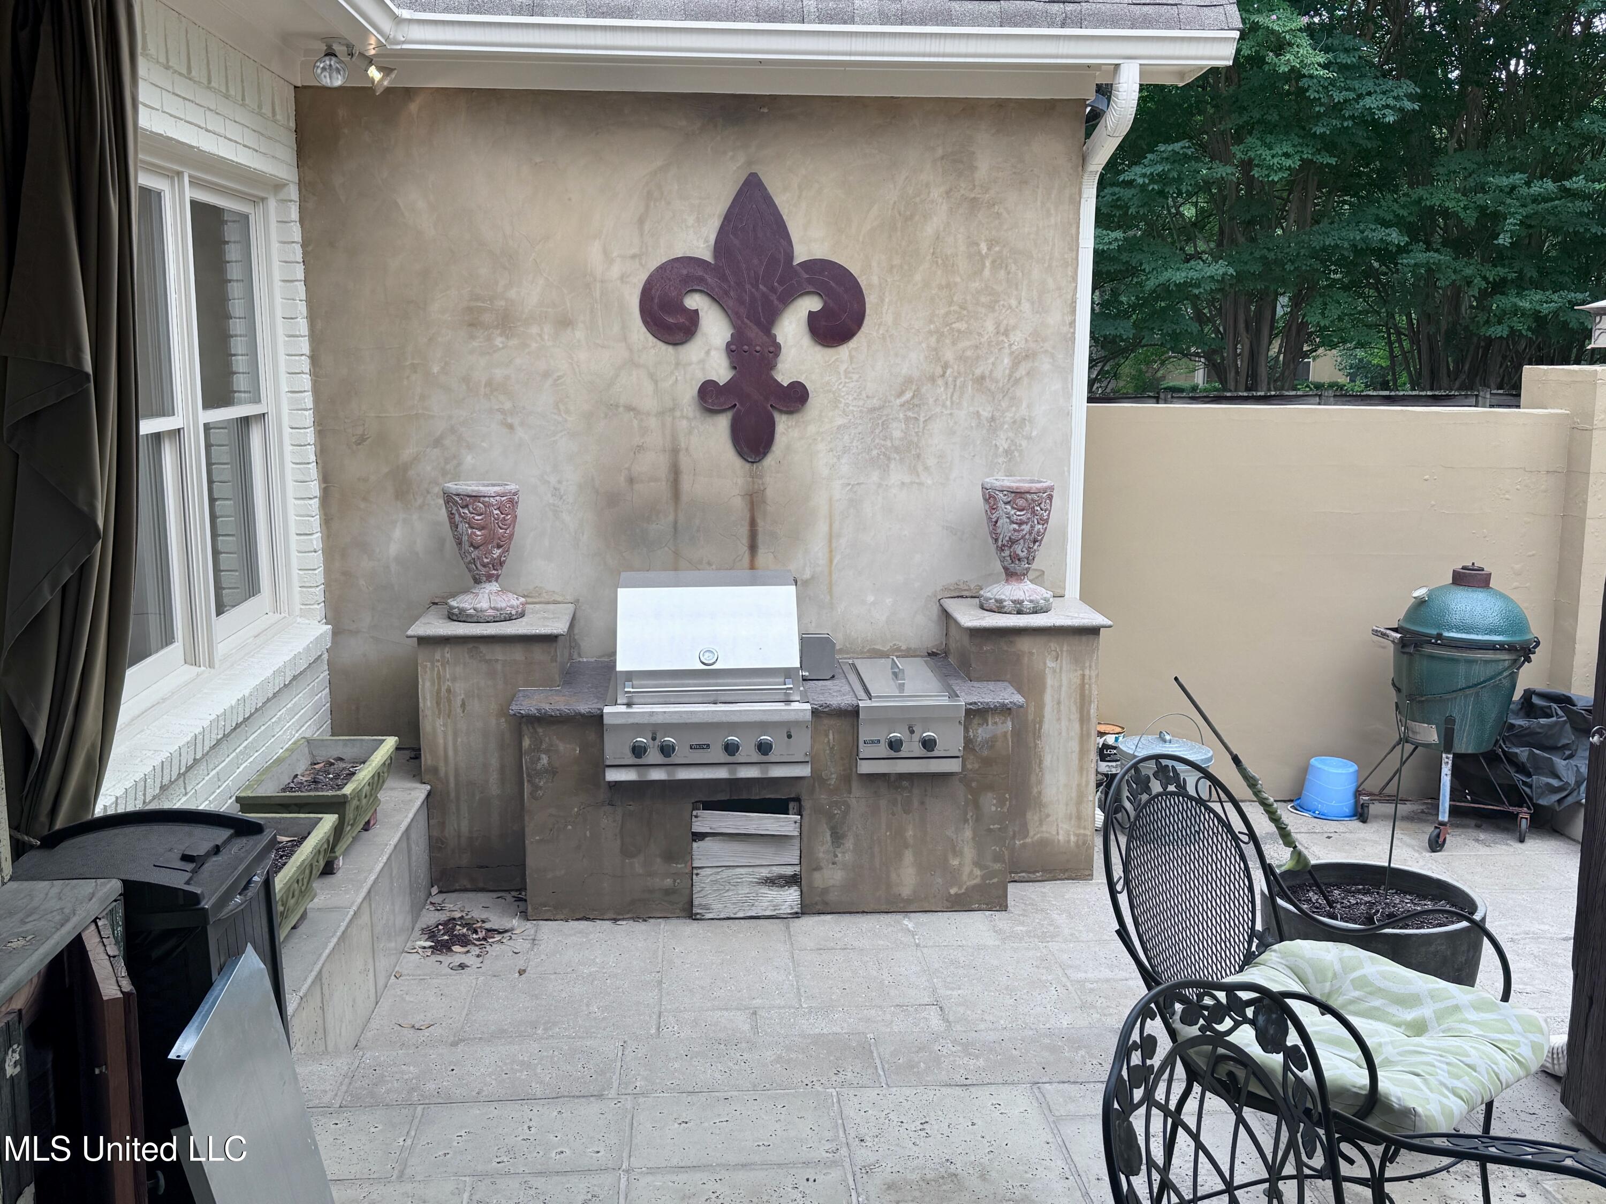
Covered patio with a built-in grill, tiled floor, and wrought-iron dining set.
Outdoor patio with a built-in stainless steel grill, fleur-de-lis wall decor, and metal seating.
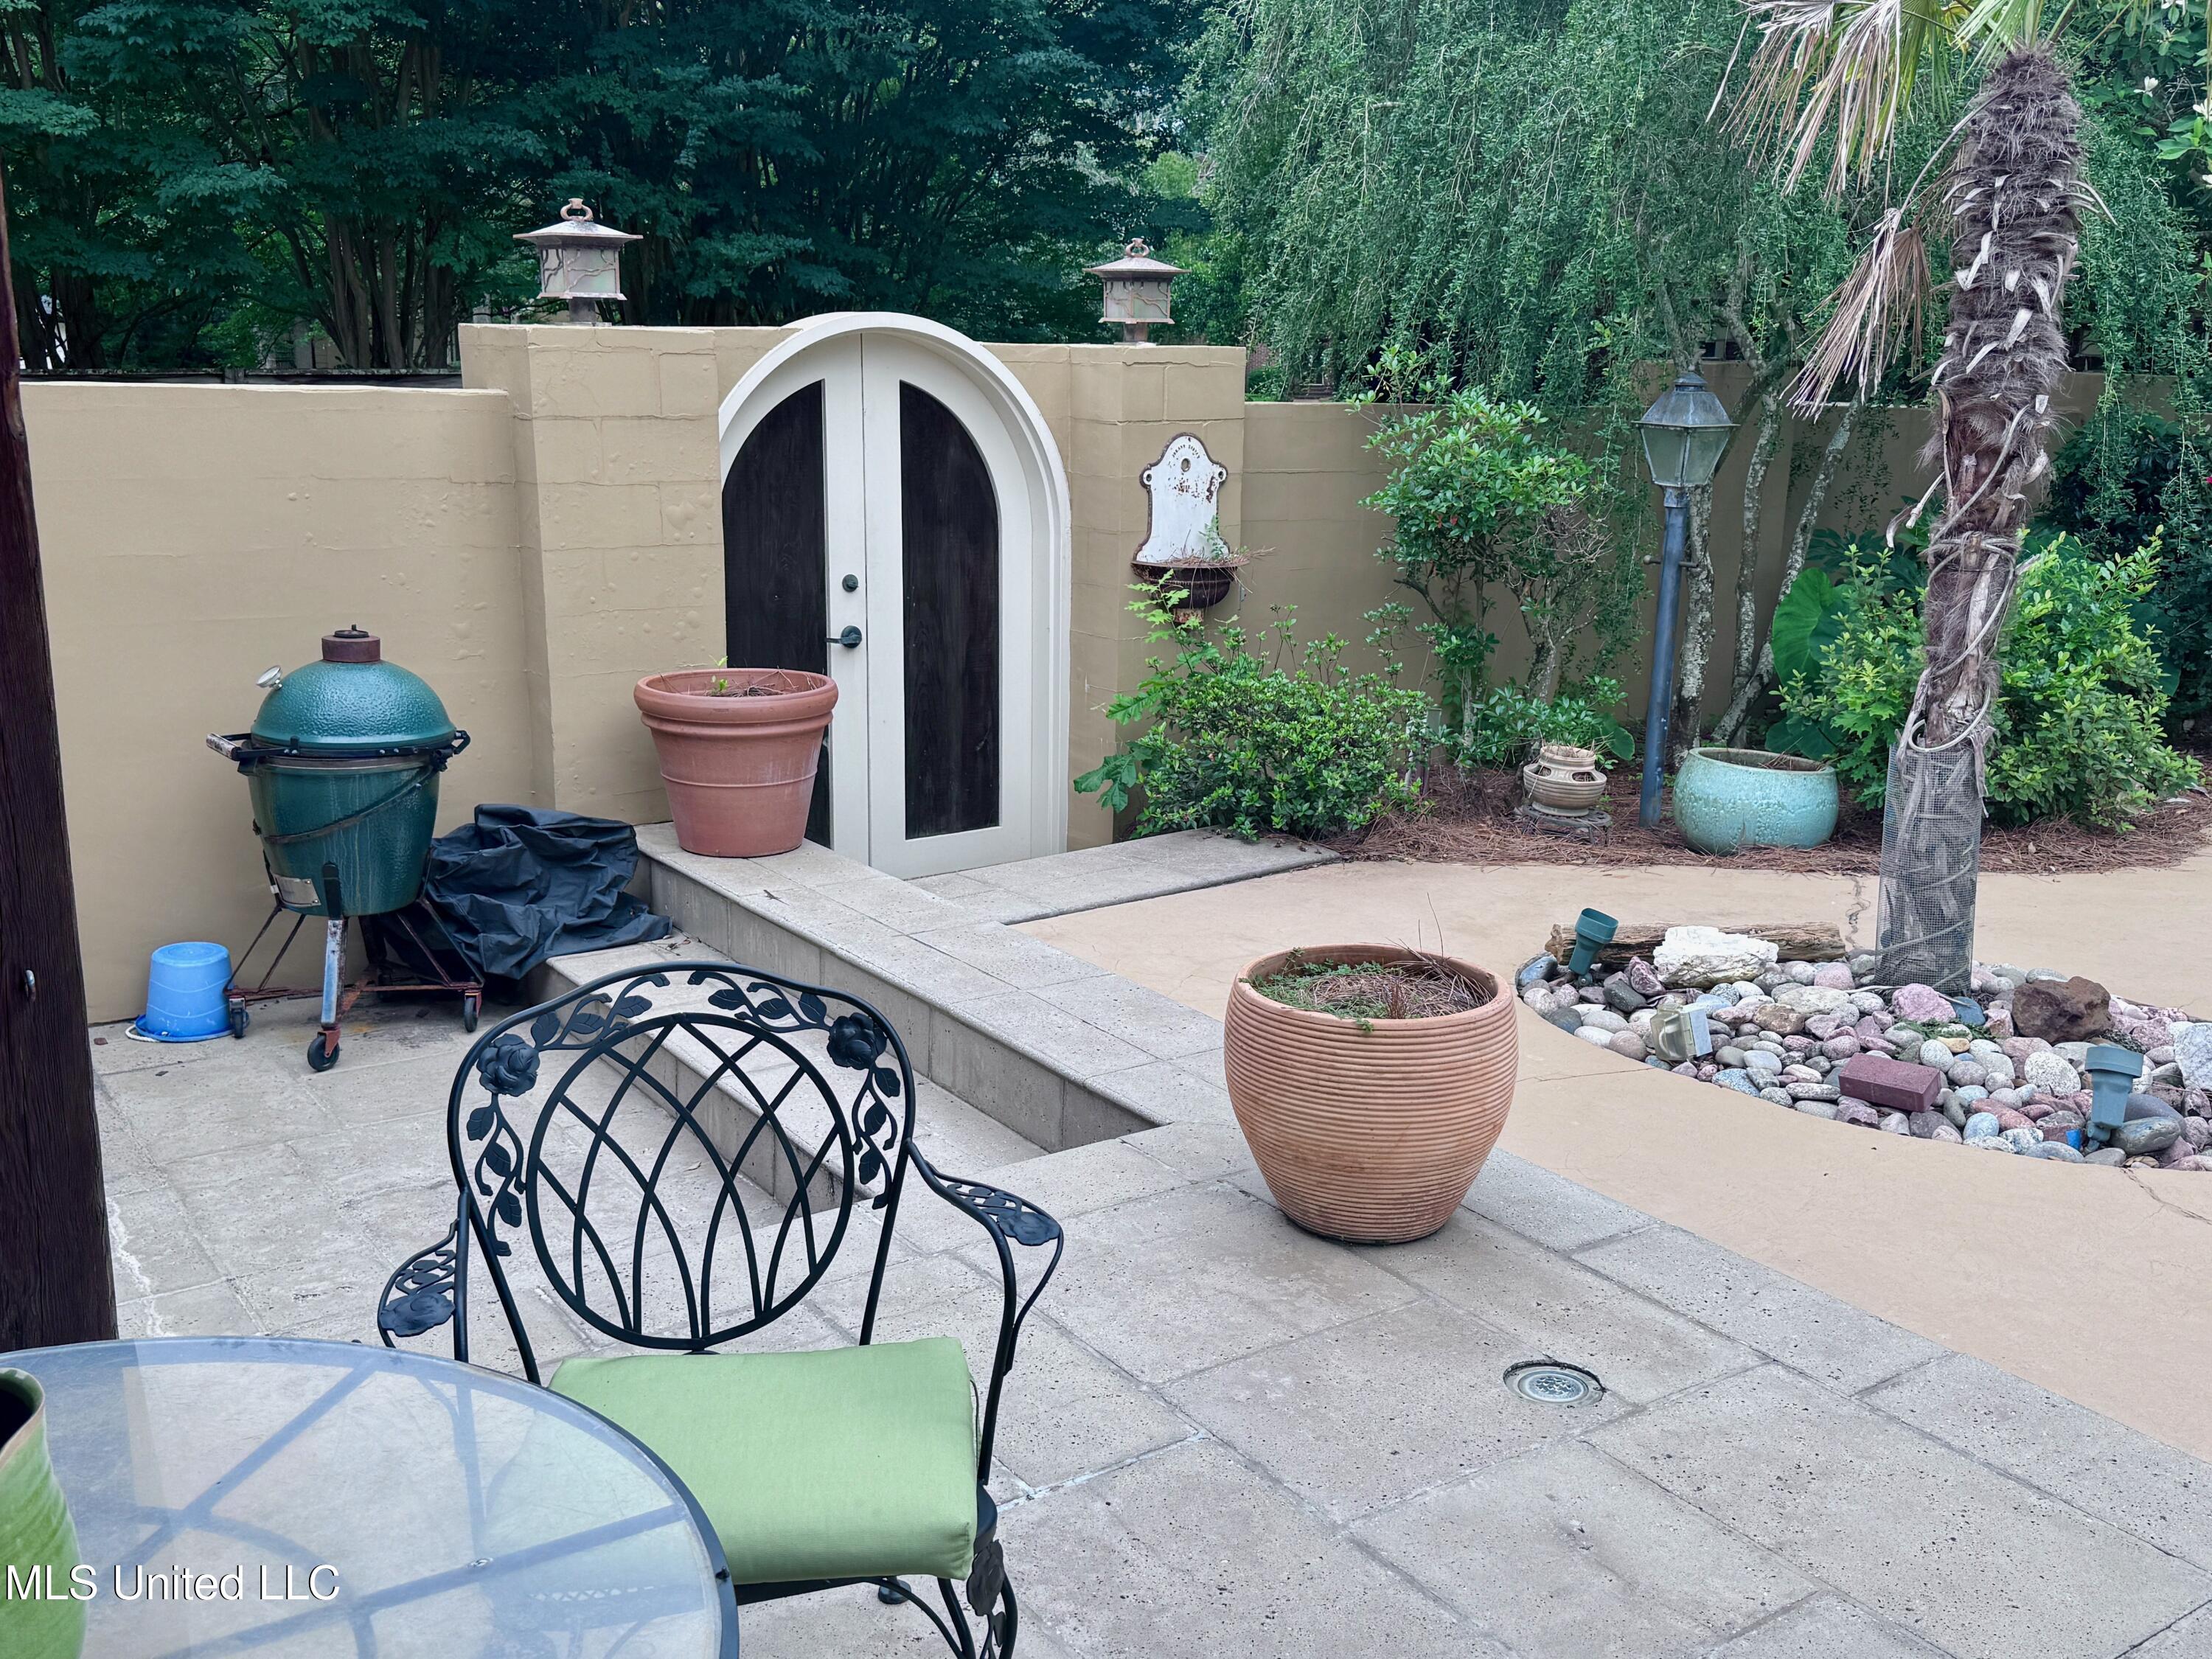
Paved garden patio with an arched gate, ceramic grill, planters, and lush landscaping.
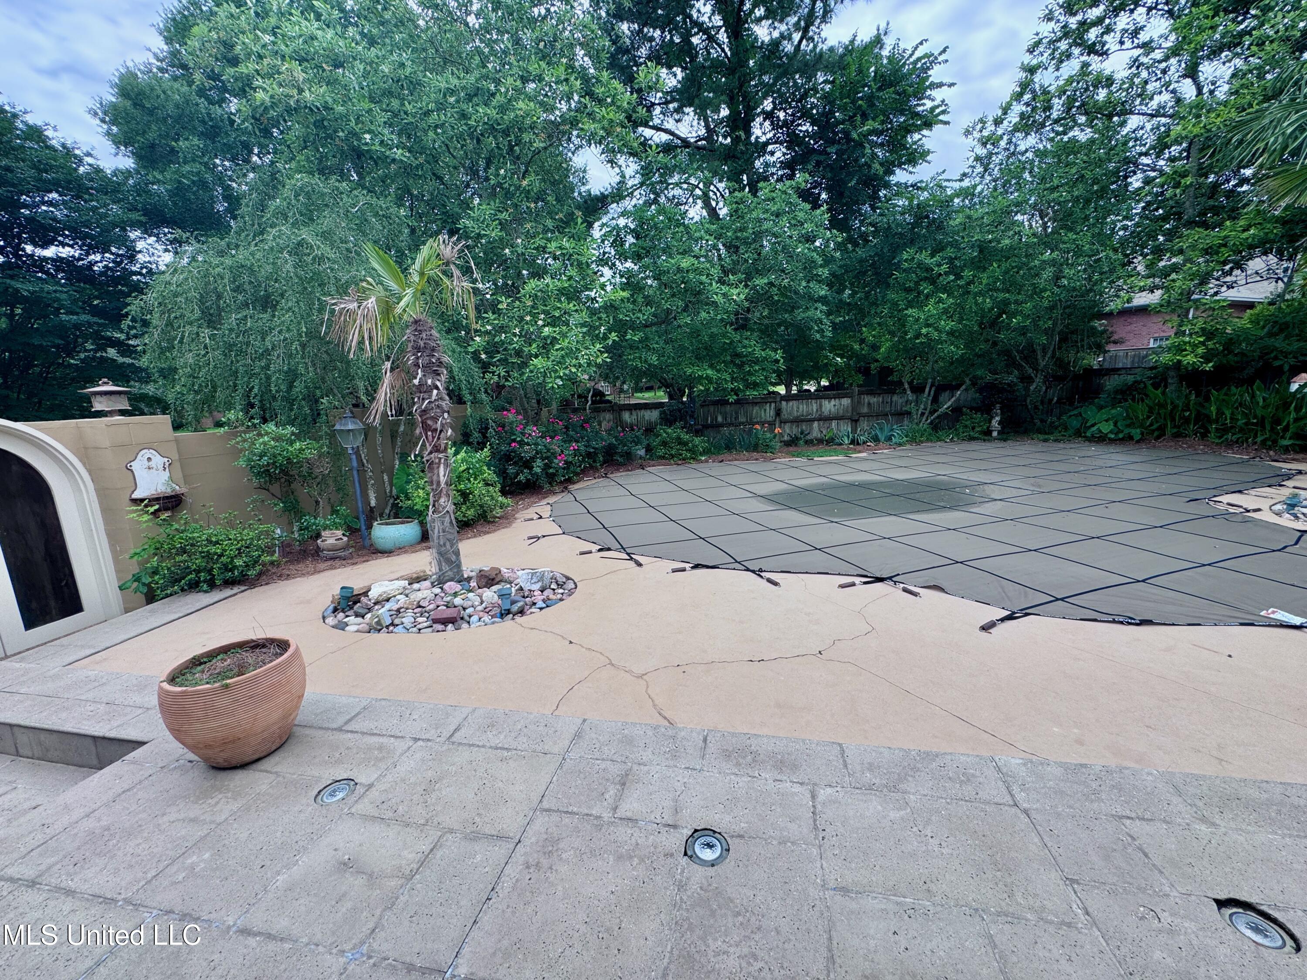
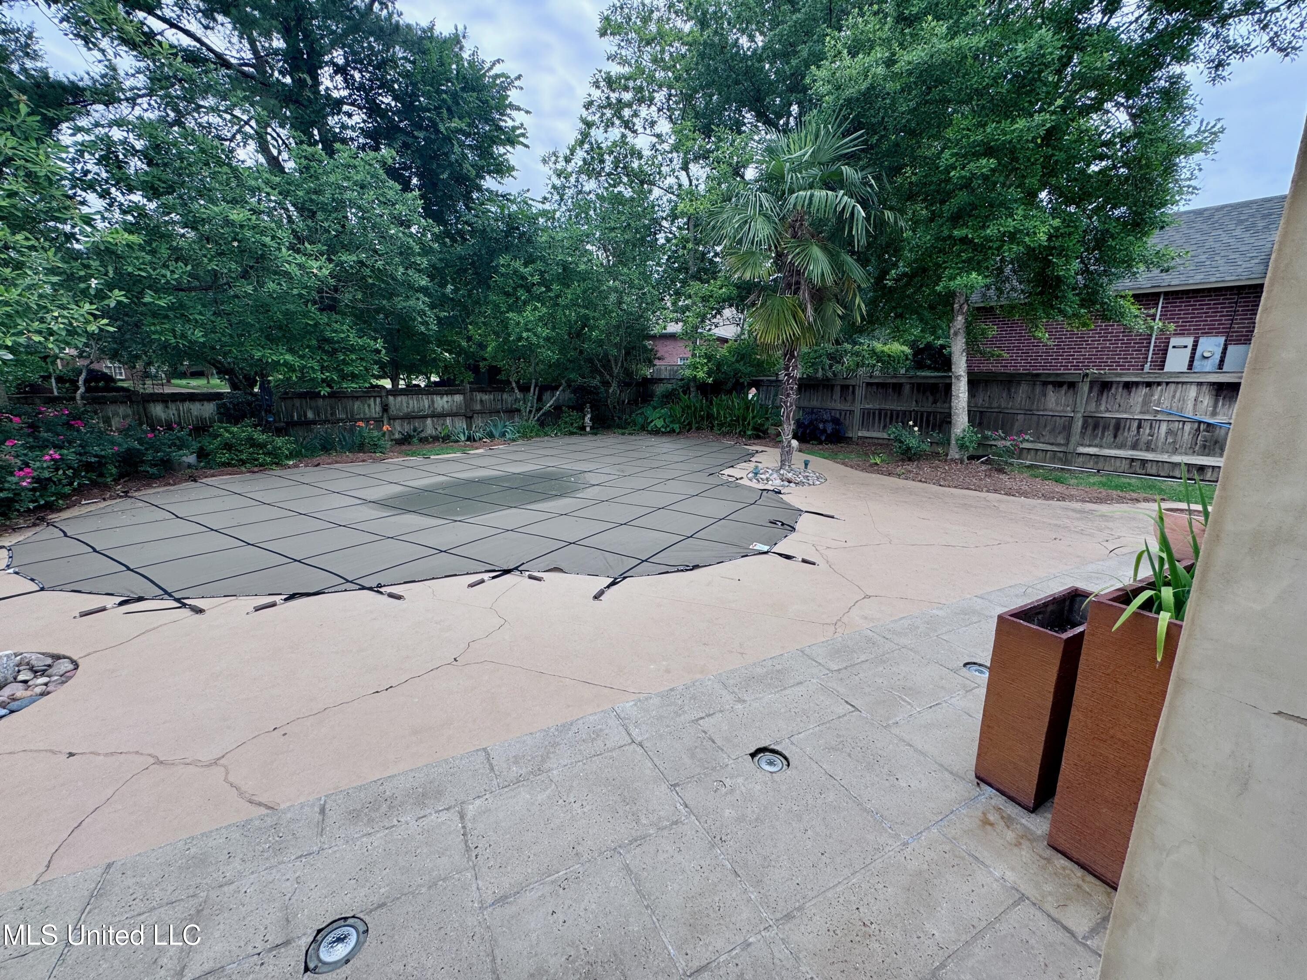
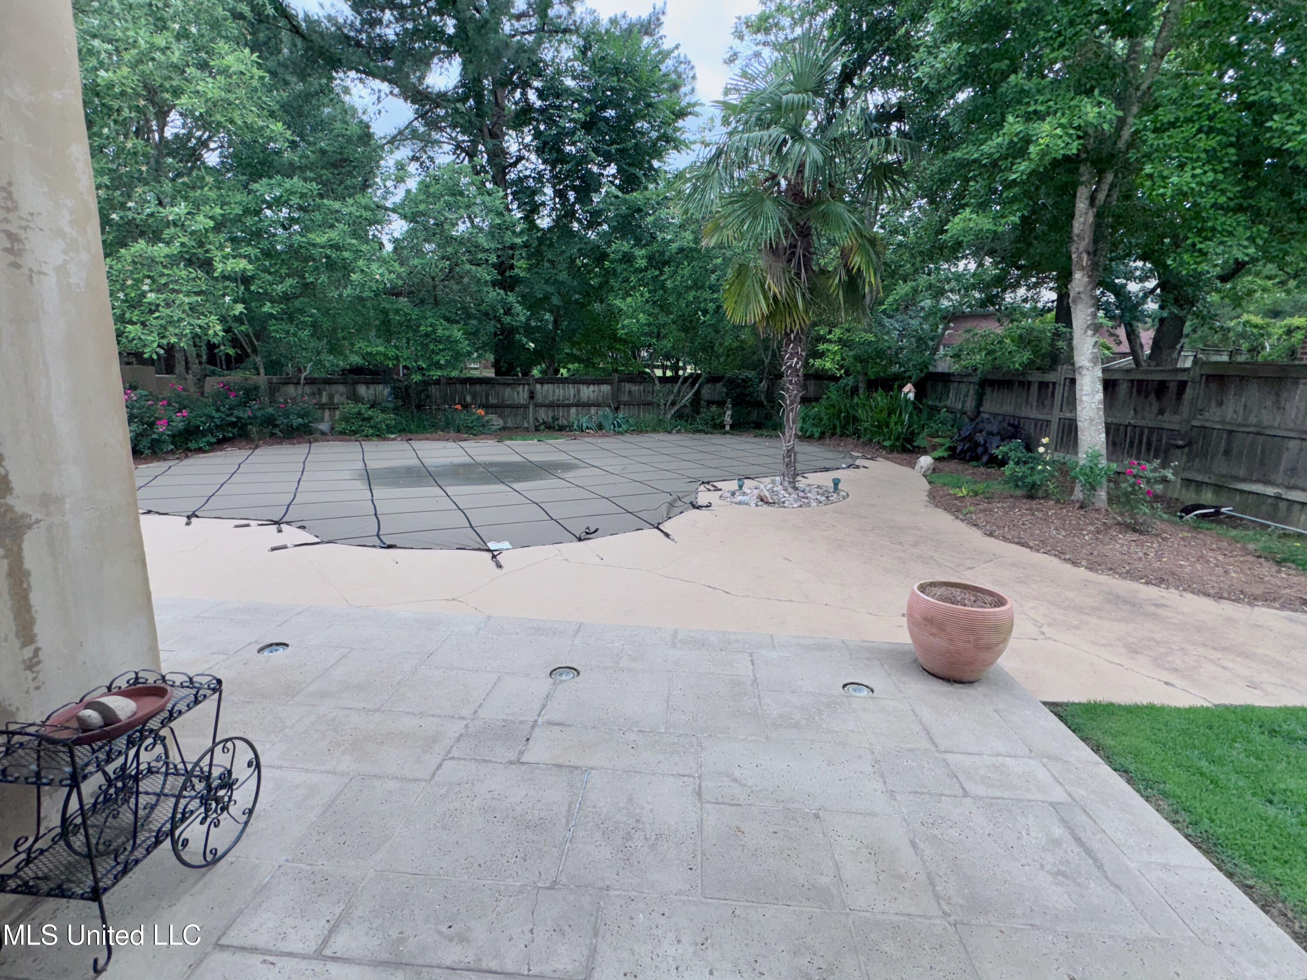
Backyard pool covered by a safety cover, with a palm tree and landscaped patio.
Covered backyard pool beside a broad concrete deck, stone patio, and landscaped fenced yard.
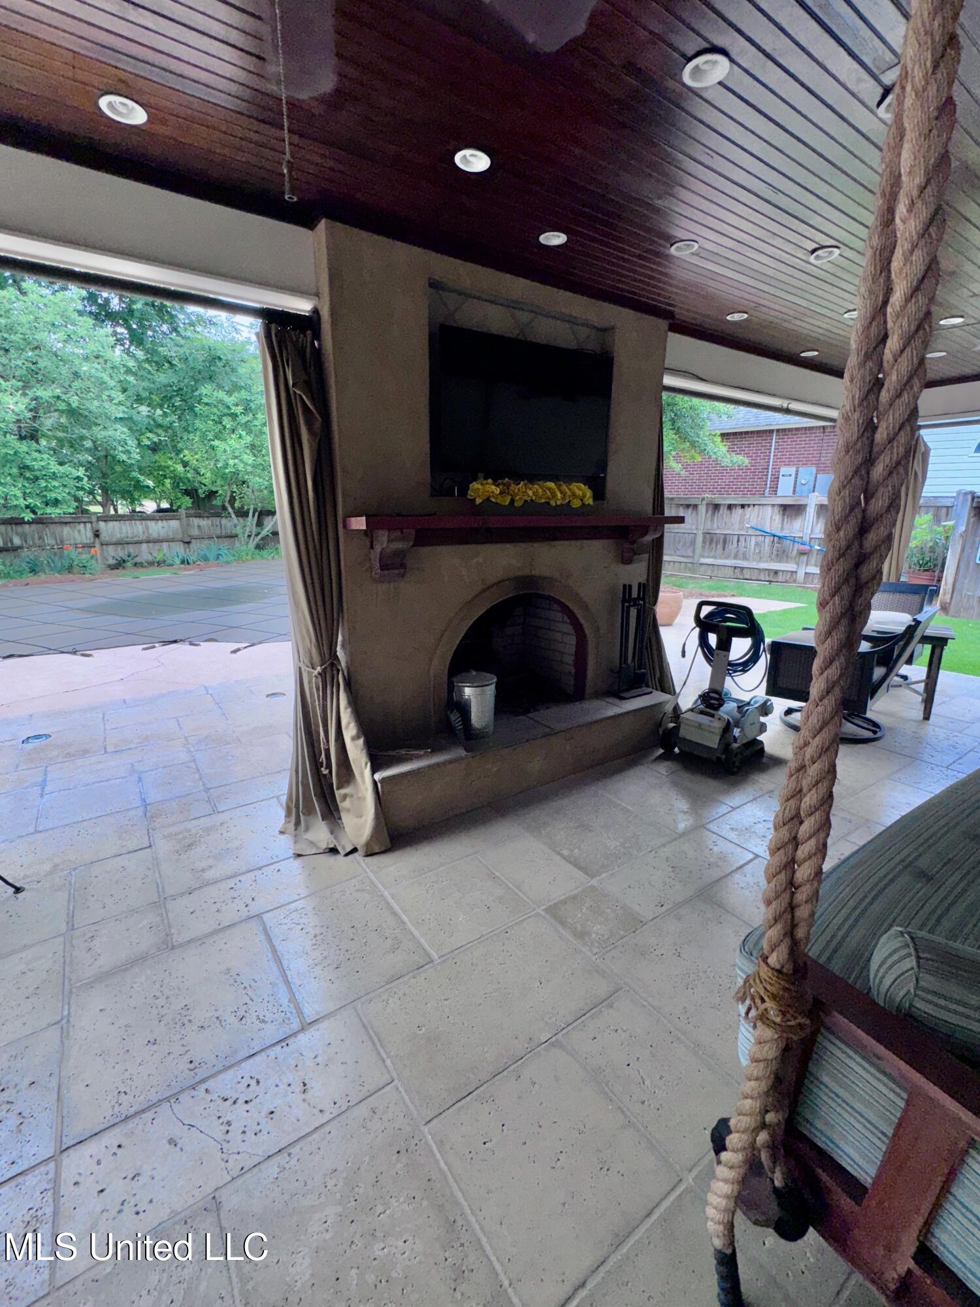
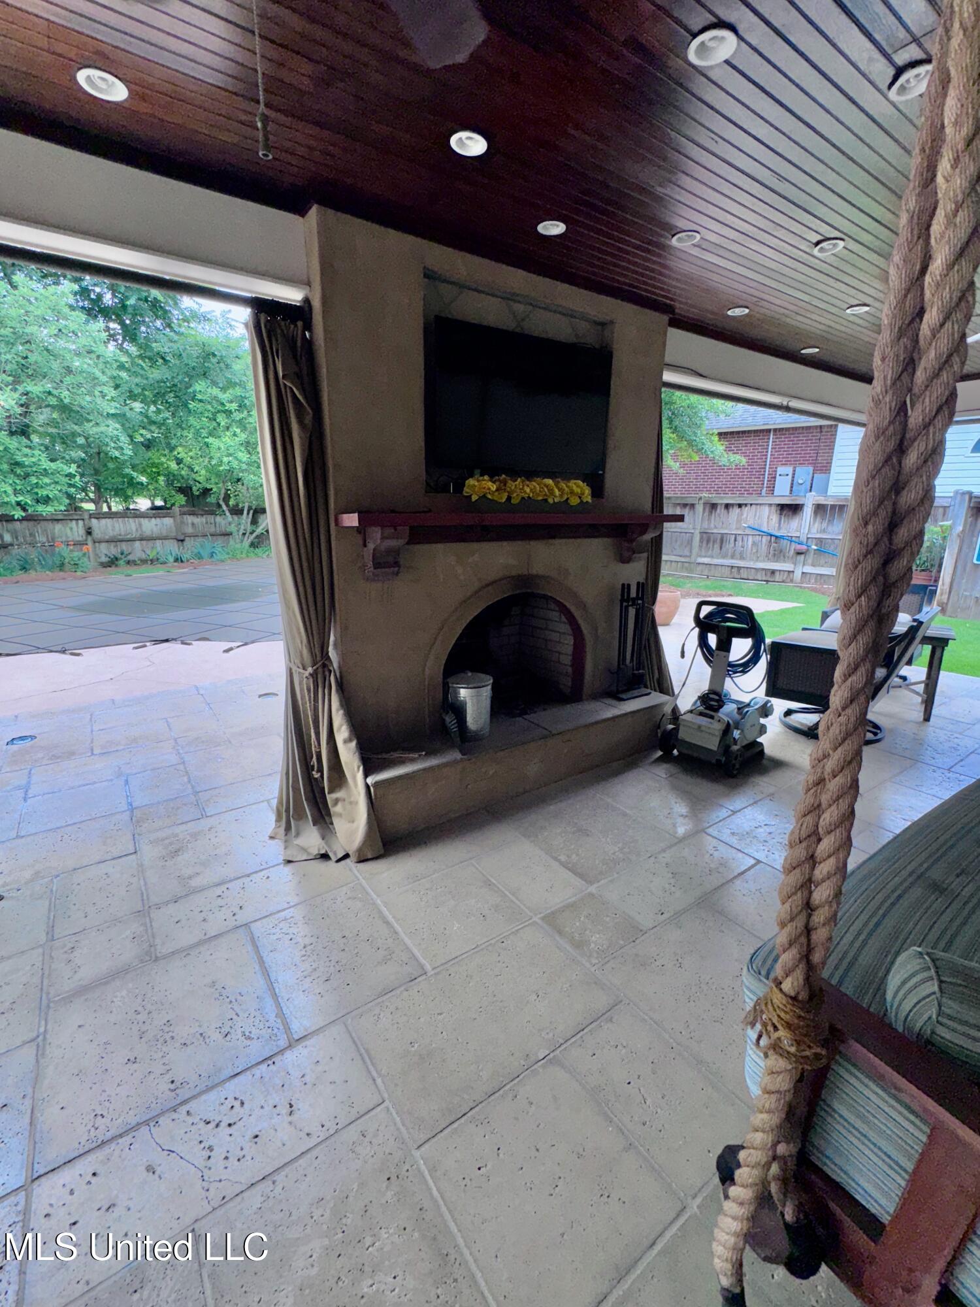
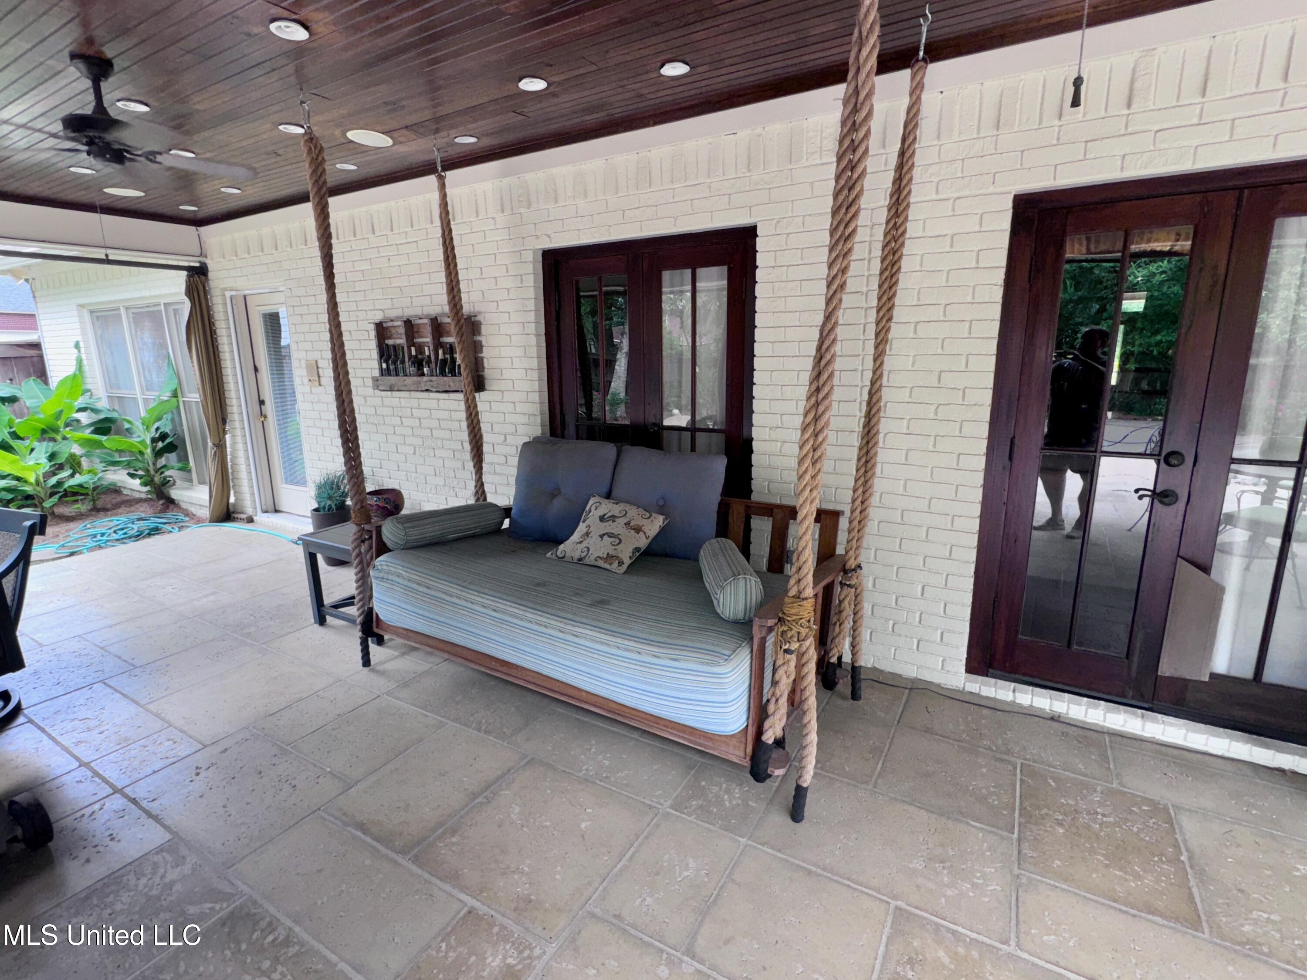
Covered patio with a tiled floor, built-in fireplace and television, and a hanging rope swing.
Covered patio with a built-in fireplace, tiled floor, and views of the fenced backyard.
Covered patio with a rope-hung cushioned swing, pale brick walls, and tiled floor.
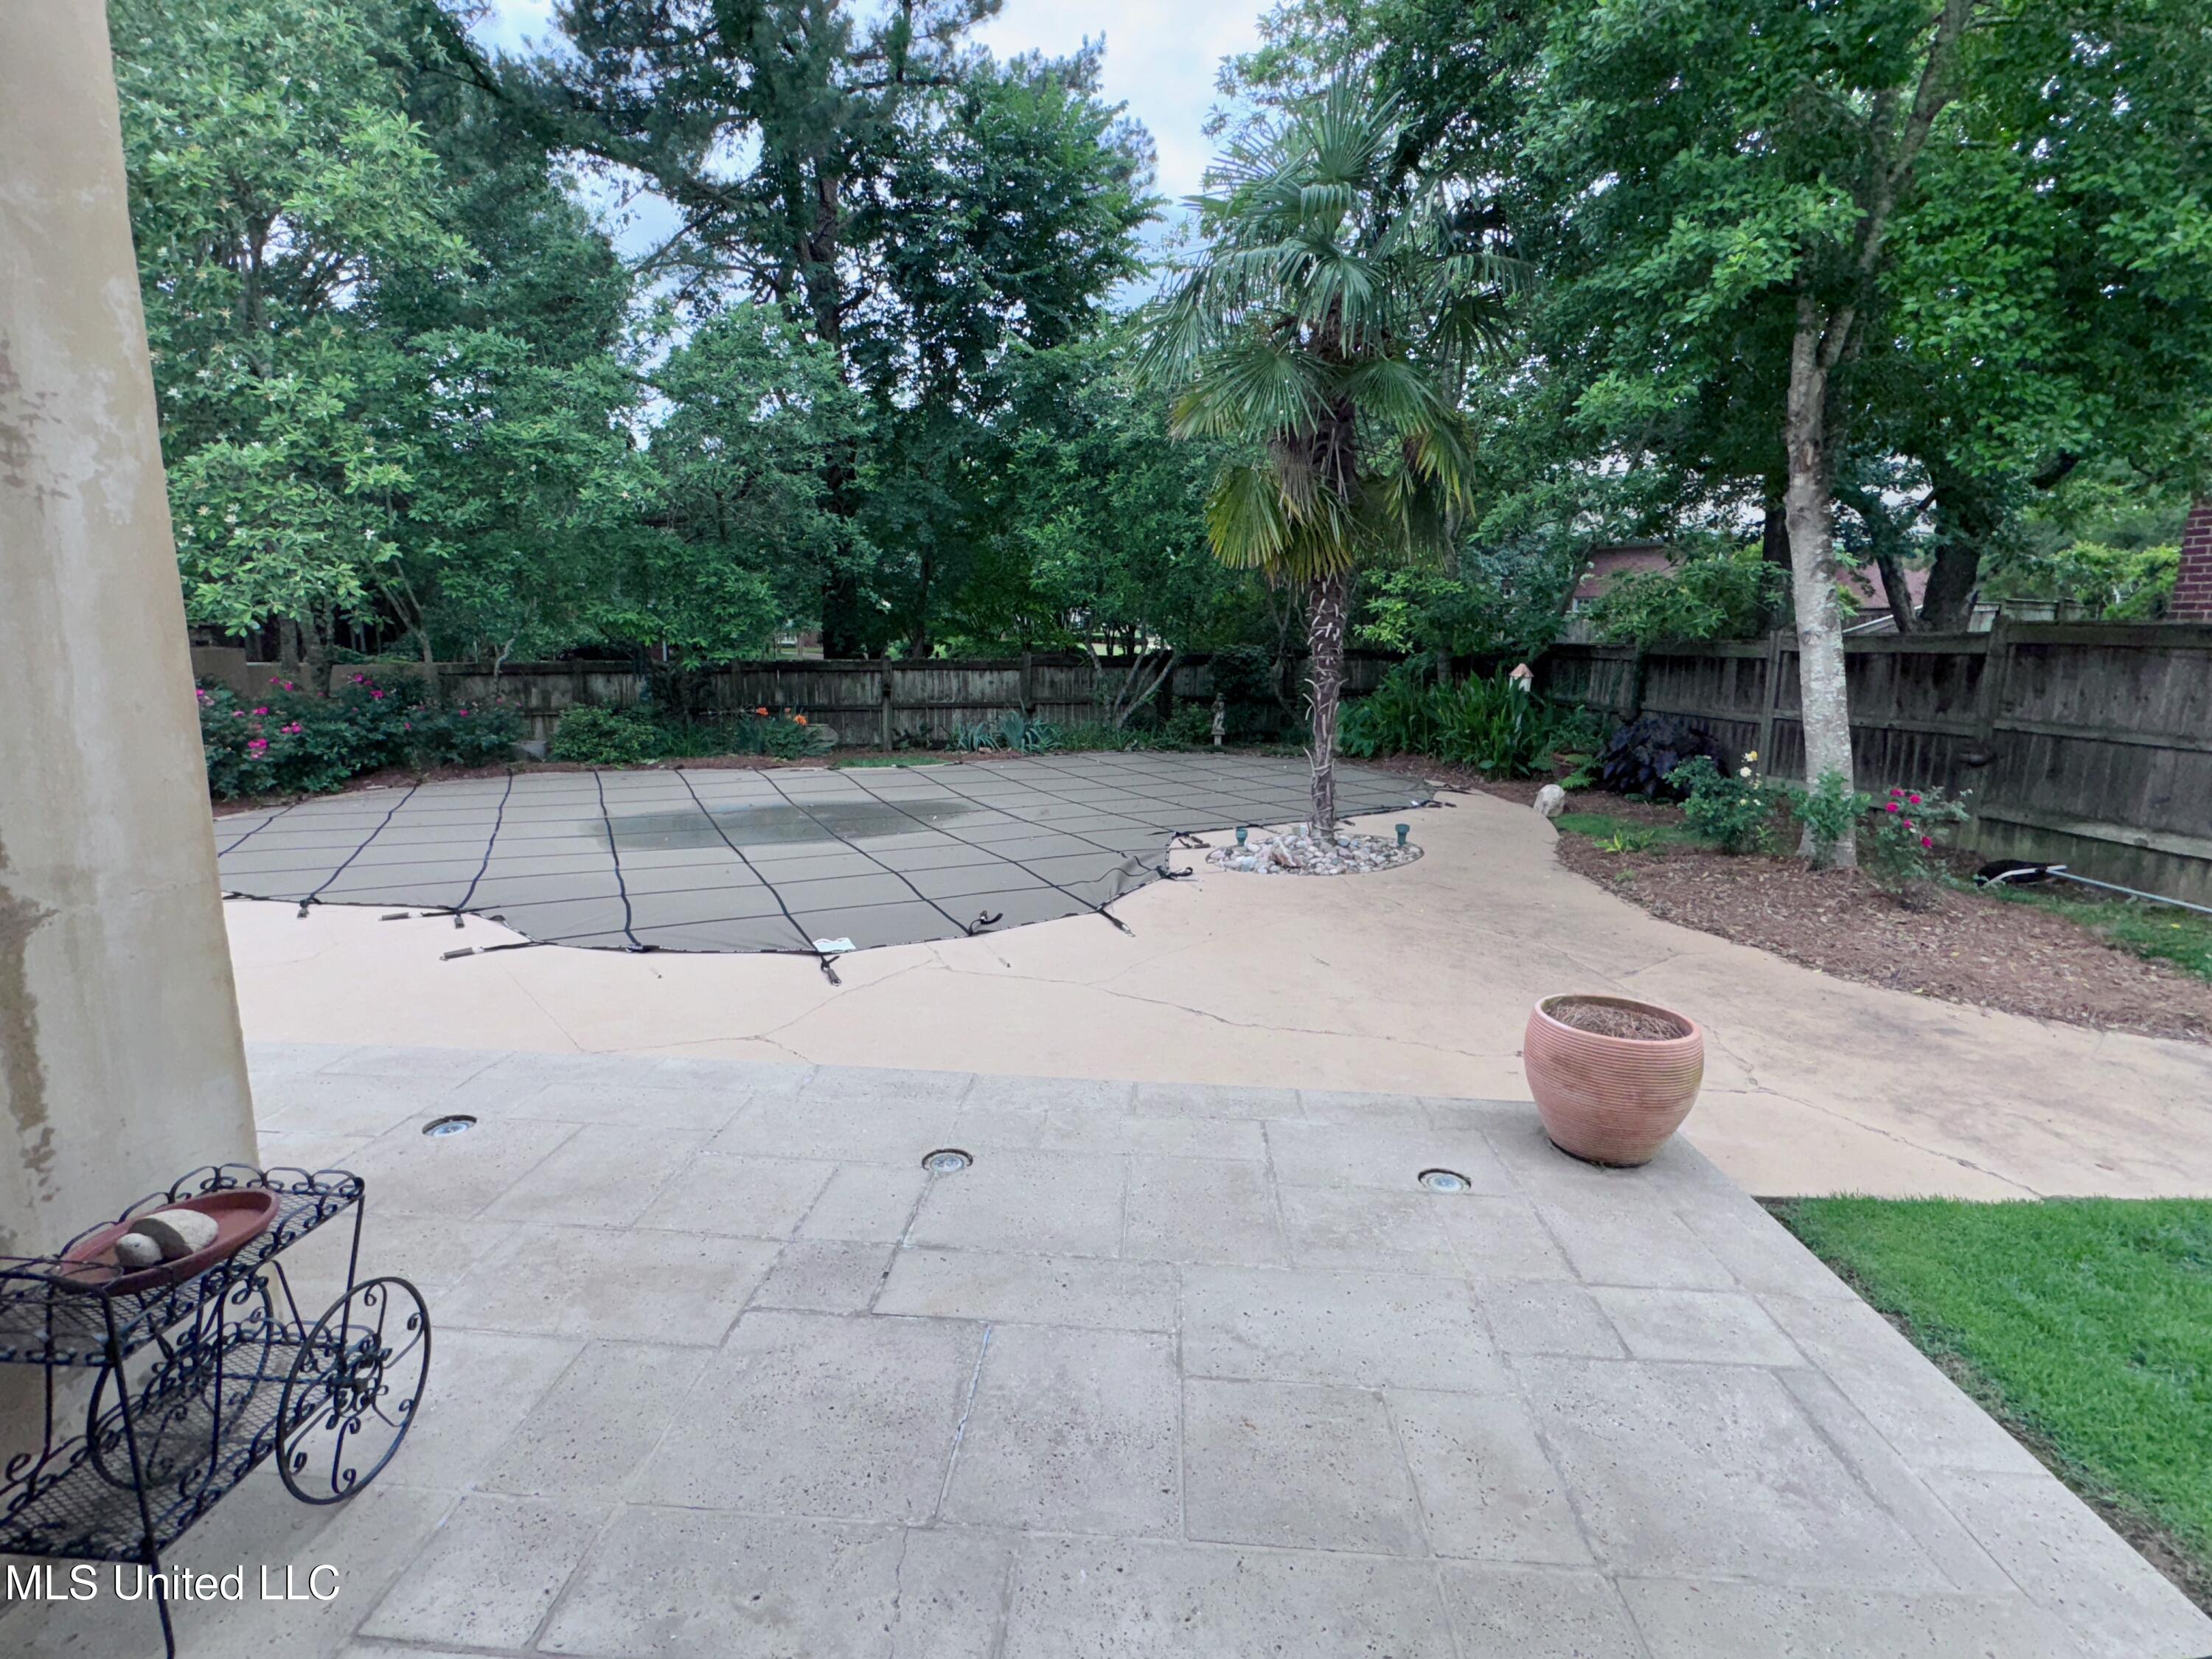
Backyard swimming pool covered by a safety cover, bordered by a broad stone patio and mature trees.
Backyard swimming pool covered with a safety net beside a broad paved patio and mature trees.
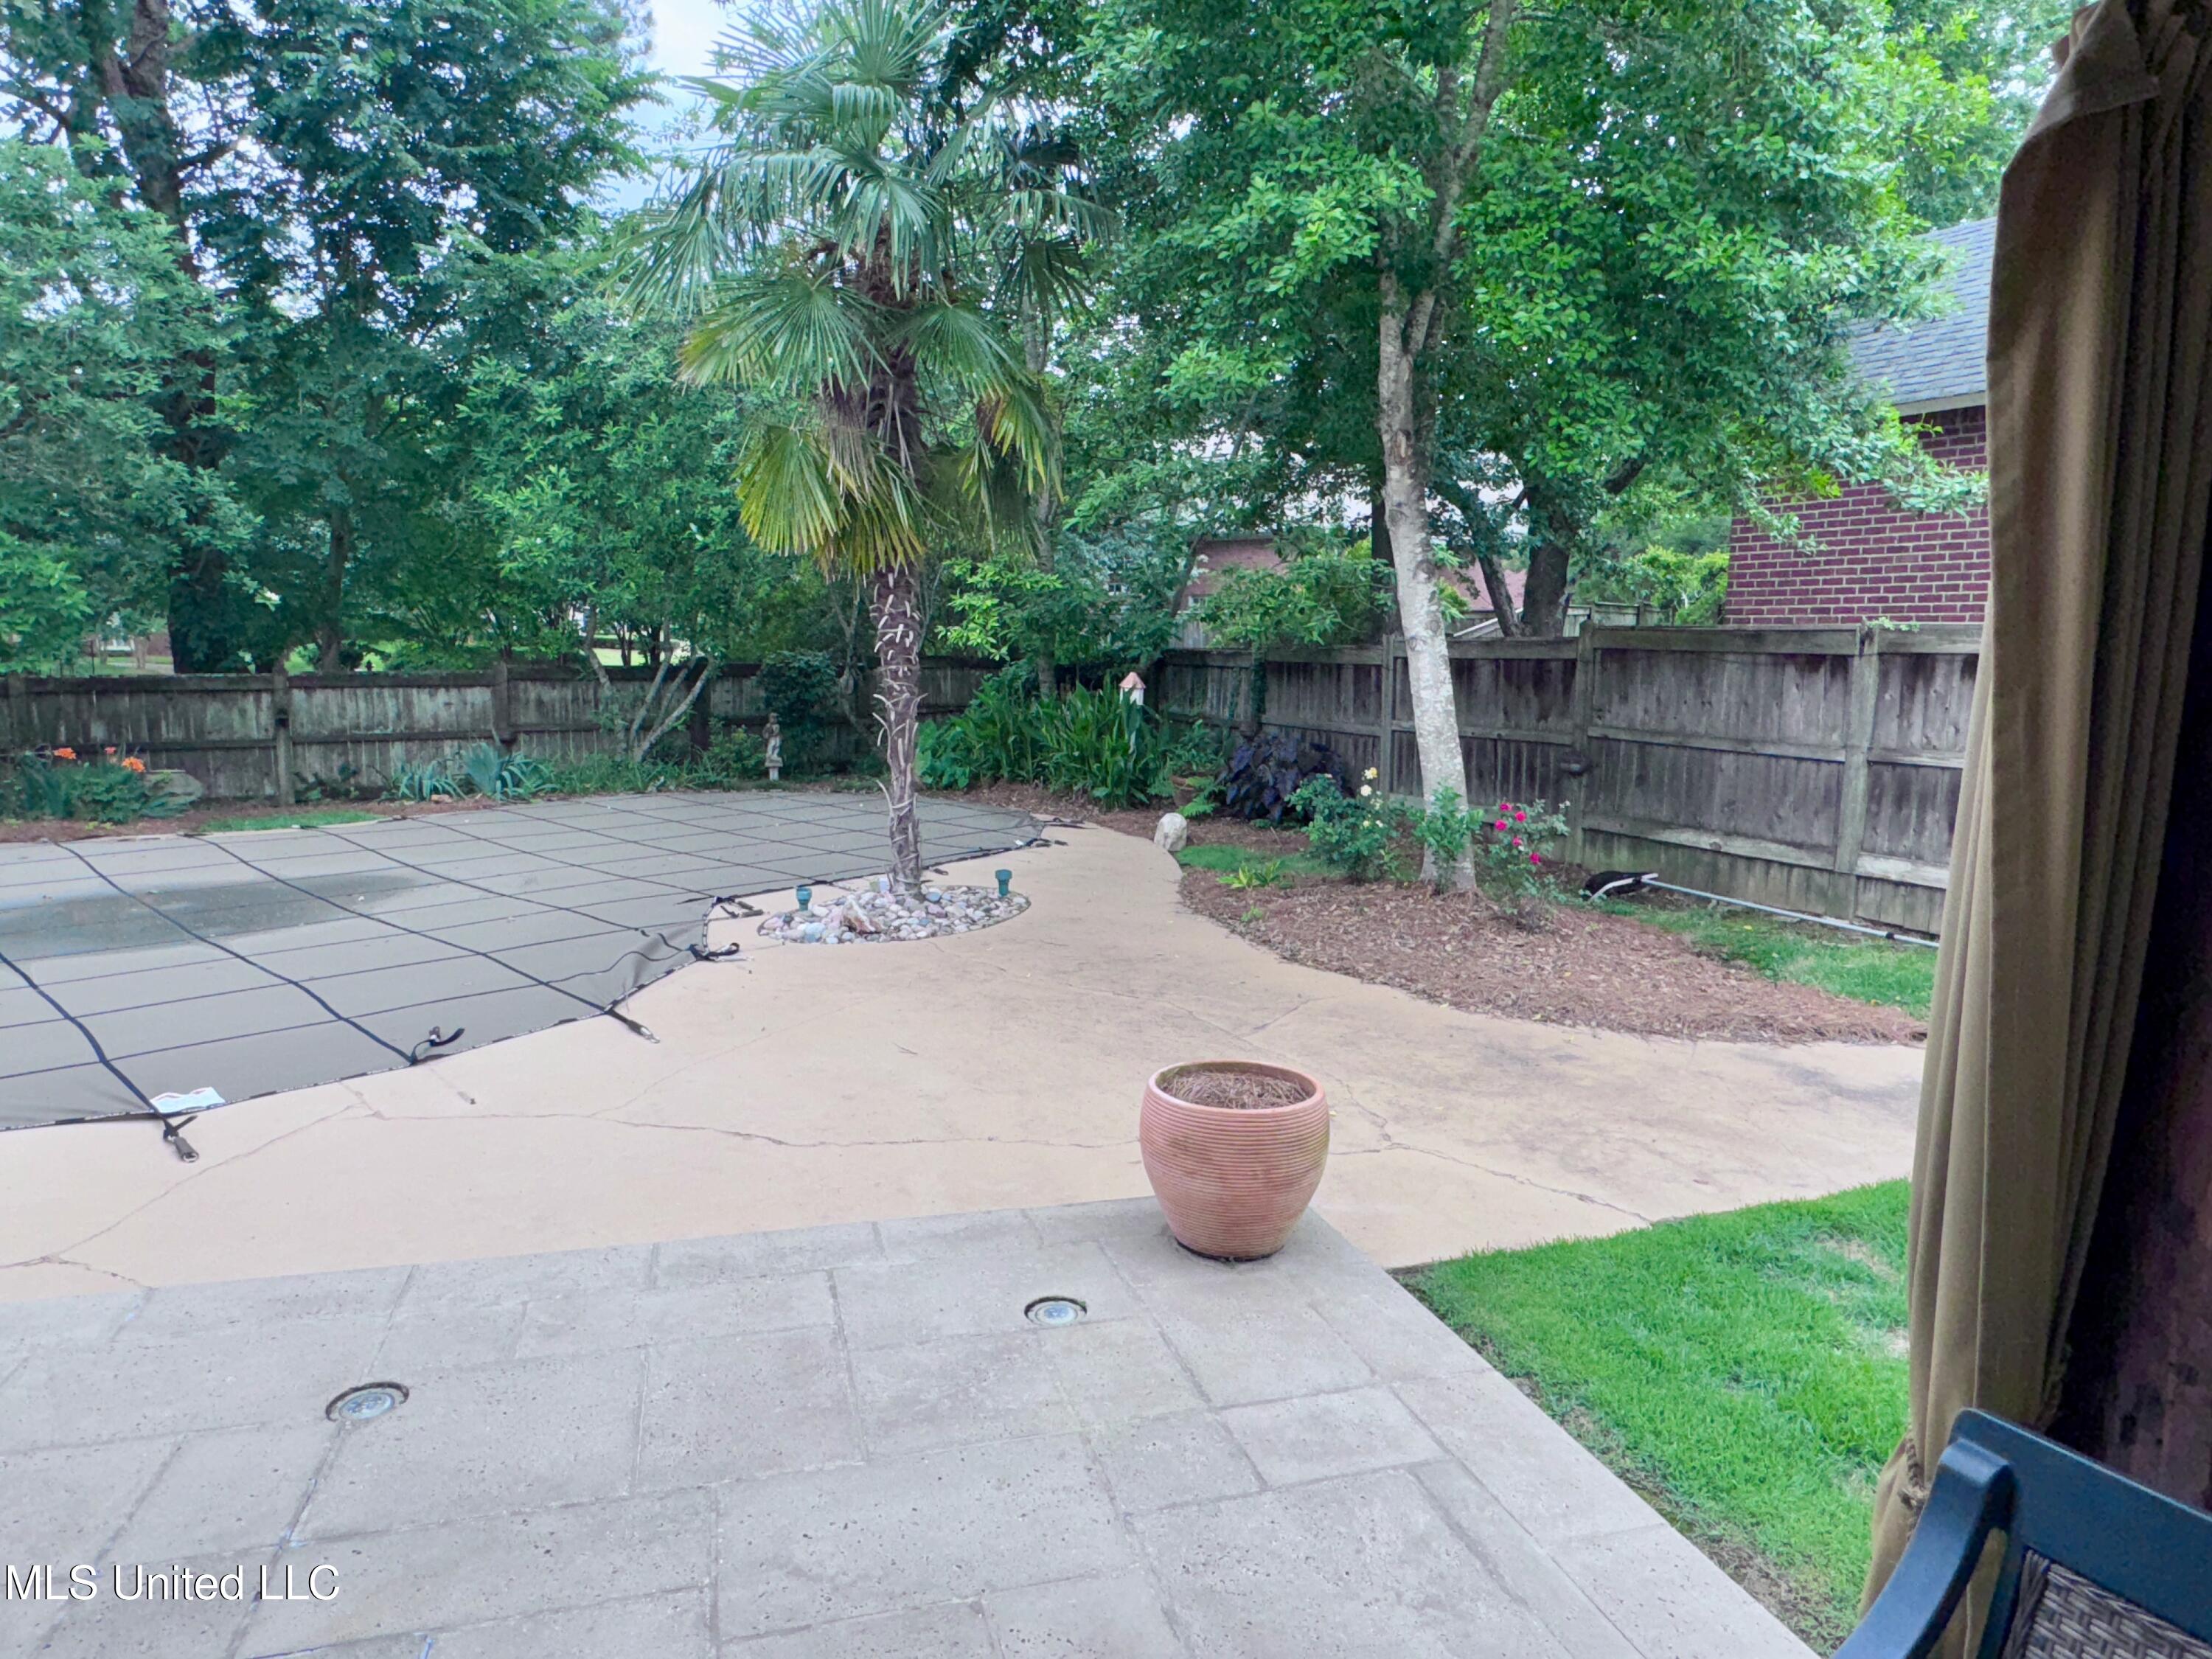
Fenced backyard patio and covered pool beneath mature trees and a palm tree.
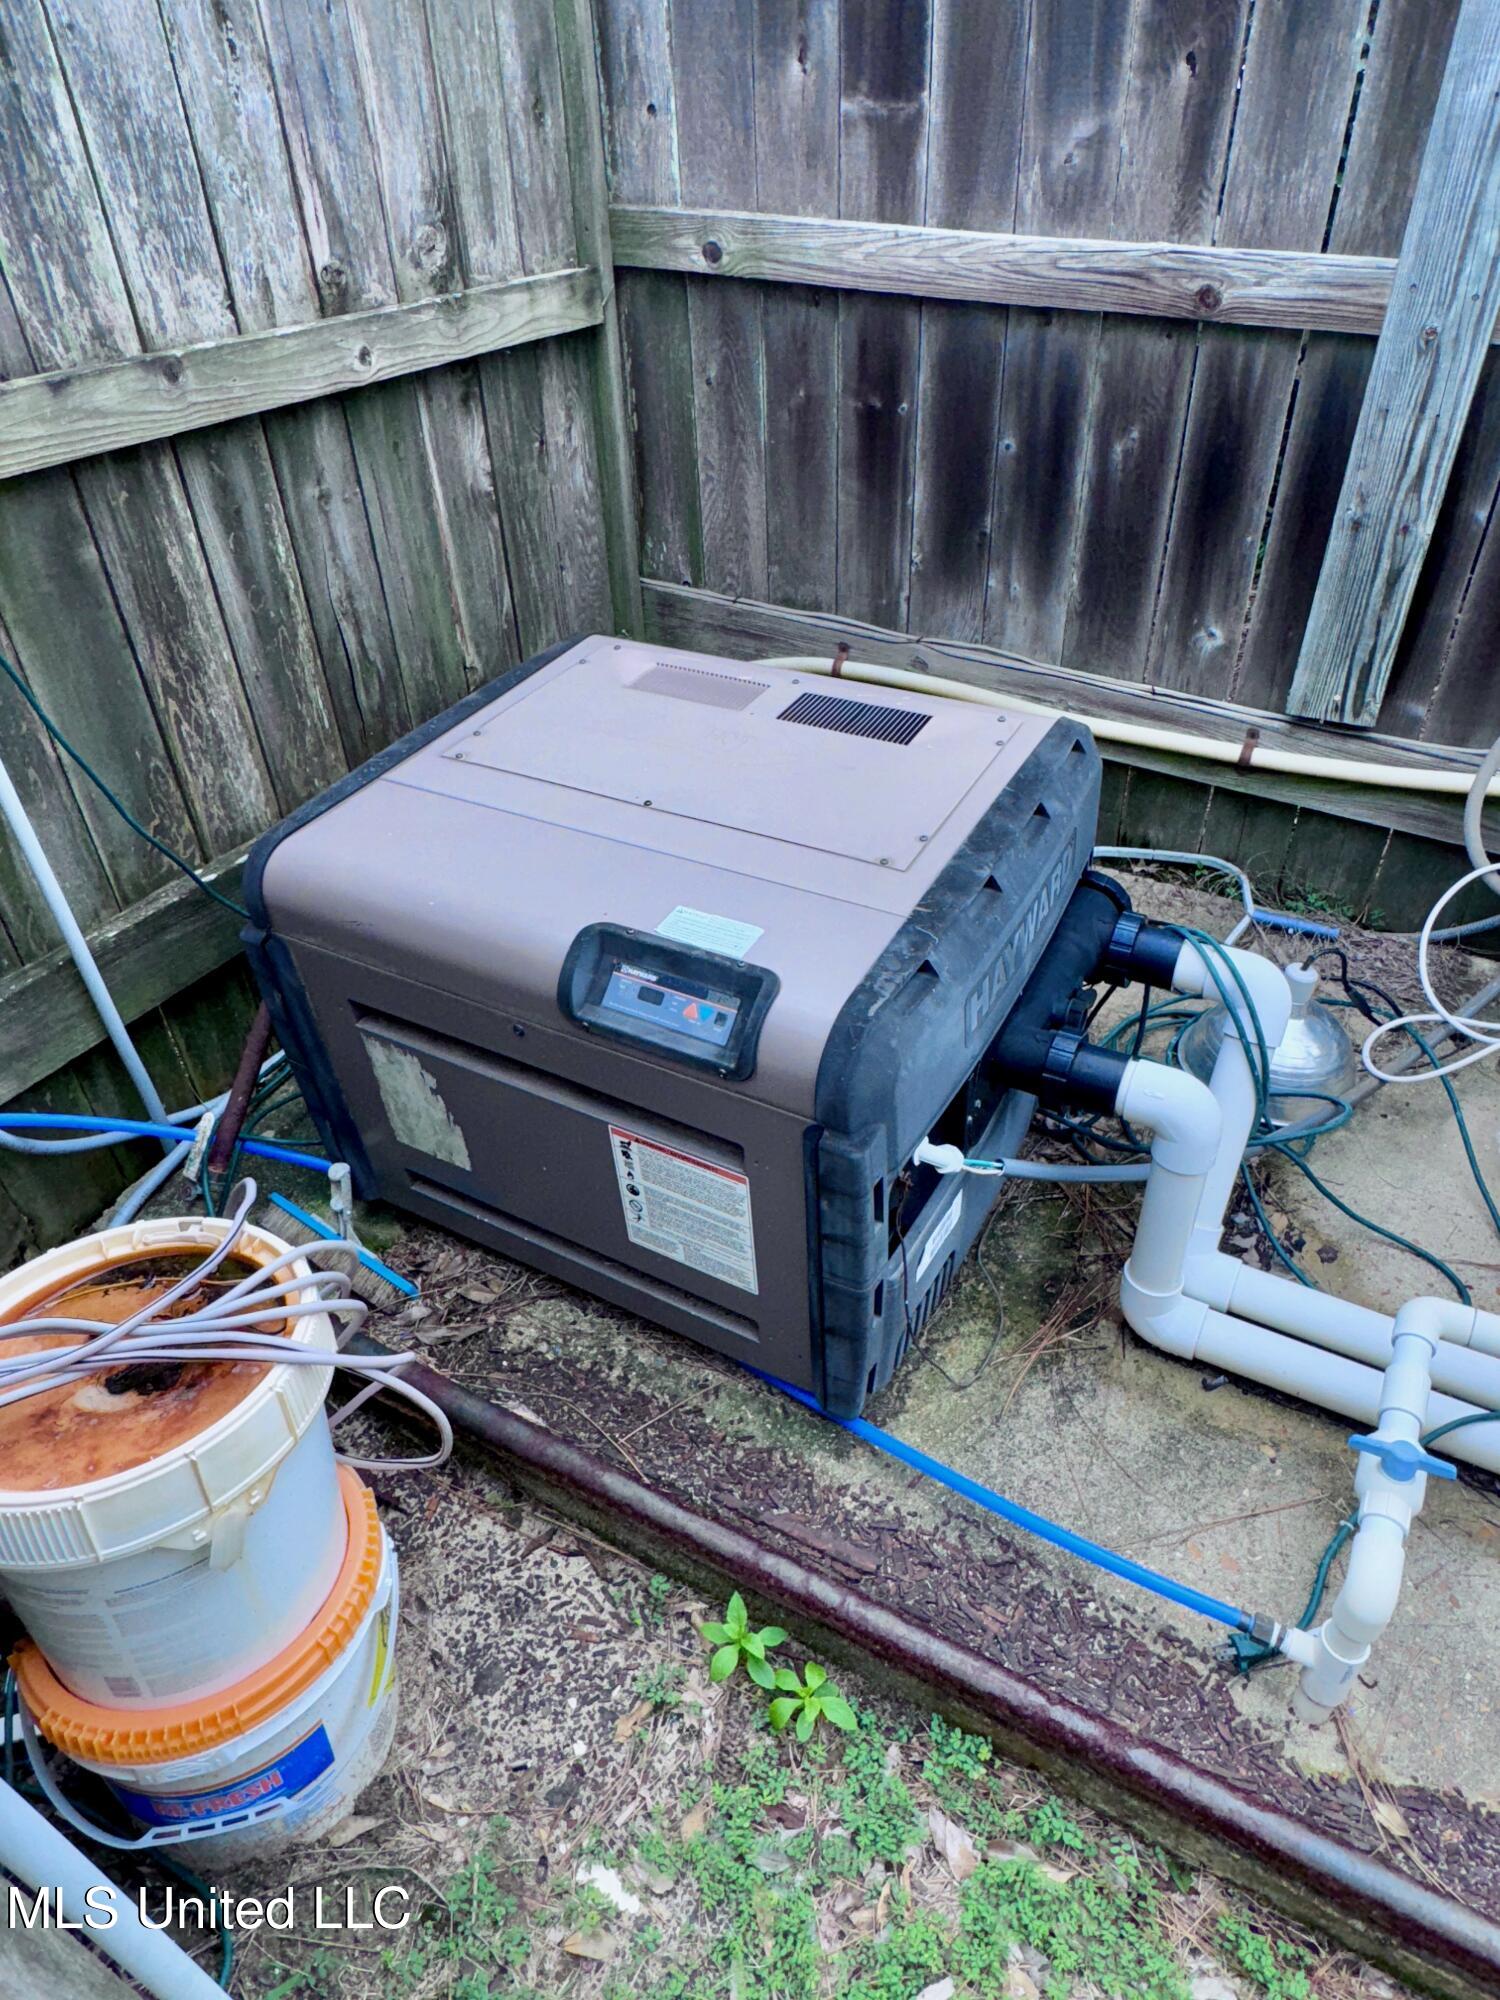
Outdoor pool heater and plumbing beside a weathered wooden fence.
Outdoor pool filtration system with a large filter tank, pump, and network of PVC pipes.
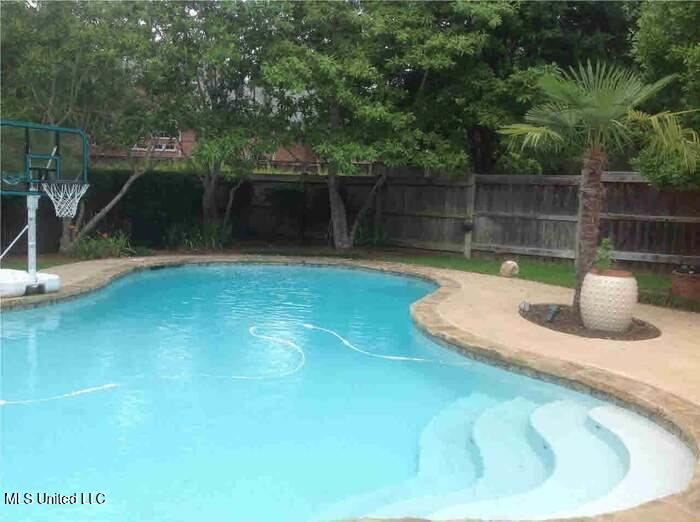
Backyard pool with curved steps, a basketball hoop, and a potted palm beside the fenced yard.
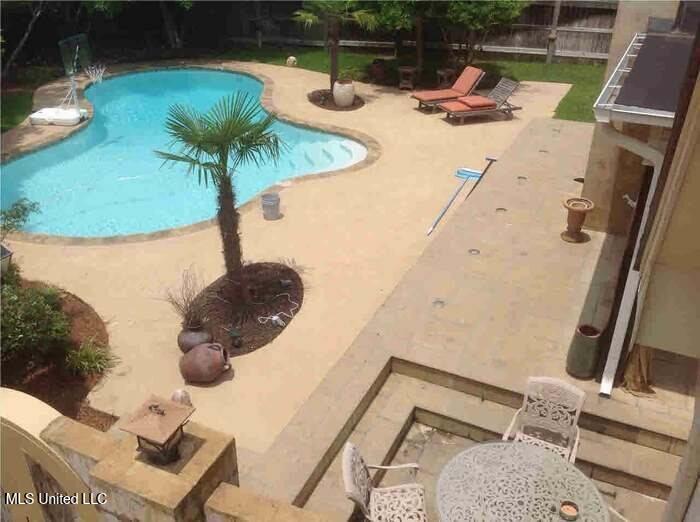
Swimming pool and stone patio with lounge chairs, palms, and outdoor dining furniture.
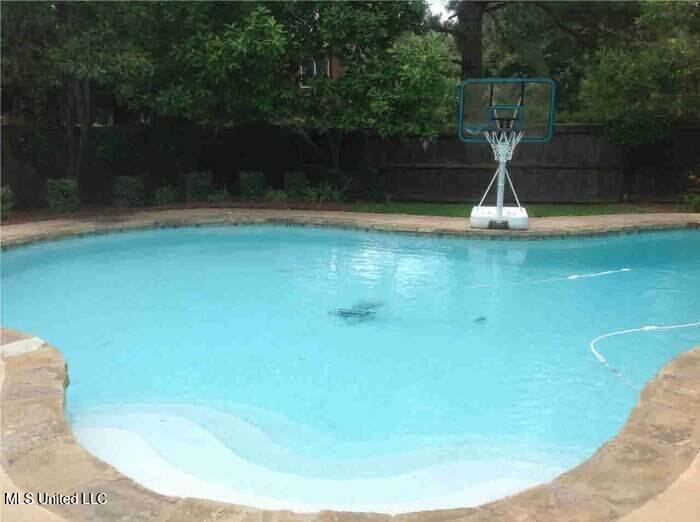
Swimming pool with basketball hoop, stone coping, trees, and a privacy fence.
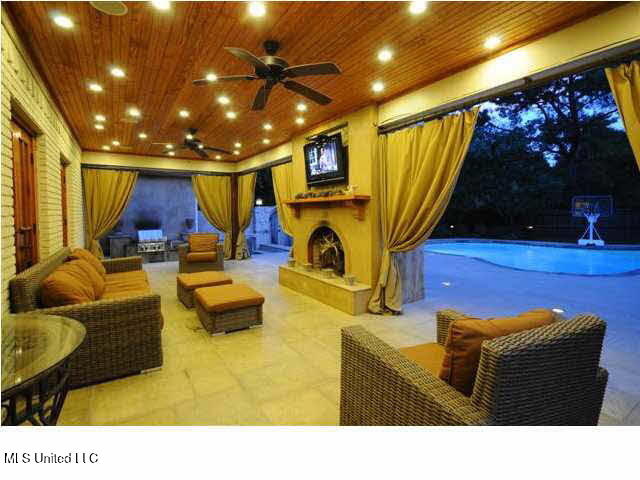
Sunroom with wicker seating and a fireplace opening onto a swimming pool at dusk.
SEE ALL PHOTOS
Two-story home with three roof dormers, circular windows, landscaped garden, and curved driveway.
Covered front porch with brick walls, a dark wood ceiling, and a wall lantern.
Covered brick porch with a wood ceiling, cushioned seating, and a dark wood-and-glass entry door.
Interior staircase with dark wood treads, white risers, arched openings, and an exposed brick column.
Dining room with a round table, chandelier, hardwood floors, and a brick archway to the living room.
Dining room with a round wooden table and chandelier, opening through a brick archway to the living room.
Dining room with a round table, chandelier, exposed brick walls, and an archway to the living room.
Kitchen with two granite-topped islands, cream cabinets, a stainless range, and a round window above the sink.
Kitchen with two granite-topped islands, a round window above the sink, and stainless steel appliances.
Kitchen with a stainless-steel double-oven range, magenta knobs, and metallic tile backsplash.
Small bed with plush toys behind a safety gate, beside an exposed brick wall.
Open-plan kitchen with a dark wood island, round window above the sink, exposed brick, and hardwood floors.
Living room with exposed brick arch and column, hardwood floors, and an adjoining kitchen.
Living room with a light sectional, brick fireplace and archway, and exposed wood ceiling.
Living room with a brick fireplace, large sectional sofa, hardwood floors, and vaulted ceiling.
Open living room and kitchen with exposed brick, hardwood floors, and a round window above the sink.
Living room with a white sectional, brick fireplace, broad brick arch, and hardwood floors.
Open living room and kitchen with a brick arch, dark wood island, round window, and plank flooring.
Warm-toned pine plank flooring with prominent knots and visible scuffs.
Half bathroom with a dark vessel sink, granite countertop, white toilet, and wood flooring.
Laundry room with a gray washer and dryer, white cabinets, and bright green walls.
Laundry room with a washing machine, tiled floor, green walls, and crowded storage shelves.
Utility room with cream built-in cabinets, a long counter, pegboard walls, and cleaning tools.
Kitchen with a white built-in refrigerator, granite counter, dark tile backsplash, and hardwood floors.
White paneled kitchen cabinets beneath a stainless steel Viking range hood.
Kitchen with a tall wooden pantry cabinet featuring textured glass doors and rustic wood flooring.
Furnished bedroom with a dark wood bed, pendant lights, navy curtains, and a pale patterned rug.
Bedroom with a dark wood bed, blue curtains, and a small ramp beside the bed.
Room with built-in cabinetry, wall-mounted television, hardwood floors, and a rocking chair by the glass-panel door.
Furnished bedroom with a dark louvered wood bed, pendant lights, and a large framed mirror.
Bathroom with multicolored stone-look tile flooring and a pebble-tile section.
Spacious tiled bathroom with a stone vanity, built-in tub, and blue-glass shower enclosure.
Bathroom with a built-in soaking tub, stone tile, and a long vanity overlooking an adjoining bedroom.
Walk-in shower with dark tile, a light mosaic accent strip, and a pebble-style floor.
Walk-in closet with clothes on two sides, upper shelves, and a white laundry sorter.
Walk-in closet with open clothing racks, a round curtained window, and a wooden chest of drawers.
Walk-in closet with built-in shelving, hanging clothes, and a round curtained window.
Dressing room with built-in closet shelving, hanging clothes, and a round curtained window.
Walk-in closet with built-in shelving and drawers, clothing on both sides, and jeans on the carpet.
Walk-in closet with open clothing shelves, a wooden dresser, and luggage.
Walk-in closet with clothing on built-in racks and a suitcase on the carpet.
Walk-in closet with open clothing rails, built-in storage, and a wooden chest of drawers.
Walk-in closet with open clothing shelves, an arched window, and a large wooden dresser.
Walk-in closet with built-in clothing shelves, a carpeted aisle, round window, and long wooden counter.
Walk-in closet with built-in shelves full of shoes and clothing beside a small desk and round mirror.
Living room with exposed brick arches, a wood-plank ceiling, and a gray sectional sofa.
Living room with a gray sectional, patterned rug, vaulted ceiling, and exposed brick wall.
Built-in closet cabinetry with tall paneled doors, multiple drawers, and a pebble-mosaic floor.
Built-in taupe cabinets and drawers above a pebble-tile floor in a brightly lit storage area.
Open built-in bathroom cabinet with toiletries on shelves and pull-out trays above drawers.
Living room with a sectional sofa, patterned rug, and stone fireplace with mounted television.
Dining room with a round wooden table and chandelier, opening to a kitchen through an exposed-brick arch.
Open dining room and kitchen with hardwood floors, a brick arch, and a round wooden table.
Living room with a beige sectional, exposed brick arch, vaulted wood ceiling, and open kitchen.
Furnished room with aqua walls, patterned rug, and ceiling fan with light.
Bathroom with a white double vanity, framed mirrors, and tree-branch wallpaper.
Bedroom with a wooden four-poster bed, patterned bedding, double closets, and a curtained window.
Furnished bedroom with a wooden four-poster bed, patterned quilt, ceiling fan, and double closets.
Upstairs hallway with wood floors, arched openings, and dark railings overlooking a living room.
Upstairs hallway with wood plank flooring, arched openings, and a railing overlooking the living room.
Walk-in storage closet with built-in shelves crowded with household items.
Unfinished attic with spray-foam insulation, exposed framing, and stored holiday decorations.
Attic insulation with spray foam, fiberglass batts, exposed joists, and a large black duct.
Bathroom with a white tub, patterned shower curtain, toilet, and white cabinets.
Bathroom with a white vanity, framed mirror, toilet, and tub-shower behind a patterned curtain.
Bathroom with a tub, white vanity and sink, toilet, and large framed mirror.
Bathroom with tub and shower, toilet, and white vanity beneath a large mirror.
Attic home gym with mirrored wall, exercise equipment, and a blue stability ball.
Upstairs room with a sloped ceiling, mirrored wall, table and chairs, and exercise equipment.
Upstairs home gym with a sloped ceiling, mirrored wall, and assorted exercise equipment.
Walk-in closet with crowded white shelves, storage boxes, and a hanging rod.
Home office with a sloped ceiling, computer monitors, desk, and white office chair.
Home office with a wooden desk, multiple monitors, printer, and chairs beneath an arched opening.
Home office with multiple monitors, a paper-covered desk, and two chairs.
Covered patio with a built-in grill, tiled floor, and wrought-iron dining set.
Outdoor patio with a built-in stainless steel grill, fleur-de-lis wall decor, and metal seating.
Paved garden patio with an arched gate, ceramic grill, planters, and lush landscaping.
Backyard pool covered by a safety cover, with a palm tree and landscaped patio.
Covered backyard pool beside a broad concrete deck, stone patio, and landscaped fenced yard.
Covered patio with a tiled floor, built-in fireplace and television, and a hanging rope swing.
Covered patio with a built-in fireplace, tiled floor, and views of the fenced backyard.
Covered patio with a rope-hung cushioned swing, pale brick walls, and tiled floor.
Backyard swimming pool covered by a safety cover, bordered by a broad stone patio and mature trees.
Backyard swimming pool covered with a safety net beside a broad paved patio and mature trees.
Fenced backyard patio and covered pool beneath mature trees and a palm tree.
Outdoor pool heater and plumbing beside a weathered wooden fence.
Outdoor pool filtration system with a large filter tank, pump, and network of PVC pipes.
Backyard pool with curved steps, a basketball hoop, and a potted palm beside the fenced yard.
Swimming pool and stone patio with lounge chairs, palms, and outdoor dining furniture.
Swimming pool with basketball hoop, stone coping, trees, and a privacy fence.
Sunroom with wicker seating and a fireplace opening onto a swimming pool at dusk.
Listed by Robin Harrigill 601-672-4101 with Harrigill Real Estate, LLC
Sold

236 Sawbridge Drive

236 Sawbridge Drive, Ridgeland, MS 39157

This is the one everyone wants the moment they see it. Located in the highly sought-after Dinsmor subdivision in the Sawbridge neighborhood of Ridgeland, MS, this extraordinary home is a rare blend of timeless charm and modern luxury. Completely redesigned in 2009 with a custom floorplan, it offers nearly 3,700 sq ft of unmatched quality and style. Step inside and be captivated by the Old Chicago brick interior, elegant arched walk-throughs, and custom doors sourced and repurposed from Ricca's in New Orleans. The heart of the home features a gourmet kitchen with Wolf appliances, Viking refrigerator/freezer, pot filler, two islands, bar-height counters, custom cabinetry with underlighting, and a stunning backsplash. A keeping room, den with fireplace, and dining area create an open-concept living space that flows effortlessly to the covered outdoor porch, complete with a fireplace, TV, and tongue-and-groove ceiling. Outside is a true oasis: a 22,500-gallon landscaped pool with custom cover, two palm trees, and an outdoor kitchen -- perfect for entertaining. The primary suite is a private retreat with pool access, built-ins, and a spa-like bath featuring his and her vanities, oversized whirlpool tub, drainless shower, and a massive, lockable walk-in closet with built-ins and a circular window. Downstairs also includes a large laundry/hobby room, Upstairs offers three spacious bedrooms (one currently used as a gym), two full baths, an open office overlooking the first floor, and two attics -- one walk-in, one standard. Additional upgrades include foam insulation (2015), Rain Bird irrigation system (front and back), and a privacy gate separating the circular front driveway from the rear garage and additional parking. Community amenities include a pool, tennis courts, and scenic walking trails. Zoned for excellent schools and just 5 minutes to Renaissance for shopping, dining, and entertainment. Madison and Jackson are both 10 minutes away. This home has it all -- luxury, location, and lifestyle. Schedule your showing today! Taxes are around $2,800 with homestead

4
beds

4
baths

3,654 Sq.Ft. LIVING AREA

0.38 Acres lot

Robin Harrigill

Robin Harrigill

Features & Amenities

Interior

  • total bedrooms4
  • Total bathrooms4
  • full bathrooms3
  • half bathroom1
  • Laundry room Laundry Room, Lower Level, Main Level
  • Flooring Hardwood, Wood
  • Fireplace Gas Log, Living Room, Outside
  • APPLIANCES Built-In Gas Range, Built-In Refrigerator, Cooktop, Dishwasher, Disposal, Double Oven, Dryer, Gas Cooktop, Microwave, Plumbed For Ice Maker, Range Hood, Self Cleaning Oven, Stainless Steel Appliance(s), Tankless Water Heater, Vented Exhaust Fan, Washer, Water Heater
  • other interior Features Bar, Bookcases, Built-in Features, Crown Molding, Double Vanity, Eat-in Kitchen, Granite Counters, High Ceilings, Primary Downstairs, Storage, Vaulted Ceiling(s), Walk-In Closet(s)

Area & Lot

  • Status Sold
  • Date Sold September 30, 2026
  • Living Area3,654 Sq.Ft.
  • Total Area3,654 Sq.Ft.
  • Lot Area0.38 Acres
  • MLS® ID4140532
  • TypeResidential
  • YEAR BUILT1992
  • NeighborhoodRidgeland
  • Architecture StylesTraditional
  • Water FrontageNone
  • Elementary SchoolAnn Smith
  • Middle SchoolMadison Middle School
  • High SchoolRidgeland

Exterior

  • STORIES2
  • Garage Space2.0
  • water SourcePublic
  • utilitiesCable Connected, Electricity Available, Natural Gas Connected, Sewer Connected, Water Connected
  • PoolFenced, Filtered, Gas Heat, Gunite, Heated, In Ground, Outdoor Pool, Pool Cover, Salt Water
  • roofArchitectural Shingles
  • lot featuresCity Lot
  • parkingStorage, Direct Access, Concrete
  • HEAT TYPECentral, Exhaust Fan, Fireplace(s), Natural Gas
  • AIR CONDITIONINGCeiling Fan(s), Central Air, Dual
  • sewerPublic Sewer
  • SubstructureSlab
  • security FeaturesFire Alarm, Gated Community, Security System, Smoke Detector(s)
  • other exterior FeaturesLandscaping Lights, Outdoor Kitchen, Rain Gutters

Financial

  • Price Upon Request
View Virtual Tour

Ridgeland

Explore

Business-Minded Approach

Real estate is more than a transaction—it’s an investment. I guide you with a structured approach designed to protect and grow your interests.

Follow Me on Instagram